

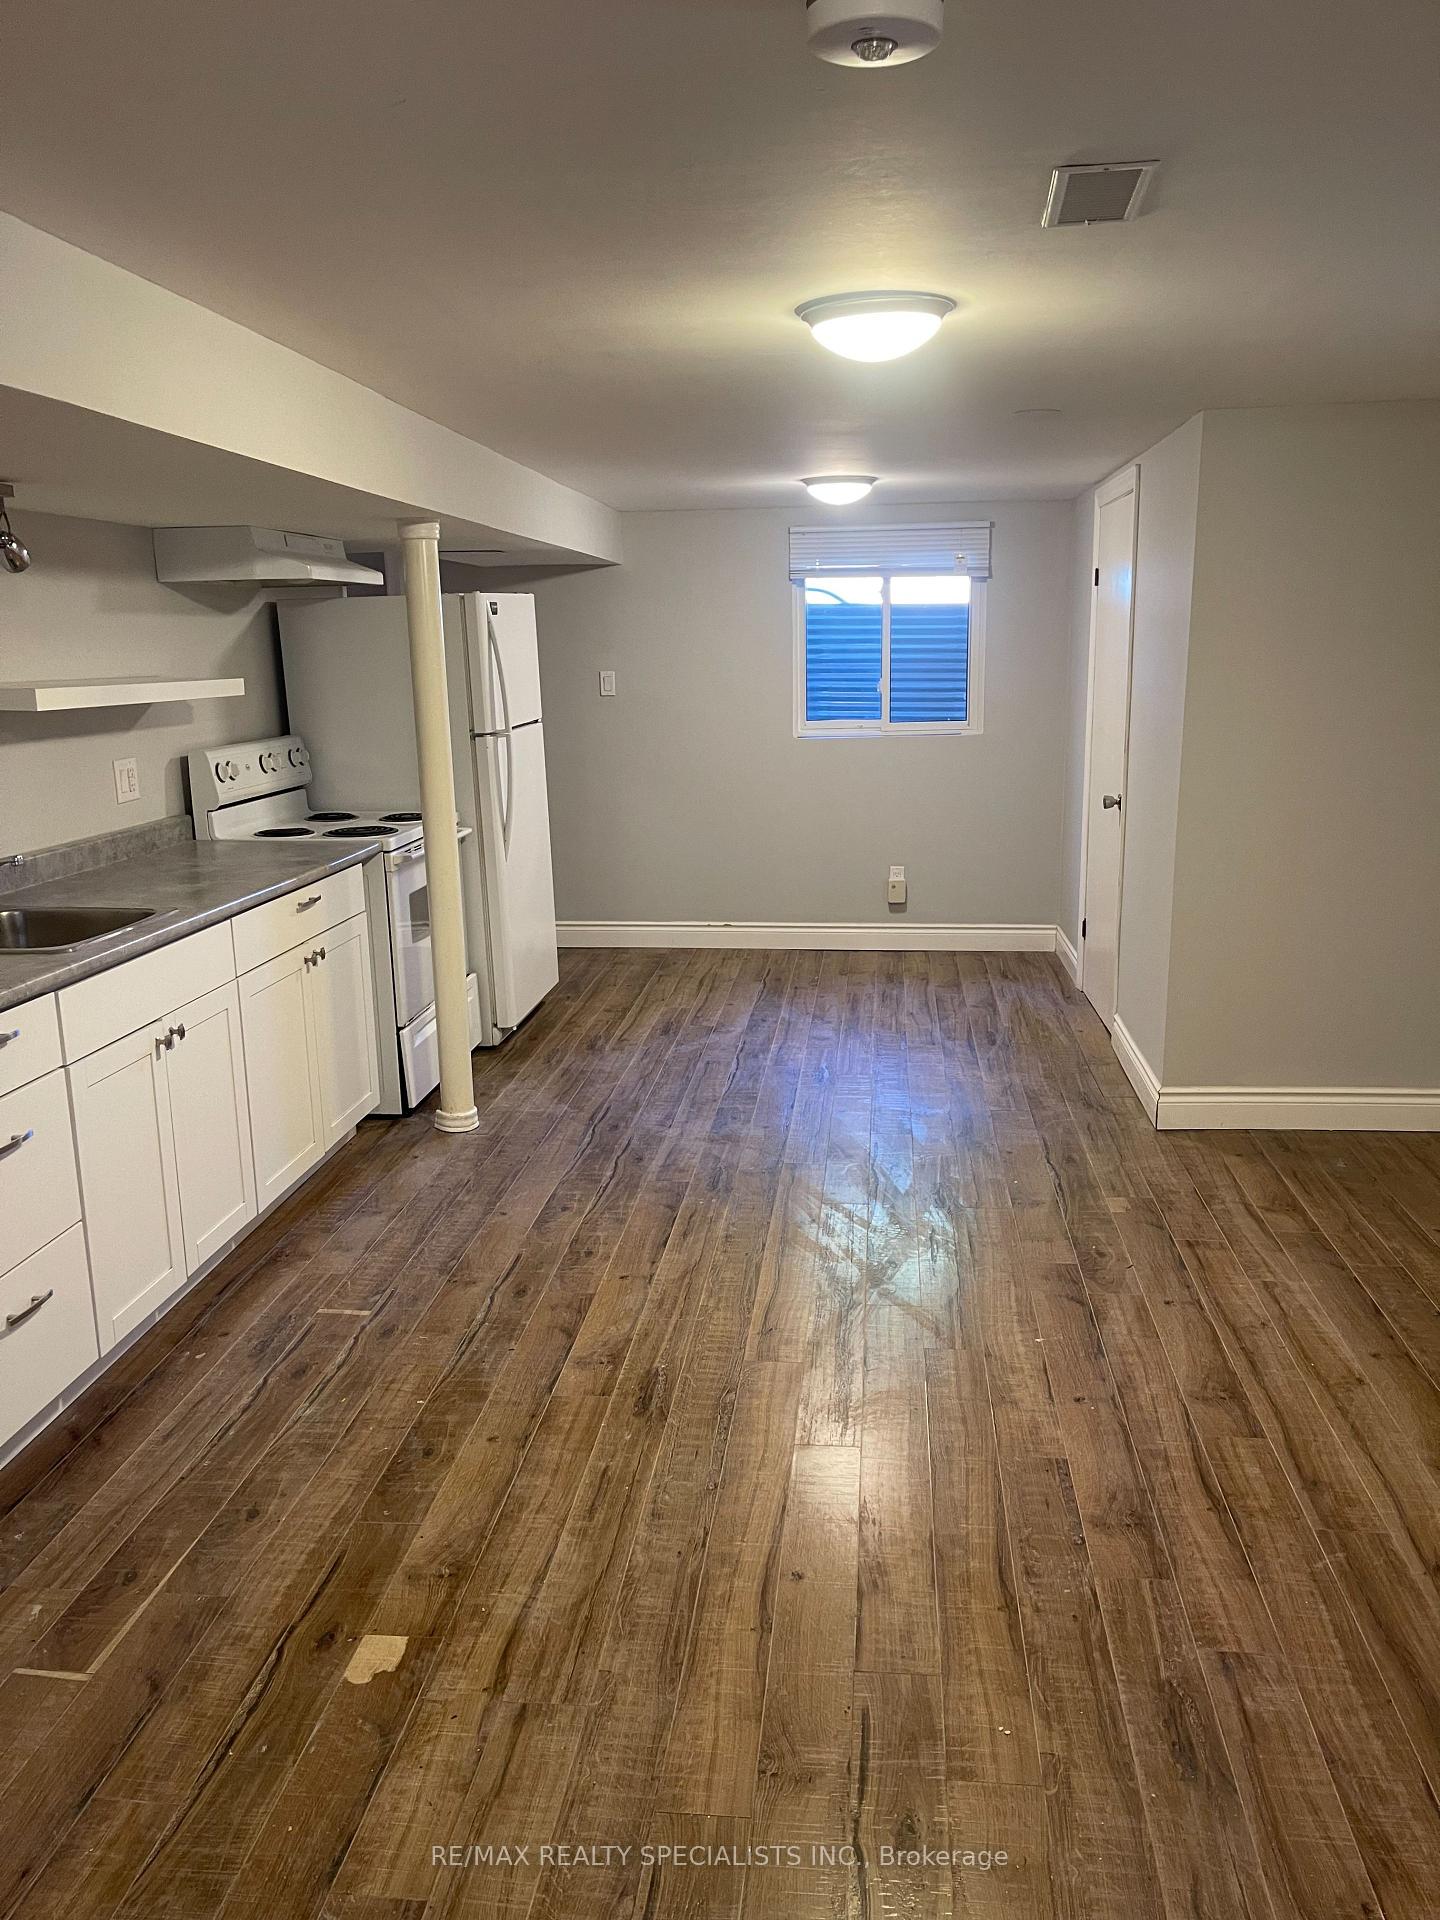
Lower, 1340 Bunnell Drive
Detached Expired
1/6Lower, 1340 Bunnell Drive
Detached Expired
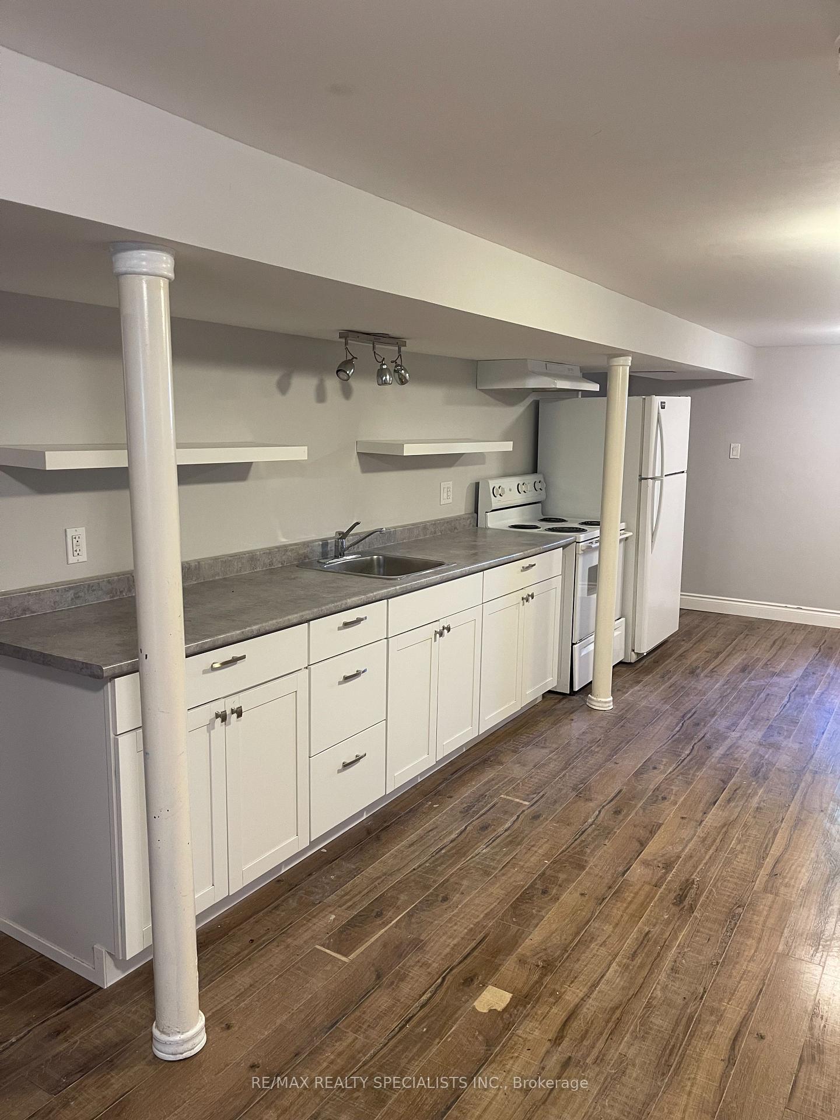
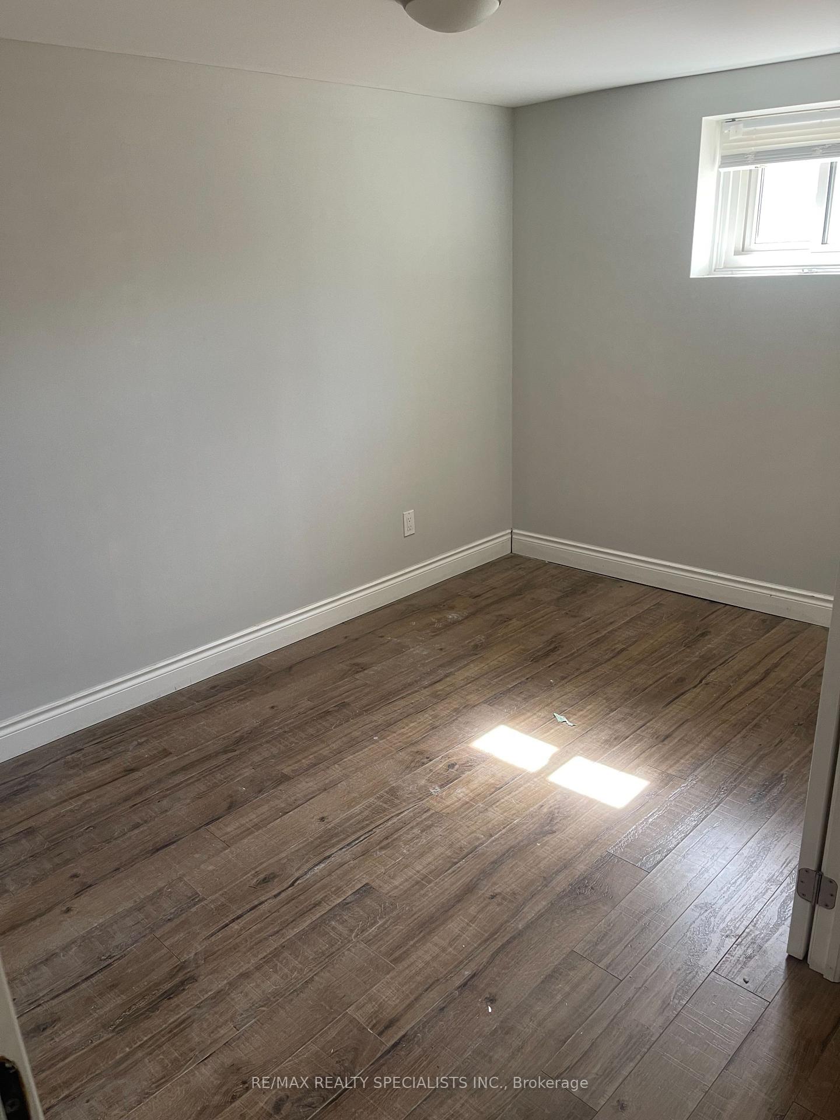
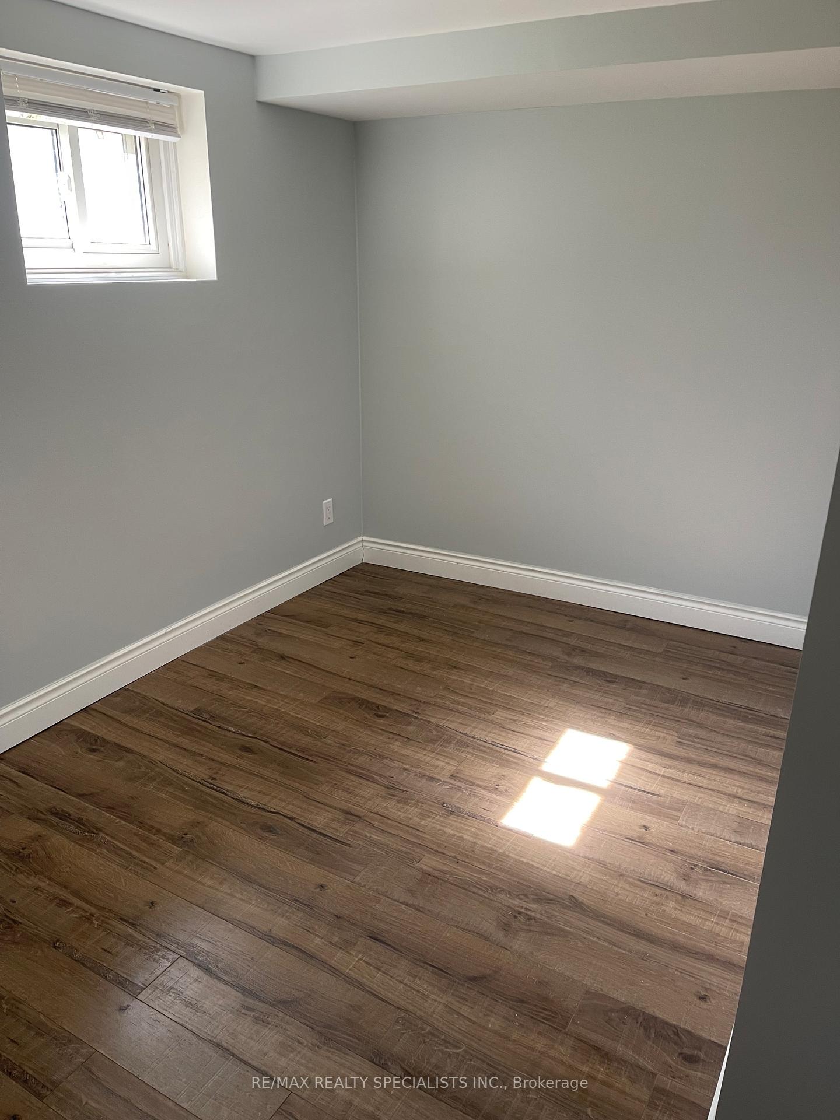
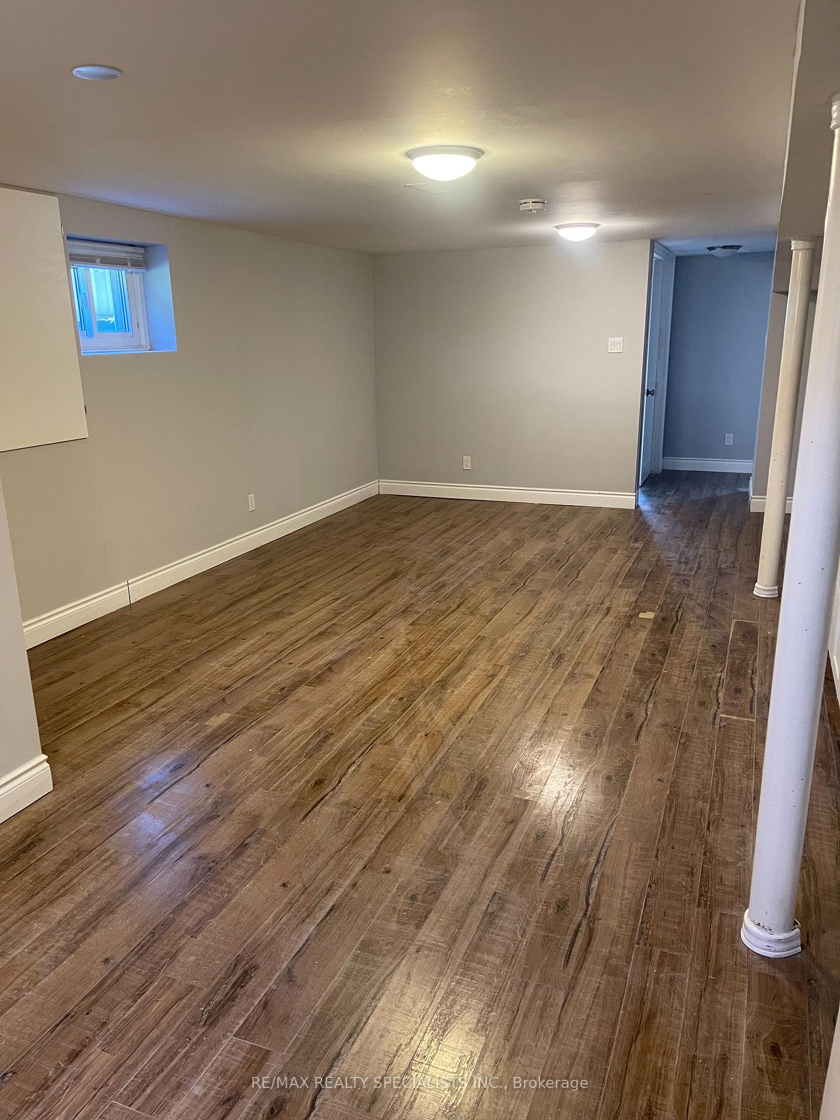 See all 6 photos
3 Bedrooms
1 Bathroom
0 Garage
700–1.1K sq.ft
Basement
— Unit
Property history
- $2,900ExpiredList: 2025-04-07|End: 2025-07-31|115 daysW12074330
- $1,900ExpiredList: 2025-04-07|End: 2025-07-31|115 daysW12074288
Facts and features
- BasementApartment
- Lot size50 × 120 ft
- Lease term12 months
- FurnishedUnfurnished
What stands out
- Central air
The homeDetached, Bungalow, 700–1,100 sq ft
- Type: Detached
- Style: Bungalow
- Living space: 700–1,100 sq ft
- Basement: Apartment
InsideIn basement, lower level, Other, Rooms above ground 5
- Laundry: In basement, lower level
- Features: Other
- Rooms above ground: 5
- Bedrooms: 3
- Bathrooms: 1
- Kitchens: 1
Outside and lotBrick, Asphalt shingle, Brick
Outside
- Exterior: Brick
- Roof: Asphalt shingle
- Foundation: Brick
- Size: 50 × 120 ft
Parking1 Parking, Available, private
- Spaces: 1 Parking
- Driveway: Available, private
Heating, water and powerForced air, gas, Central air, Municipal water
- Heating: Forced air, gas
- Cooling: Central air
- Water: Municipal water
- Sewer: Municipal sewer
- Natural gas: Available
- Hydro: Available
- Cable: No
- Telephone: No
Rent and termsRent $1,900 a month, Basement, Unfurnished
- Rent: $1,900 a month
- Space for rent: Basement
- Furnished: Unfurnished
- Lease: 12 months
- Paid: Monthly
- Rent includes: Parking
IncludedWasher, dryer, fridge, stove
- Included: Washer, dryer, fridge, stove
NearbyHospital, fenced yard, library, park, school, public transit
- Close to: Hospital, fenced yard, library, park, school, public transit
Listing detailsW12074288, Expired, Apr 7, 2025
- MLS® number: W12074288
- Status: Expired
- Listed on: Apr 7, 2025
- Days on market: 115
- Updated: Jul 31, 2025
- Possession: Immediate
- Occupied by: Vacant
- Listing brokerage: RE/MAX REALTY SPECIALISTS INC.
About this home
Lower, 1340 Bunnell Drive, Burlington (Mountainside), ON L7P 2E1
OtherHospitalFenced YardLibraryParkSchool
Fully Renovated 2-Bedroom Basement with Modern Layout!This beautifully updated basement suite boasts a sleek, modern layout with 2 bedrooms. Enjoythe privacy of a separate entrance and the added convenience of a parking spot. Perfect fortenants seeking a stylish, move-in ready space!
Read more
Ask about this home
A HOMEH agent will answer your questions about this home.
Ask a question
Around this home
Royal Dr/Bunnell
Errands
Parks
Schools
Daily convenience, out of 100, from the distances below
ParkMountainside Park · 3 within 1 km7 min walk406 m
GroceryCircle K5 min walk317 m
SchoolBurlington Royal Arts Academy5 min walk300 m
PharmacyI.D.A.5 min walk333 m
Cafés & foodRendezvous Submarine Shop · 15 within 1 km5 min walk290 m
Gym & rec centreMountainside Pool5 min walk320 m
WalkDriveStraight-line distance, open map data
Grocery0.3 km
Park0.4 km
Coffee0.7 km
Dining0.4 km
Gym0.3 km
Schools nearby
School rating, out of 10.
Burlington Royal Arts Academysecondary · Private · 0.3 km
—
St. Gabriel Catholic Elementary Schoolelementary · Catholic · 0.6 km
6.4/10Fair
Rolling Meadows Public Schoolelementary · Public · 0.9 km
5.2/10Fair
Contact agent
Helpful calculators
Rent vs buy
Affordability
Mortgage
Down payment
Stress test
CMHC insurance
Your HOMEH agent

NimaHOMEH agent · Burlington
"I would see it this week."
Ask Nima