
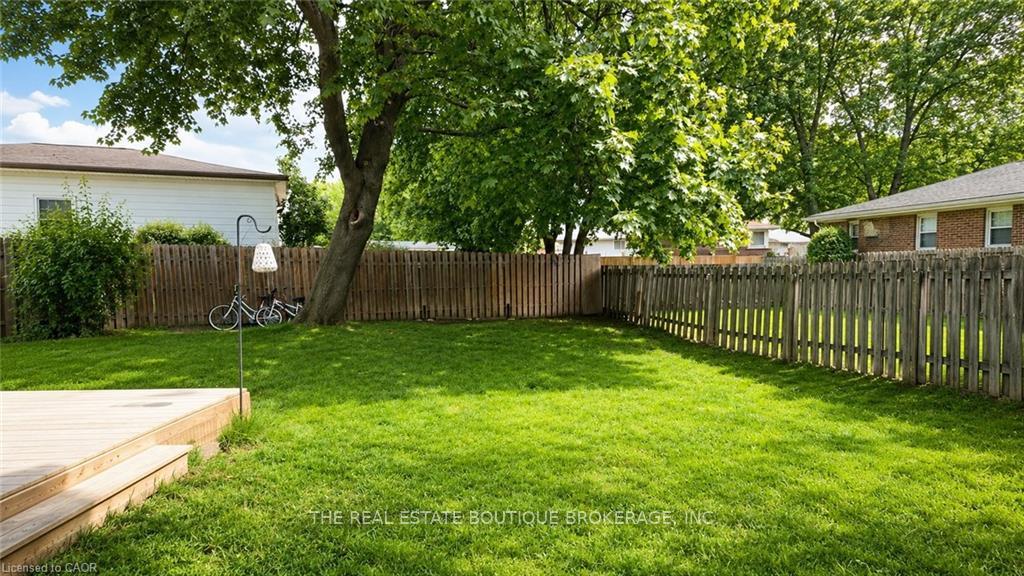
 See all 37 photos
Property history

This listing has ended. It is no longer available.
Property not available for sale or for rent.
Ask about this home
A HOMEH agent will answer your questions about this home.Ask HOMEH
About this home
1345 Colonsay Drive, Burlington
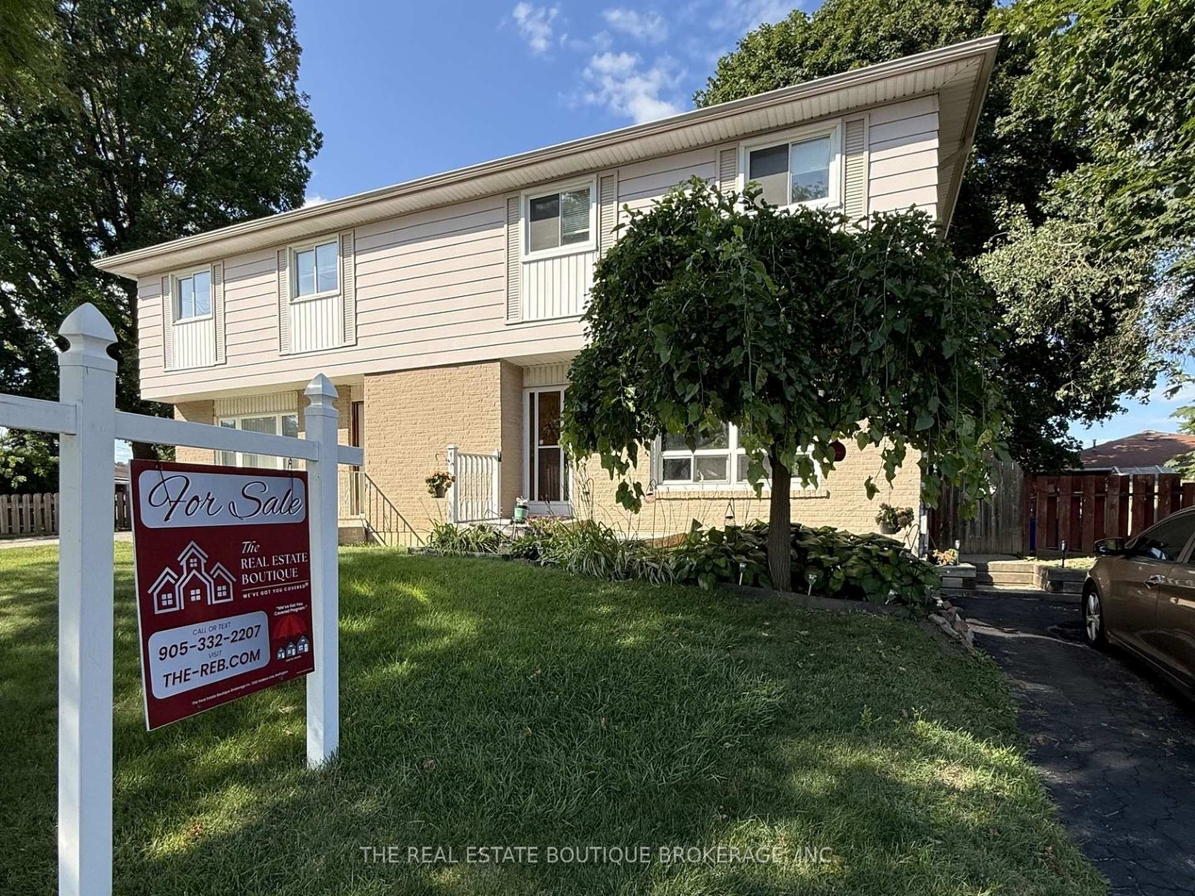
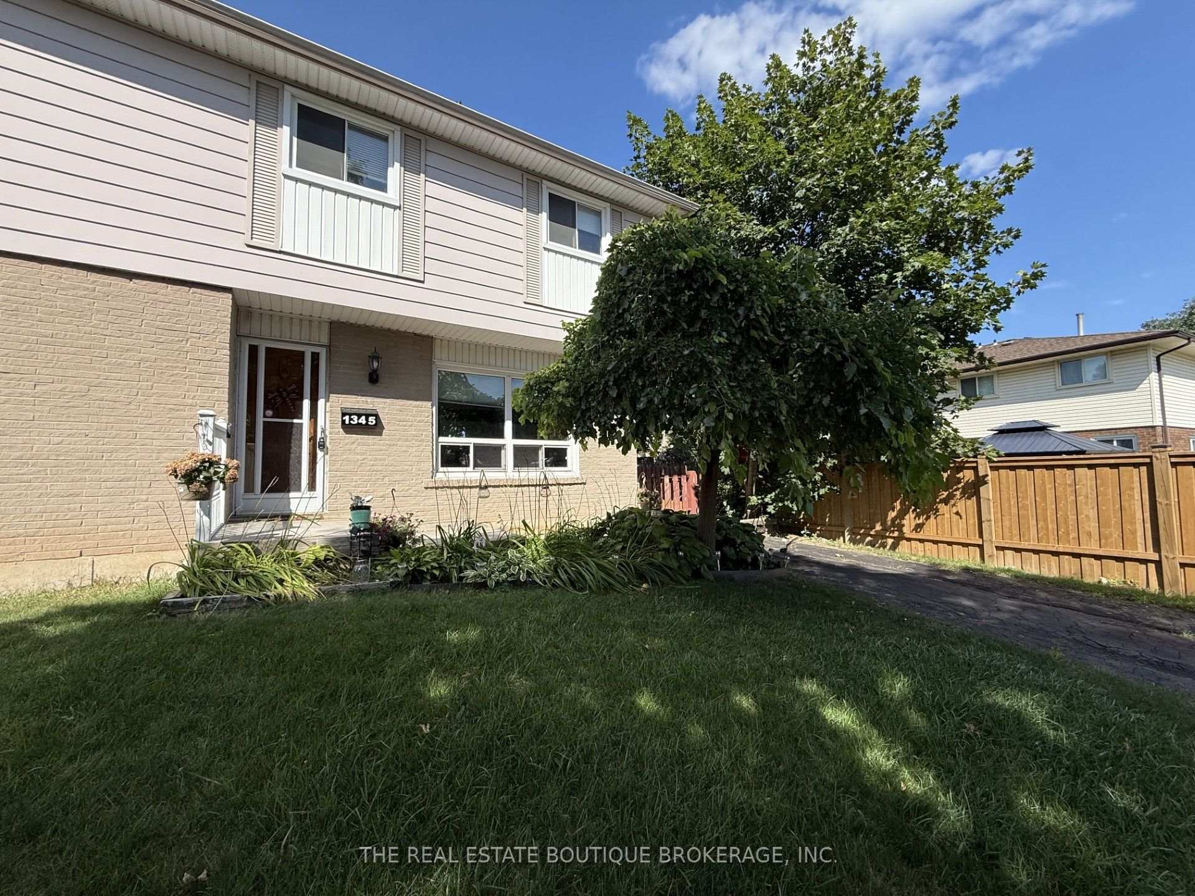
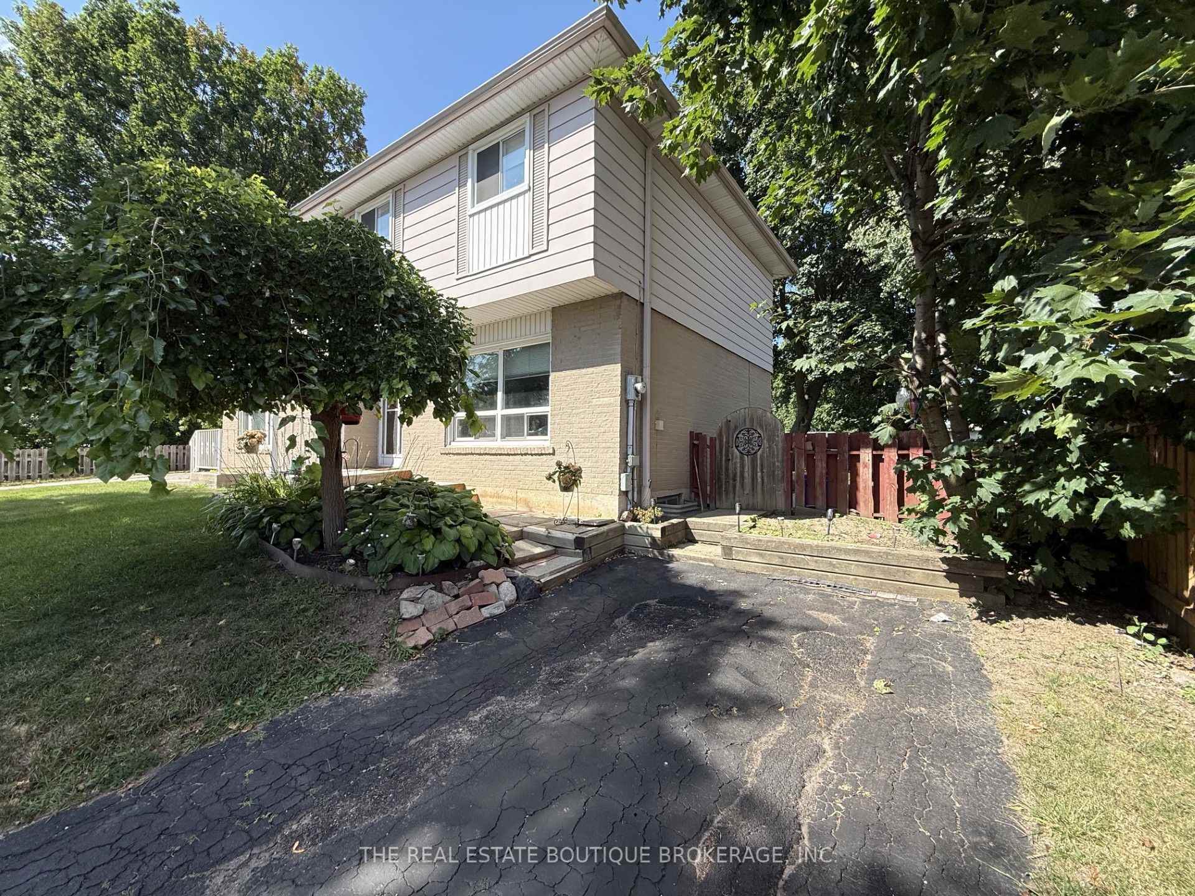
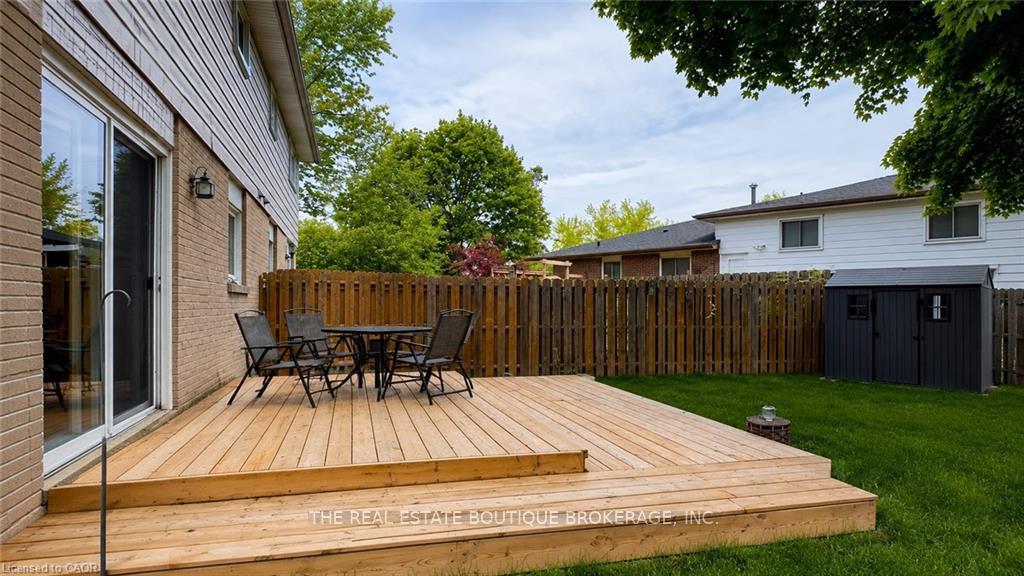
Bright and spacious semi-detached home has been thoughtfully improved and is move-in ready, offering exceptional value in one of Burlington's family-friendly neighbourhoods. A freehold semi-detached means NO CONDO FEES! Recent upgrades include a brand-new electrical panel with updated wiring throughout, new outlets and switches, an impressive, oversized sliding patio door with screen that fills the home with natural light and provides seamless access to the backyard, along with roof repairs and added ventilation. An ESA Certificate for the updated electrical wiring is available. Ideally located just steps to shopping, public transit, parks, schools (both public and catholic), places of worship and playgrounds. This lovely home is perfect for first-time buyers, young families, or anyone looking for space, convenience, and future potential. On a generously sized, fully fenced lot, the backyard features an entertainment-sized deck and ample space for children, pets, gardening, or future outdoor projects. Inside, the bright main level features a spacious living area, a separate dining room, and a walkout to the backyard. The kitchen offers durable ceramic flooring that continues through the front foyer. Hardwood stairs lead to the upper level where you'll find three generously sized bedrooms with parquet flooring and a full 4-piece family bathroom. The fully finished basement provides valuable additional living space, ideal for a family room, games room, home office, workout area, or overnight guests, complete with a convenient 2-piece bathroom. Additional updates include a furnace and central air conditioning (2017). All existing appliances are included in their current condition. This is an outstanding opportunity to own an affordable home in a sought-after Burlington neighbourhood. With many upgrades made for you, this home is ready for the next owner to add their own personal style, making it their own.
Facts & features
Ask about this home
A HOMEH agent will answer your questions about this home.
Rooms
11 rooms · 2 bathrooms
- Kitchen9′ × 12′108 sq.ft.
- Dining room9′ × 10′90 sq.ft.
- Living room14′2″ × 12′1″171 sq.ft.
- Bedroom 39′8″ × 10′97 sq.ft.
- Primary bedroom11′9″ × 13′153 sq.ft.
- Bathroom5′ × 7′6″37 sq.ft.
- Bedroom 213′2″ × 10′2″134 sq.ft.
- Den9′3″ × 9′8″90 sq.ft.
- Laundry6′ × 9′2″55 sq.ft.
- Bathroom5′ × 5′25 sq.ft.
- Recreation11′ × 18′6″203 sq.ft.
Around this home
Listing details
Helpful tools
Your HOMEH agent
"Priced 9% under our estimate. I would see it this week."
Ask HOMEH about this home
Price, neighbourhood, monthly cost. Ask anything.
HOMEH Intelligent Agent is an AI, not a licensed representative. Check anything important with your agent.