
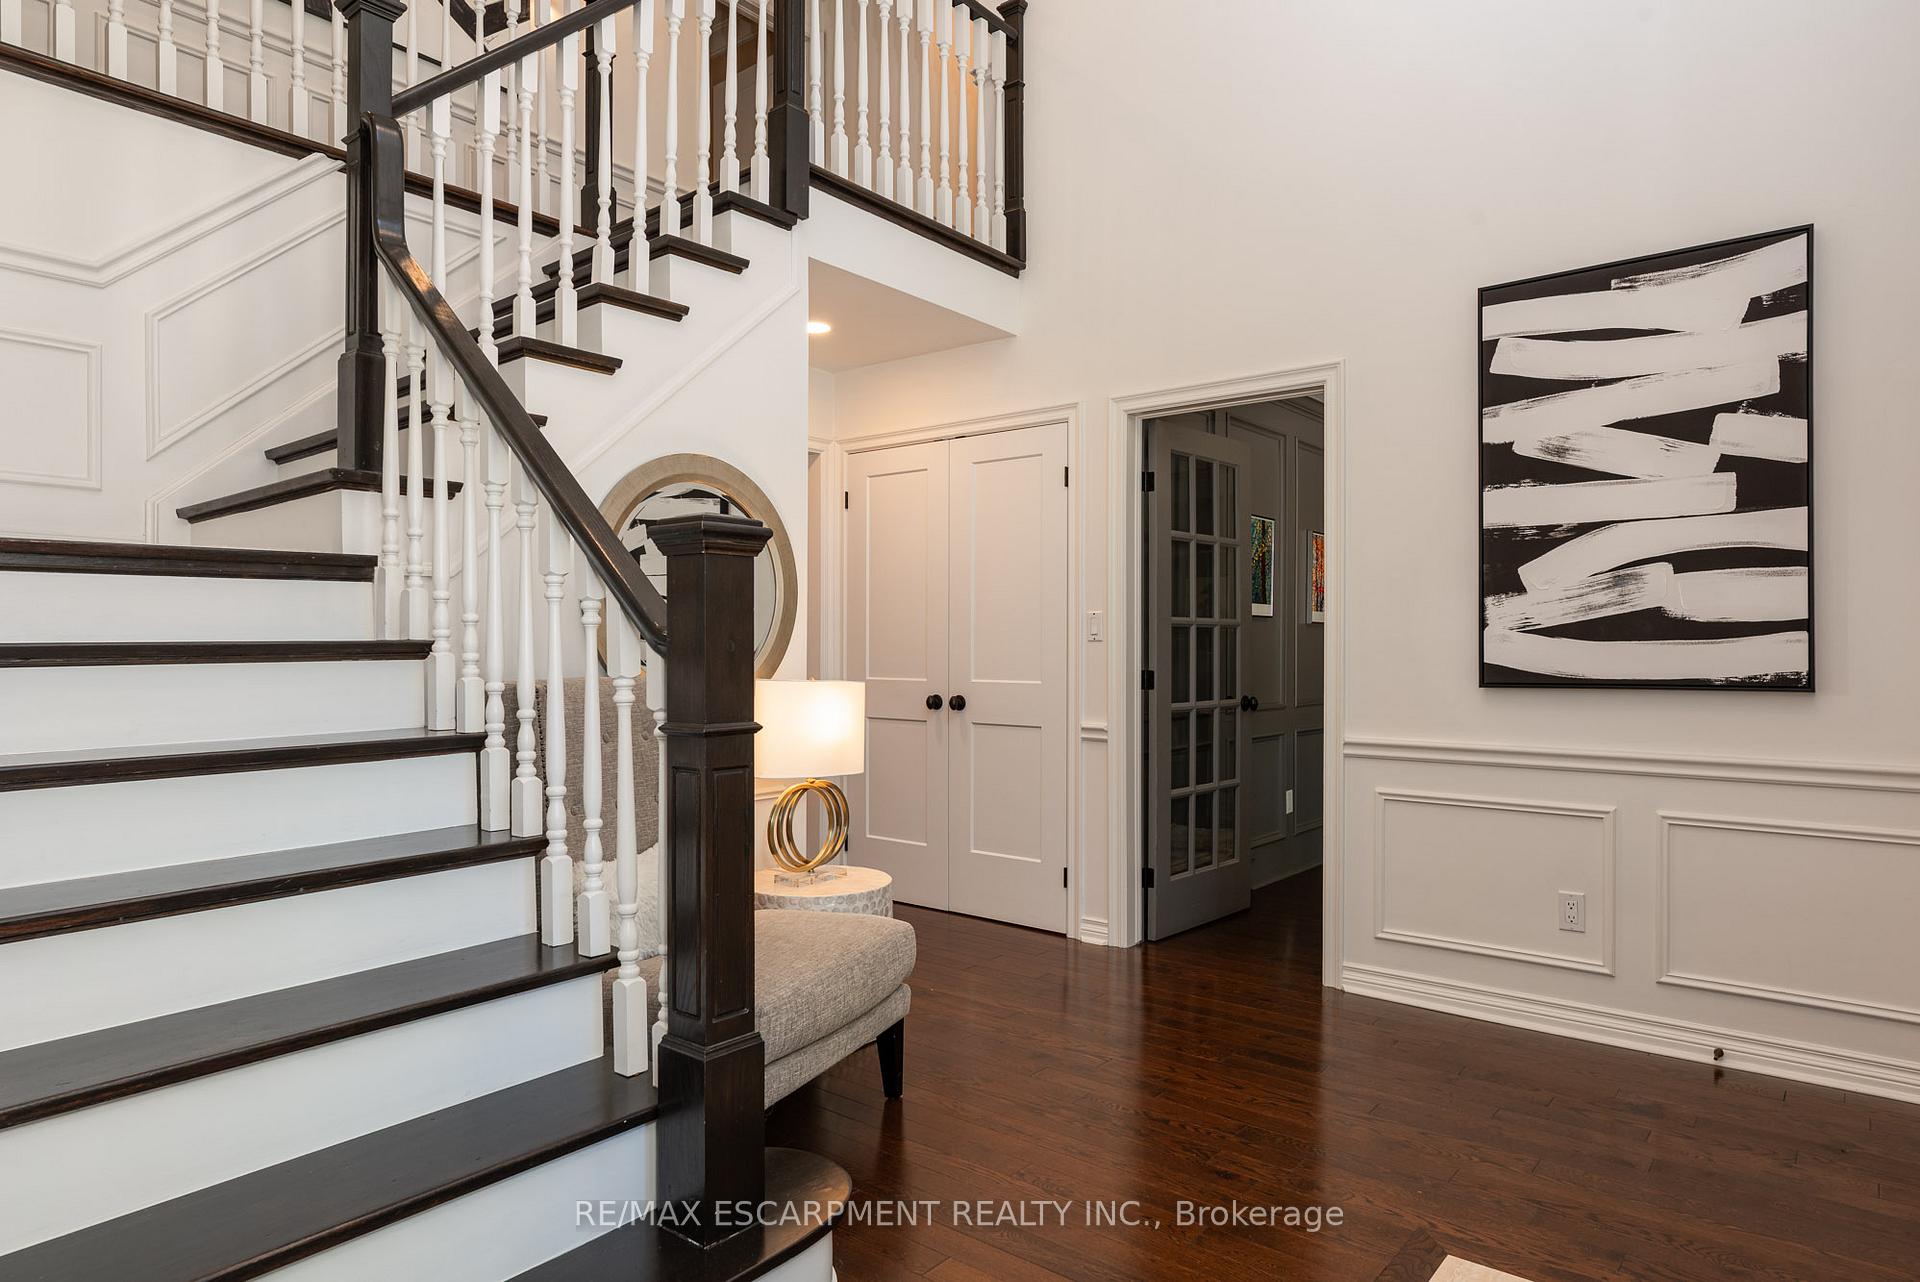
 See all 43 photos
Property history

This listing has ended. It is no longer available.
Property not available for sale or for rent.
Ask about this home
A HOMEH agent will answer your questions about this home.Ask HOMEH
About this home
1353 Hazelton Boulevard, Burlington
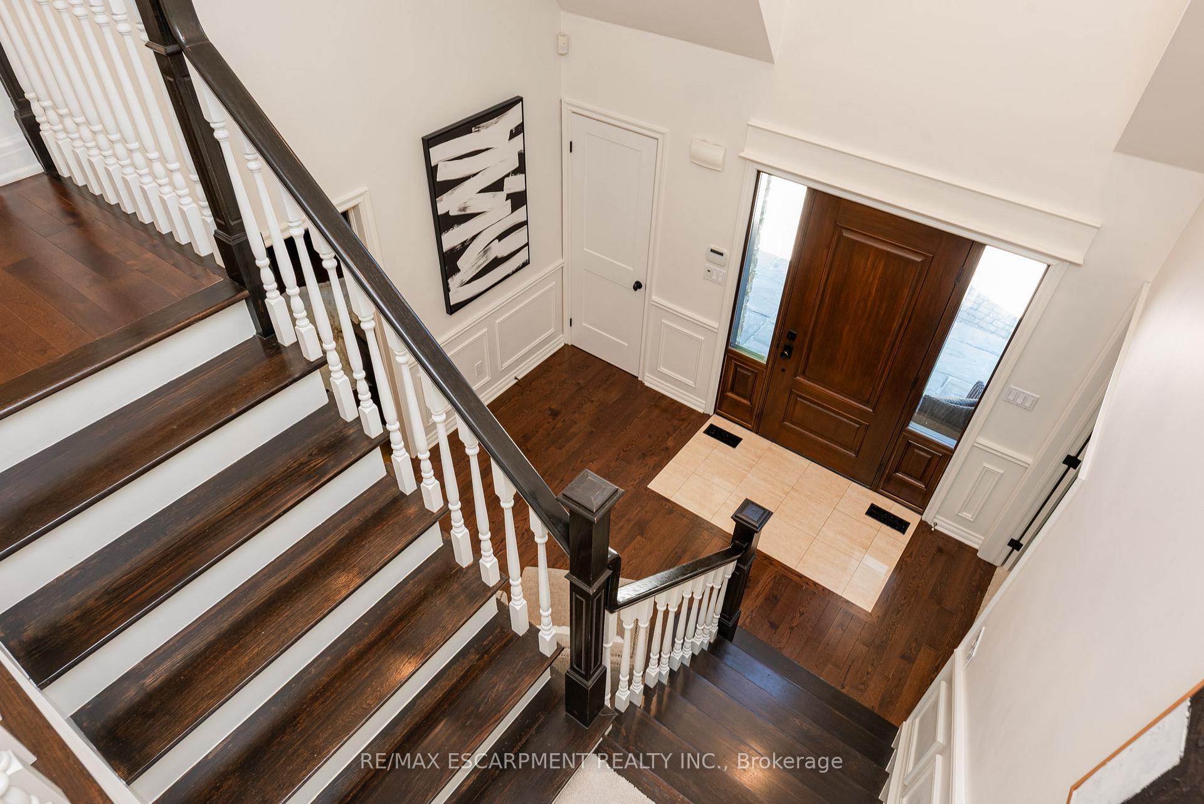
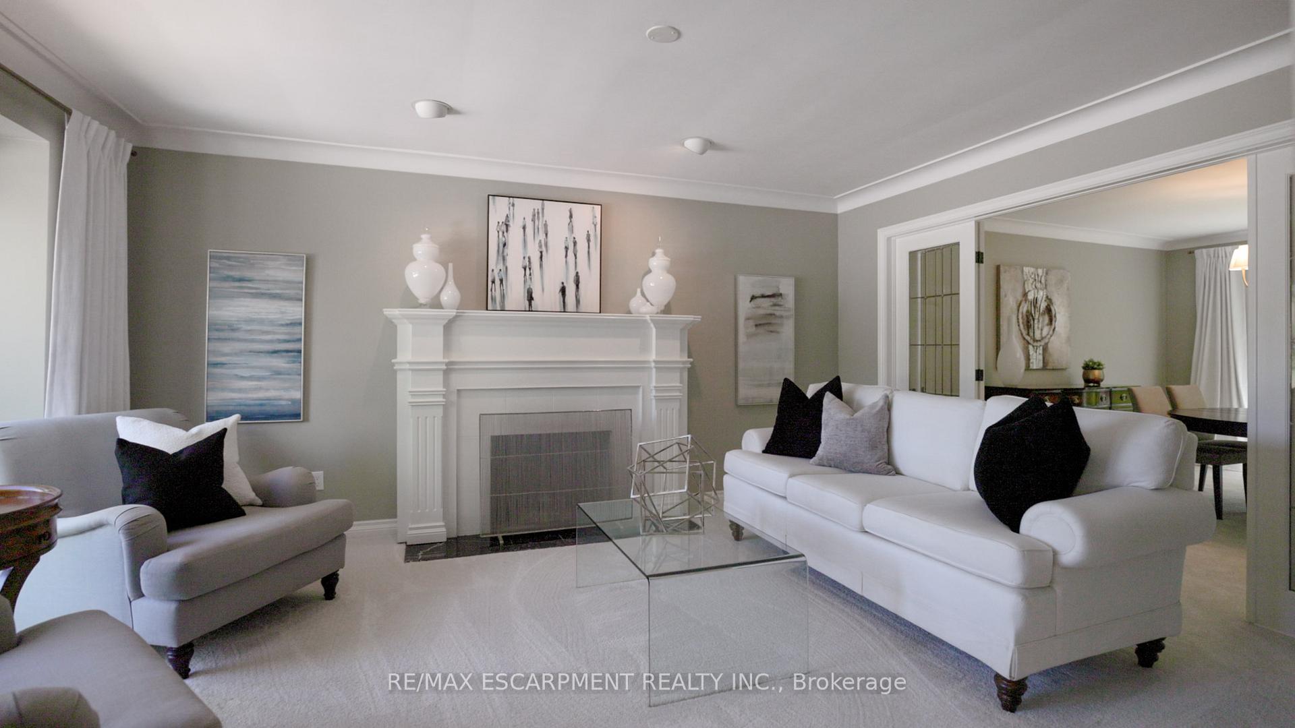
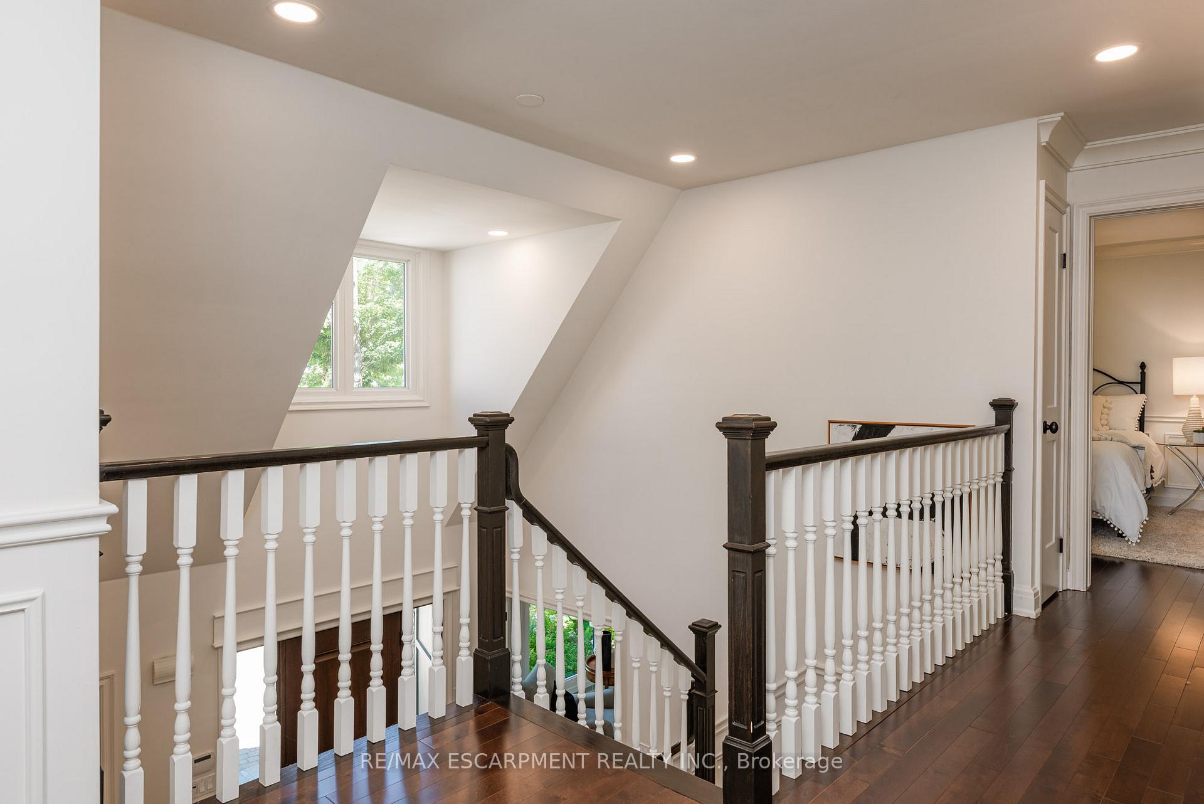
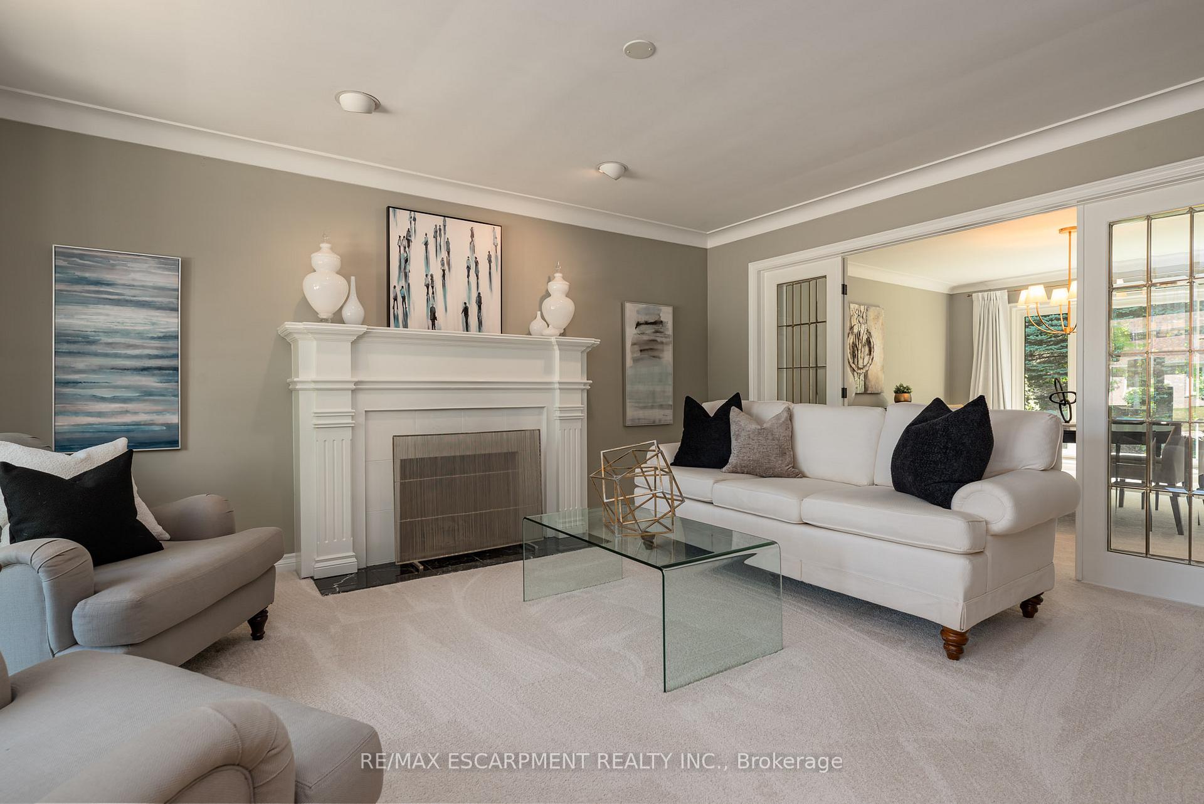
Welcome to Tyandaga Highlands - luxury meets nature. This 5,500+ sq ft home backs onto a private, forested ravine on a premium street. Soaring 16+ ft ceilings, hardwood floors, and architectural charm define the main floor, which includes a spacious office. The open-concept kitchen features lit cabinetry, high-end appliances, a custom pantry with stand-up freezer, and stunning ravine views. The upper level offers 4 bedrooms, including a primary retreat with spa-like ensuite and dual walk-in closets. The finished walkout basement includes a gym, media room, games area, and future in-law suite potential. A new 2025 maintenance-free deck overlooks the tranquil ravine - ideal for relaxing or entertaining. Professionally landscaped with exceptional curb appeal. Steps to top-rated schools, Bruce Trail, golf, shops, and highways. A rare blend of Muskoka serenity and city convenience - ideal for clients seeking refined, active living.
Facts & features
Ask about this home
A HOMEH agent will answer your questions about this home.
Rooms
23 rooms · 4 bathrooms
- Kitchen14′6″ × 12′8″184 sq.ft.
- Dining room14′7″ × 13′1″191 sq.ft.
- Living room17′4″ × 13′1″227 sq.ft.
- Family room22′11″ × 14′1″322 sq.ft.
- Breakfast12′2″ × 10′8″130 sq.ft.
- Mud room9′ × 8′3″74 sq.ft.
- Laundry8′10″ × 7′10″69 sq.ft.
- Office11′3″ × 11′2″126 sq.ft.
- Foyer11′10″ × 5′5″64 sq.ft.
- Bathroom—
- Bedroom17′9″ × 14′4″254 sq.ft.
- Bathroom14′5″ × 7′11″114 sq.ft.
- Bedroom11′7″ × 10′11″127 sq.ft.
- Bedroom11′9″ × 11′1″130 sq.ft.
- Bedroom11′9″ × 11′1″130 sq.ft.
- Bathroom11′1″ × 10′3″114 sq.ft.
- Recreation27′2″ × 25′6″693 sq.ft.
- Exercise room14′1″ × 11′11″168 sq.ft.
- Den13′5″ × 8′9″118 sq.ft.
- Bathroom6′11″ × 2′8″18 sq.ft.
- Utility room8′2″ × 5′2″42 sq.ft.
- Utility room30′2″ × 12′10″387 sq.ft.
- Cold room/cantina7′4″ × 5′1″37 sq.ft.
Around this home
Listing details
Helpful tools
Your HOMEH agent
"I would see it this week."
Ask HOMEH about this home
Price, neighbourhood, monthly cost. Ask anything.
HOMEH Intelligent Agent is an AI, not a licensed representative. Check anything important with your agent.