
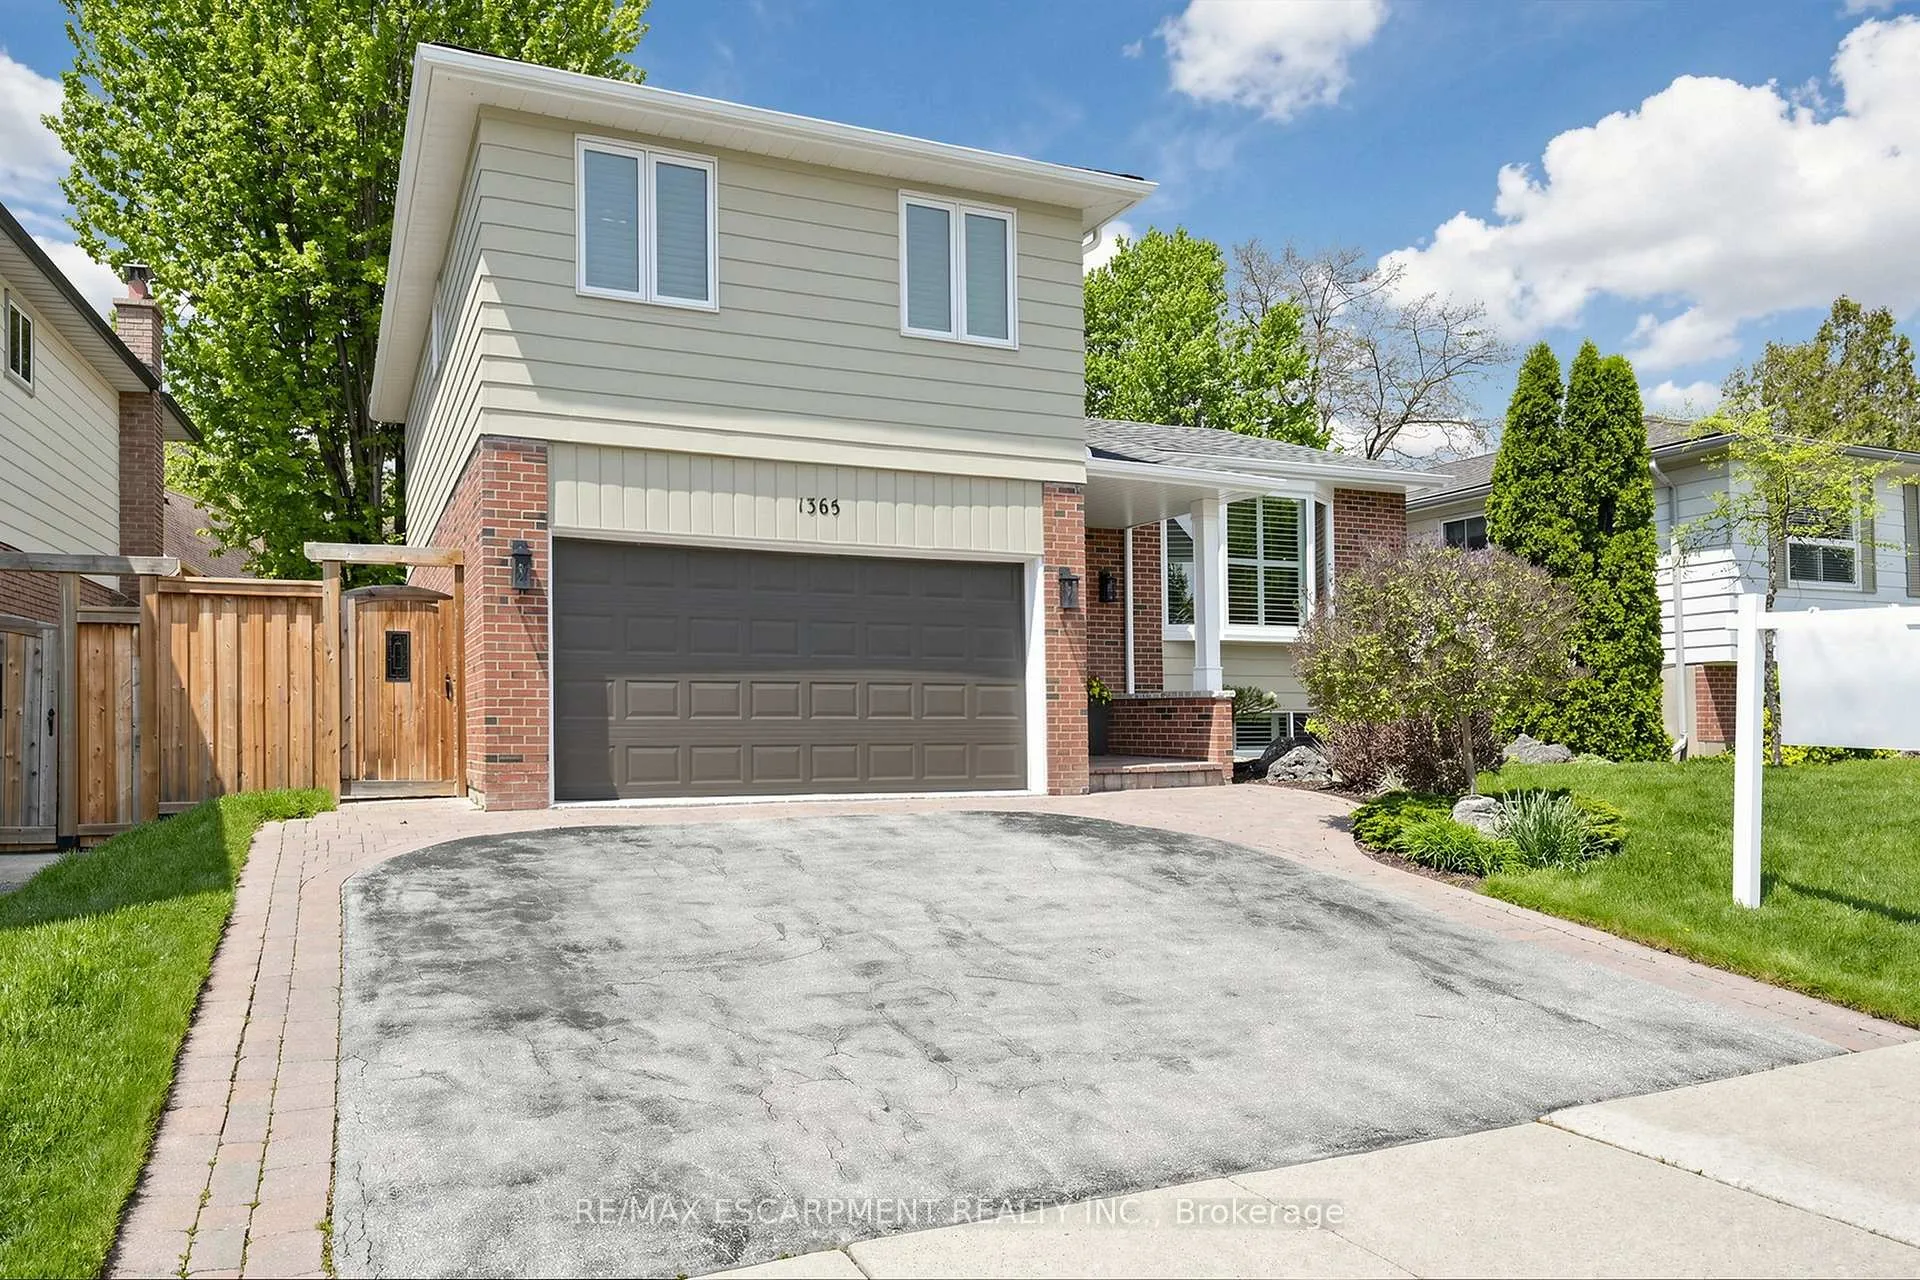
 See all 50 photos
Property history

This listing has ended. It is no longer available.
Property not available for sale or for rent.
Ask about this home
A HOMEH agent will answer your questions about this home.Ask HOMEH
About this home
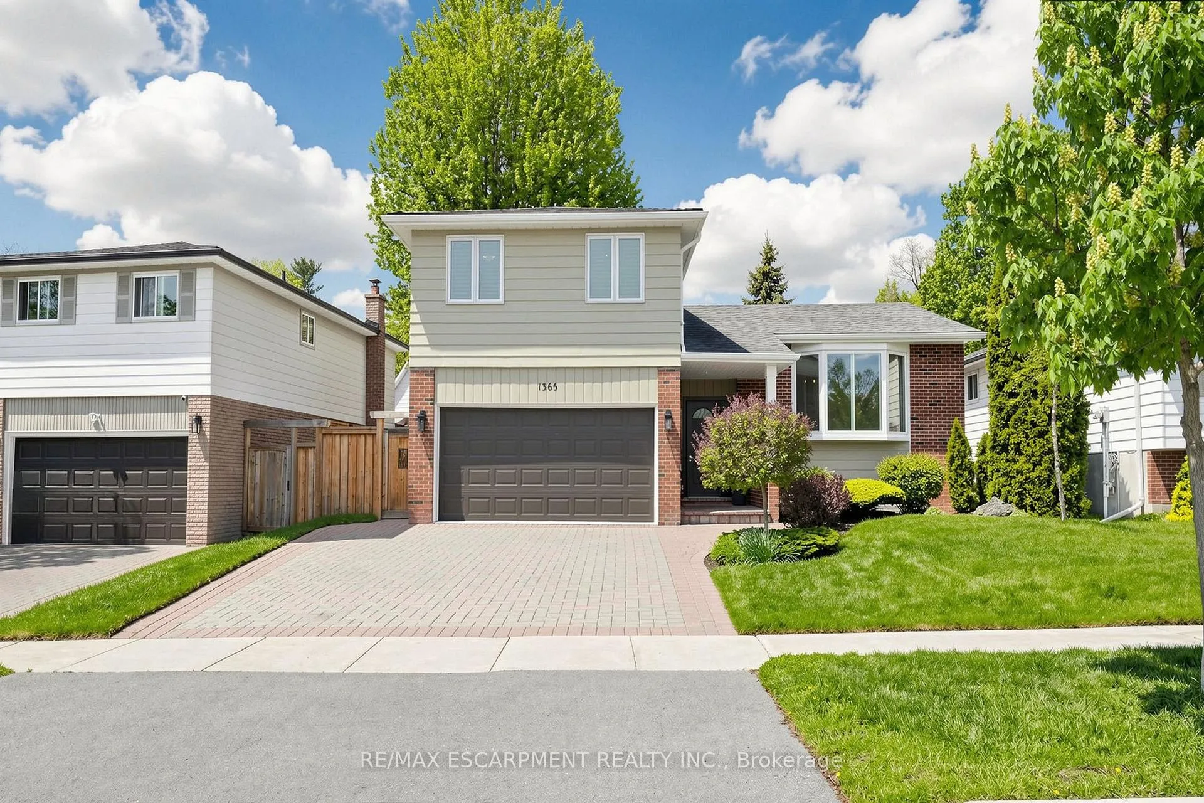
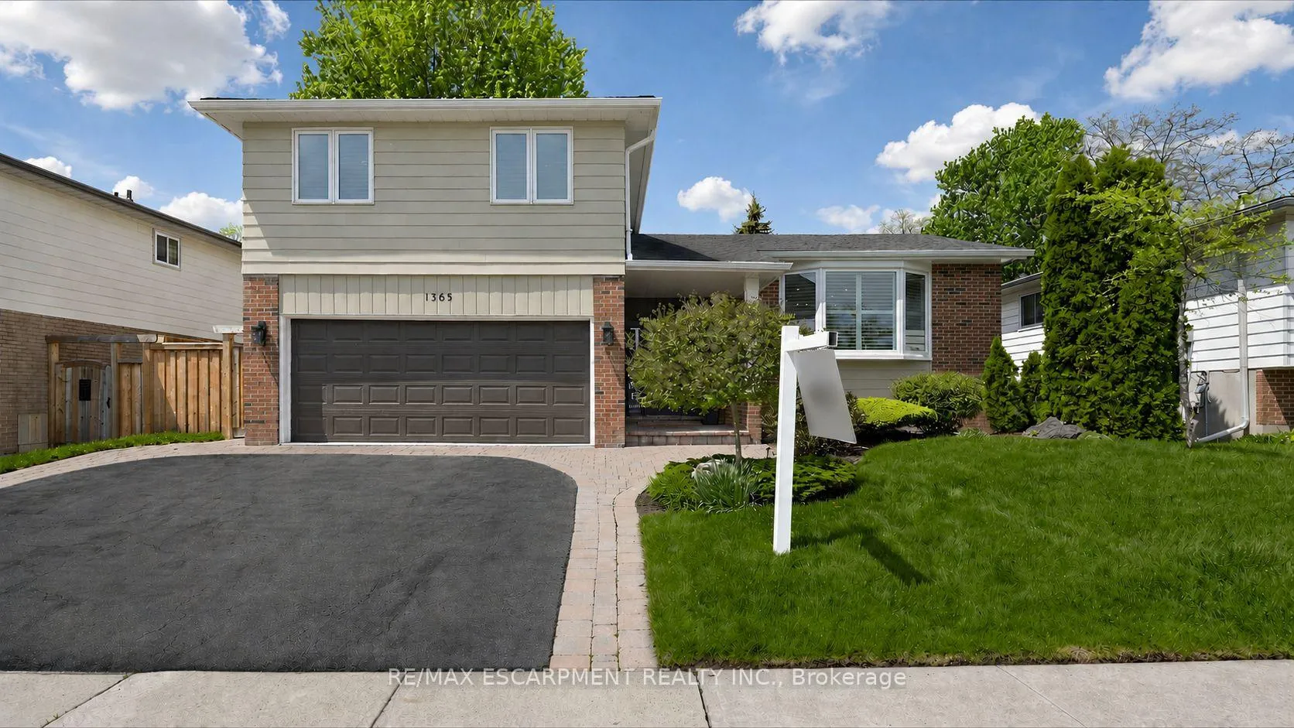
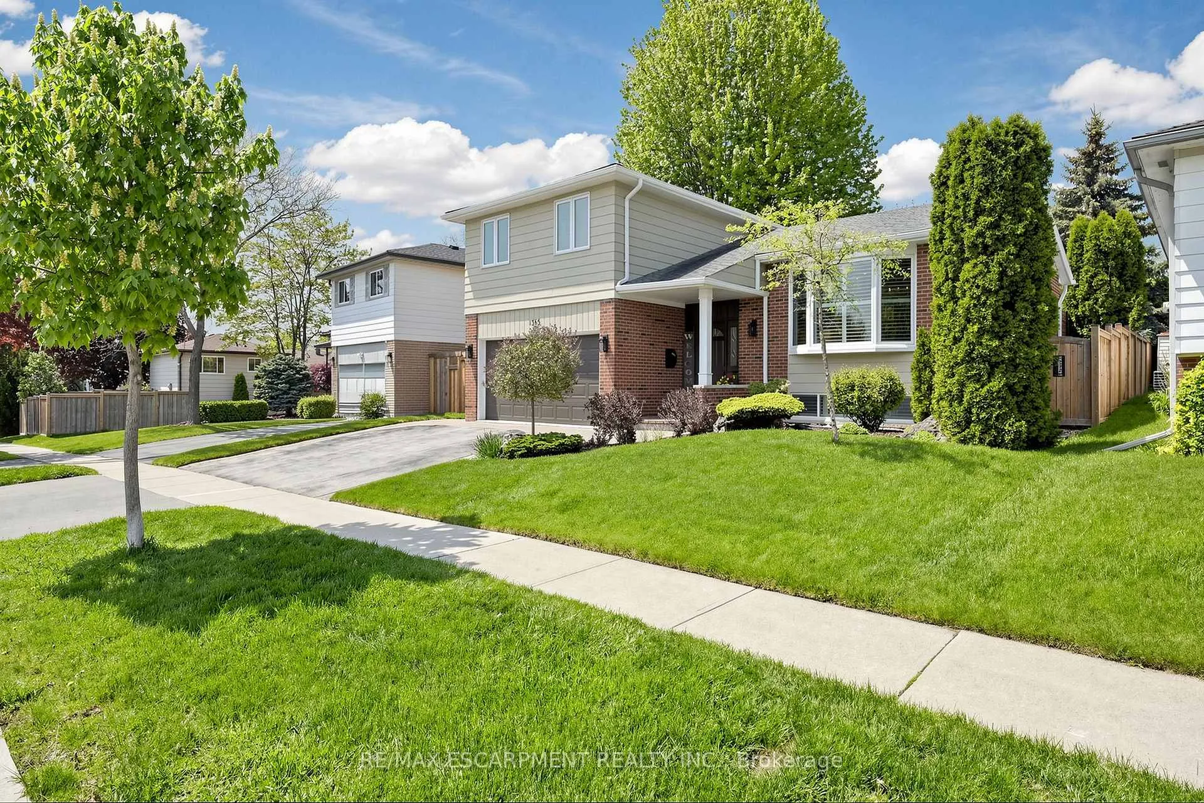
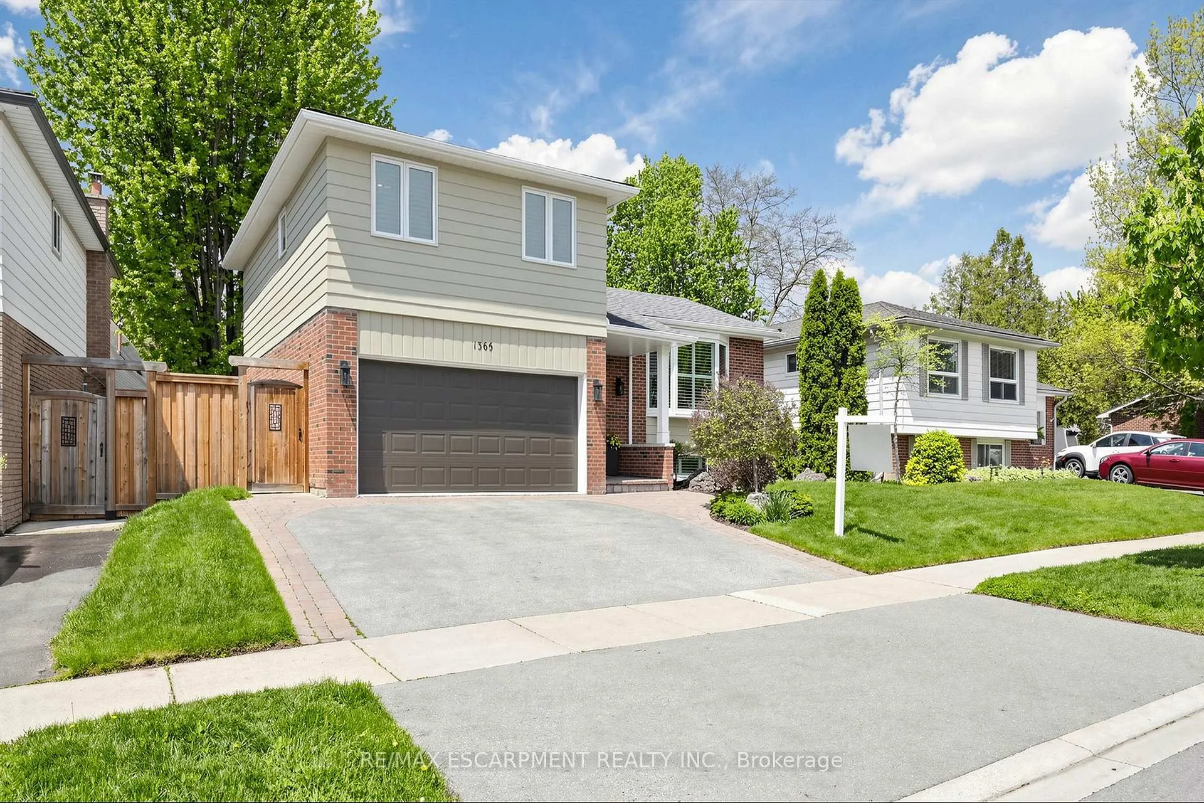
Welcome to 1365 Ester Drive -a beautifully updated, impeccably maintained carpet-free side split offering the perfect blend of style, comfort, functionality, and turnkey living in a sought-after family-friendly neighbourhood. Packed with value and thoughtfully updated throughout, this move-in ready home is ideal for first-time buyers, young families, downsizers, or move-up buyers looking for a home with nothing left to do but move in and enjoy. This energy-efficient home features newer windows and exterior doors, California shutters, updated furnace, water tank, and electrical panel, topped-up insulation, a fully spray-foamed crawl space, for added comfort and peace of mind. The low-maintenance lifestyle and major mechanical updates make this an exceptional opportunity for buyers wanting worry-free homeownership. Designed for modern living and entertaining, the bright open-concept main floor showcases a stunning updated kitchen with spacious servery, modern finishes, and sliding doors leading directly to the backyard deck for seamless indoor-outdoor living. The separate living room offers a cozy gas fireplace, gorgeous custom built-ins, and additional sliding doors opening to the beautifully landscaped backyard retreat - perfect for relaxing, entertaining, or family gatherings. The fully finished lower-level rec room with full bathroom provides flexible living space ideal for a home office, gym, guest space, media room, or growing family needs. The spray-foamed crawl space also offers an abundance of convenient storage rarely found in homes of this style. With stylish updates, functional living spaces, excellent storage, energy-efficient improvements, and incredible pride of ownership throughout, this turnkey home offers the perfect combination of comfort, lifestyle, and value in an established neighbourhood close to schools, parks, shopping, and everyday amenities.
Facts & features
Ask about this home
A HOMEH agent will answer your questions about this home.
Rooms
13 rooms · 3 bathrooms
- Foyer—
- Kitchen23′8″ × 9′9″230 sq.ft.
- Dining room21′ × 15′4″322 sq.ft.
- Living room22′9″ × 12′7″286 sq.ft.
- Bathroom—
- Primary bedroom14′5″ × 9′11″143 sq.ft.
- Bedroom9′11″ × 9′8″96 sq.ft.
- Bedroom14′9″ × 8′8″128 sq.ft.
- Bedroom14′5″ × 8′7″124 sq.ft.
- Bathroom8′10″ × 5′7″49 sq.ft.
- Recreation17′7″ × 13′11″245 sq.ft.
- Laundry9′5″ × 7′66 sq.ft.
- Bathroom10′6″ × 8′1″85 sq.ft.
Around this home
Schools nearby
School rating, out of 10.
Listing details
Helpful tools
Your HOMEH agent
"I would see it this week."
Ask HOMEH about this home
Price, neighbourhood, monthly cost. Ask anything.
HOMEH Intelligent Agent is an AI, not a licensed representative. Check anything important with your agent.