

Unit 21, 1375 Stephenson Drive
Unit 21, 1375 Stephenson Drive
 See all 43 photos
Property history
Facts and features
- BasementUnfinished
- Age of home16–30 years
- ExposureWest
- LaundryEnsuite
- Fireplace
- Central air
The homeCondo Townhouse, 2-storey, Age 16–30 years
- TypeCondo Townhouse
- Style2-storey
- Age16–30 years
- Living space1,200–1,399 sq ft
- BasementFull, unfinished
- ExposureWest
InsideFireplace Yes, natural gas, Ensuite, Central vacuum, auto garage door remote, water heater
- FireplaceYes, natural gas
- LaundryEnsuite
- FeaturesCentral vacuum, auto garage door remote, water heater
- SecurityAlarm system
- Rooms above ground5
- Bedrooms3
- Bathrooms3
- Kitchens1
OutsideBrick, stone, Asphalt shingle, Poured concrete
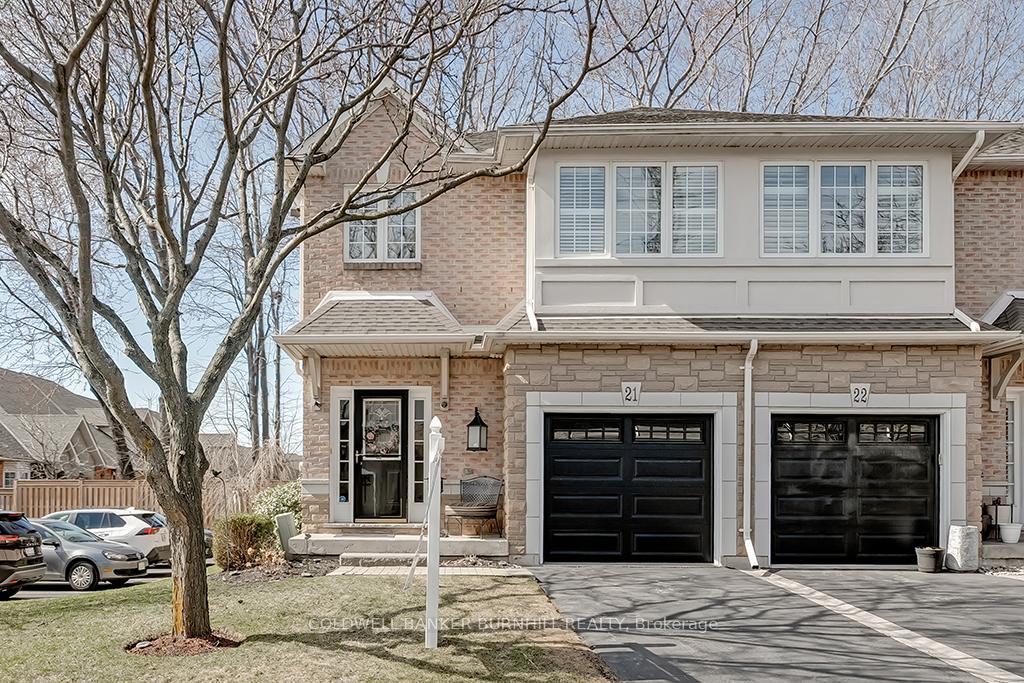
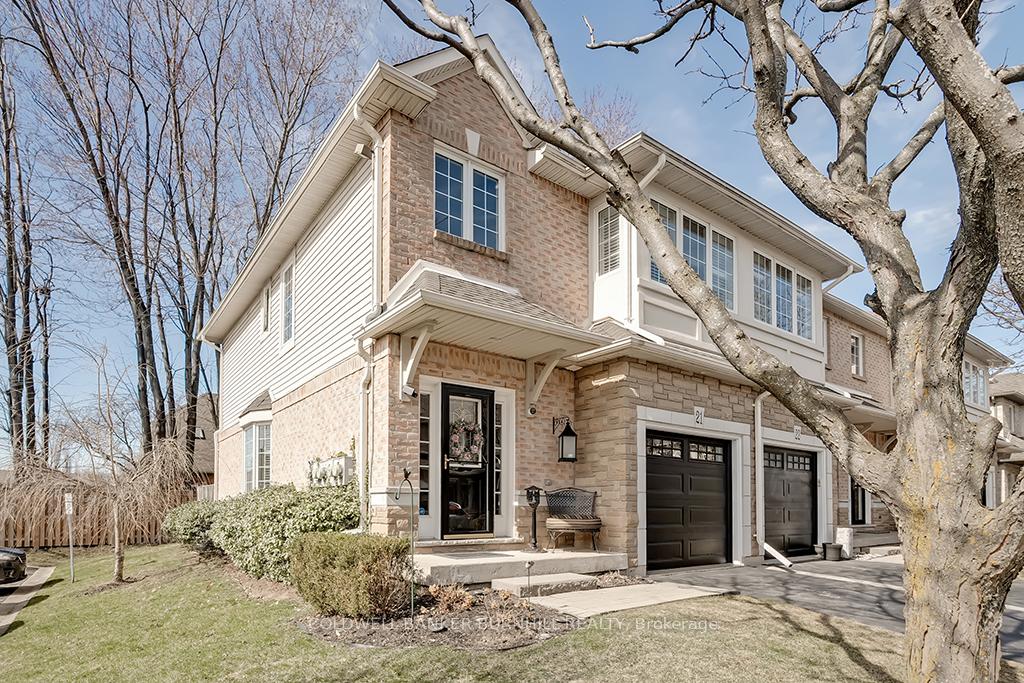
- ExteriorBrick, stone
- RoofAsphalt shingle
- FoundationPoured concrete
- BalconyNone
- FeaturesLandscaped, patio, porch
Parking and locker2 Parking (1 garage + 1 drive), Attached, Parking type Owned
- Spaces2 Parking (1 garage + 1 drive)
- GarageAttached
- Parking typeOwned
- DrivewayPrivate
- LockerNone
BuildingGraham's Court Townhomes, Storeys 2, Units 46
- NameGraham's Court Townhomes
- Storeys2
- Units46
- Registered2009
- Condo corporation561
- AmenitiesBbqs allowed, visitor parking
- PetsAllowed
Heating, water and powerForced air, gas, Central air
- HeatingForced air, gas
- CoolingCentral air
Costs and taxesTaxes $4,490 a year, Condo fee $297 a month, Building insurance included, parking included, common elements included
- Taxes, 2024$4,490 a year
- Condo fee$297 a month
- Fee includesBuilding insurance included, parking included, common elements included
- HSTHST included in the price
- Rental itemsHot water heater.
Included in the saleDishwasher, dryer, garage door opener, gas oven/range, refrigerator, washer, all electrical light fixtures , all window coverings, work bench in the basement and basement freezer., Bar fridge in garage.
- IncludedDishwasher, dryer, garage door opener, gas oven/range, refrigerator, washer, all electrical light fixtures , all window coverings, work bench in the basement and basement freezer.
- Not includedBar fridge in garage.
NearbyBeach, cul de sac/dead end, golf, hospital, lake/pond, park
- Close toBeach, cul de sac/dead end, golf, hospital, lake/pond, park
Listing detailsW12207518, Sold, Jun 9, 2025
- MLS® numberW12207518
- StatusSold
- Listed onJun 9, 2025
- Days on market18
- UpdatedJun 27, 2025
- PossessionFlexible
- Occupied byOwner
- Listing brokerageCOLDWELL BANKER BURNHILL REALTY
About this home
Unit 21, 1375 Stephenson Drive, Burlington (Brant), ON L7S 2M5
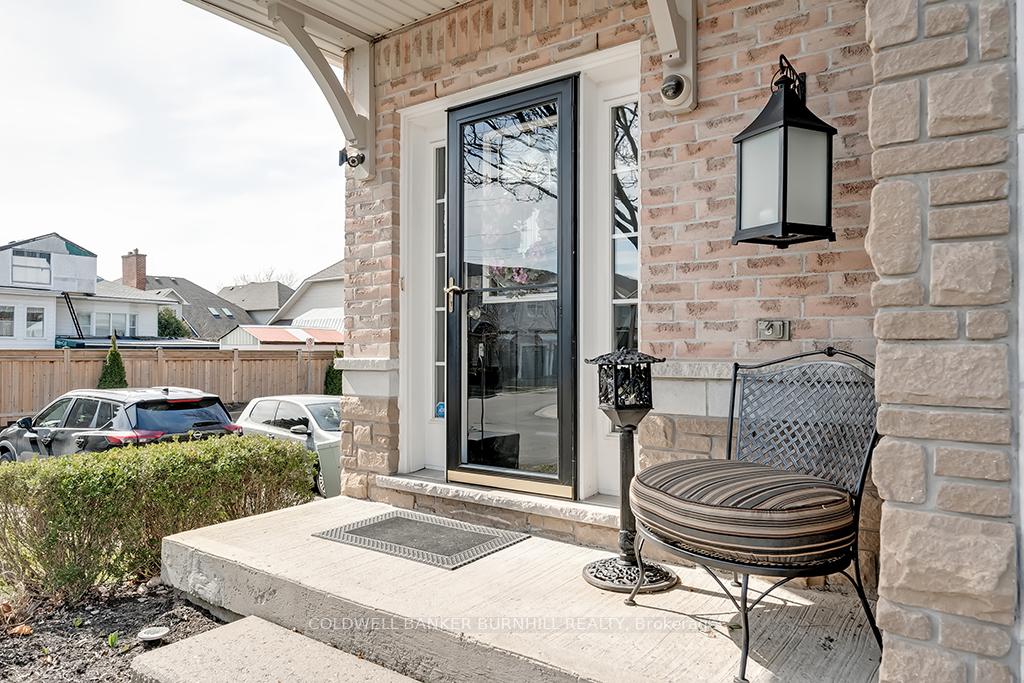
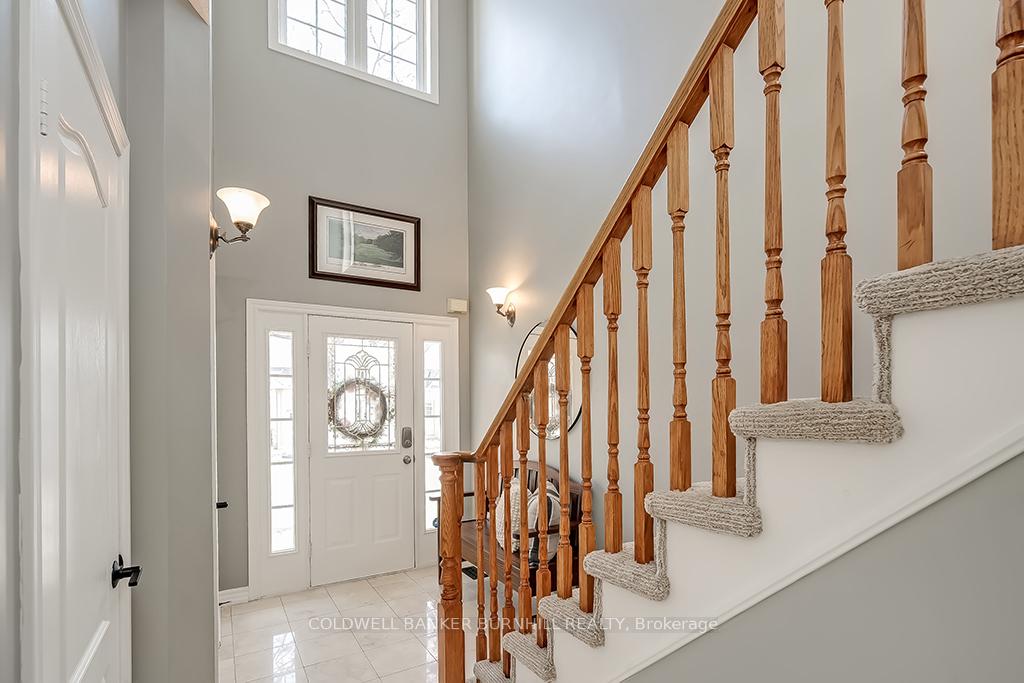
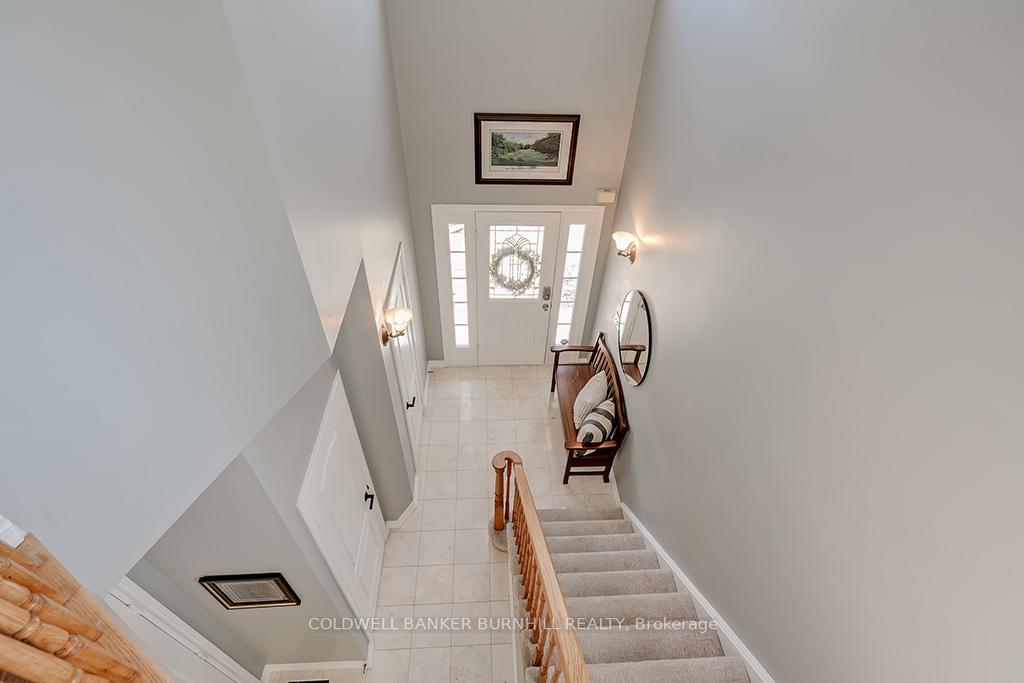
Welcome Home to this stunning 3 bed, 2.5 bath Executive Townhome nestled in the vibrant heart of downtown. As you step through the elegant front door, you are greeted by a grand foyer w/soaring ceilings & tasteful ceramic flooring. The living room beckons with its luxury flooring, boasting a charming FP that serves as a focal point. This inviting space seamlessly transitions into a cozy dining area, with a substantial bay window that bathes the room in sunlight. Step to the open-concept kitchen featuring crisp white cabinetry & quartz counters, equipped with a suite of appliances, including a gas range. The tasteful tile backsplash & pot lights elevate the aesthetic, while the charming eat-in area, complete with garden doors to yard, invites you to enjoy morning breakfasts. The upper level offers 3 generously proportioned bedrooms, each w/soaring vaulted ceilings. The primary is a retreat featuring a spacious layout with a quaint sitting area, walk-in closet, & an en-suite 3pc bath w/stand-up shower & vanity. The additional 2 bedrooms boast ample natural light & double closets. The upper-level 3pc bath has ceramic tile, a single vanity w/granite countertop & stand-up shower enclosed by sliding glass doors. Step outside to the fully fenced backyard, an ideal setting for entertaining, where you can enjoy the tranquil scenery. Access to garage from the home leads to a single-car garage w/storage shelving & custom epoxy floors. Single car driveway available in the front, complemented by a welcoming porch with overhang. This true End Unit boasts an abundance of oversized windows, allowing for scenic views & an influx of natural light. Situated within one of the best-managed condominiums in Burlington, this property features low condo fees, ample visitor parking & is steps away from the fabulous Burlington Waterfront Trail, Mapleview Mall, restaurants, public transit. Experience a perfect blend of style & convenience in this remarkable home, where your new chapter awaits!
Ask about this home
A HOMEH agent will answer your questions about this home.
Know more about Graham's Court Townhomes
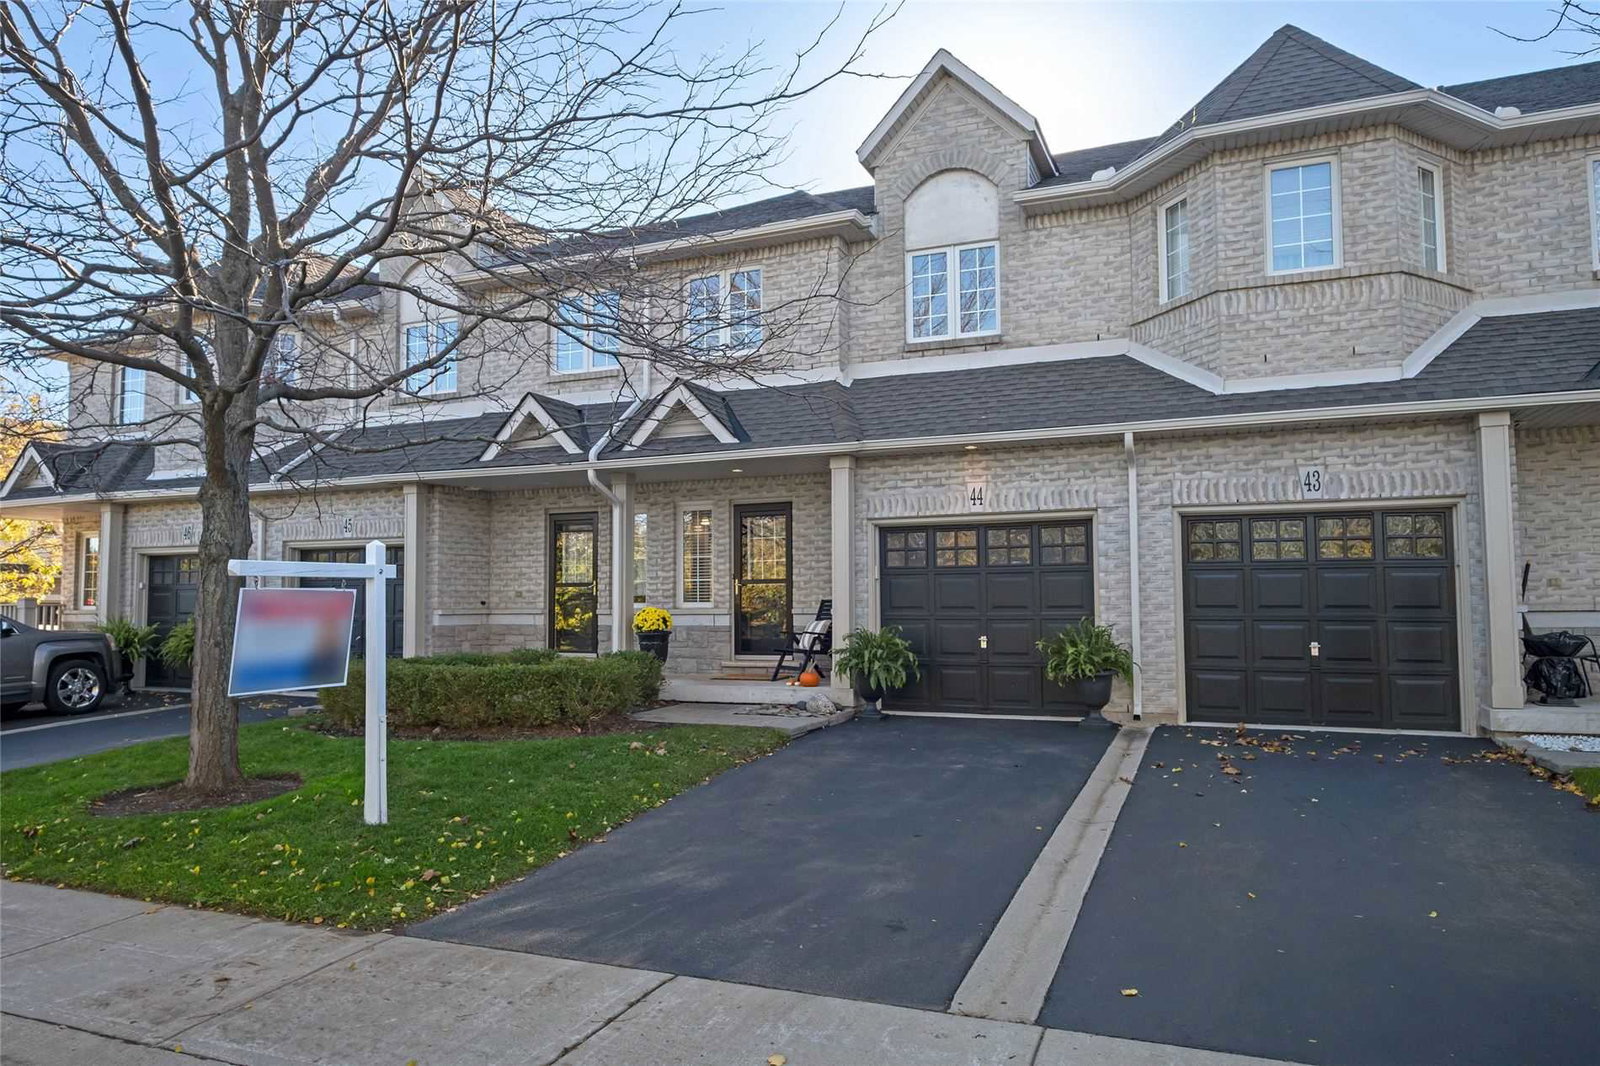
Condo building · 1347-1375 Stephenson Drive
Graham's Court Townhomes is a 2-storey condo with 46 suites, built in 2009. No units are on the market here right now.
- 2storeys
- 46suites
- 2009built
No similar units for sale in Graham's Court Townhomes right now.
Around this home
Daily convenience, out of 100, from the distances below
Schools nearby
School rating, out of 10.
Helpful calculators
Your HOMEH agent

"I would see it this week."