

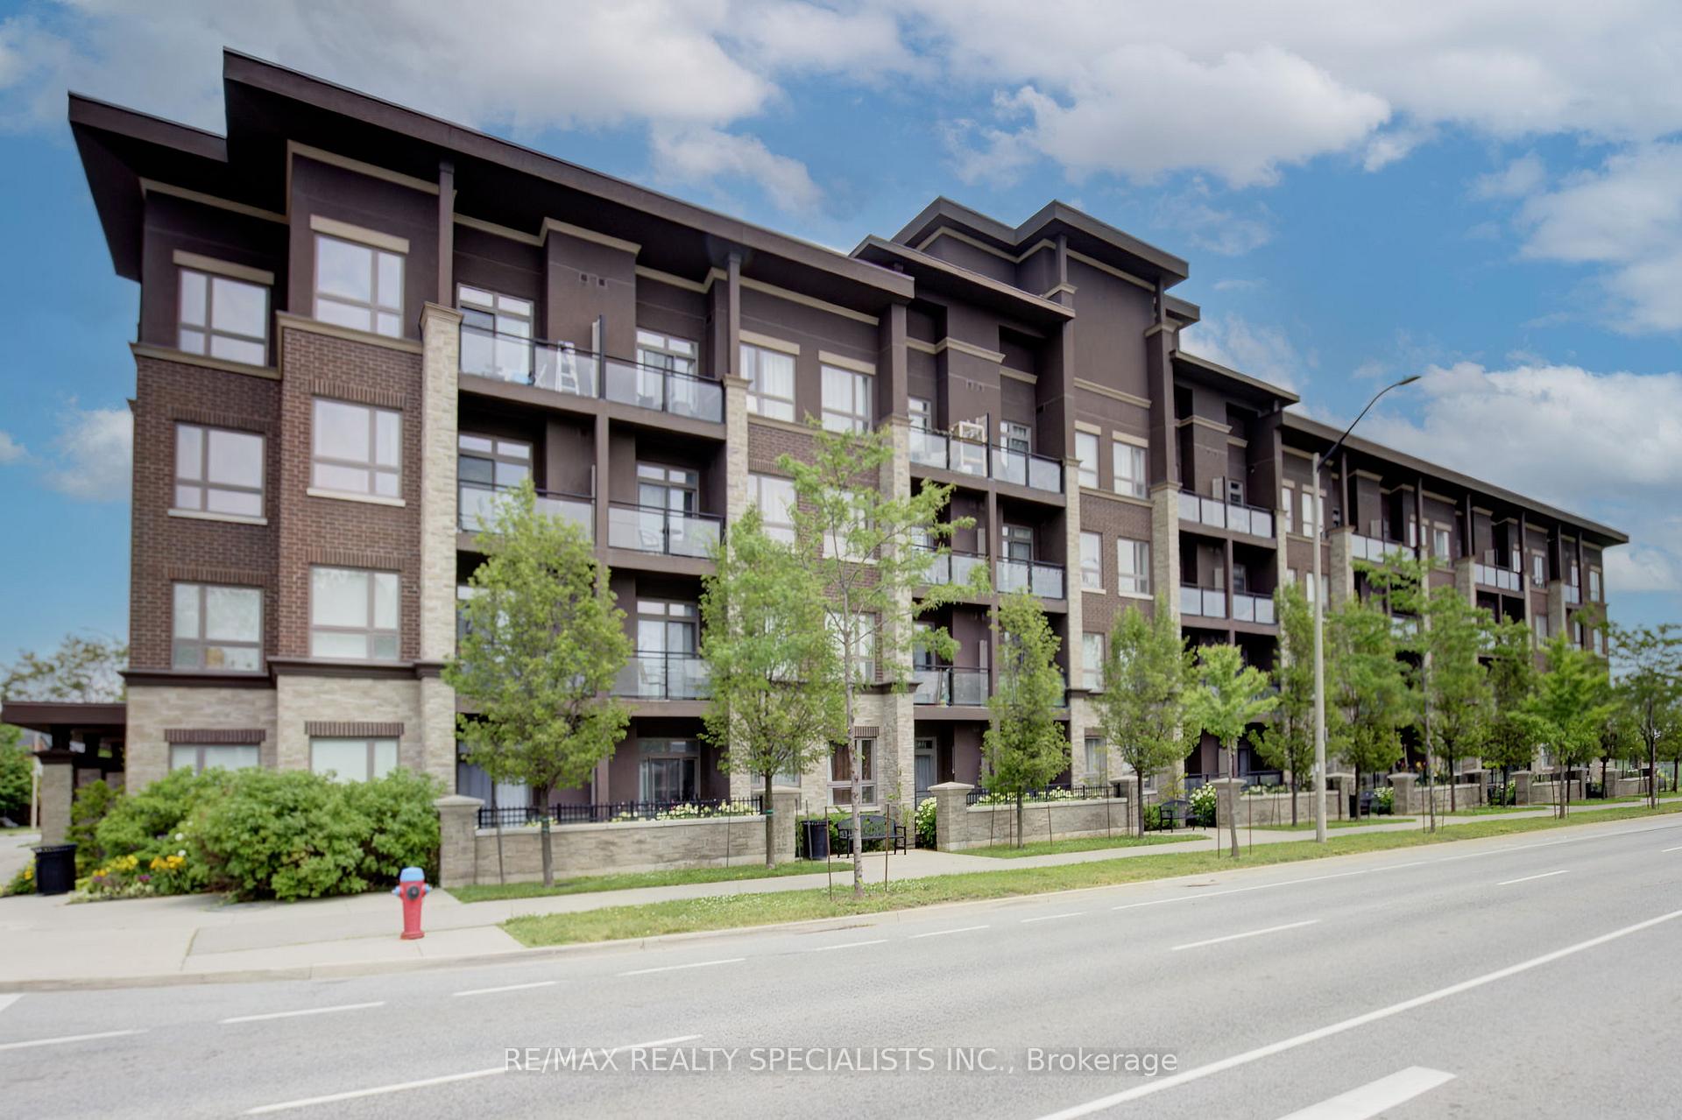
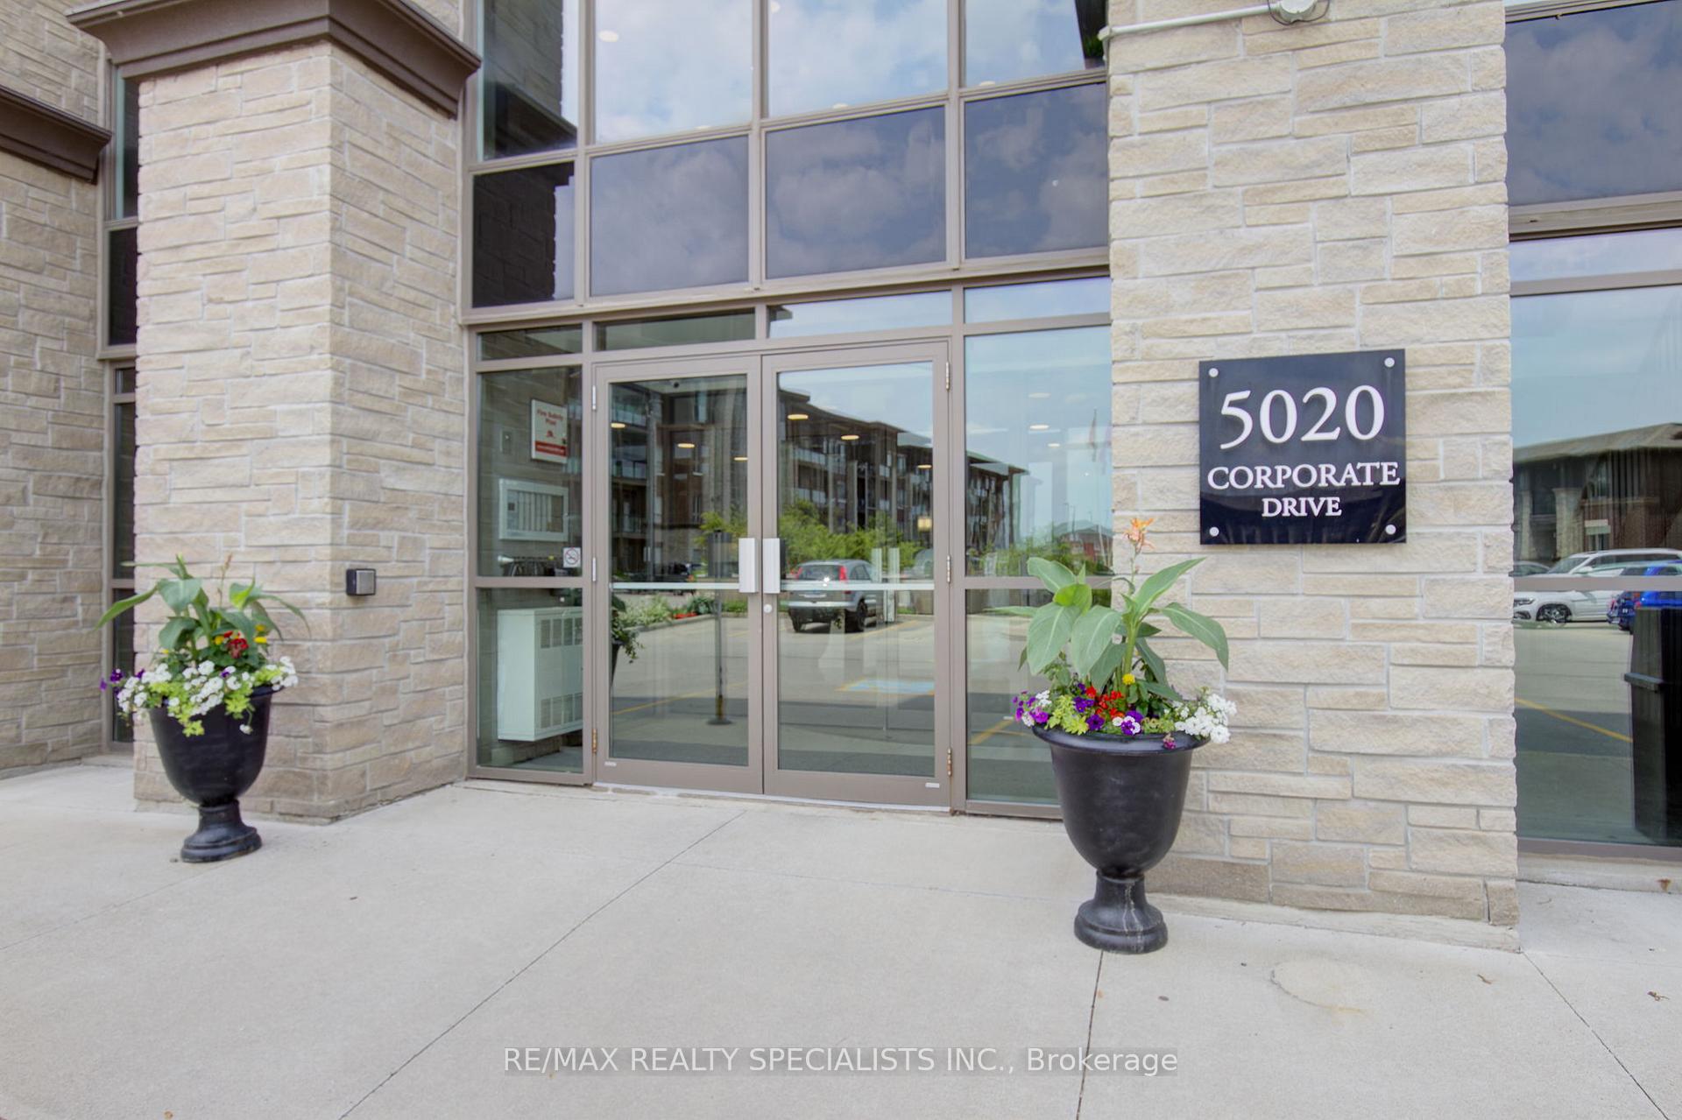
Unit 410, 5020 Corporate Drive
Unit 410, 5020 Corporate Drive
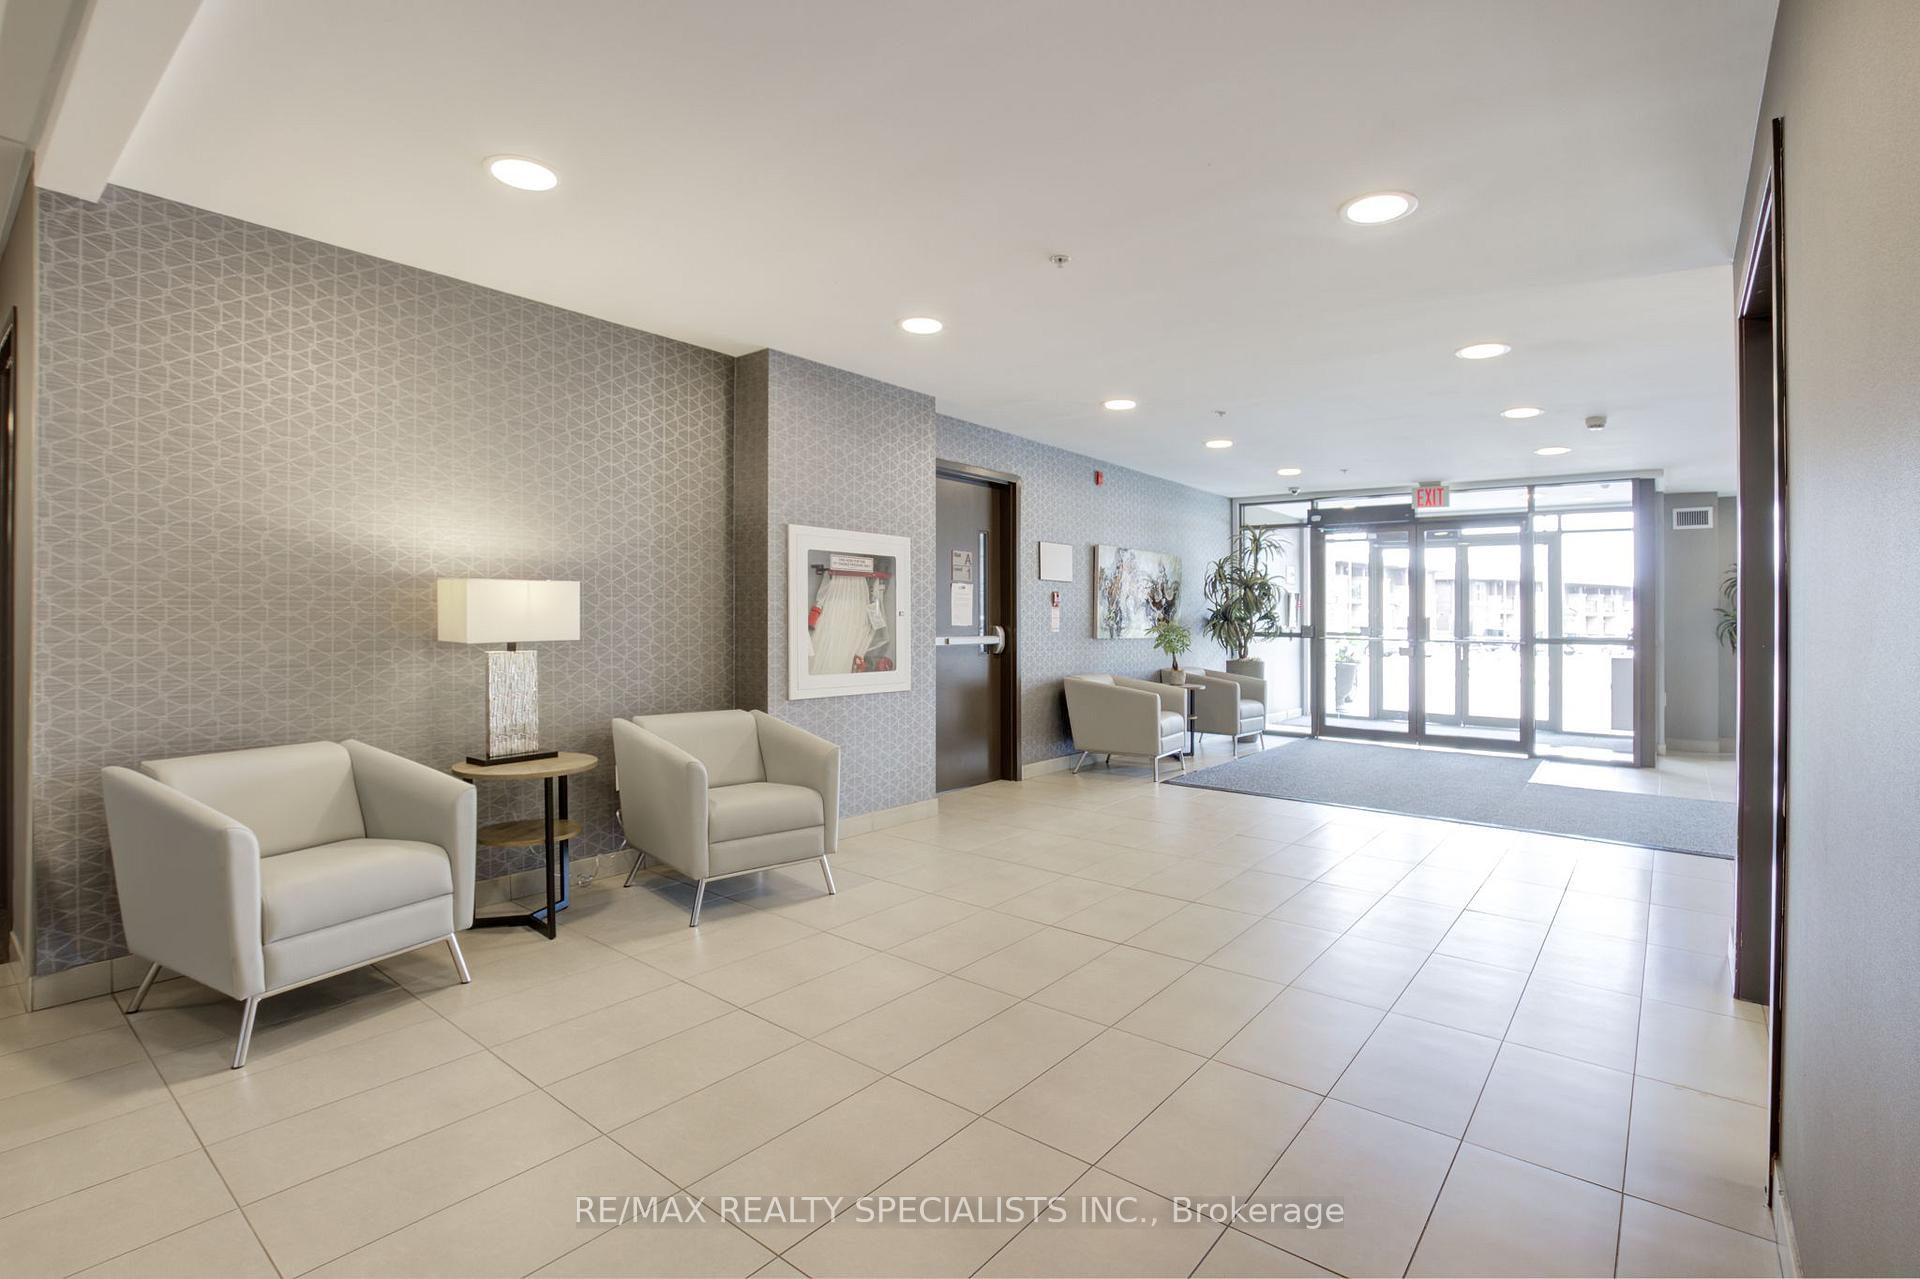 See all 30 photos
Facts and features
- ExposureWest
- LaundryEnsuite
- LockerOwned
- BalconyOpen
- Central air
- Exercise room
- Gym
- Party room/meeting room
- Rooftop deck/garden
The homeCondo Apartment, Apartment, 600–699 sq ft
- Type: Condo Apartment
- Style: Apartment
- Living space: 600–699 sq ft
- Basement: None
- Exposure: West
InsideEnsuite, Primary bedroom - main floor, Rooms above ground 4
- Laundry: Ensuite
- Features: Primary bedroom - main floor
- Rooms above ground: 4
- Bedrooms: 1 + 1 in the basement
- Bathrooms: 1
- Kitchens: 1
OutsideBrick, stone, Open
- Exterior: Brick, stone
- Balcony: Open
Parking and locker1 Parking, Underground, Parking type Owned
- Spaces: 1 Parking
- Garage: Underground
- Parking type: Owned
- Driveway: Underground
- Locker: Owned
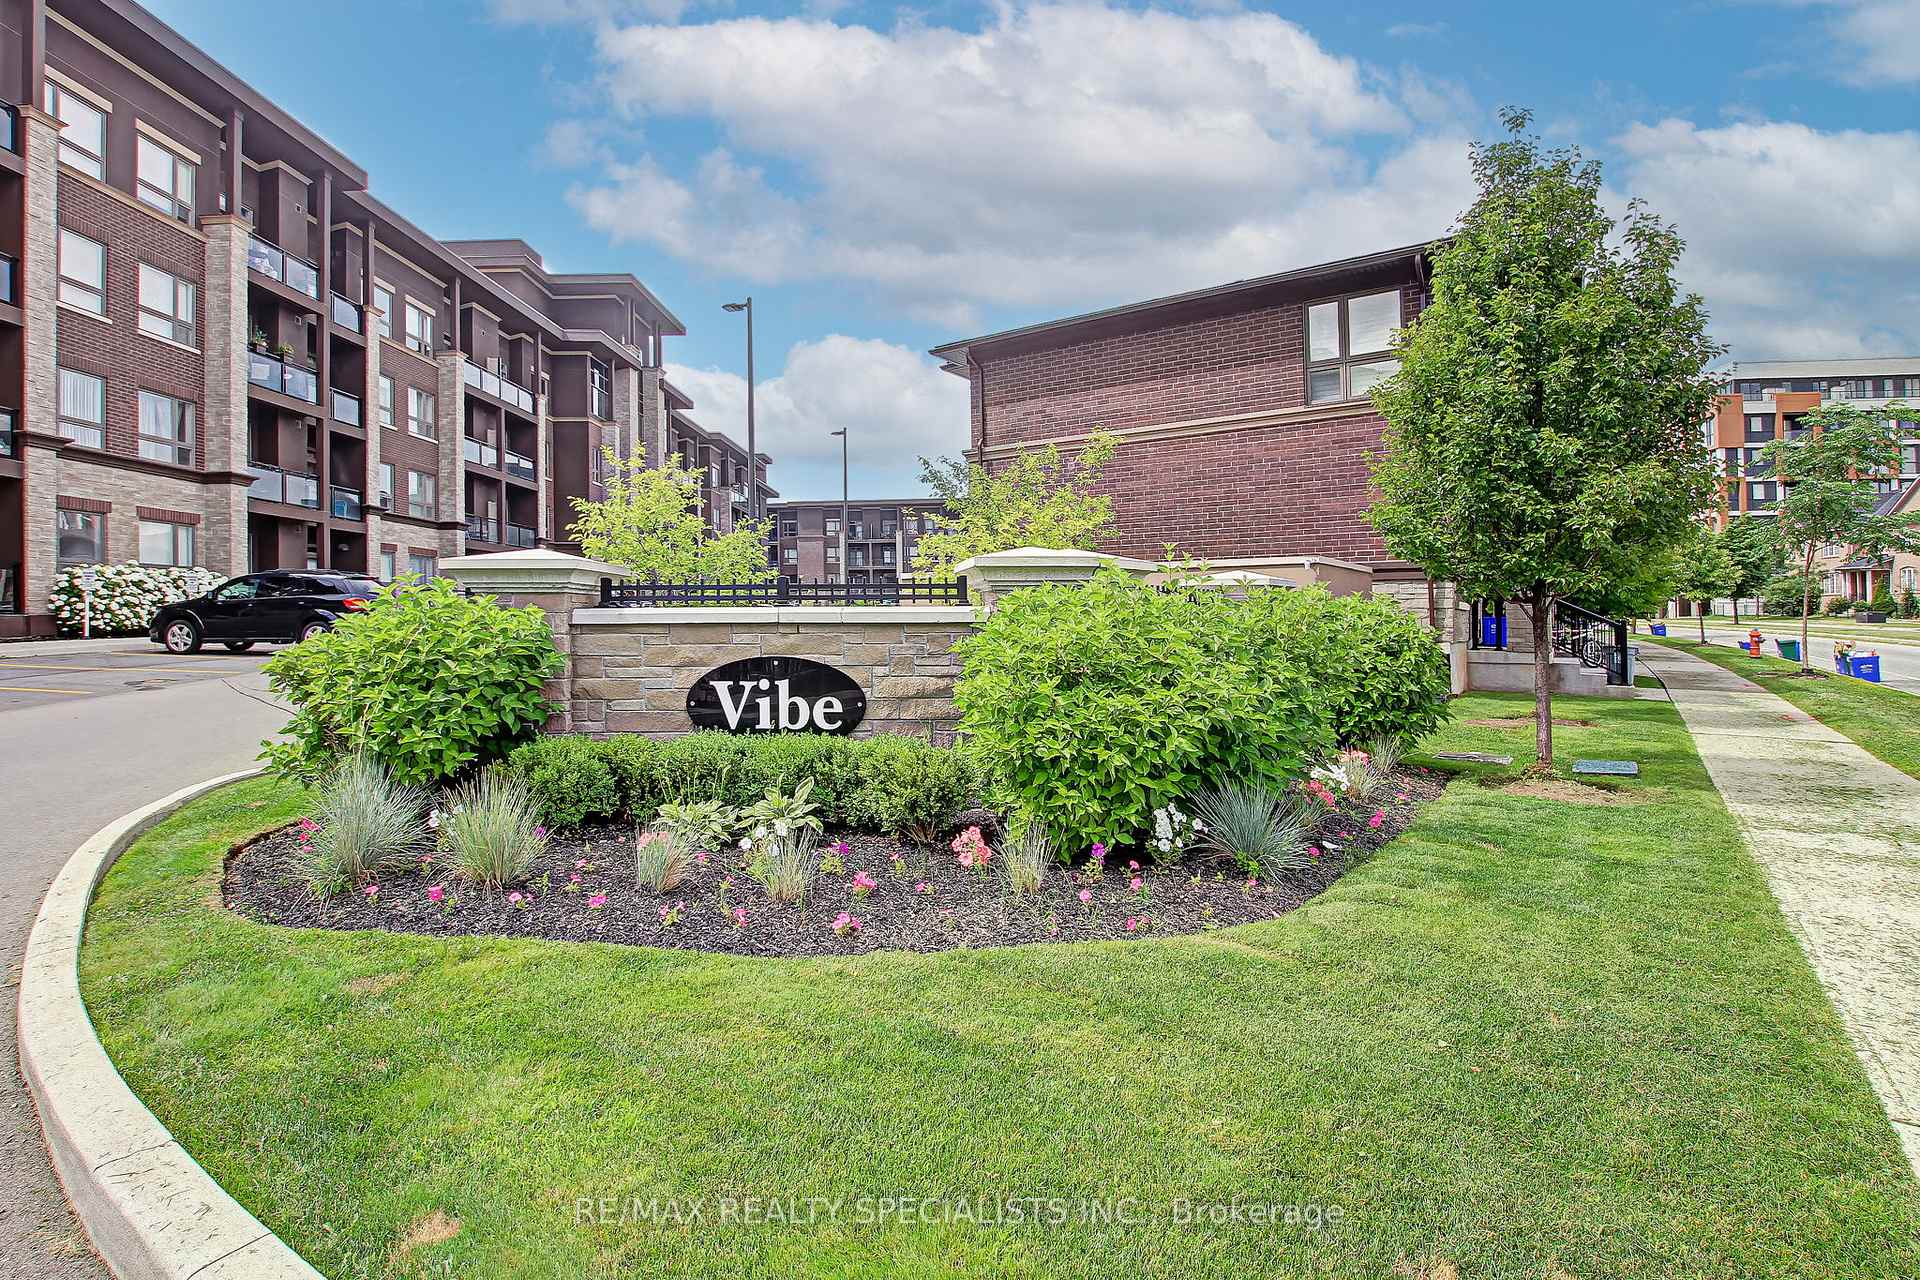
BuildingVibe Condos, Storeys 4, Units 93
- Name: Vibe Condos
- Storeys: 4
- Units: 93
- Registered: 2014
- Condo corporation: 630
- Amenities: Exercise room, gym, party room/meeting room, rooftop deck/garden, visitor parking
- Pets: Allowed
Heating, water and powerForced air, gas, Central air
- Heating: Forced air, gas
- Cooling: Central air
Costs and taxesTaxes $2,433 a year, Condo fee $444 a month, Water included, common elements included, building insurance included, parking included
- Taxes, 2024: $2,433 a year
- Condo fee: $444 a month
- Fee includes: Water included, common elements included, building insurance included, parking included
Included in the saleStove, refrigerator, b/i dishwasher and microwave, existing window coverings, all light fixtures. one parking spot and locker.
- Included: Stove, refrigerator, b/i dishwasher and microwave, existing window coverings, all light fixtures. one parking spot and locker.
NearbyPark, place of worship, public transit, rec./commun.centre, school
- Close to: Park, place of worship, public transit, rec./commun.centre, school
Listing detailsW10422143, Sold, Nov 12, 2024
- MLS® number: W10422143
- Status: Sold
- Listed on: Nov 12, 2024
- Days on market: 20
- Updated: Dec 2, 2024
- Possession: To Be Arranged
- Occupied by: Owner
- Listing brokerage: RE/MAX REALTY SPECIALISTS INC.
About this home
Unit 410, 5020 Corporate Drive, Burlington (Uptown), ON L7L 0H7
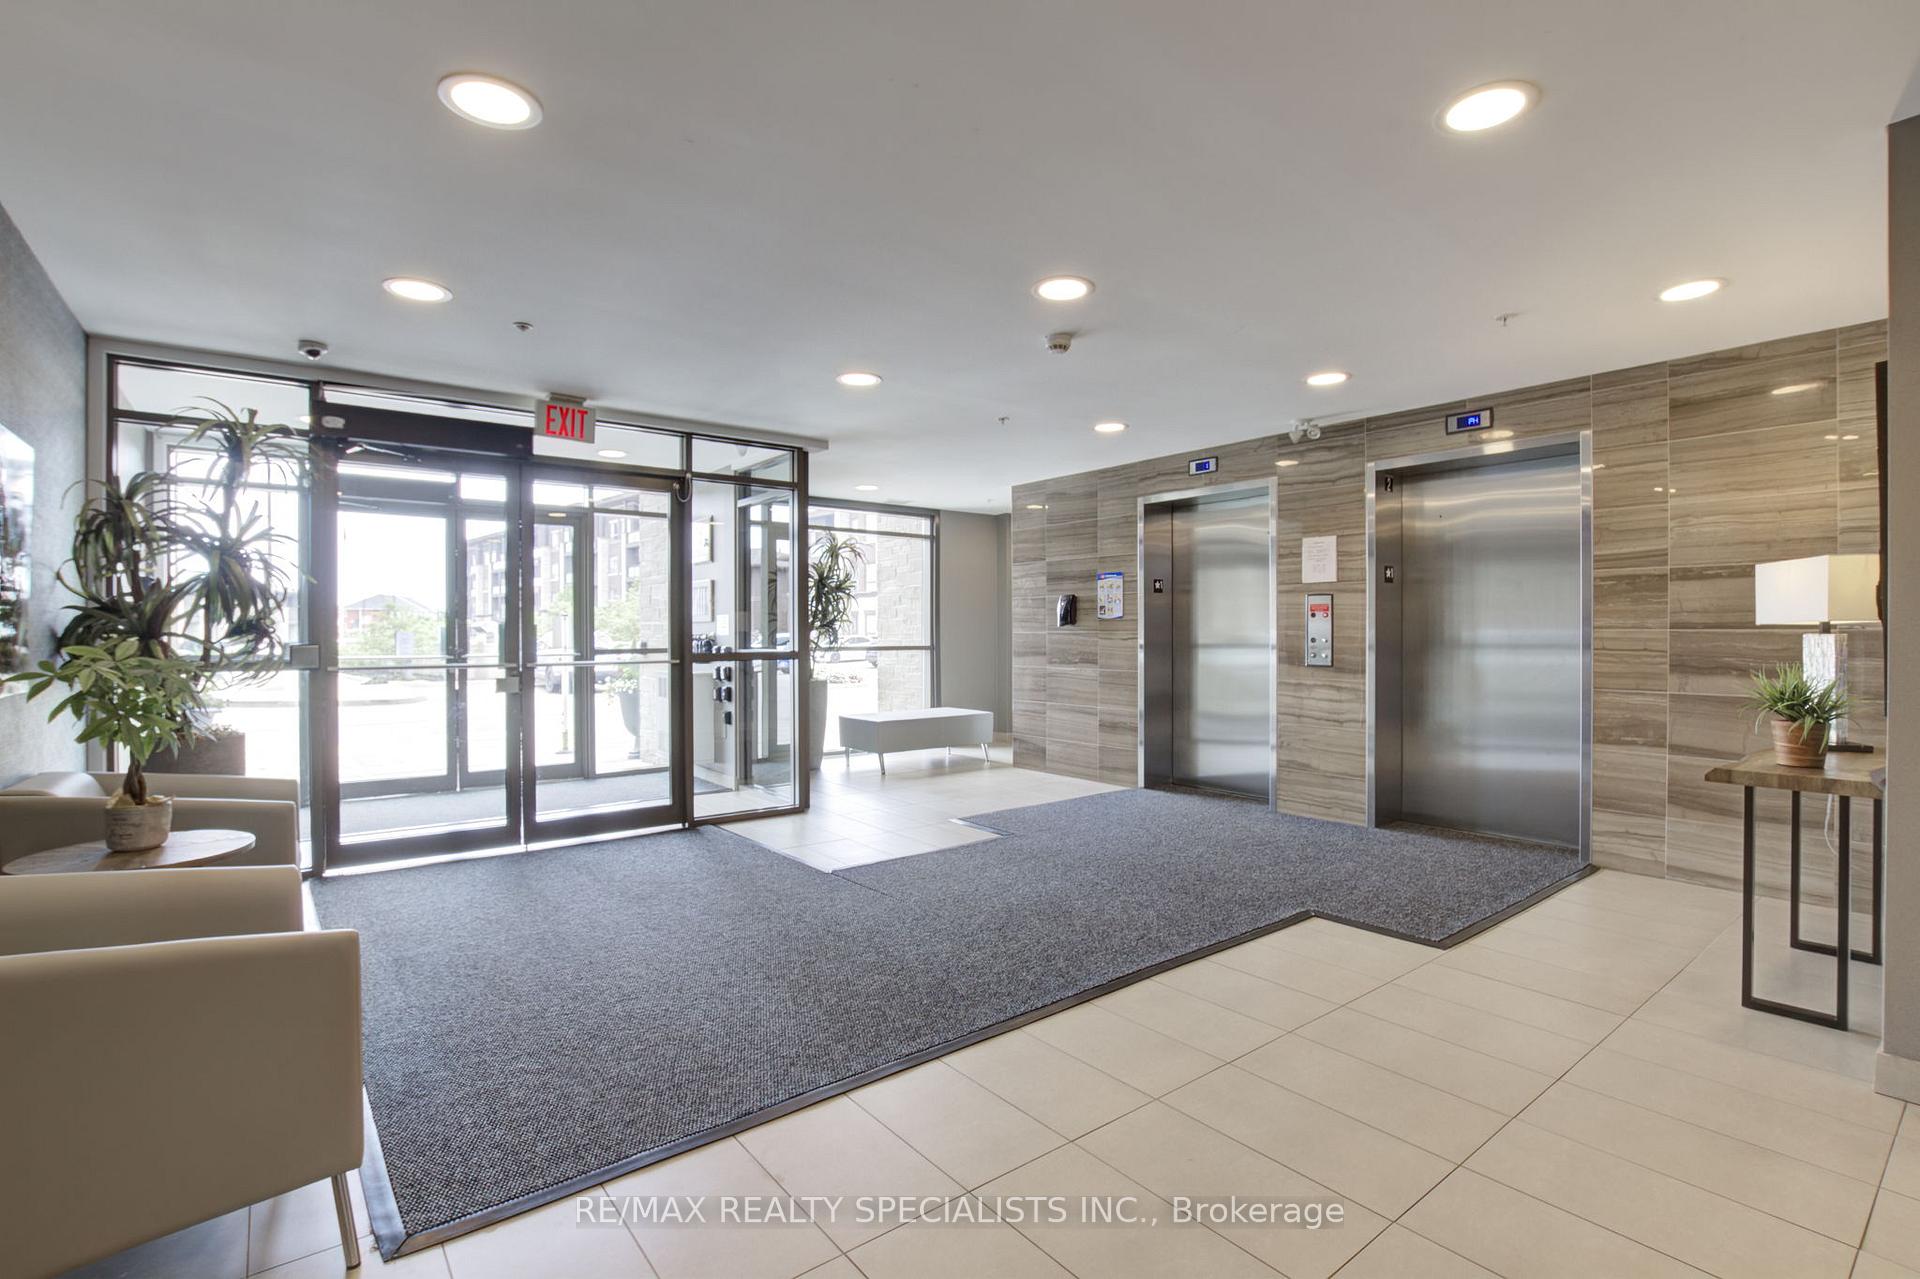
Welcome to Penthouse Unit 410 in North Burlington's vibrant Vibe Condominiums. This thoughtfully designed space boasts impressive high ceilings, creating an airy and spacious atmosphere that immediately captivates upon entry. The heart of this home is a sleek, modern kitchen featuring elegant granite countertops and a convenient breakfast bar, perfect for casual dining or entertaining. The spacious bedroom offers a generous walk-in closet, while the versatile den provides flexibility as a home office, cozy reading nook, or personal workout space. Step through the living room's sliding doors onto your private balcony, a tranquil outdoor retreat ideal for unwinding after a long day or enjoying your morning coffee. Vibe Condominiums offers an array of premium amenities, including a rooftop garden terrace with stunning views, a stylish party room for hosting gatherings, a well-equipped exercise room, a theatre room for movie nights, and an outdoor BBQ space for al fresco dining. Your purchase includes one underground parking space located steps away from the basement entrance and a storage locker for added convenience. Located in a prime area, Millcroft Shopping Centre is just around the corner, serving as a one-stop destination for all your needs. Healthcare services are easily accessible, and you'll find yourself close to parks, walking trails, diverse shopping options, major highways, restaurants, and schools. Commuters will appreciate the easy access to Appleby GO Station. As an added bonus, this unit boasts low condo fees that include heat and water, making it an excellent value for your investment. Experience the perfect blend of luxury, convenience, and community in this exceptional penthouse unit at Vibe Condominiums.
Ask about this home
A HOMEH agent will answer your questions about this home.
Know more about Vibe Condos
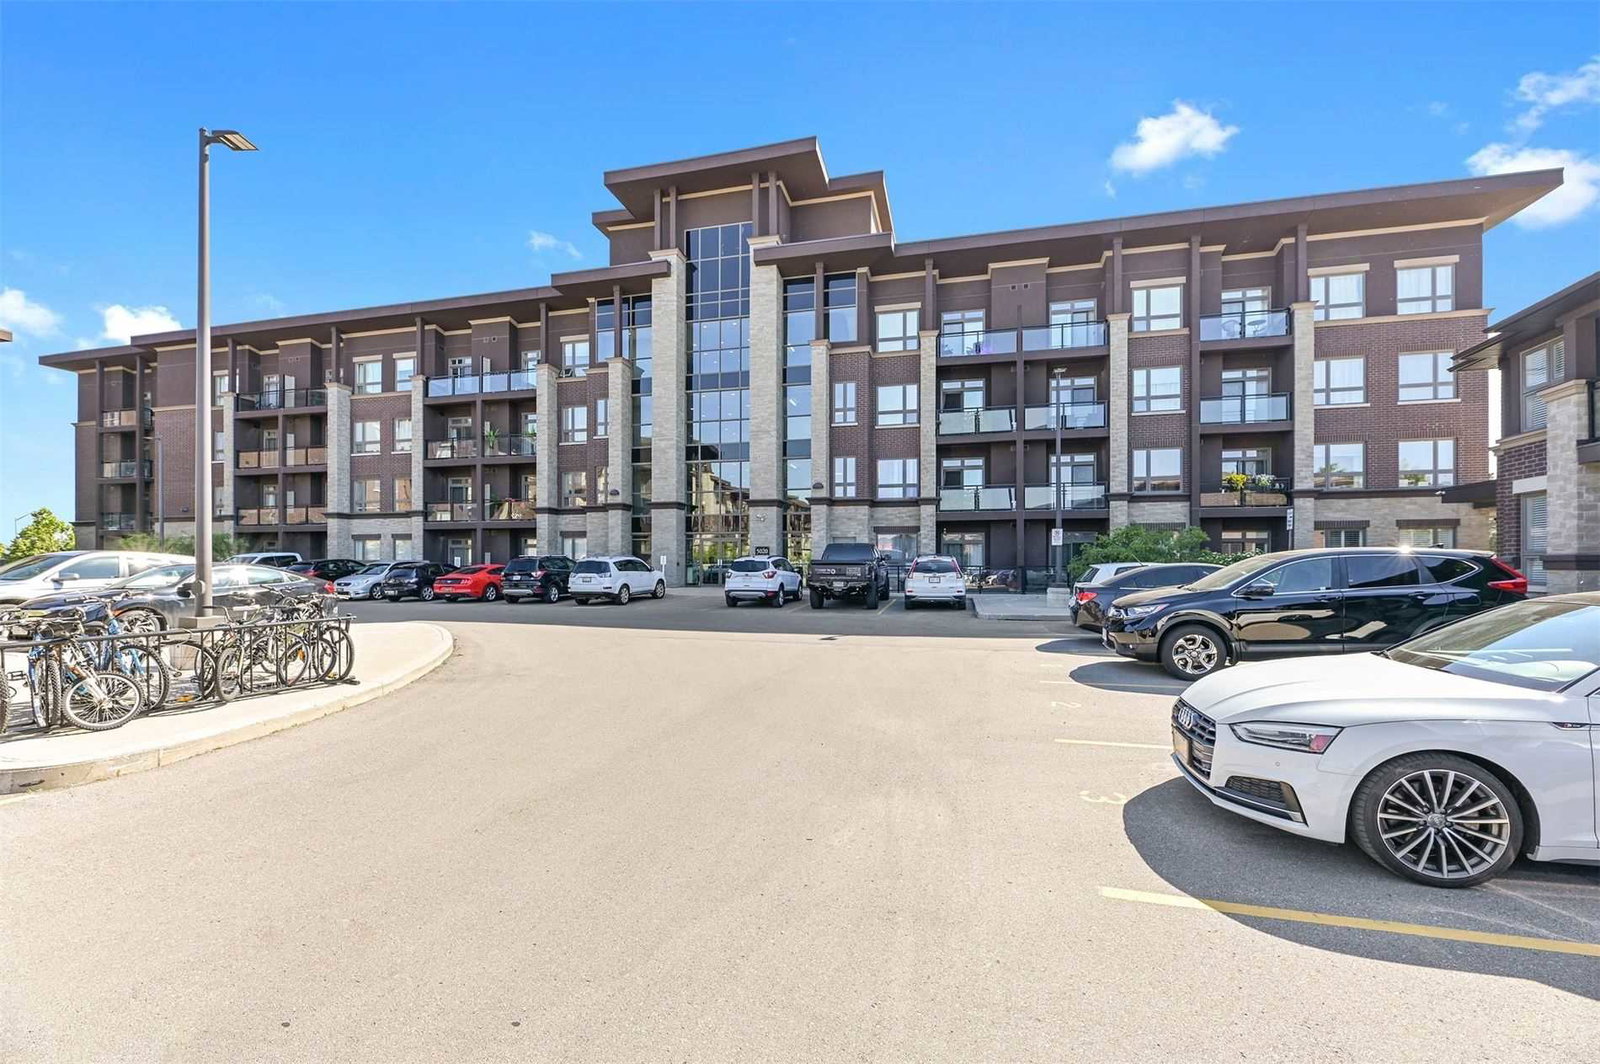
Condo building · 5030 Corporate Drive
Vibe Condos is a 4-storey condo with 93 suites, built in 2014 by New Horizon Development Group. Right now 6 for sale and 2 for rent are on the market here.
- 4storeys
- 93suites
- $685/sq ft
- 2014built
No similar units for sale in Vibe Condos right now.
Around this home
Daily convenience, out of 100, from the distances below
Schools nearby
School rating, out of 10.
Helpful calculators
Your HOMEH agent

"I would see it this week."