

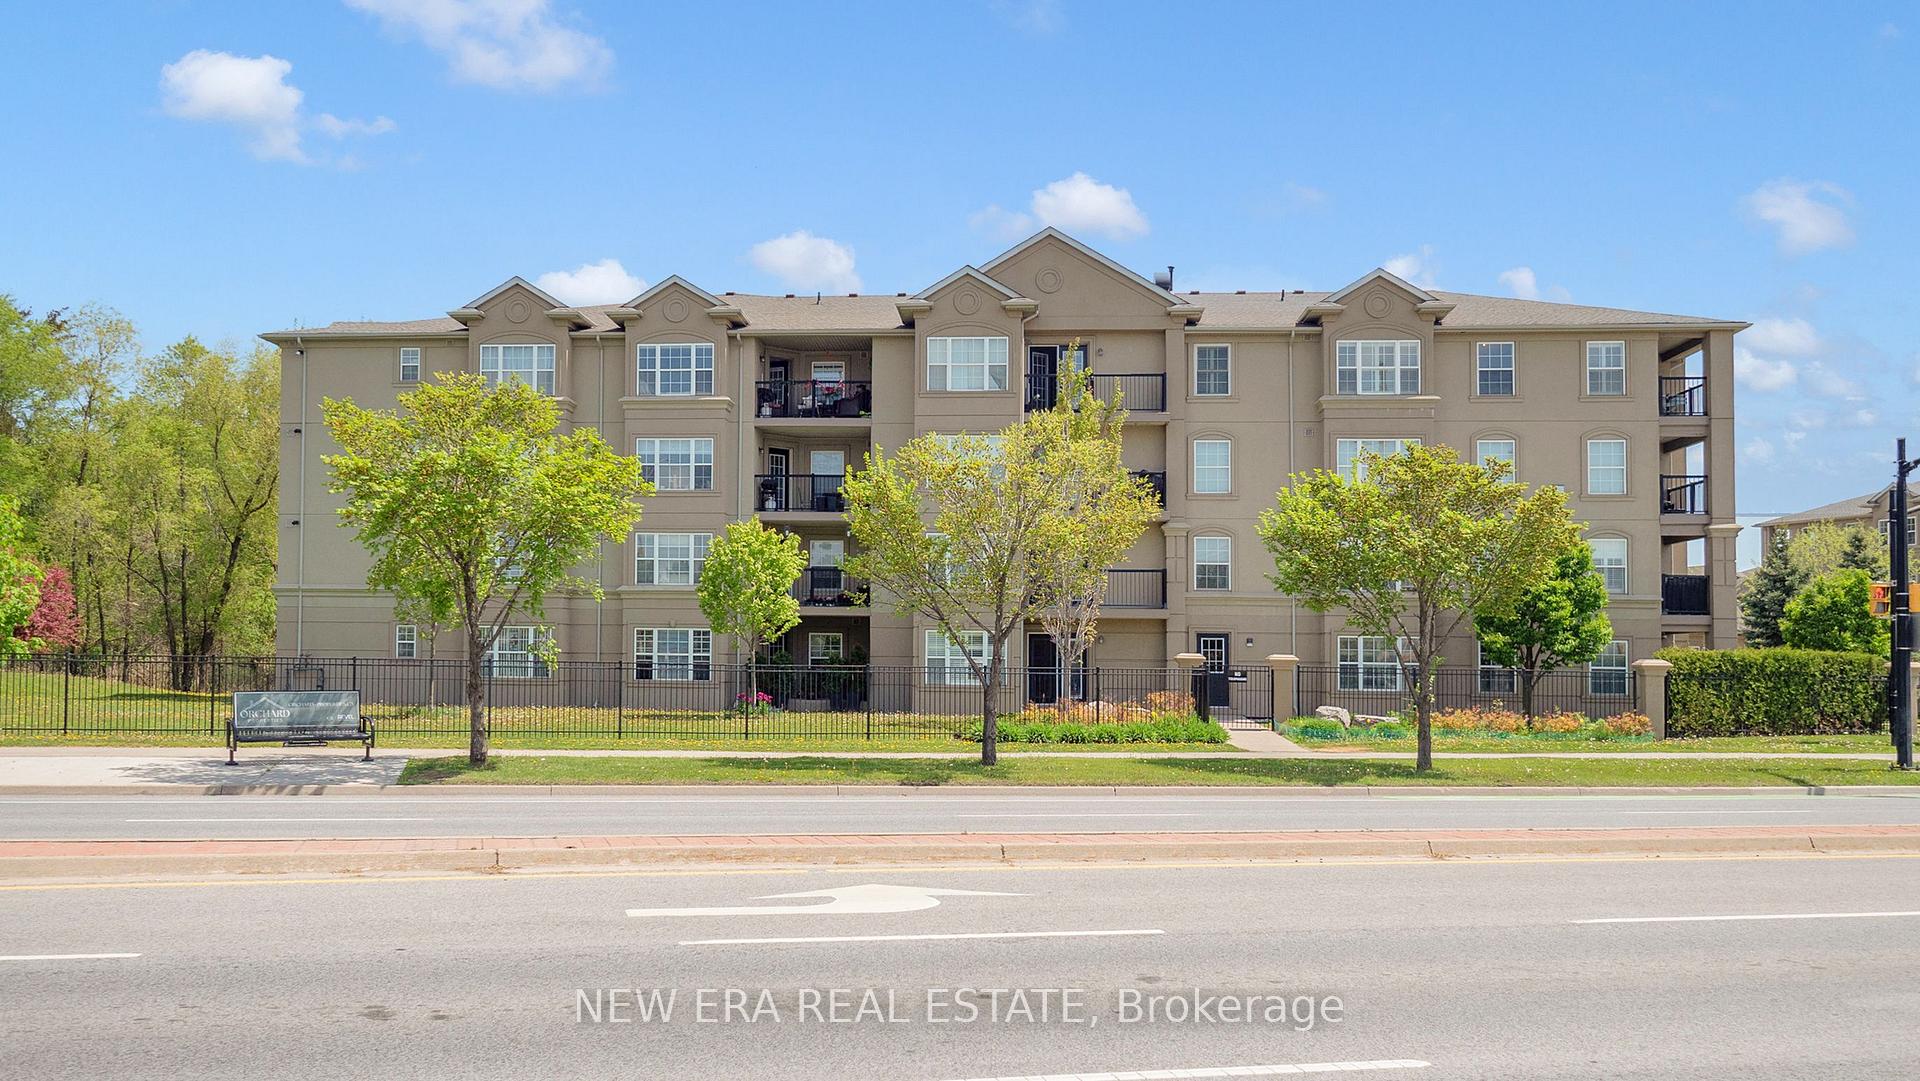
Unit 411, 2085 Appleby Line
Unit 411, 2085 Appleby Line
 See all 36 photos
Property history
Facts and features
- ExposureWest
- LaundryIn-suite
- LockerCommon
- BalconyOpen
- Hardwood floors
- Central air
- Exercise room
- Gym
- Party room/meeting room
The homeCondo Apartment, Apartment, 1,200–1,399 sq ft
- TypeCondo Apartment
- StyleApartment
- Living space1,200–1,399 sq ft
- BasementNone
- ExposureWest
- ViewMountain
- Special designationAccessibility
InsideHardwood, In-suite laundry, Carpet free, separate heating controls, separate hydro meter, storage area lockers, water heater, water meter
- FlooringHardwood
- LaundryIn-suite laundry
- FeaturesCarpet free, separate heating controls, separate hydro meter, storage area lockers, water heater, water meter
- Rooms above ground8
- Bedrooms3
- Bathrooms2
- Kitchens1
- Family roomYes
OutsideStucco (plaster), Open
- ExteriorStucco (plaster)
- BalconyOpen
Parking and locker1 Parking, Underground, Exclusive
- Spaces1 Parking
- GarageUnderground
- Parking typeExclusive
- DrivewayReserved/assigned, underground
- Spot57
- LockerCommon
- Locker number89
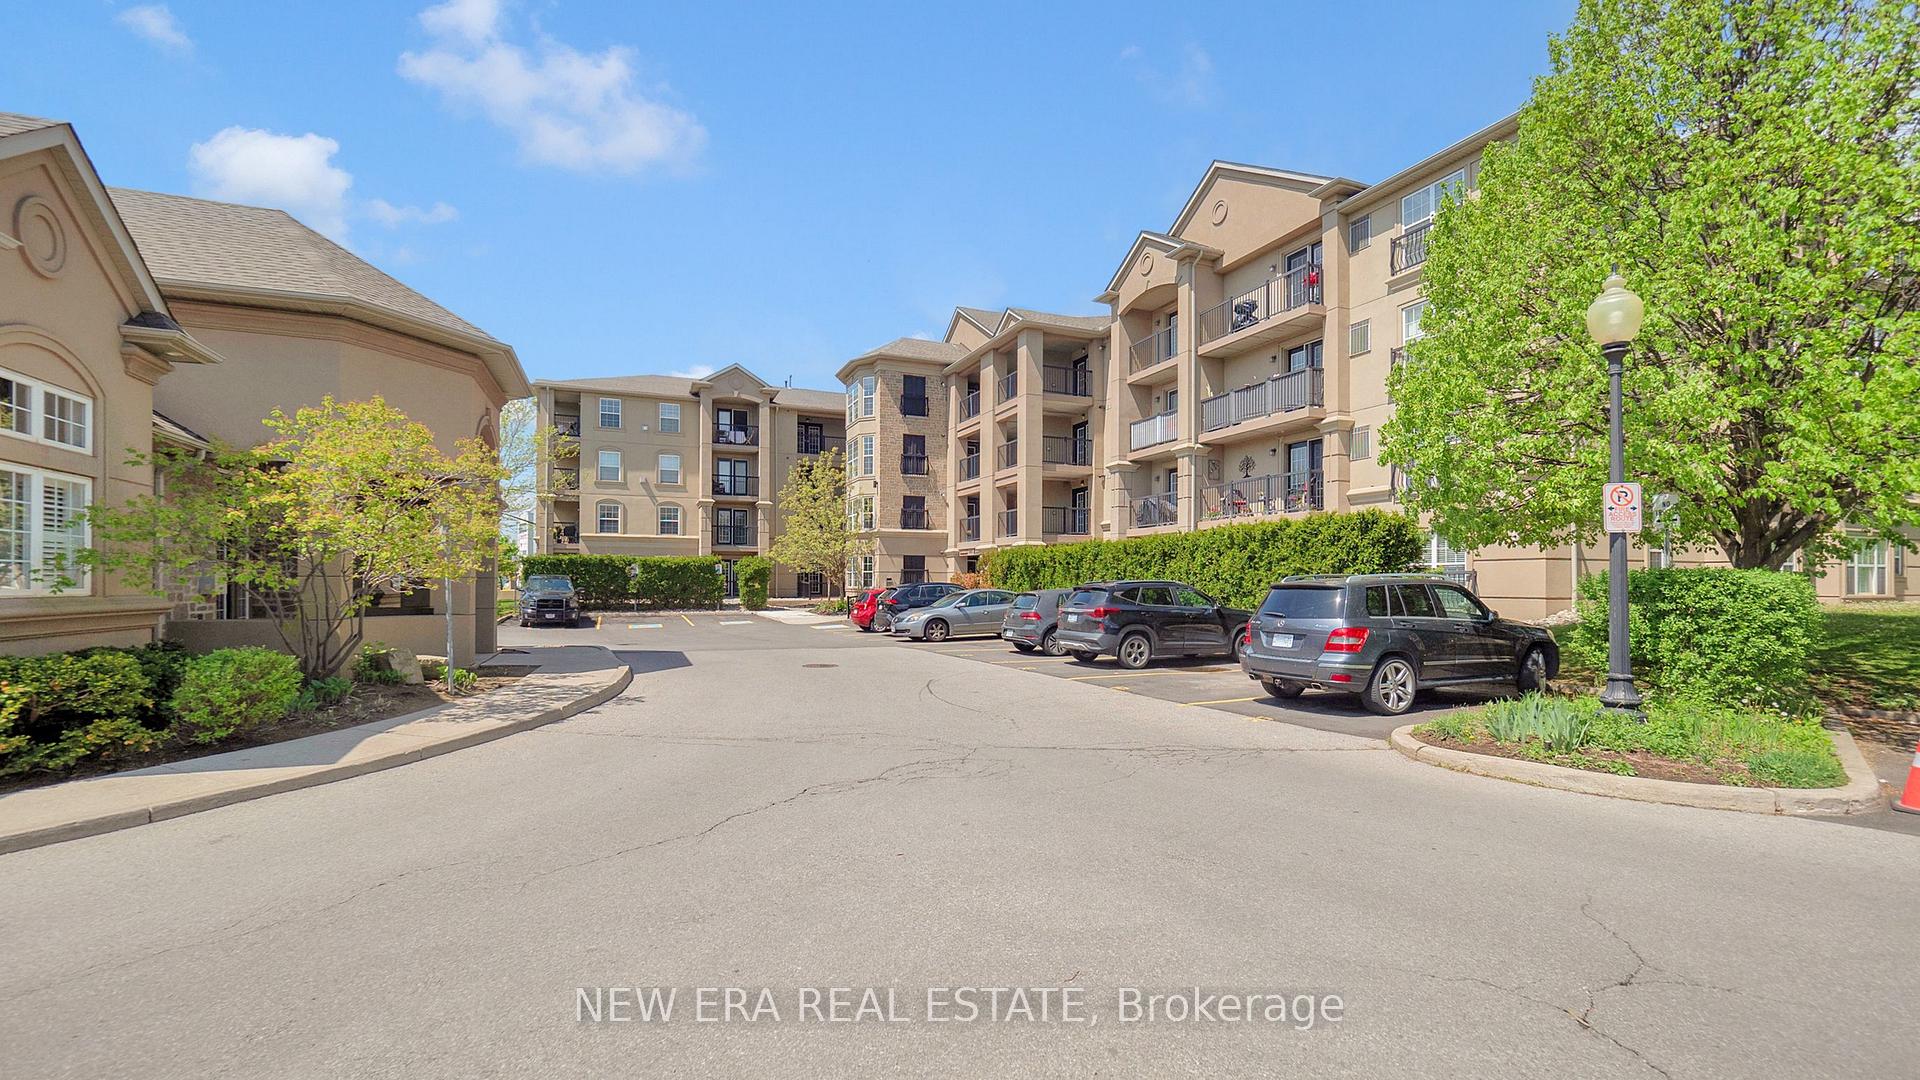
BuildingOrchard Uptown III Condos, Storeys 4, Units 104
- NameOrchard Uptown III Condos
- Storeys4
- Units104
- Registered2006
- Condo corporation500
- AmenitiesBbqs allowed, bike storage, car wash, exercise room, gym, party room/meeting room
- PetsAllowed
Heating, water and powerForced air, gas, Central air
- HeatingForced air, gas
- CoolingCentral air
Costs and taxesTaxes $3,296 a year, Condo fee $553 a month, Common elements included, building insurance included, water included, parking included
- Taxes, 2024$3,296 a year
- Condo fee$553 a month
- Fee includesCommon elements included, building insurance included, water included, parking included
- HSTHST included in the price
- Rental itemsHot water heater
Included in the saleKitchen appliances, washer/dryer, elfs, window coverings, Microwave
- IncludedKitchen appliances, washer/dryer, elfs, window coverings
- Not includedMicrowave
NearbyCampground, golf, library, park, public transit, rec./commun.centre
- Close toCampground, golf, library, park, public transit, rec./commun.centre
Listing detailsW12163030, Sold, May 21, 2025
- MLS® numberW12163030
- StatusSold
- Listed onMay 21, 2025
- Days on market28
- UpdatedJun 18, 2025
- Possession2025-08-25 / Flexible
- Occupied byOwner
- Listing brokerageNEW ERA REAL ESTATE
About this home
Unit 411, 2085 Appleby Line, Burlington (Uptown), ON L7L 7H4
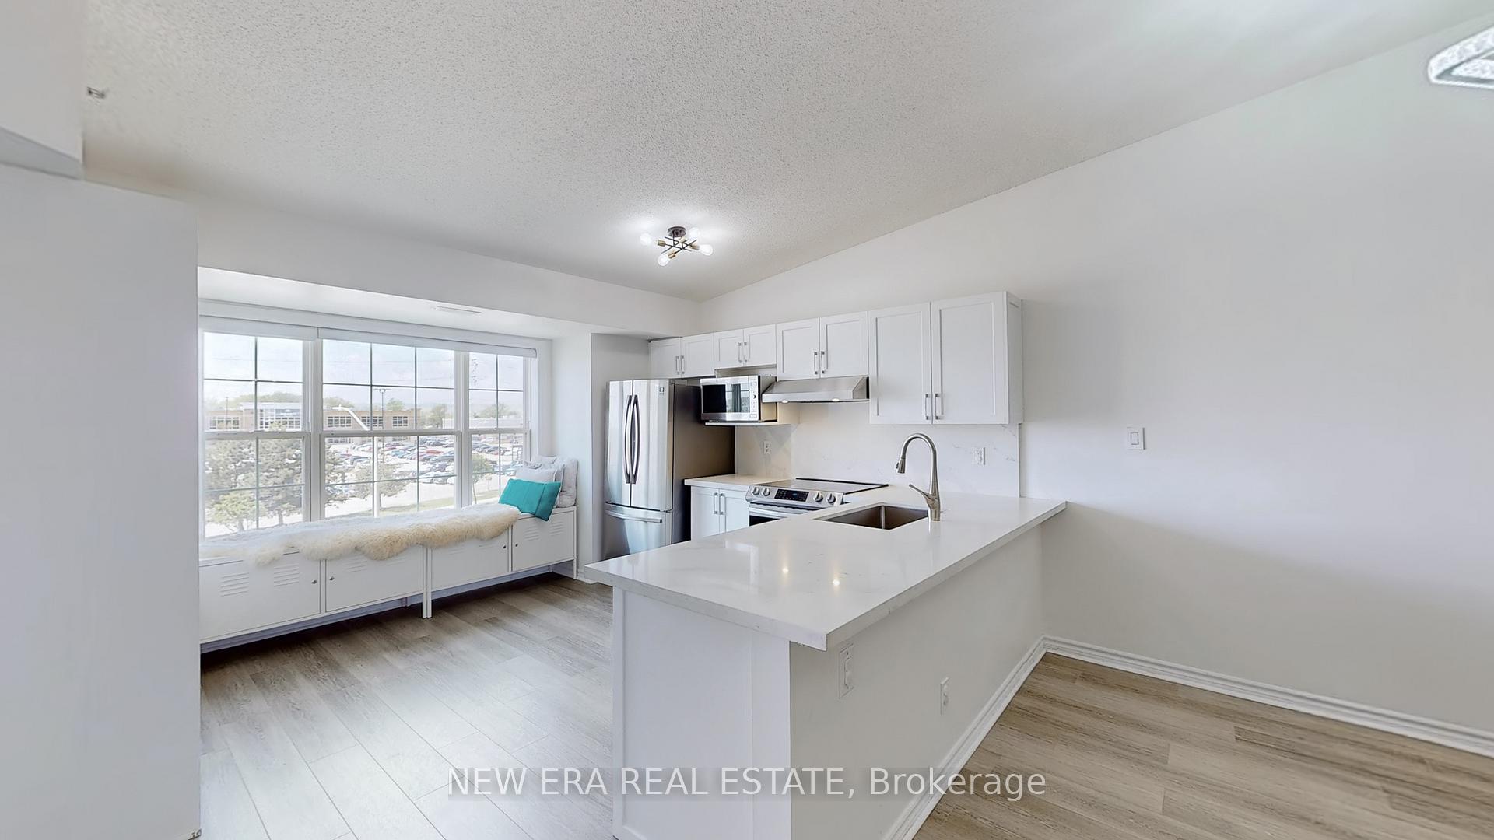
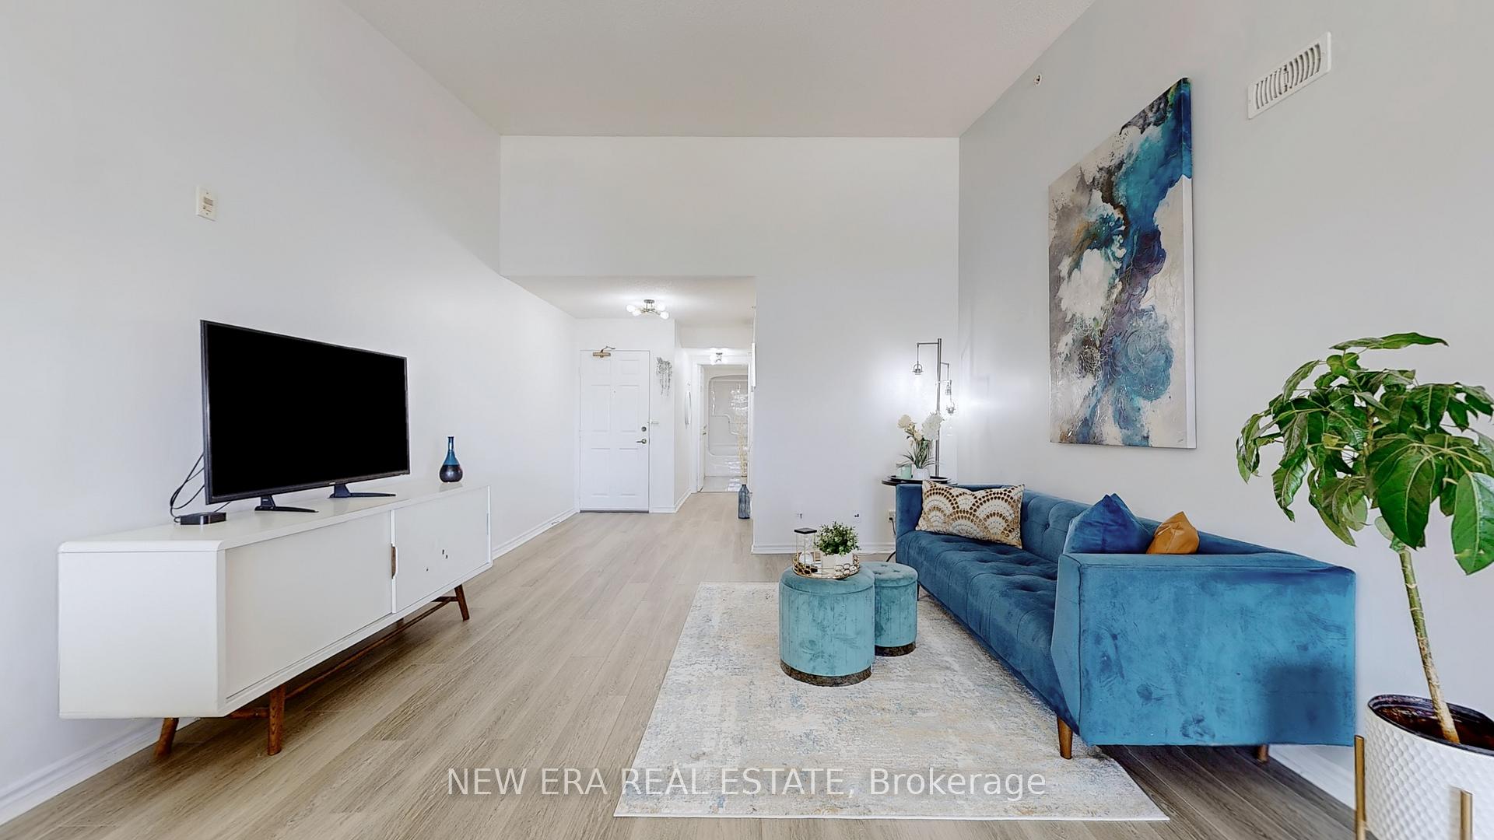
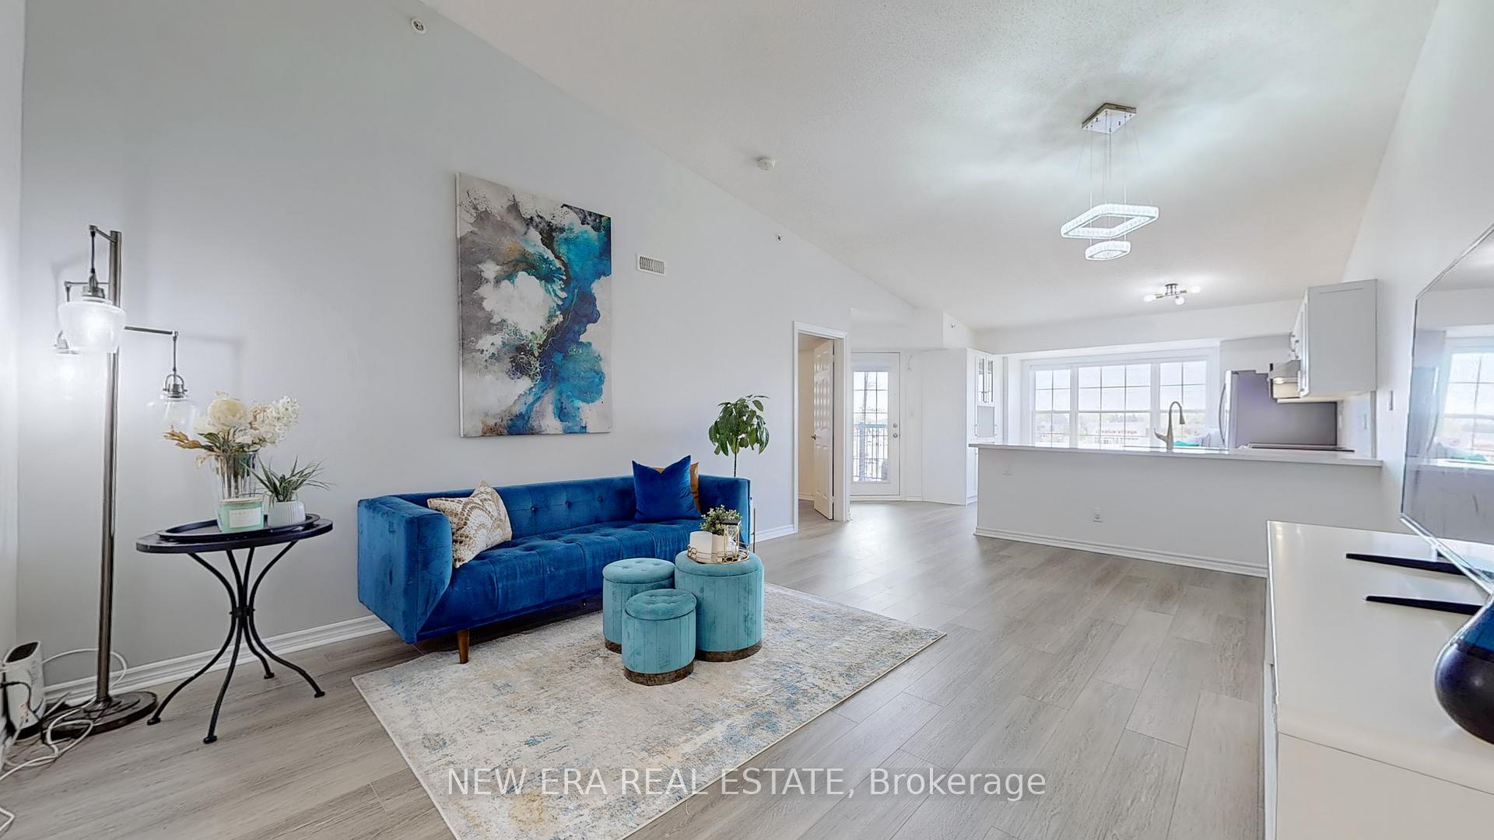
Luxurious Central Burlington Condo with Breathtaking Views. Welcome to your dream home in the Orchard, where modern luxury meets resort-style living! This top-floor, oversized condo offers an unparalleled lifestyle with scenic mountain views, high-end finishes, and exceptional convenience. One of the largest units in the complex flooded with natural light, soaring vaulted ceilings and brand new luxury flooring throughout, giving the space a modern, updated, fresh feel. The kitchen and vanity cabinets have just been upgraded with soft-closing drawers and doors, and the stainless steel kitchen range hood has been newly installed. The main bathroom has been fully updated with the same quality finishes as the kitchen, along with brand new imported tile flooring and a new glass shower door for a sleek, contemporary finish. Enjoy stunning mountain scenery and spectacular sunsets from your large windows and oversized covered balcony. Upgraded modern kitchen features custom pantry, quartz countertops, and premium stainless steel appliances. Ensuite and main bath both have quartz countertops and added storage. Shops, restaurants, grocery, fitness, daycare and other services right outside your door. Easy access to GO, QEW and 407, Bronte Creek Park and more. Amenities include:clubhouse/party room, gym, sauna, added security features, car wash station, green space, one parking space underground/one above. This is the home you've been waiting for!
Ask about this home
A HOMEH agent will answer your questions about this home.
Know more about Orchard Uptown III Condos
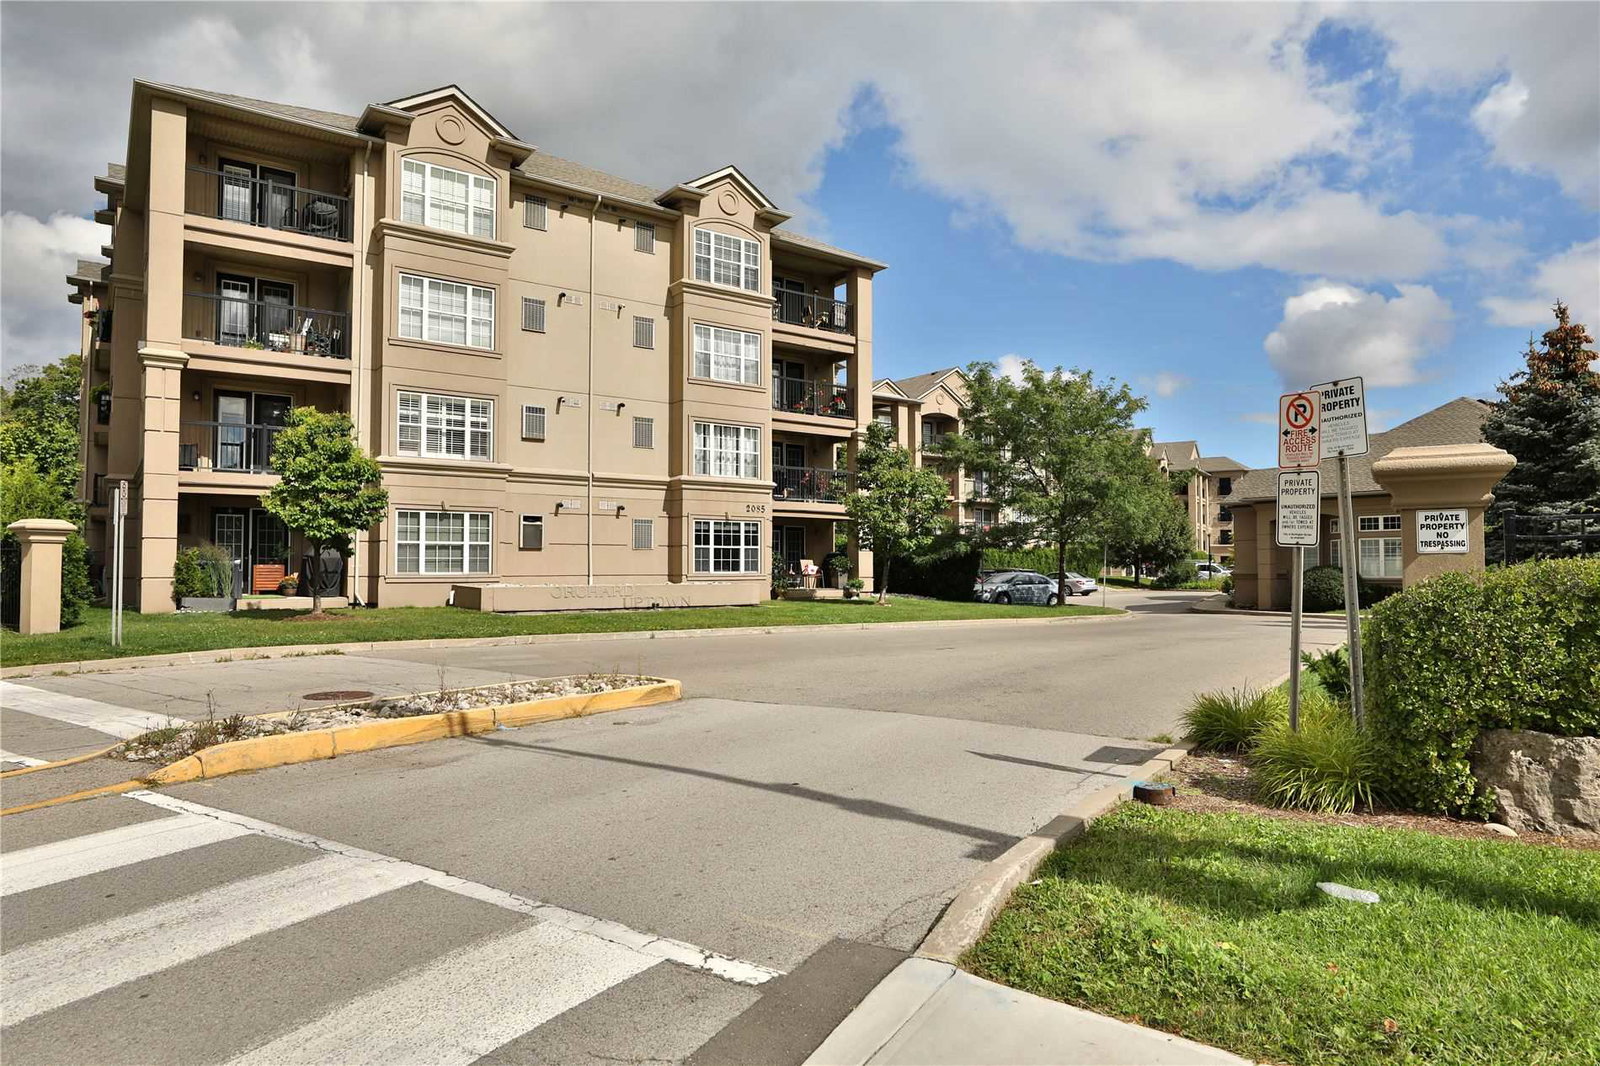
Condo building · 2075 Appleby Line
Orchard Uptown III Condos is a 4-storey condo with 104 suites, built in 2006 by Sutherland Development Group. Right now 4 for sale are on the market here.
- 4storeys
- 104suites
- $532/sq ft
- 2006built
No similar units for sale in Orchard Uptown III Condos right now.
Around this home
Daily convenience, out of 100, from the distances below
Schools nearby
School rating, out of 10.
Helpful calculators
Your HOMEH agent

"I would see it this week."