

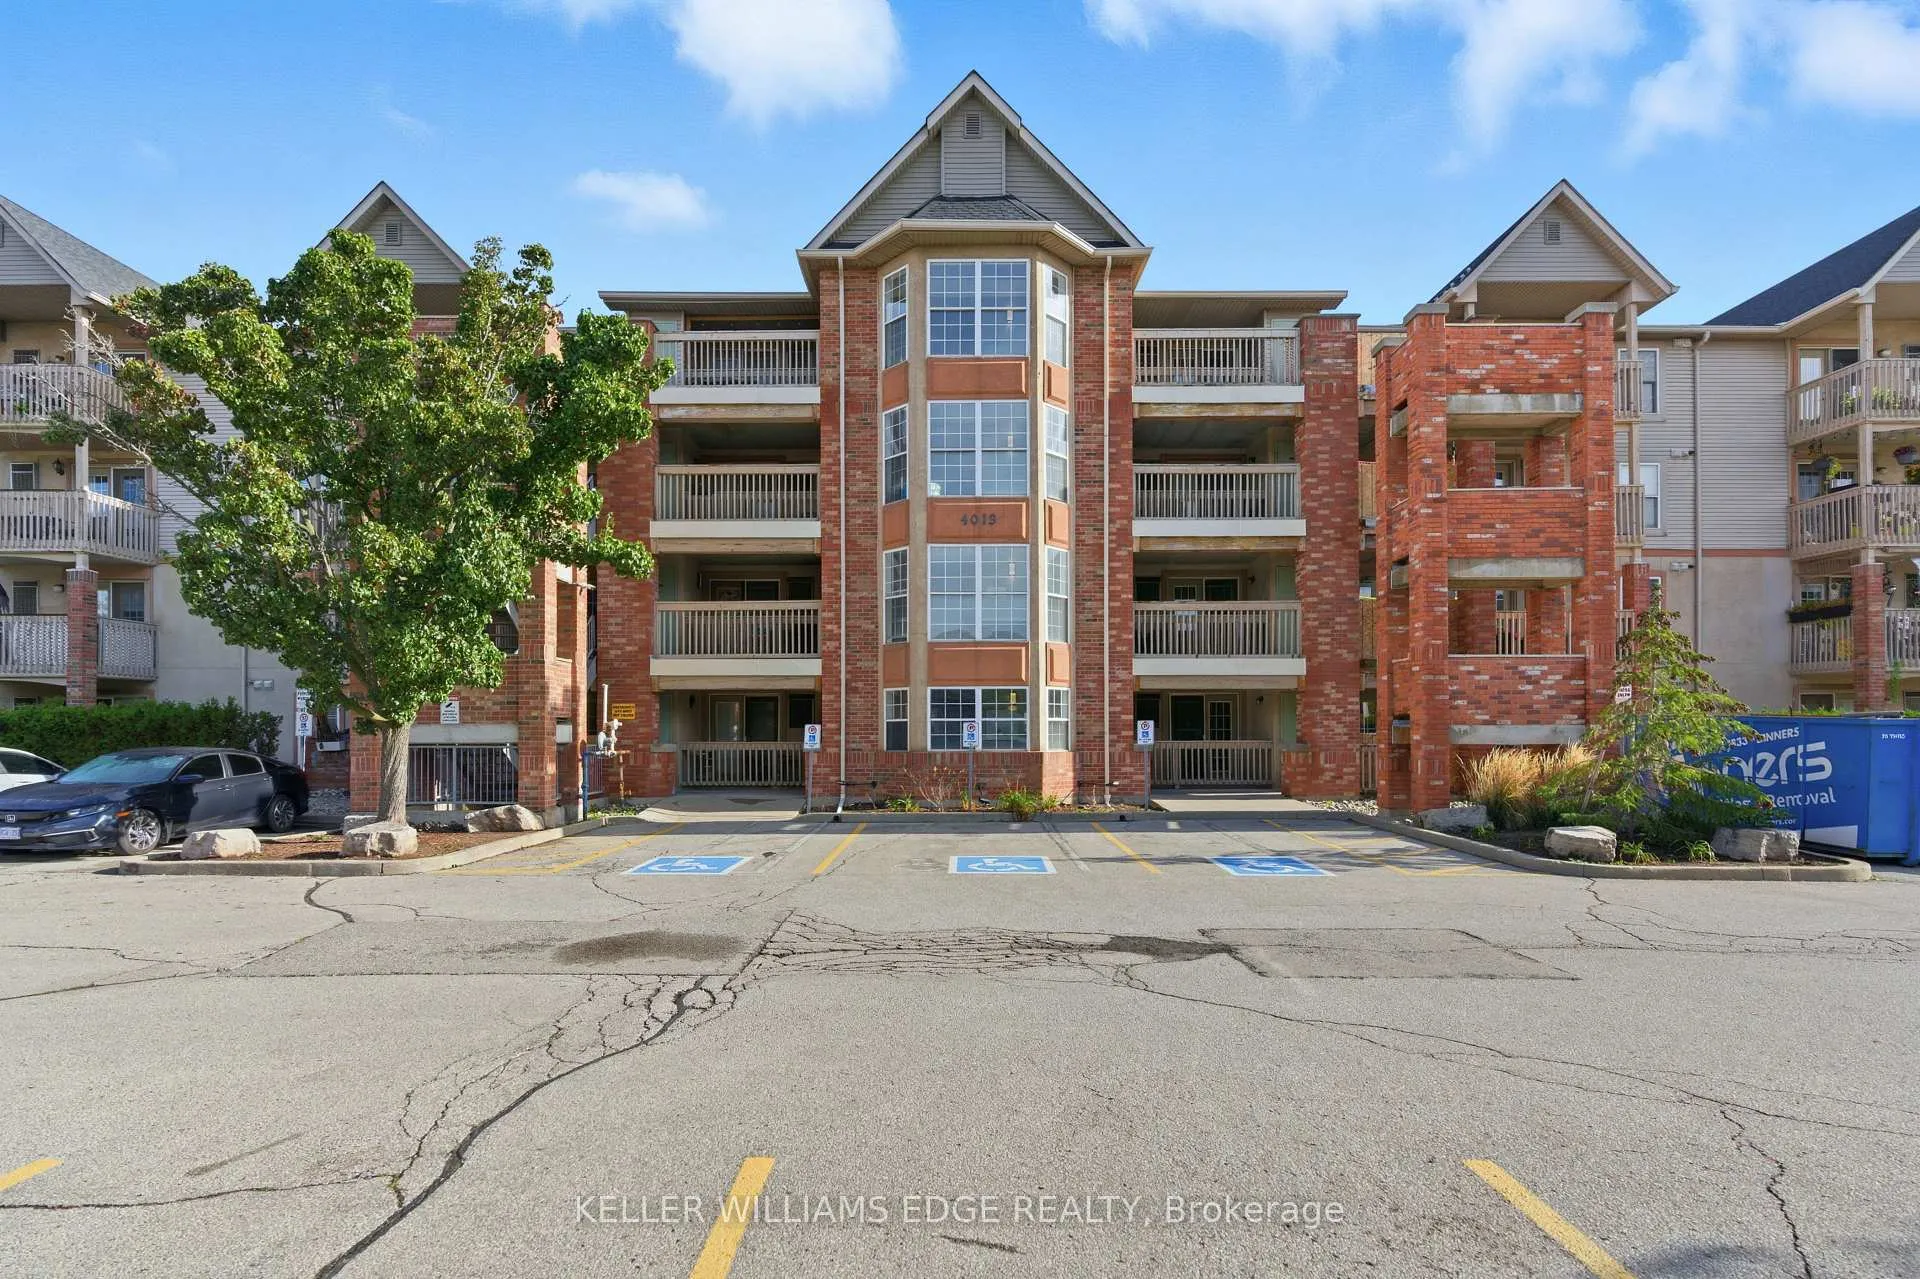
Unit 201, 4013 Kilmer Drive
Unit 201, 4013 Kilmer Drive
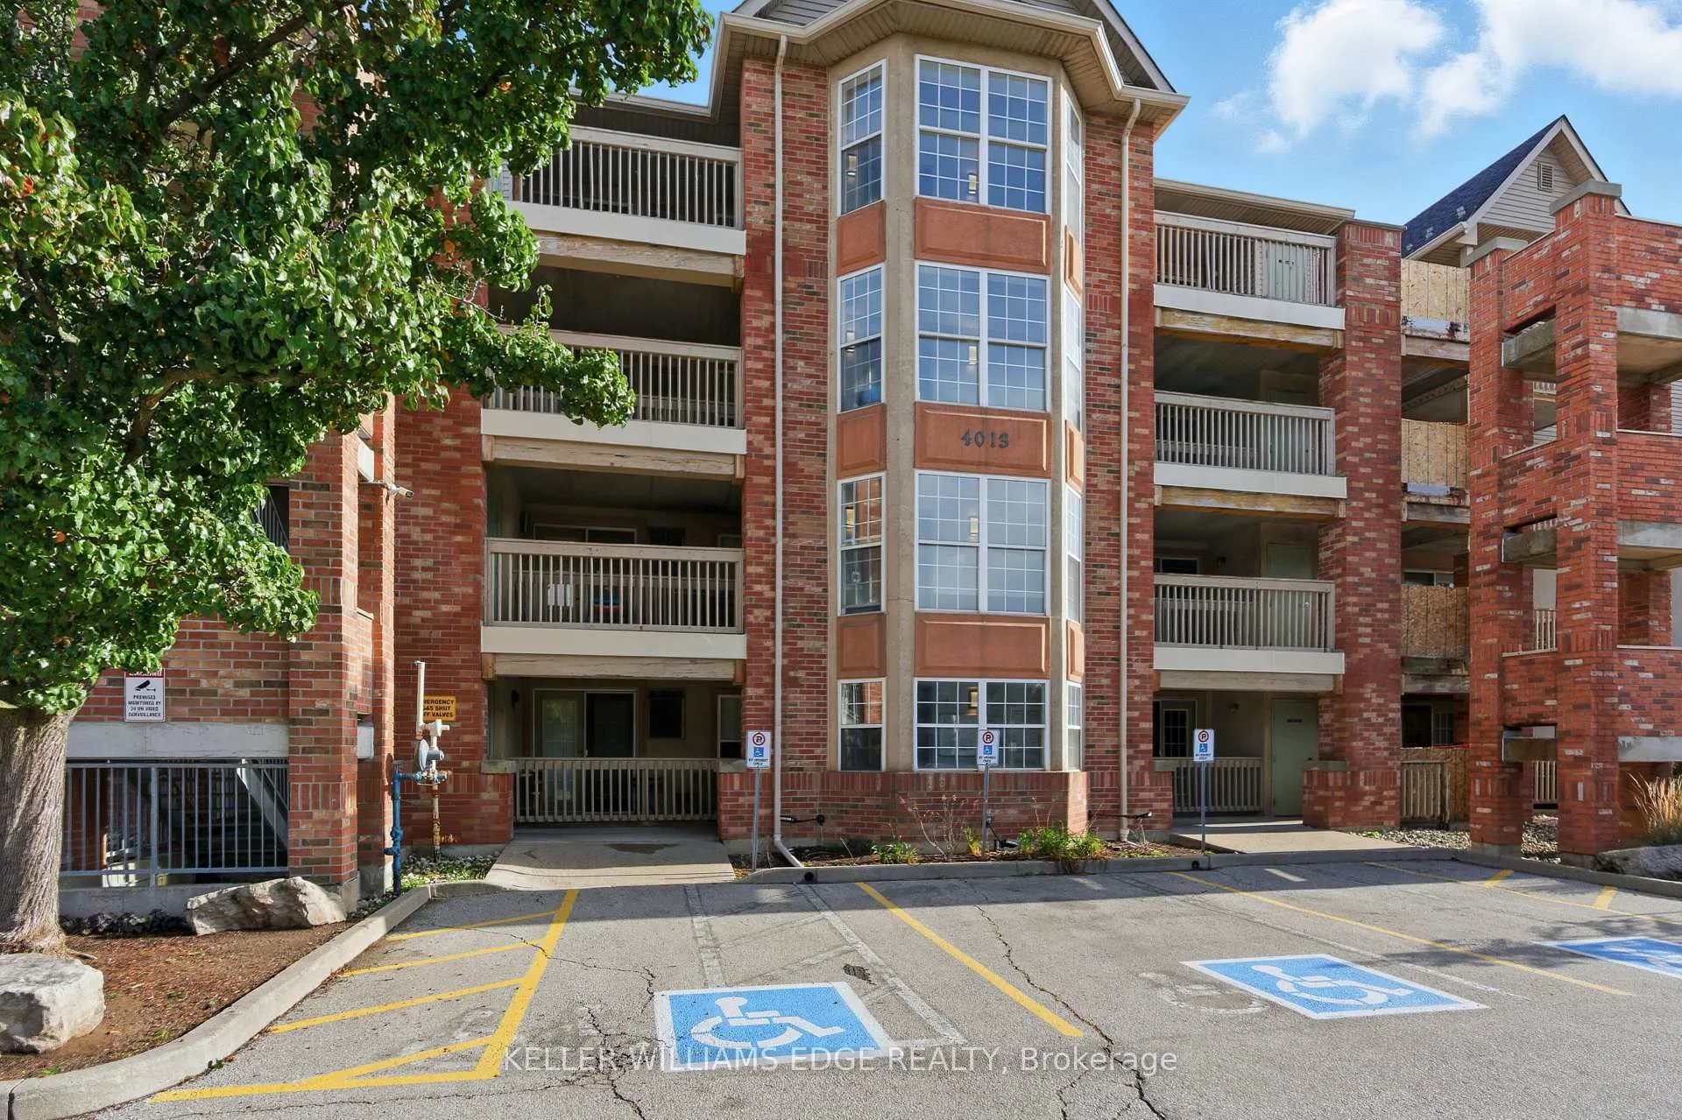
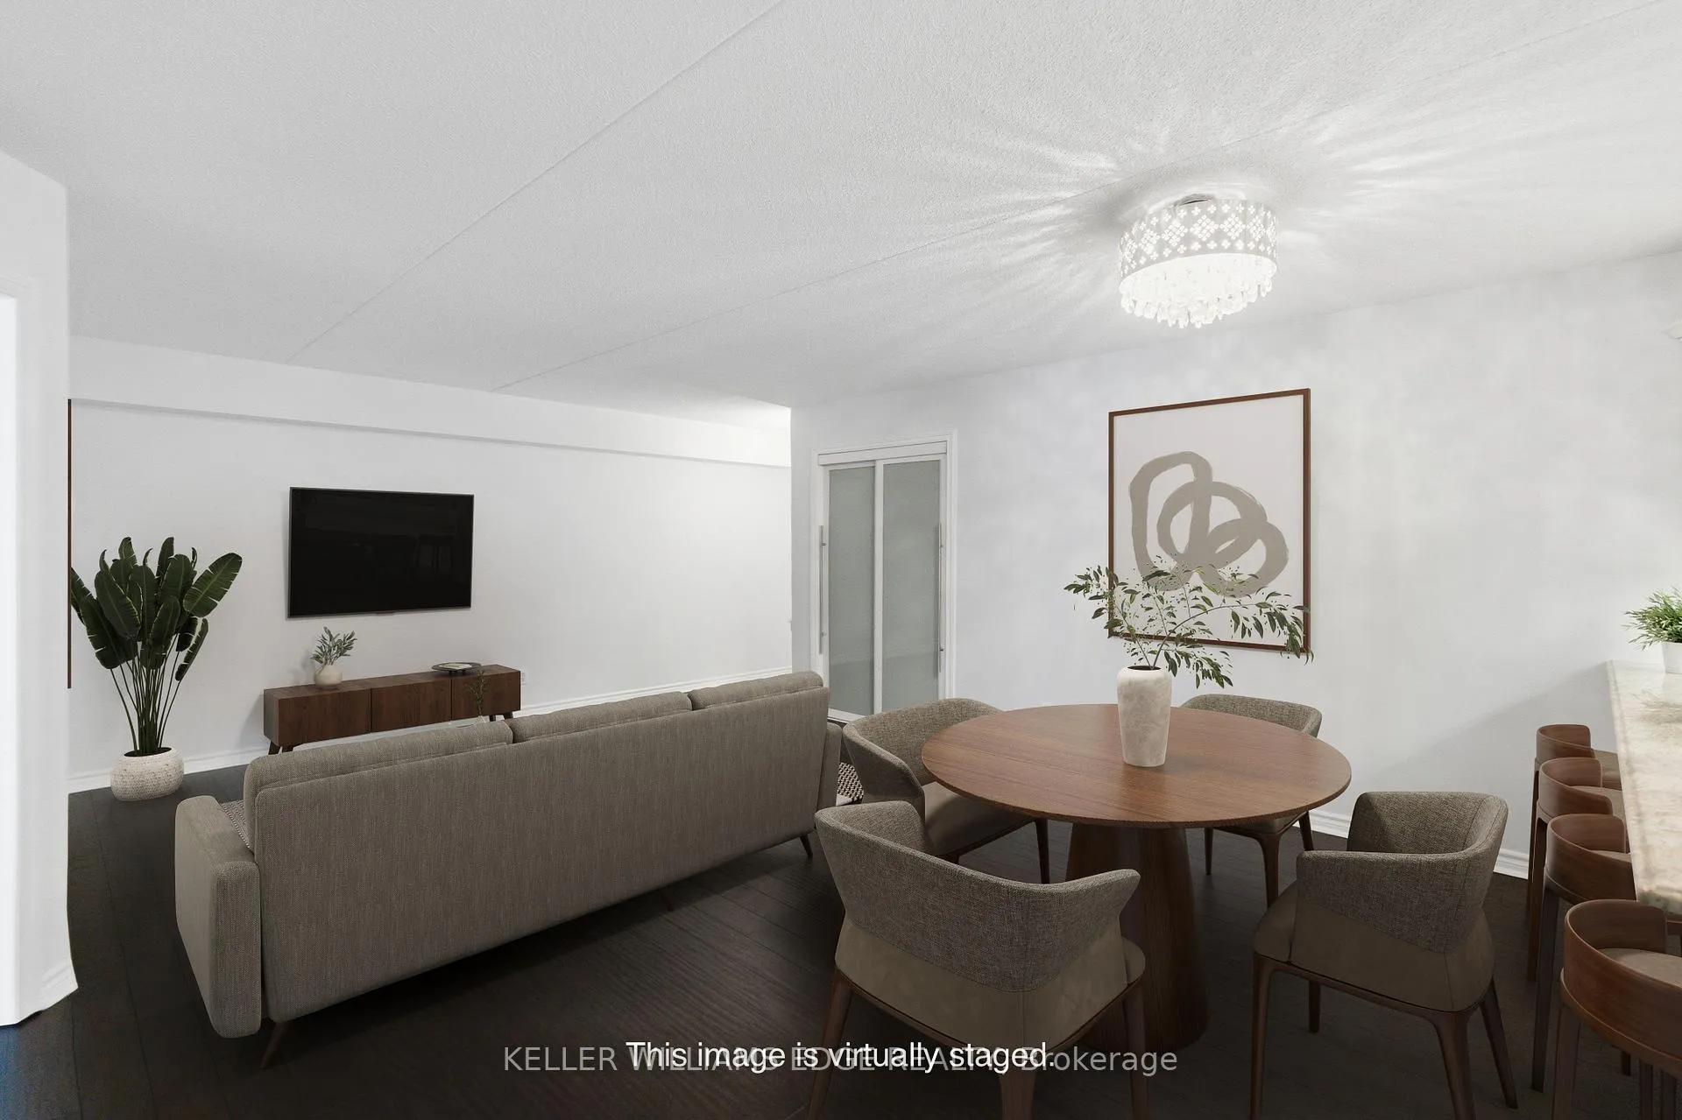 See all 36 photos
Property history
Facts and features
- ExposureNorth west
- LaundryIn kitchen, in-suite laundry, closet
- LockerExclusive
- BalconyOpen
- Central air
The homeCondo Apartment, 1 storey/apt, Age 16–30 years
- TypeCondo Apartment
- Style1 storey/apt
- Age16–30 years
- Living space1,000–1,199 sq ft
- BasementNone
- ExposureNorth West
InsideIn kitchen, in-suite laundry, laundry closet, main level, Carpet free, primary bedroom - main floor, Rooms above ground 6
- LaundryIn kitchen, in-suite laundry, laundry closet, main level
- FeaturesCarpet free, primary bedroom - main floor
- Rooms above ground6
- Bedrooms2
- Bathrooms2
- Kitchens1
OutsideStucco (plaster), Open
- ExteriorStucco (plaster)
- BalconyOpen
Parking and locker2 Parking (1 garage + 1 drive), Underground, Exclusive
- Spaces2 Parking (1 garage + 1 drive)
- GarageUnderground
- Parking typeExclusive
- DrivewayUnreserved
- LockerExclusive
- Locker unit44
- Locker levelA
BuildingTansley Gardens II Condos, Storeys 4, Units 96
- NameTansley Gardens II Condos
- Storeys4
- Units96
- Registered1997
- Condo corporation311
- AmenitiesBbqs allowed, bike storage, elevator, visitor parking
- PetsAllowed
Heating, water and powerForced air, gas, Central air
- HeatingForced air, gas
- CoolingCentral air
Costs and taxesTaxes $2,672 a year, Condo fee $638 a month, Common elements included, building insurance included, parking included
- Taxes, 2025$2,672 a year
- Condo fee$638 a month
- Fee includesCommon elements included, building insurance included, parking included
- HSTNo HST
- Rental itemsHot water heater
- Under contractHot water heater
Included in the saleFridge, stove, dishwasher, built in microwave, washer, dryer, window coverings, electrical light fixtures, bathroom mirrors.
- IncludedFridge, stove, dishwasher, built in microwave, washer, dryer, window coverings, electrical light fixtures, bathroom mirrors.
NearbyLibrary, park, place of worship, public transit, rec./commun.centre
- Close toLibrary, park, place of worship, public transit, rec./commun.centre
Listing detailsW12481817, Sold, Oct 24, 2025
- MLS® numberW12481817
- StatusSold
- Listed onOct 24, 2025
- Days on market88
- UpdatedJan 20, 2026
- PossessionFlexible
- Occupied byVacant
- Listing brokerageKELLER WILLIAMS EDGE REALTY
About this home
Unit 201, 4013 Kilmer Drive, Burlington (Tansley), ON L7M 4M3
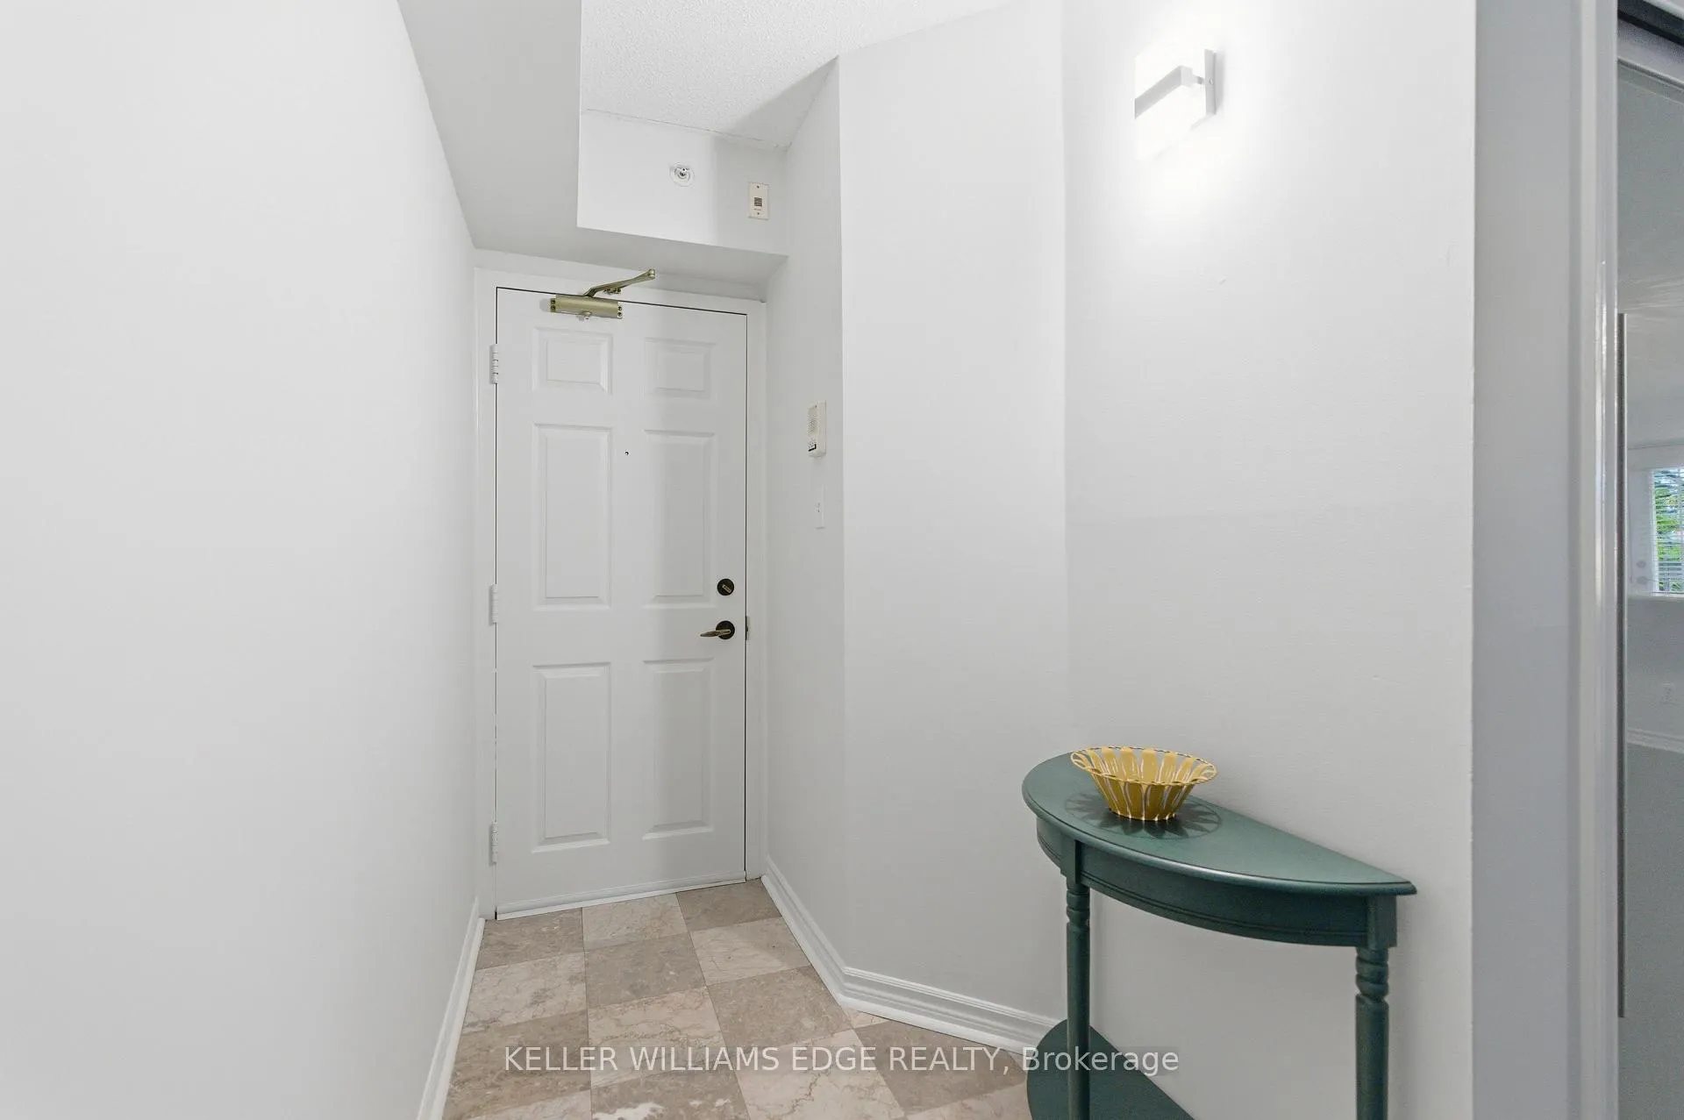
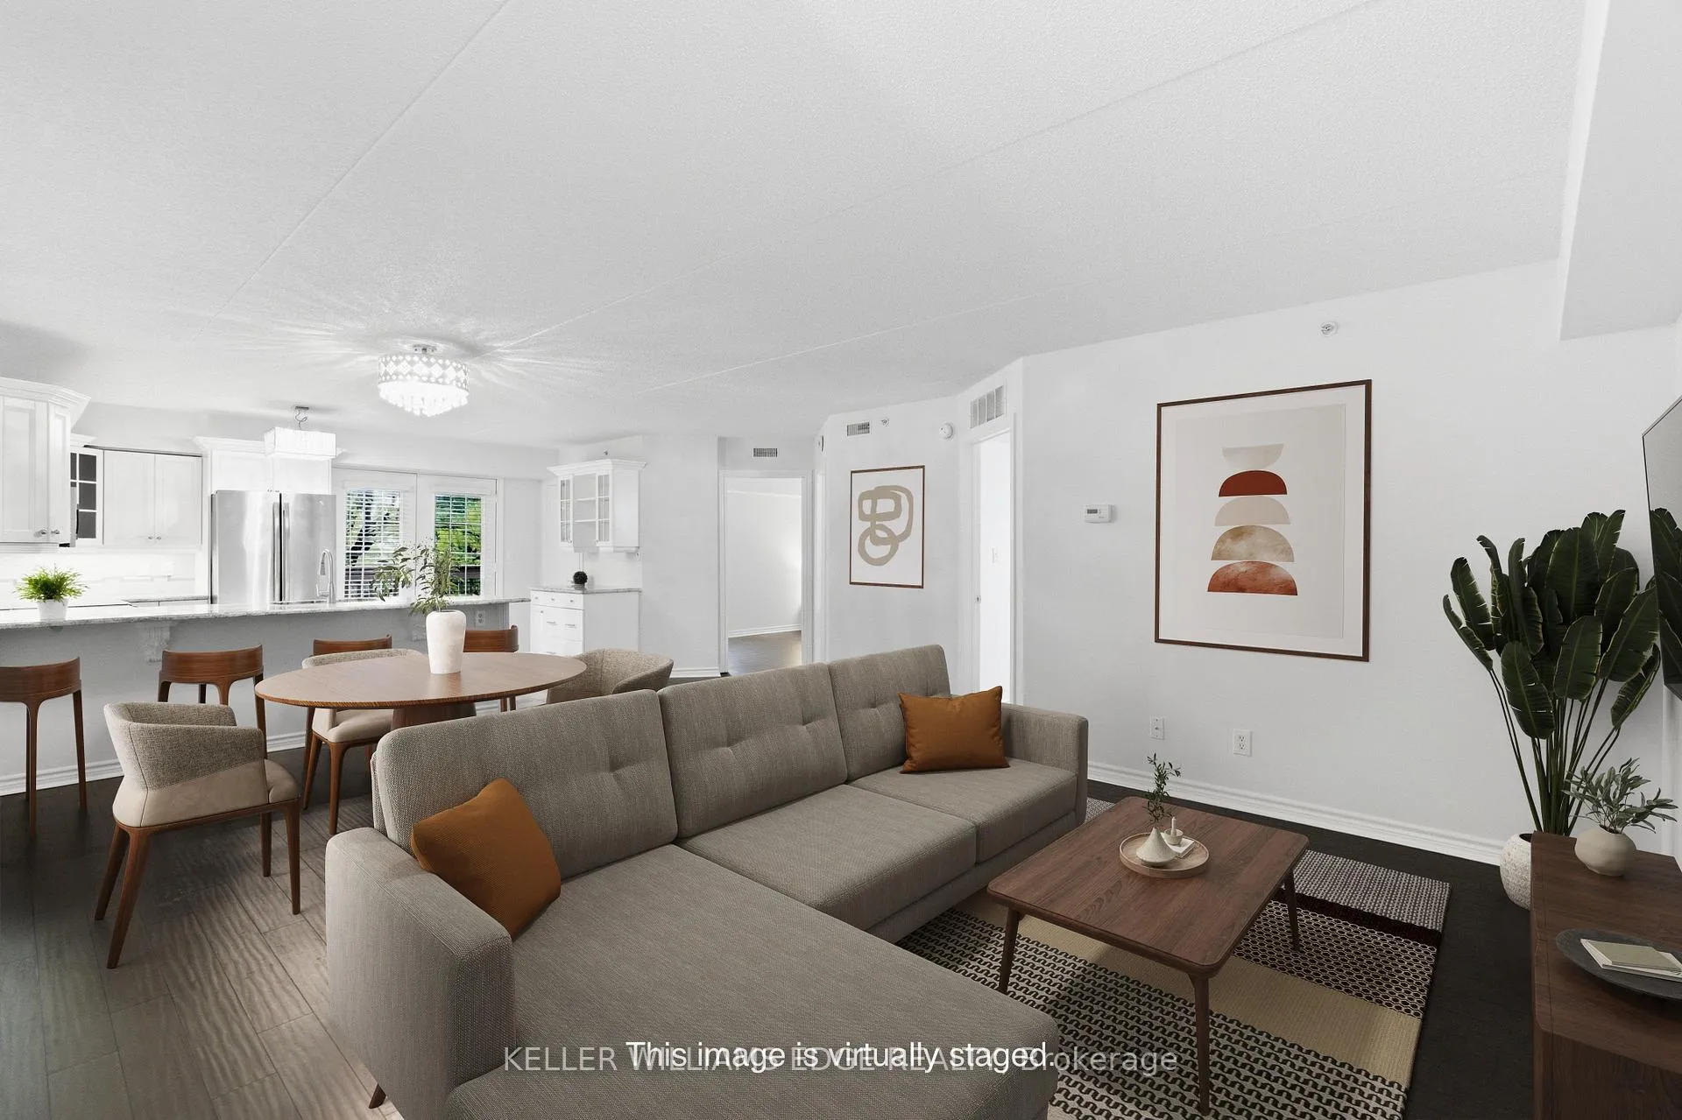
This corner unit offers over 1000 square feet of updated living space! Located in the Tansley Gardens community of low rise condos, 213-4013 Kilmer could be just what you've been looking for. Take the elevator up to the second floor (or the exterior stairs, your choice!) and find this corner unit at the end of the hall. Upon entry, you'll find a proper foyer to welcome you, with a double wide coat closet and room for a console table. The living and dining rooms are open concept to the kitchen - featuring hardwood flooring and updated light fixtures. The kitchen is a great size for a condo unit, offering a large breakfast bar that easily seats 4. This updated kitchen features modern stainless steel appliances, granite countertops, and french doors out to the balcony. The primary suite features the same hardwood flooring in the bedroom, a large double closet, bay window with small window seat area, and ensuite 4-piece bathroom with large vanity, built in linen storage, and a tub/shower combo. The second bedroom also offers a good size closet and consistent hardwood flooring. The the second bathroom, with stand-up corner shower, is just outside the door. In-suite laundry is an added bonus, with a laundry closet just off the kitchen. You'll be impressed with the quality of finishes and room sizes here! The location itself is highly convenient, with amenities at Walkers and Upper Middle just moments away and plenty of green space at nearby Tansley Park. One underground parking space and locker are included, and a second vehicle can be parked outside.
Ask about this home
A HOMEH agent will answer your questions about this home.
Know more about Tansley Gardens II Condos
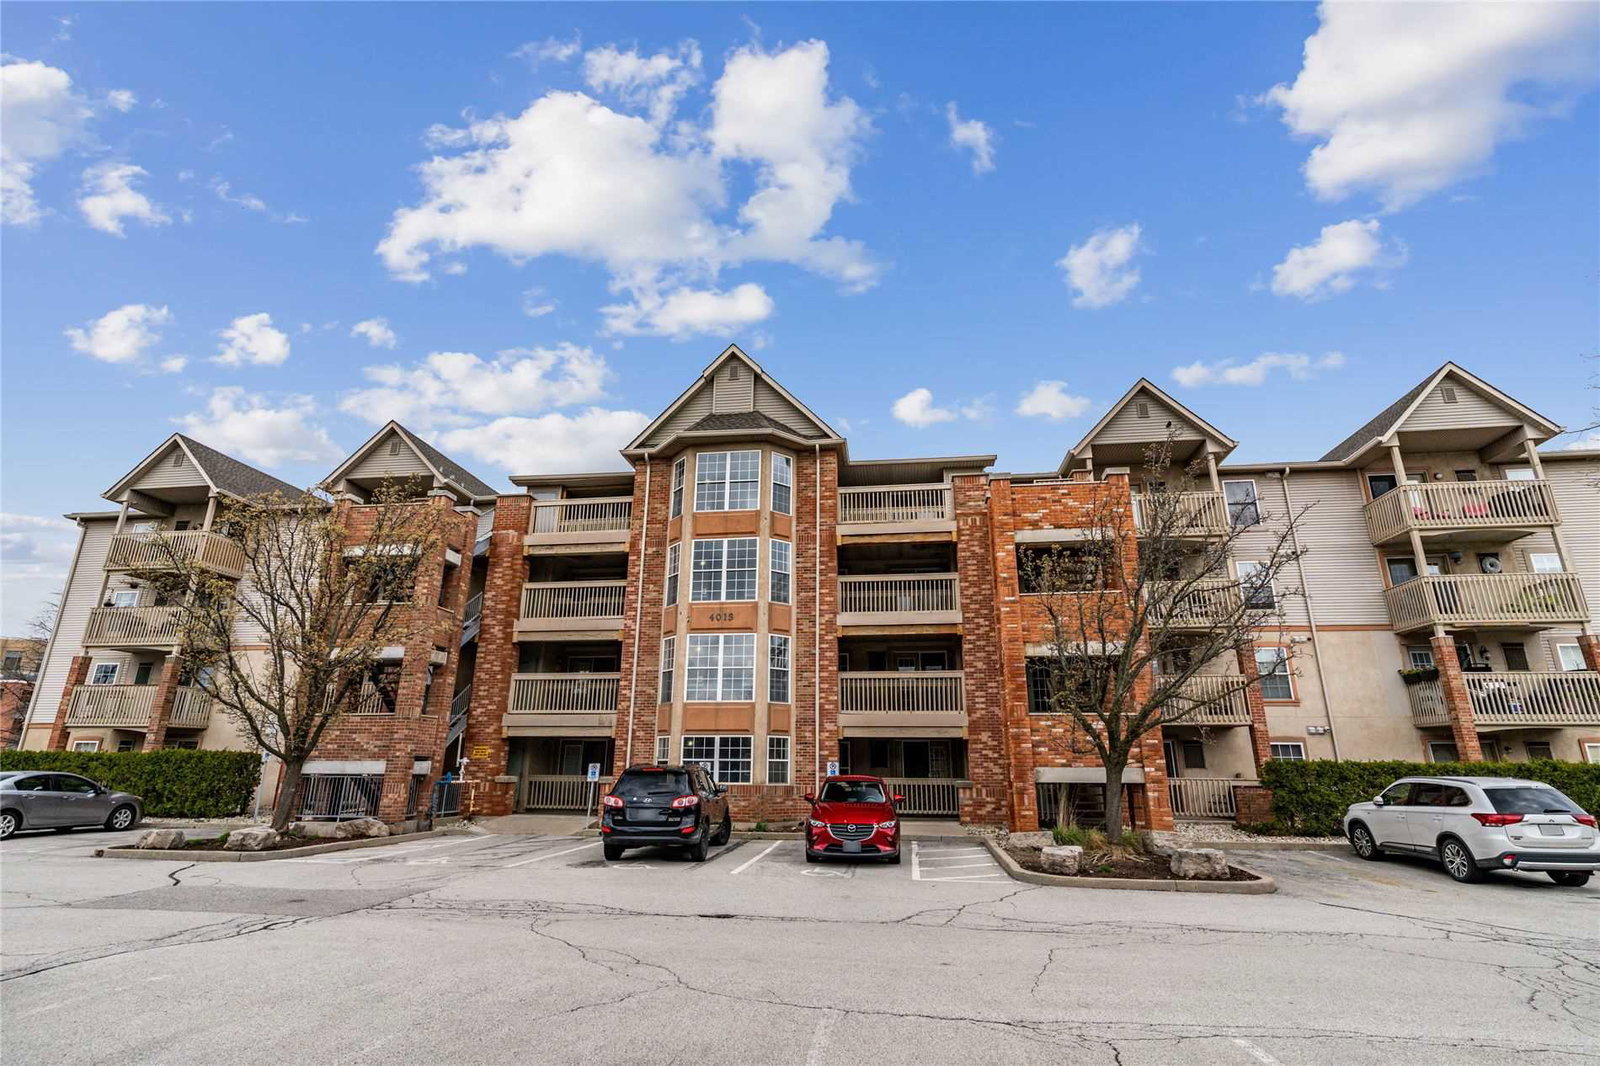
Condo building · 4013 Kilmer Drive
Tansley Gardens II Condos is a 4-storey condo with 96 suites, built in 1997 by Sutherland Development Group. No units are on the market here right now.
- 4storeys
- 96suites
- $587/sq ft
- 1997built
No similar units for sale in Tansley Gardens II Condos right now.
Around this home
Daily convenience, out of 100, from the distances below
Schools nearby
School rating, out of 10.
Helpful calculators
Your HOMEH agent

"I would see it this week."