

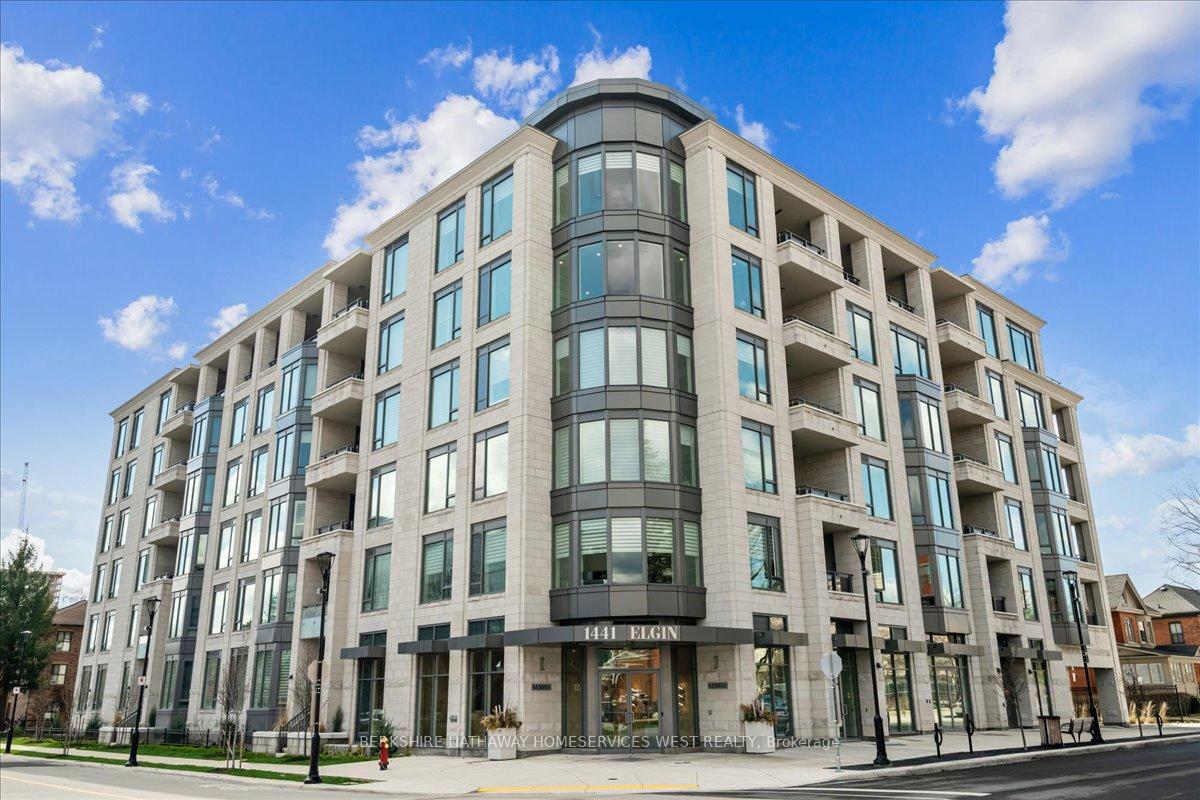
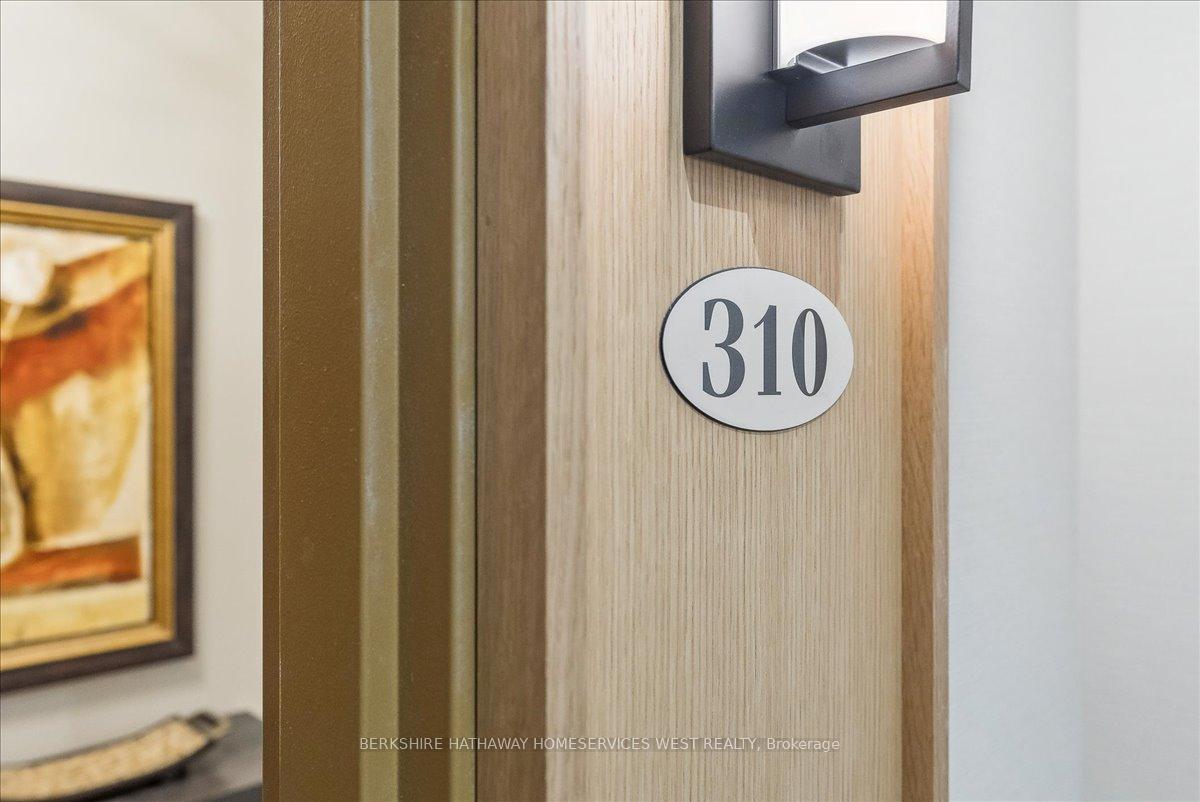
Unit 310, 1441 Elgin Street
Unit 310, 1441 Elgin Street
 See all 40 photos
Property history
Facts and features
- ExposureNorth east
- LaundryEnsuite
- LockerOwned
- BalconyEnclosed
- Fireplace
- Central air
- Exercise room
- Gym
- Party room/meeting room
The homeCondo Apartment, Apartment, Age 0–5 years
- TypeCondo Apartment
- StyleApartment
- Age0–5 years
- Living space1,200–1,399 sq ft
- BasementNone
- ExposureNorth East
InsideFireplace Yes, electric, Ensuite, main level, Other
- FireplaceYes, electric
- LaundryEnsuite, main level
- FeaturesOther
- ElevatorYes
- Rooms above ground5
- Bedrooms2
- Bathrooms2
- Kitchens1
OutsideStone, Enclosed
- ExteriorStone
- BalconyEnclosed
Parking and locker2 Parking, Underground, Parking type Owned
- Spaces2 Parking
- GarageUnderground
- Parking typeOwned
- SpotB37
- LockerOwned
- Locker unit62
- Locker levelP2 - locker #5
BuildingSaxony, Storeys 6, Units 61
- NameSaxony
- Storeys6
- Units61
- Registered2020
- Condo corporation728
- AmenitiesBbqs allowed, exercise room, gym, media room, party room/meeting room
- PetsAllowed
Heating, water and powerForced air, gas, Central air
- HeatingForced air, gas
- CoolingCentral air
Costs and taxesTaxes $5,757 a year, Condo fee $1,077 a month, Common elements included, building insurance included, parking included, heat included, water included
- Taxes, 2024$5,757 a year
- Condo fee$1,077 a month
- Fee includesCommon elements included, building insurance included, parking included, heat included, water included
- HSTHST included in the price
Included in the saleAll existing elfs, window coverings, miele appliances in the kitchen ( fridge, stove, b/i dishwasher, microwave, bar fridge), washer & dryer. auto garage door opener & remote., Not included None
- IncludedAll existing elfs, window coverings, miele appliances in the kitchen ( fridge, stove, b/i dishwasher, microwave, bar fridge), washer & dryer. auto garage door opener & remote.
- Not includedNone
NearbyArts centre, hospital, park, place of worship, public transit, school
- Close toArts centre, hospital, park, place of worship, public transit, school
Listing detailsW10441593, Sold, Nov 22, 2024
- MLS® numberW10441593
- StatusSold
- Listed onNov 22, 2024
- Days on market7
- UpdatedNov 29, 2024
- Possession90/TBA
- Occupied byOwner
- Listing brokerageBERKSHIRE HATHAWAY HOMESERVICES WEST REALTY
About this home
Unit 310, 1441 Elgin Street, Burlington (Brant), ON L7S 1E6
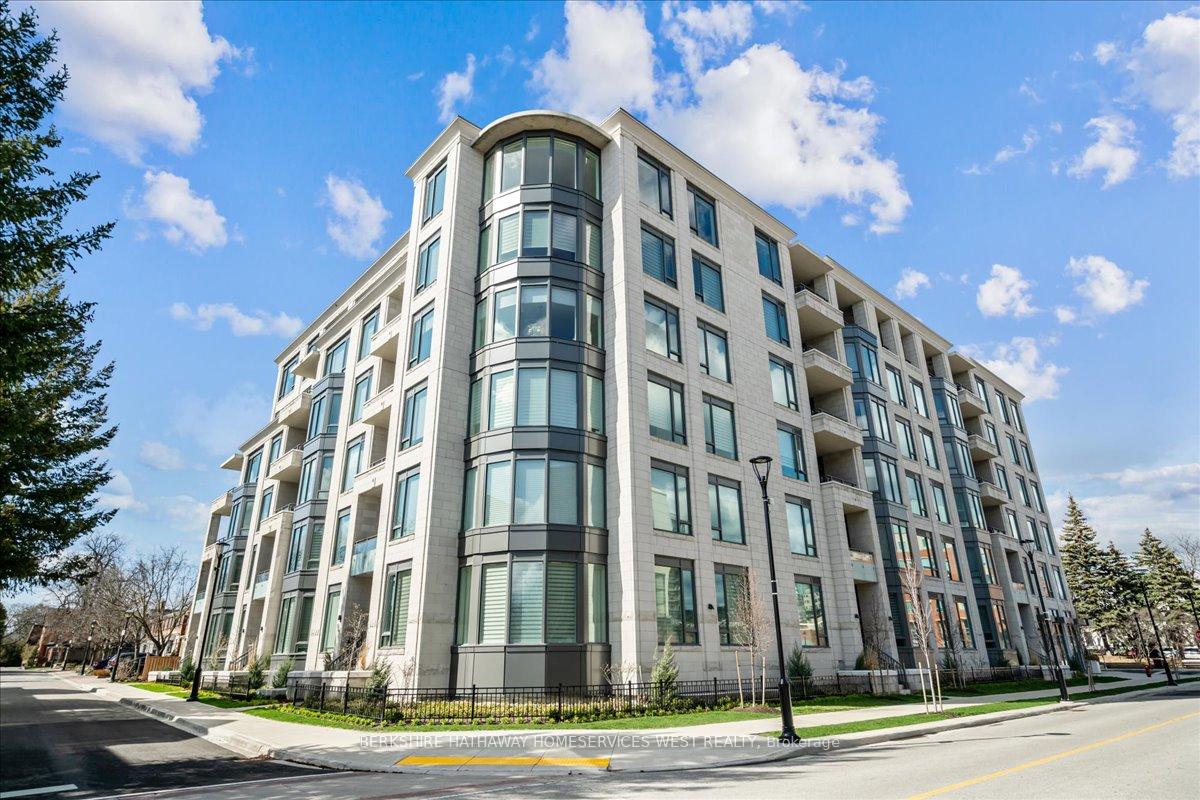
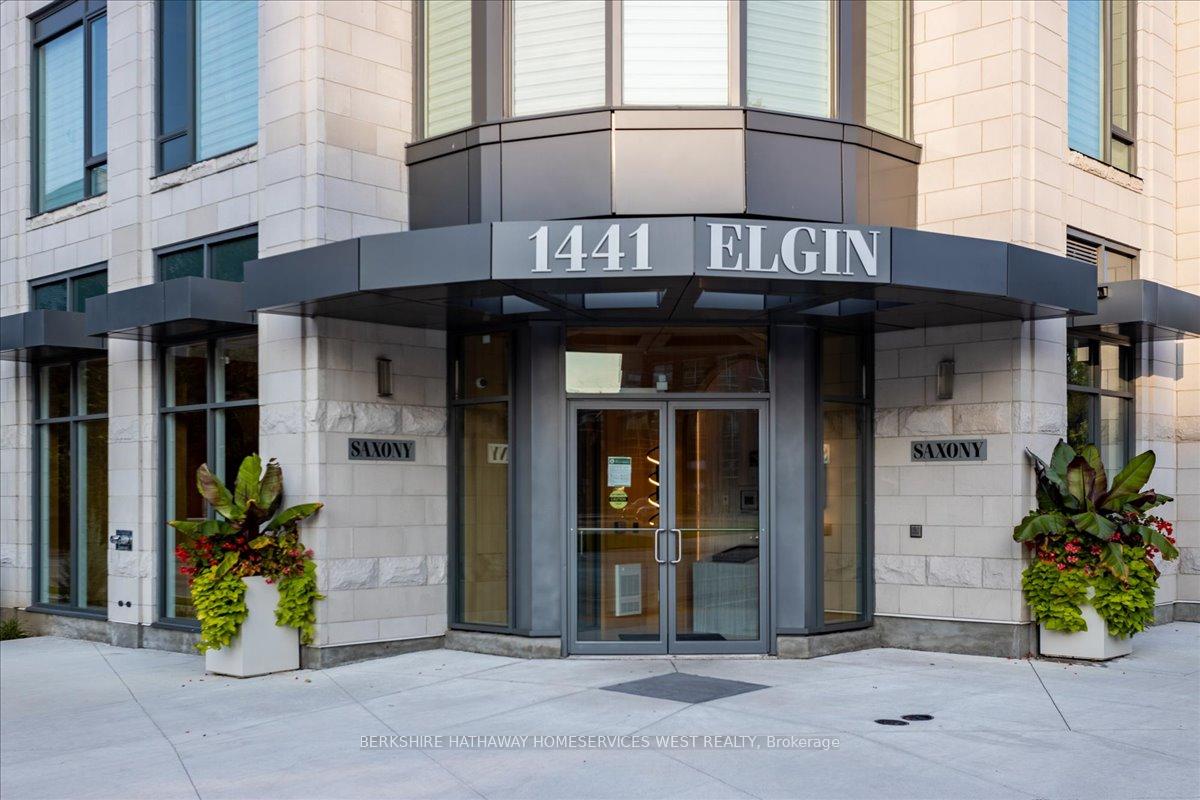
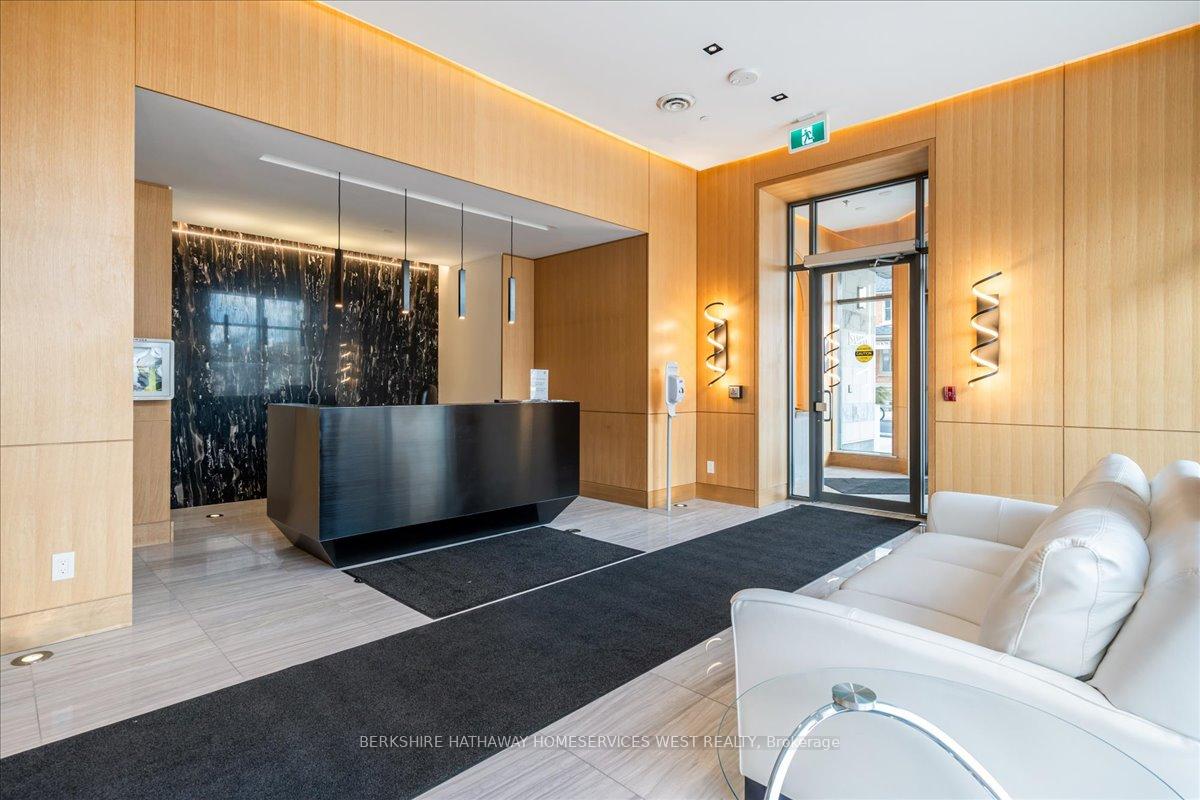
Experience Luxury Urban Living In This Exceptional Suite In The Sought-After Saxony Boutique Building Downtown Burlington. Across From The Performing Arts Centre And Steps From Spencer Smith Park, The Lake And Vibrant Brant Street, It Offers Unmatched Convenience. The Stunning Corner Layout Effortlessly Blends Space And Style, Showcasing 2 Bedrooms, Soaring 9 Ceilings, And Expansive Windows That Fill The Home With An Abundance Of Natural Light, Creating A Warm And Inviting Atmosphere. Thoughtfully Customized By The Builder, The Living And Dining Areas Have Been Opened Up To Create A Seamless Flow, Making It The Perfect Space For Entertaining. The Chefs Kitchen Is A Masterpiece, Featuring High-End Miele Appliances, Chervin White Cabinetry, Quartz Counters, Quartz Waterfall Island And A Stunning Penny-Tile Backsplash. Primary Bedroom With Spacious Ensuite With Double Sinks & Large Shower, Boasts A Private Hallway Entrance For Added Tranquility. Highlights Include Wide-Plank White Oak Engineered Flooring, 8 Doors, Heated Bathroom Flooring, Custom Blinds, Phantom Screen Door, Fan In Balcony And Freshly Painted Throughout. Additional Enhancements Include A Custom TV/Fireplace Feature Wall, Closet Organizers (Entry & 2nd Bedroom), Upgraded Lighting With Pot Lights And Dimmer Switches Throughout And A Natural Gas Line On The Private Balcony. The Building Is An Intimate Six-Story Gem With Amenities Designed To Impress. Residents Enjoy Concierge Service, A Spectacular Rooftop Terrace With Bbqs And Panoramic Lake Views, A Beautifully Designed Social Room, Dining Area, Private Theatre, And Fitness Center. Make This Exceptional Residence Your Home Today!
Ask about this home
A HOMEH agent will answer your questions about this home.
Know more about The Saxony Condominiums
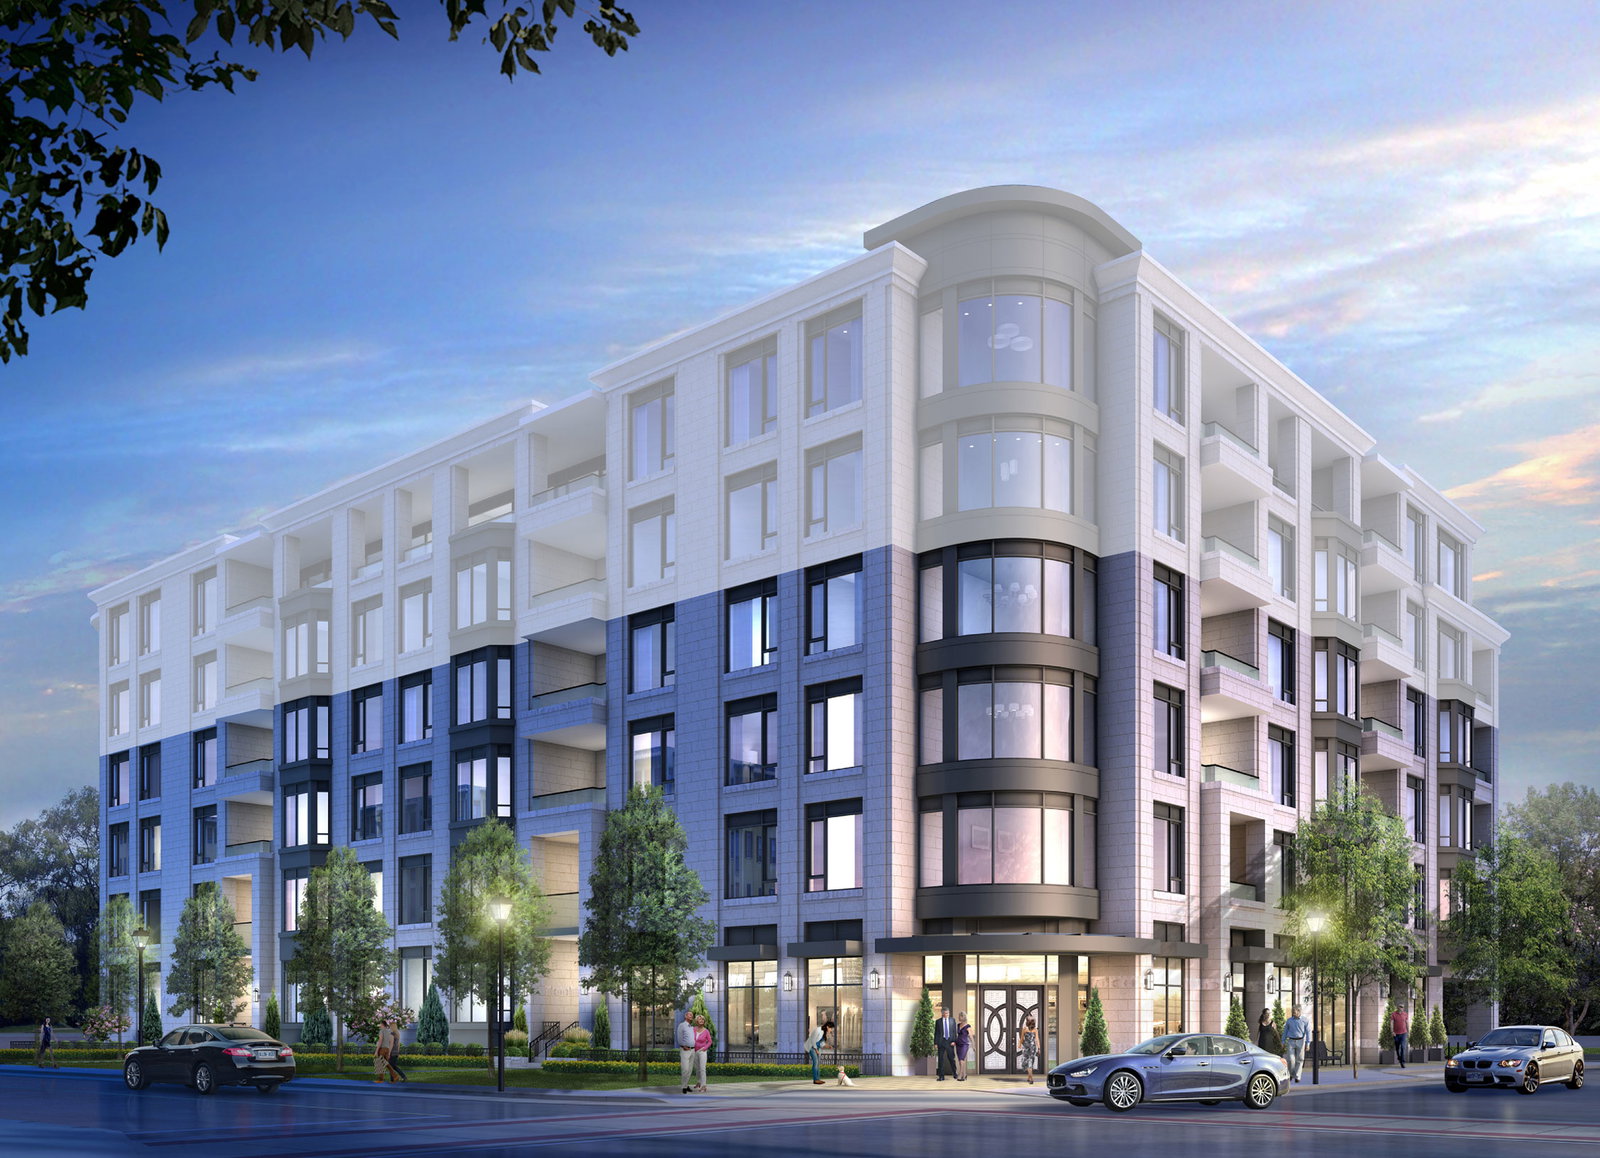
Condo building · 1441-1445 Elgin St
The Saxony Condominiums is a 6-storey condo with 61 suites, built in 2020 by Landform Development Group. Right now 2 for sale are on the market here.
- 6storeys
- 61suites
- $969/sq ft
- 2020built
No similar units for sale in The Saxony Condominiums right now.
Around this home
Daily convenience, out of 100, from the distances below
Schools nearby
School rating, out of 10.
Helpful calculators
Your HOMEH agent

"I would see it this week."