

Unit B208, 5240 Dundas Street
Unit B208, 5240 Dundas Street
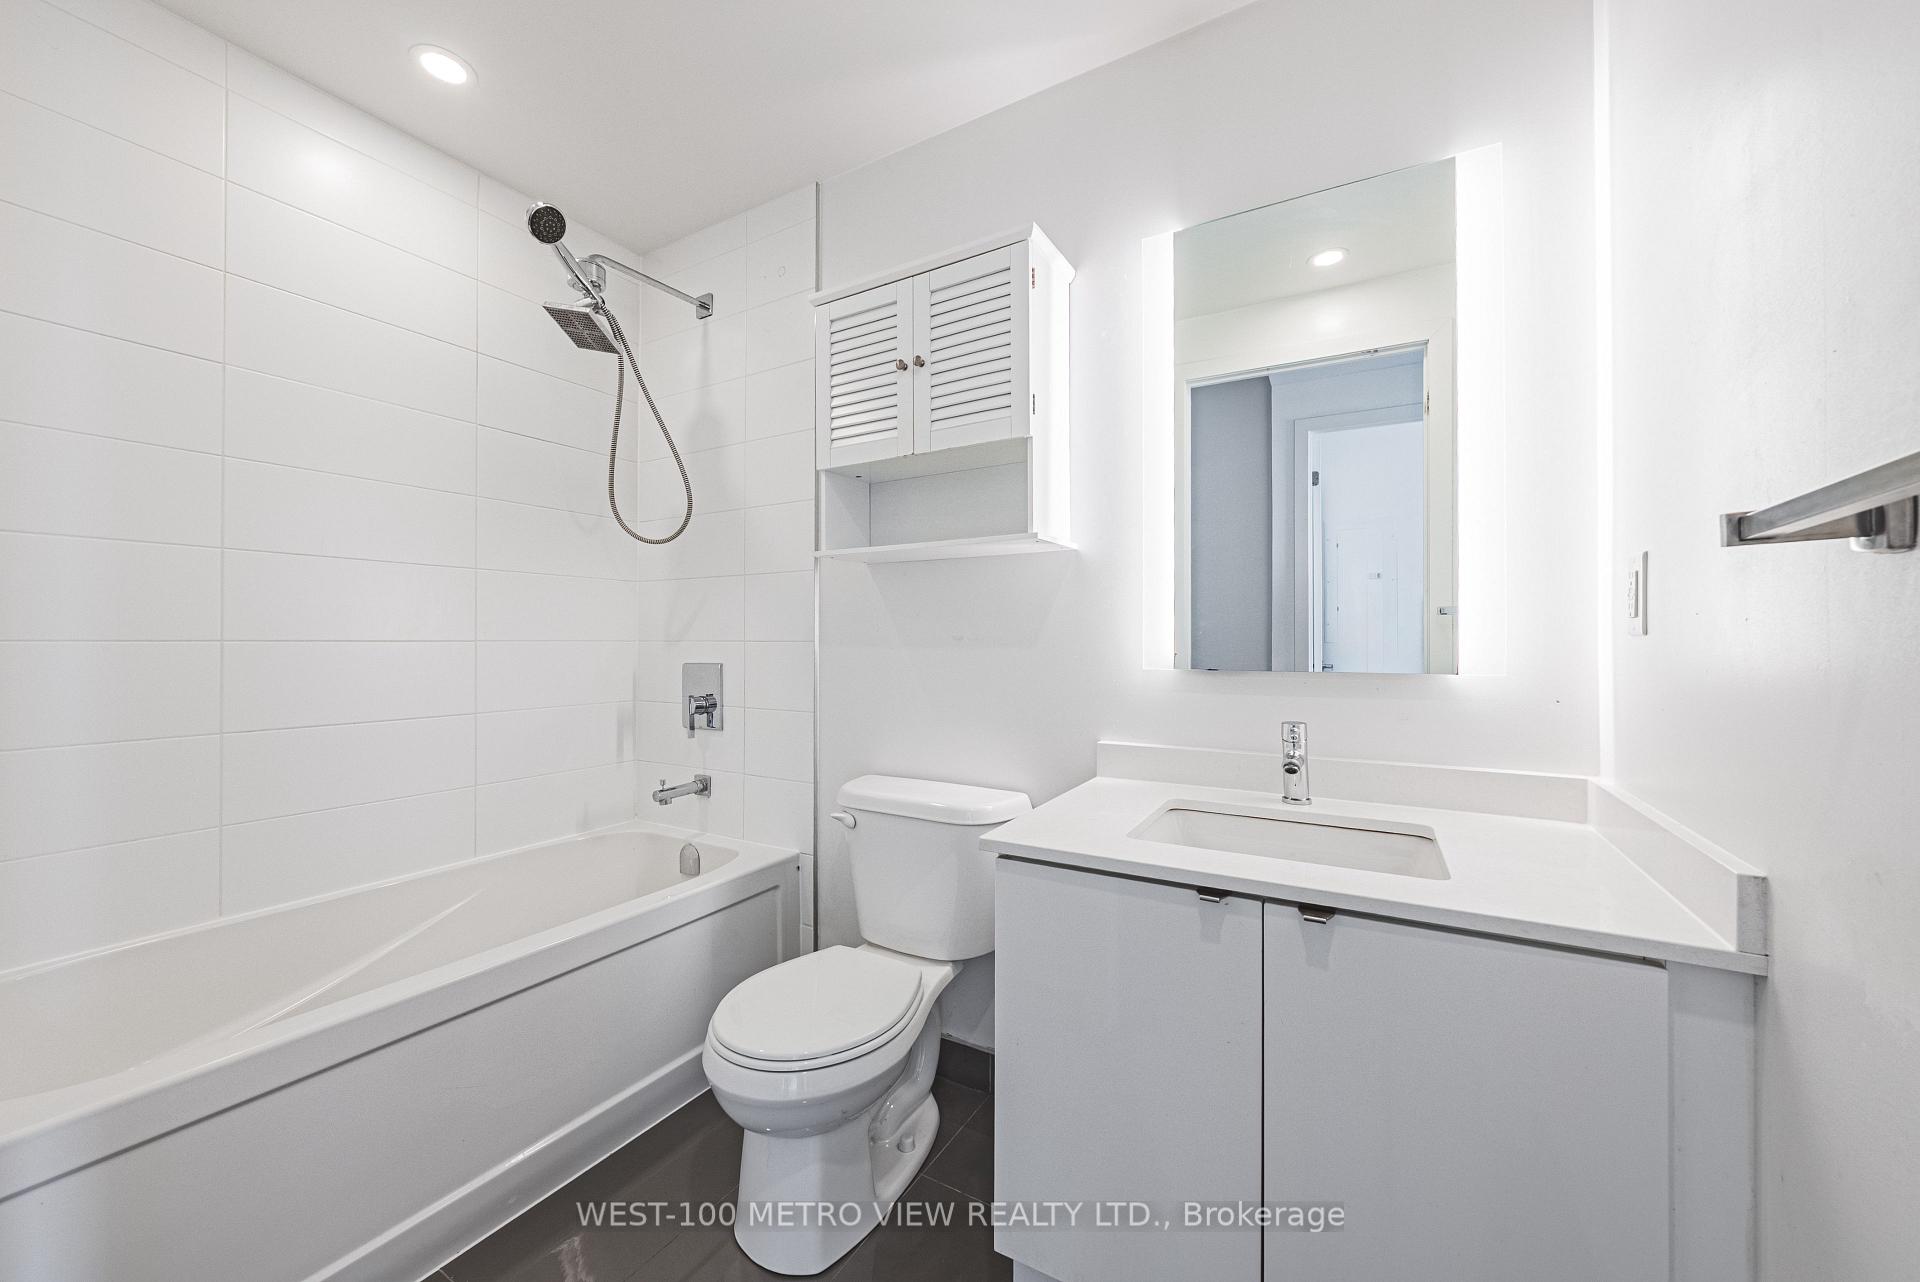 See all 23 photos
Property history
Facts and features
- ExposureNorth
- LaundryIn-suite
- LockerNone
- BalconyOpen
- Central air
- Concierge
- Gym
- Party room/meeting room
- Rooftop deck/garden
The homeCondo Apartment, 2-storey, Age 6–10 years
- Type: Condo Apartment
- Style: 2-storey
- Age: 6–10 years
- Living space: 900–999 sq ft
- Basement: None
- Exposure: North
- View: Clear, forest
InsideIn-suite laundry, Carpet free, Rooms above ground 5
- Laundry: In-suite laundry
- Features: Carpet free
- Rooms above ground: 5
- Bedrooms: 2
- Bathrooms: 2
- Kitchens: 1
OutsideBrick, metal/steel siding, Open
- Exterior: Brick, metal/steel siding
- Balcony: Open
Parking and locker1 Parking, Underground, Parking type Owned
- Spaces: 1 Parking
- Garage: Underground
- Parking type: Owned
- Spot: 003
- Locker: None
BuildingLink Condos & Towns, Storeys 6, Units 143
- Name: Link Condos & Towns
- Storeys: 6
- Units: 143
- Registered: 2017
- Condo corporation: 681
- Amenities: Concierge, gym, party room/meeting room, rooftop deck/garden, visitor parking
- Pets: Allowed
Heating, water and powerForced air, gas, Central air
- Heating: Forced air, gas
- Cooling: Central air
Costs and taxesTaxes $3,925 a year, Condo fee $664 a month, Heat included, cac included, common elements included, building insurance included
- Taxes, 2025: $3,925 a year
- Condo fee: $664 a month
- Fee includes: Heat included, cac included, common elements included, building insurance included
- HST: HST included in the price
- Rental items: Hvac rental
Included in the saleFridge, stove, dishwasher, microwave, washer/dryer, moveable island, all electric light fixtures
- Included: Fridge, stove, dishwasher, microwave, washer/dryer, moveable island, all electric light fixtures
NearbyPublic transit, ravine, park, golf, hospital, library
- Close to: Public transit, ravine, park, golf, hospital, library
Listing detailsW12284121, Sold, Jul 14, 2025
- MLS® number: W12284121
- Status: Sold
- Listed on: Jul 14, 2025
- Days on market: 31
- Updated: Aug 14, 2025
- Possession: Immediate
- Occupied by: Vacant
- Listing brokerage: WEST-100 METRO VIEW REALTY LTD.
About this home
Unit B208, 5240 Dundas Street, Burlington (Orchard), ON L7R 3X4
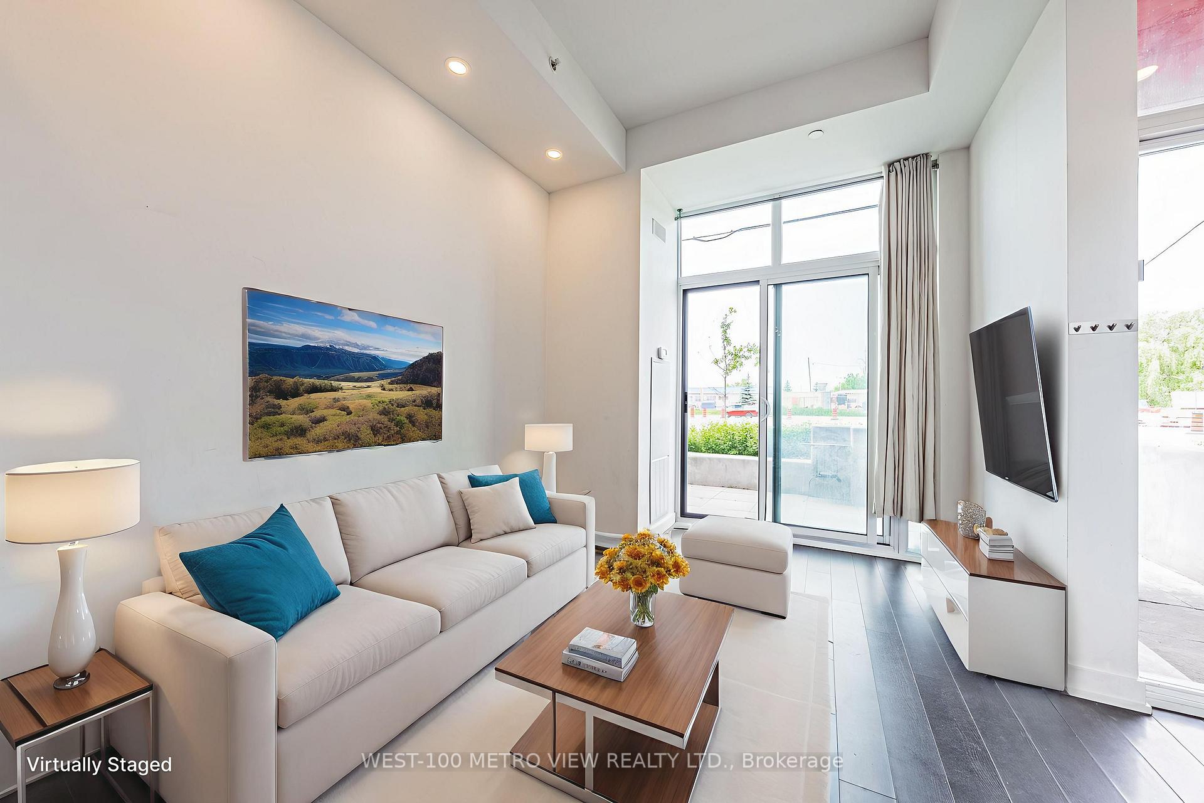
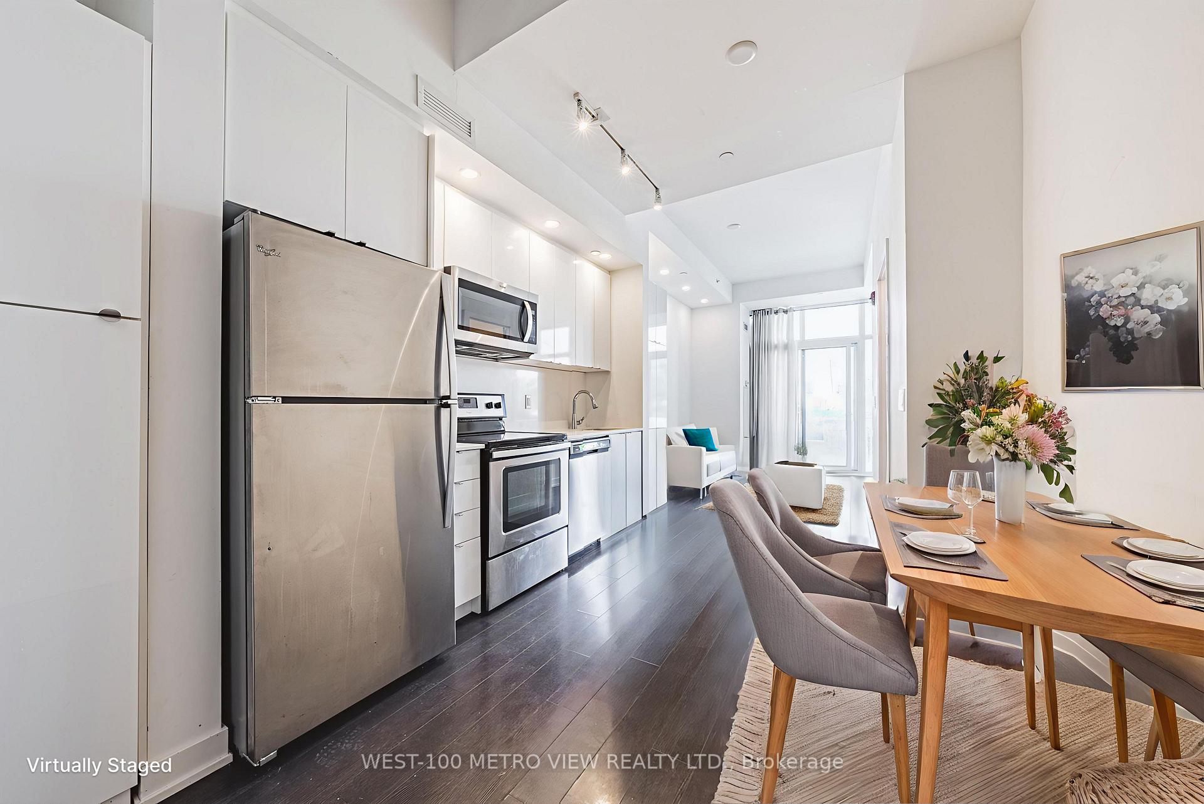
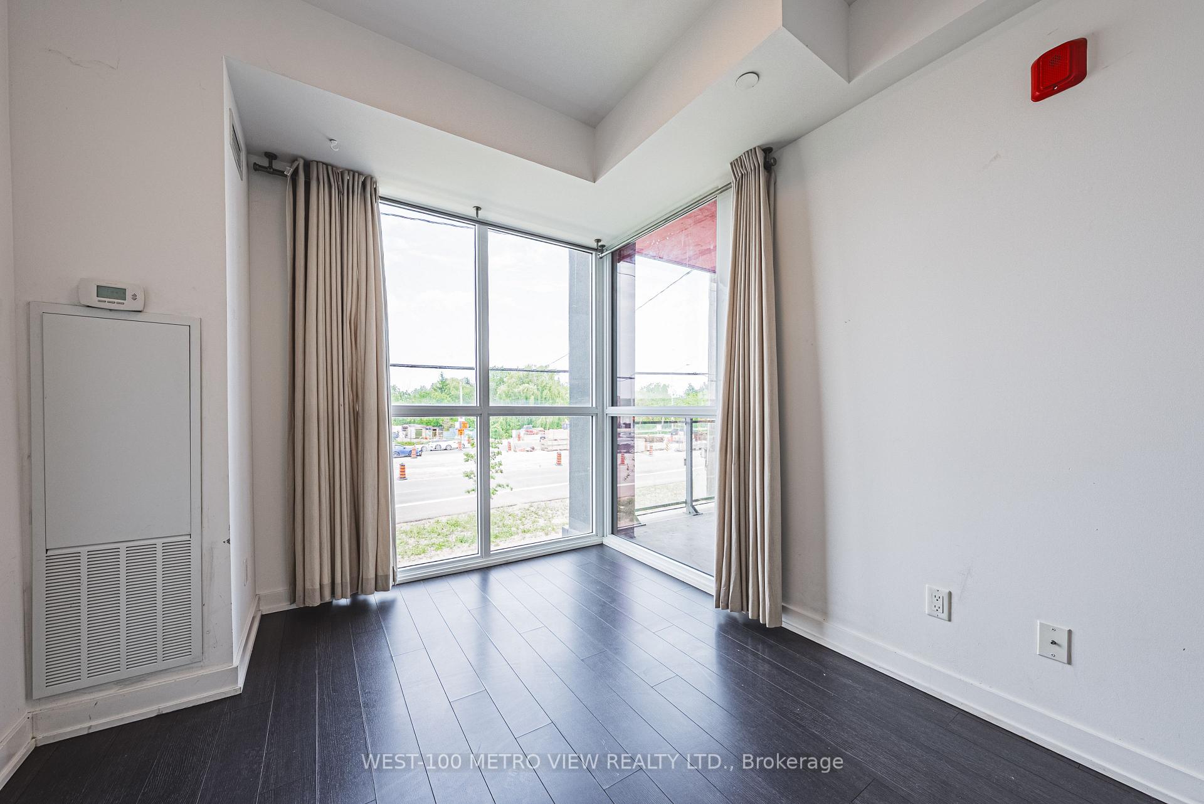
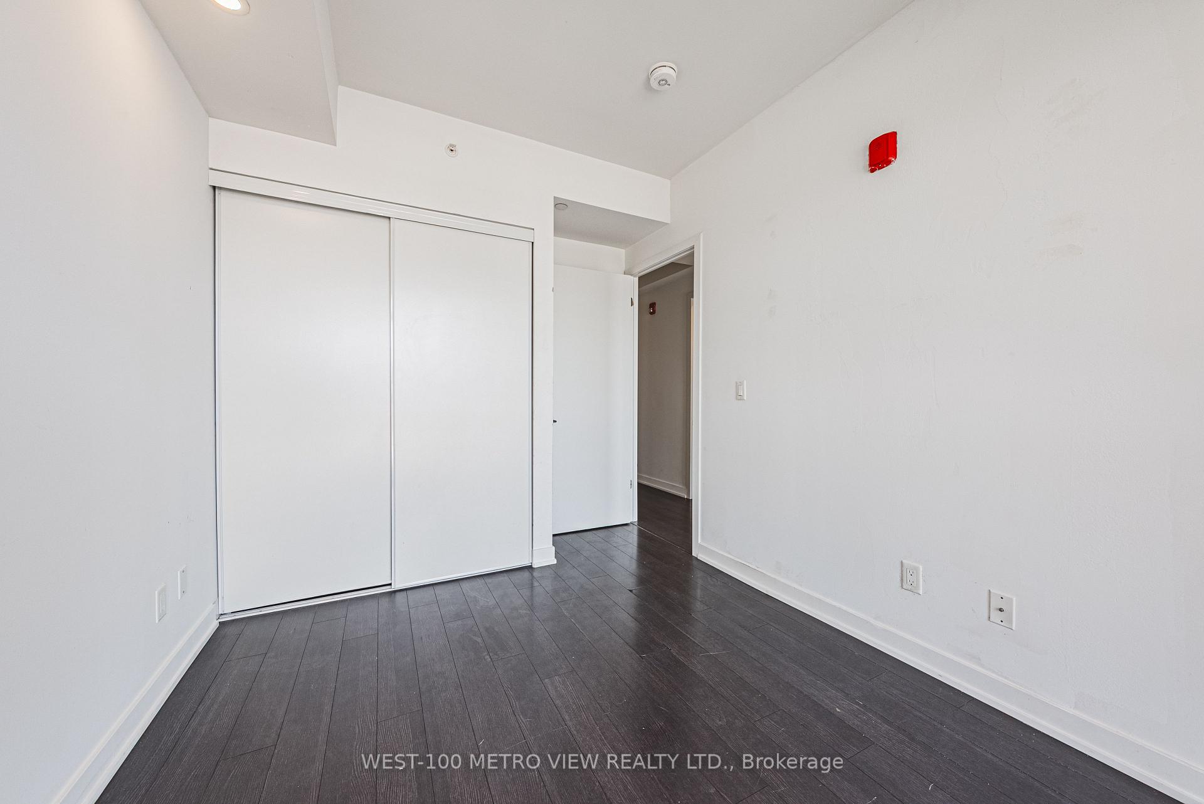
Welcome to modern townhouse-style living in the heart of Burlington's sought-after Uptown Core! This unique 2-storey, ground-floor condo offers the perfect blend of condo convenience and the spacious feel of a townhome. Featuring 2 bedrooms and 2 full bathrooms, this bright and beautifully maintained suite boasts an open-concept main floor with soaring ceilings, floor-to-ceiling windows, and a walk-out patio, ideal for indoor-outdoor living. Entire unit has been Freshly Painted last weekend! The modern kitchen is outfitted with stainless steel appliances, quartz countertops, and sleek cabinetry, flowing effortlessly into the combined living and dining area perfect for entertaining or relaxing. Upstairs, youll find two generously sized bedrooms, including a primary suite with large windows. The second bedroom with a spacious open balcony, full 4-piece bath and in-suite laundry provide ample space for family, guests, or a home office. Enjoy in-suite laundry. Residents have access to excellent building amenities including a gym, rooftop terrace, party room, sauna, and more. Just minutes from shops, cafes, parks, schools, transit, and major highways, this location offers urban living with a suburban feel. Perfect for professionals, young families, or downsizers seeking low-maintenance living with a touch of luxury.
Ask about this home
A HOMEH agent will answer your questions about this home.
Know more about Link Condos & Towns
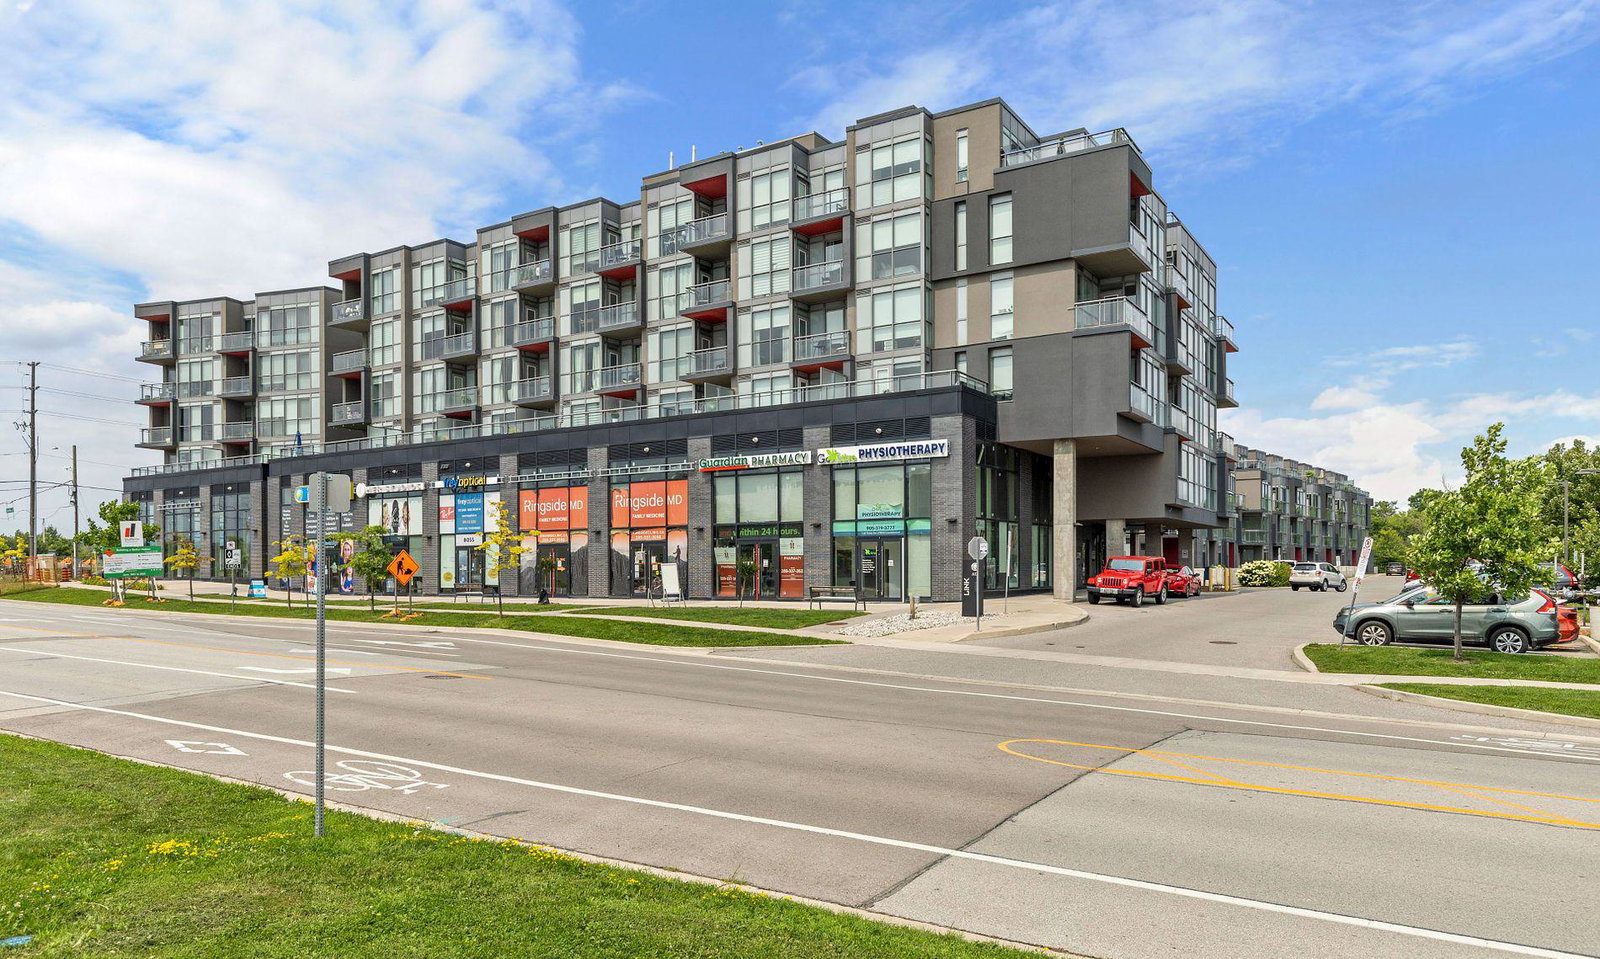
Condo building · 5220-5260 Dundas Street
Link Condos & Towns is a 6-storey condo with 143 suites, built in 2017 by ADI Development Inc. Right now 1 for sale and 1 for rent are on the market here.
- 6storeys
- 143suites
- $647/sq ft
- 2017built
No similar units for sale in Link Condos & Towns right now.
Around this home
Daily convenience, out of 100, from the distances below
Schools nearby
School rating, out of 10.
Helpful calculators
Your HOMEH agent

"I would see it this week."