

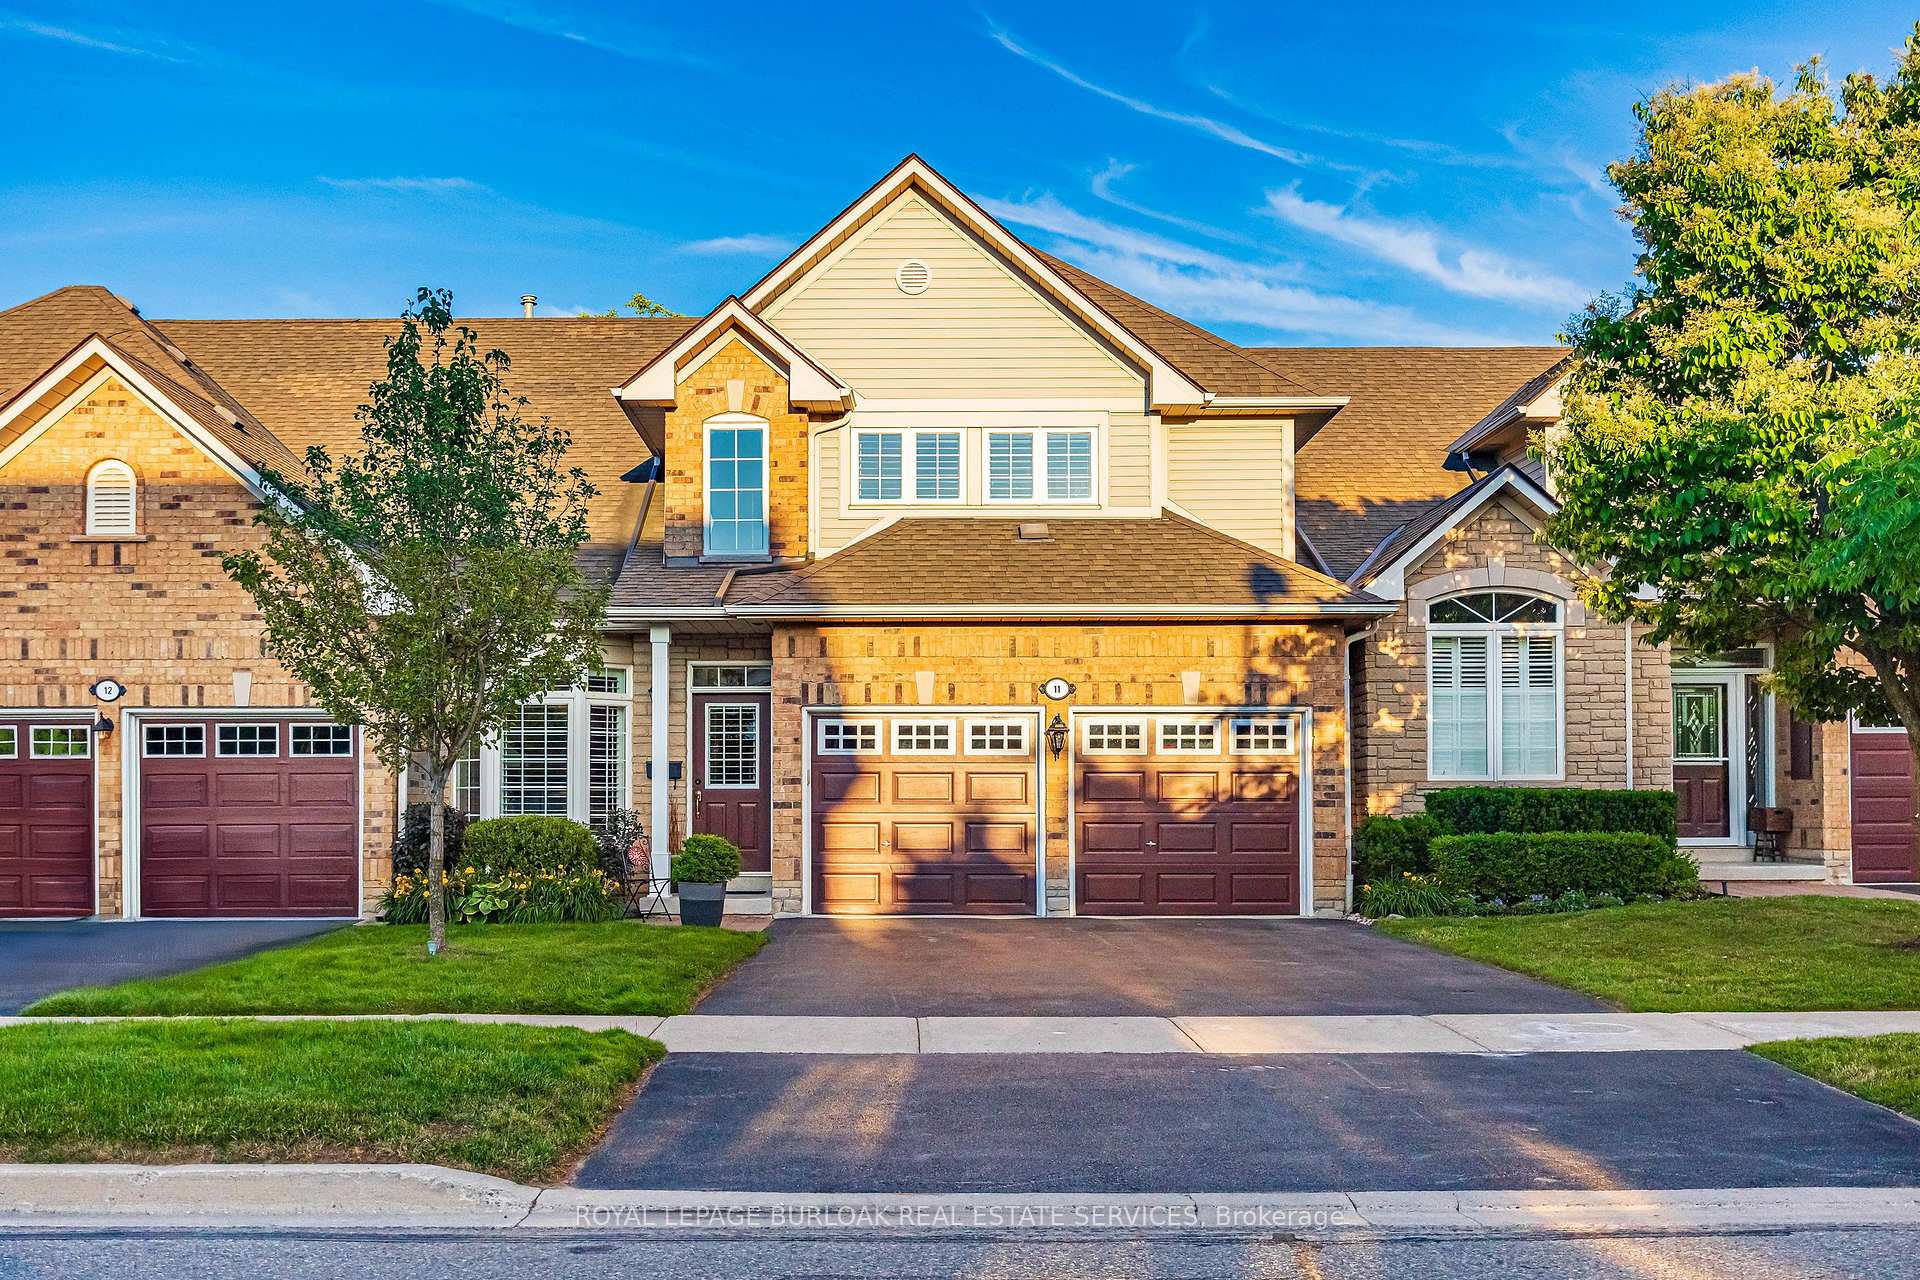
Unit 11, 4360 Millcroft Park Drive
Unit 11, 4360 Millcroft Park Drive
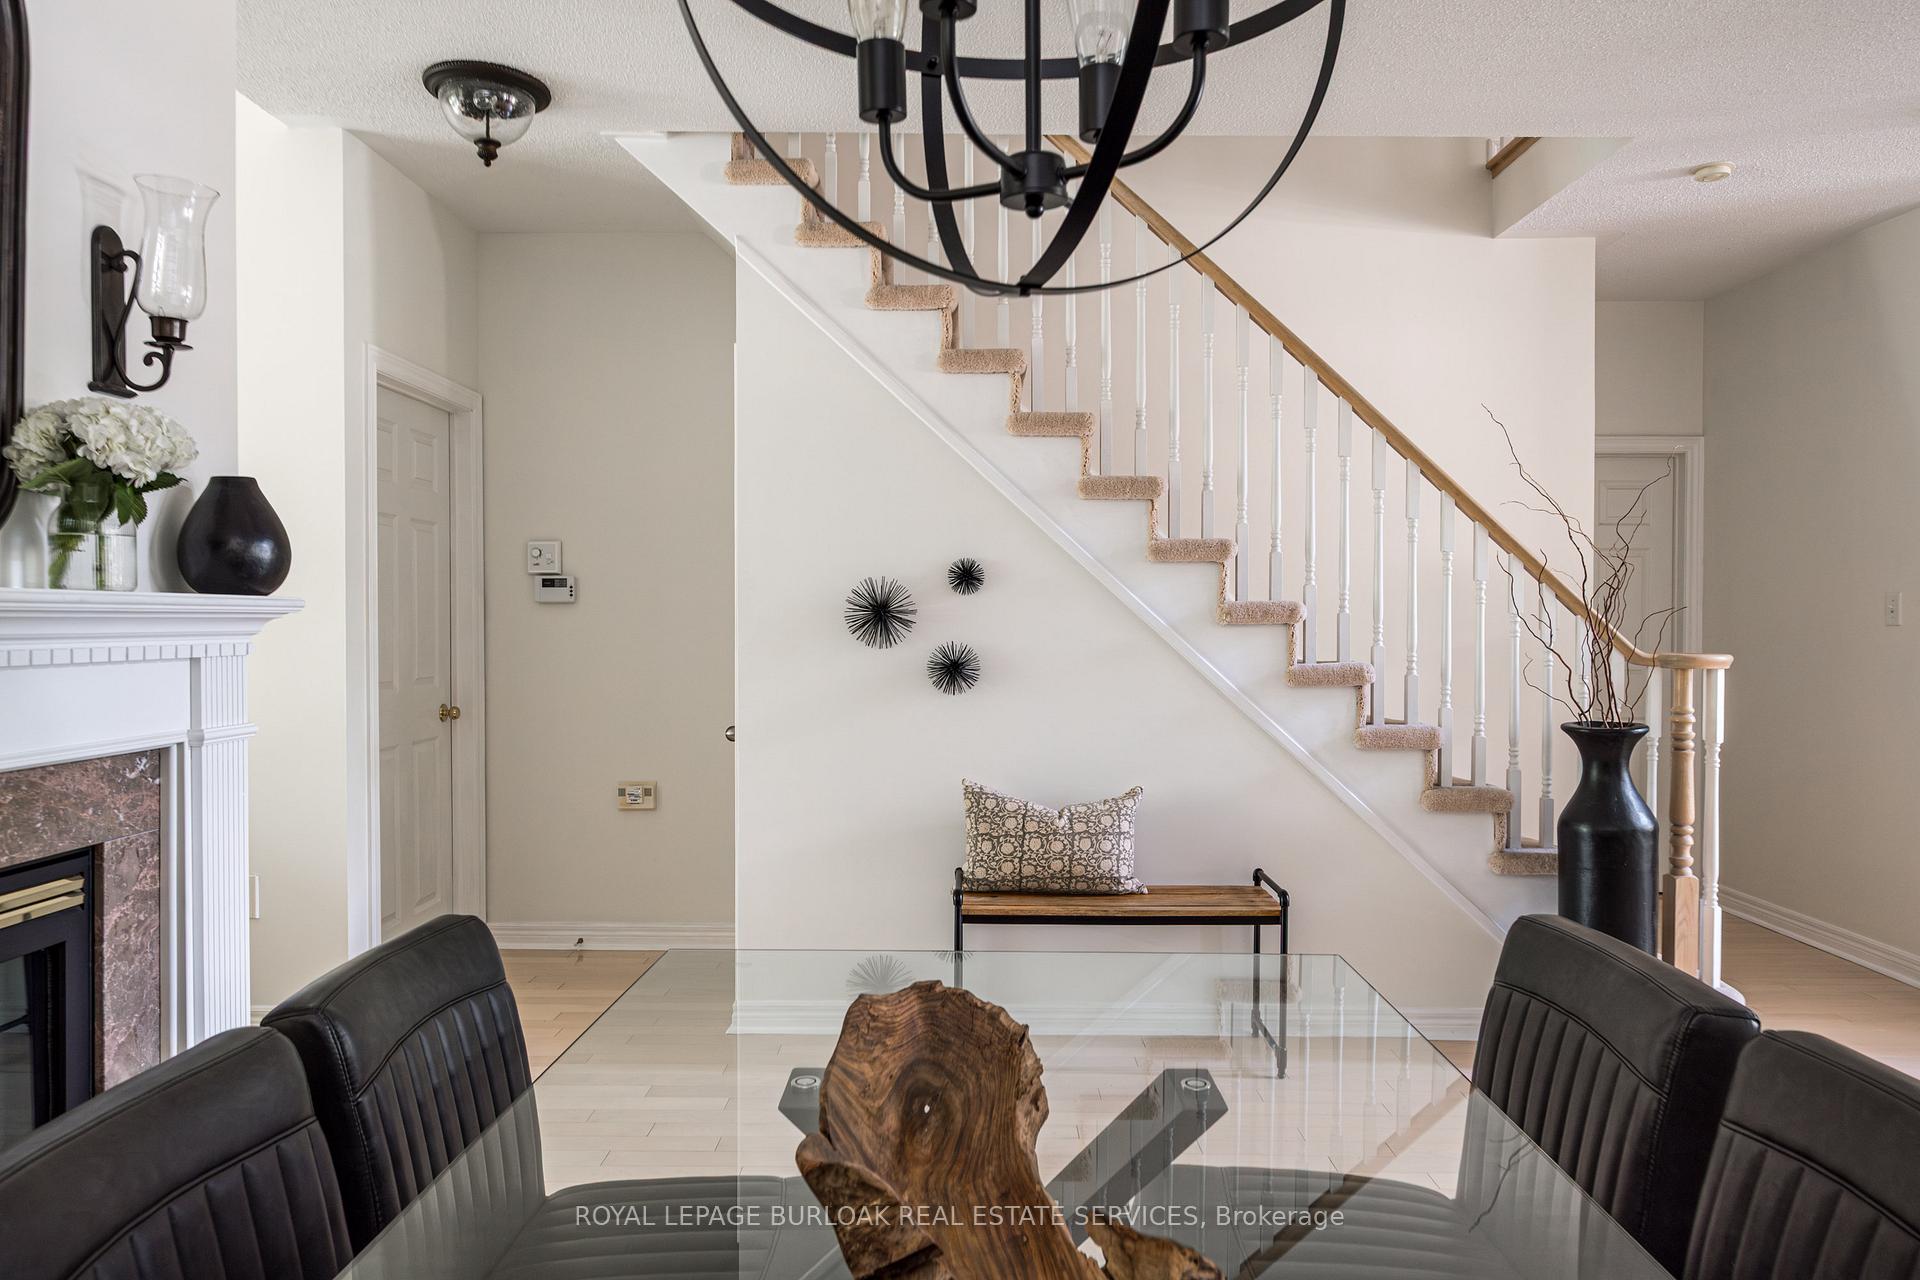 See all 40 photos
Property history
Facts and features
- BasementFinished
- Age of home16–30 years
- ExposureNorth
- LaundryIn-suite
- Fireplace
- Central air
The homeCondo Townhouse, Bungaloft, Age 16–30 years
- TypeCondo Townhouse
- StyleBungaloft
- Age16–30 years
- Living space2,000–2,249 sq ft
- BasementFull, finished
- ExposureNorth
InsideFireplace Yes, electric, natural gas, In-suite laundry, main level, Central vacuum, auto garage door remote, primary bedroom - main floor, storage
- FireplaceYes, electric, natural gas
- LaundryIn-suite laundry, main level
- FeaturesCentral vacuum, auto garage door remote, primary bedroom - main floor, storage
- Rooms above ground8
- Bedrooms2 + 1 in the basement
- Bathrooms4
- Kitchens1
- Family roomYes
OutsideBrick, vinyl siding, Balcony None
- ExteriorBrick, vinyl siding
- BalconyNone
Parking and locker4 Parking (2 garage + 2 drive), Attached, Parking type Owned
- Spaces4 Parking (2 garage + 2 drive)
- GarageAttached
- Parking typeOwned
- DrivewayPrivate
- LockerNone
BuildingVillage By The Park Townhomes, Storeys 2, Units 26
- NameVillage By The Park Townhomes
- Storeys2
- Units26
- Registered2001
- Condo corporation389
- AmenitiesBbqs allowed, visitor parking
- PetsAllowed
Heating, water and powerForced air, gas, Central air
- HeatingForced air, gas
- CoolingCentral air
Costs and taxesTaxes $6,850 a year, Condo fee $785 a month, Common elements included, parking included
- Taxes, 2025$6,850 a year
- Condo fee$785 a month
- Fee includesCommon elements included, parking included
- HSTHST included in the price
- Rental itemsHot water heater
- Under contractHot water heater
Included in the saleFridge, stove, dishwasher, microwave, washer, dryer, all electrical light fixtures, all window coverings
- IncludedFridge, stove, dishwasher, microwave, washer, dryer, all electrical light fixtures, all window coverings
NearbyGolf, park, place of worship, rec./commun.centre, school, public transit
- Close toGolf, park, place of worship, rec./commun.centre, school, public transit
Listing detailsW12282908, Sold, Jul 14, 2025
- MLS® numberW12282908
- StatusSold
- Listed onJul 14, 2025
- Days on market30
- UpdatedAug 13, 2025
- PossessionFlexible
- Occupied byOwner
- Listing brokerageROYAL LEPAGE BURLOAK REAL ESTATE SERVICES
About this home
Unit 11, 4360 Millcroft Park Drive, Burlington (Rose), ON L7M 4T7
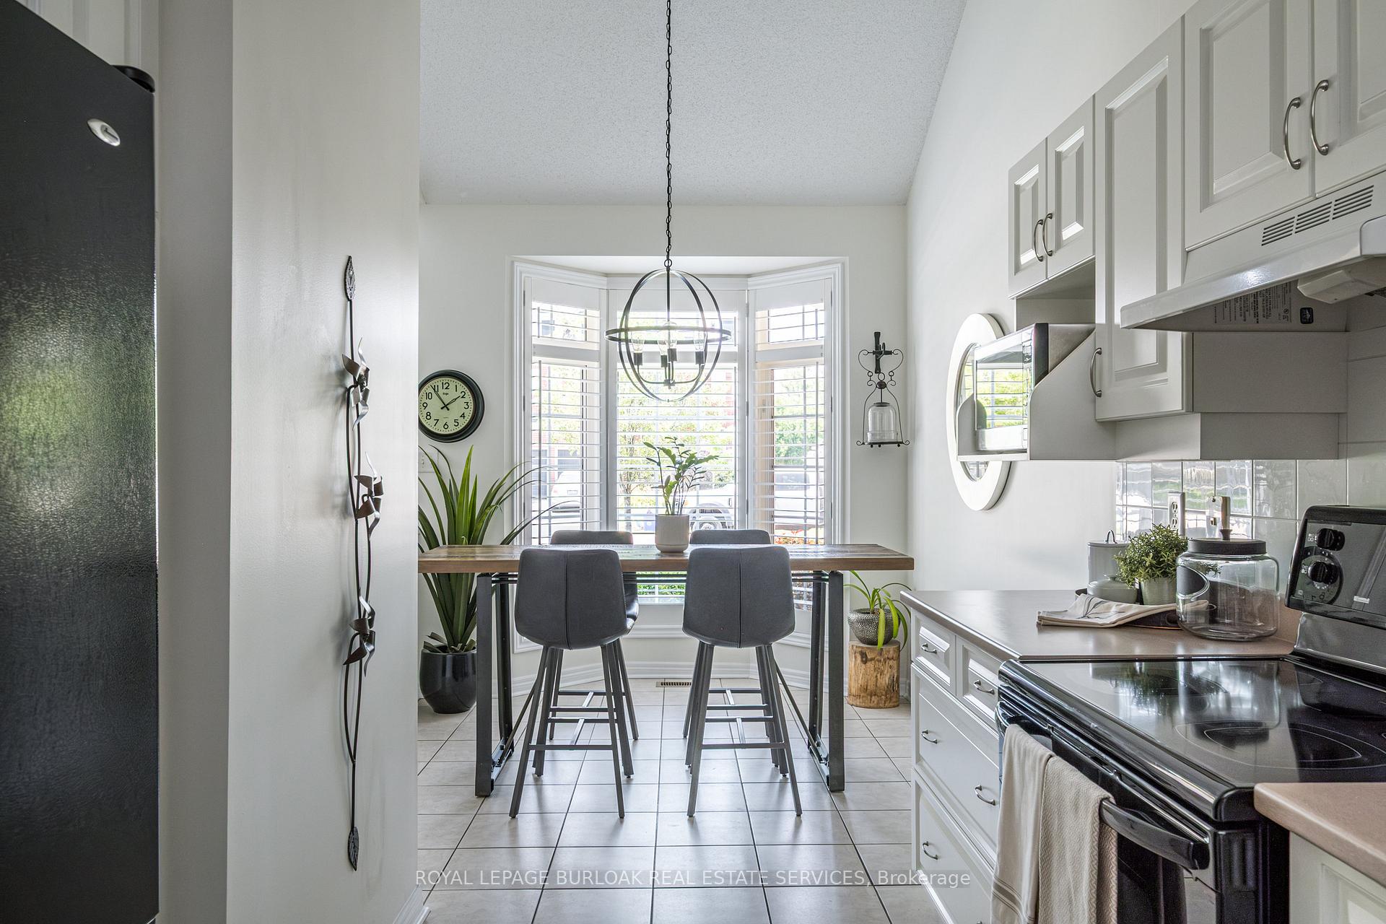
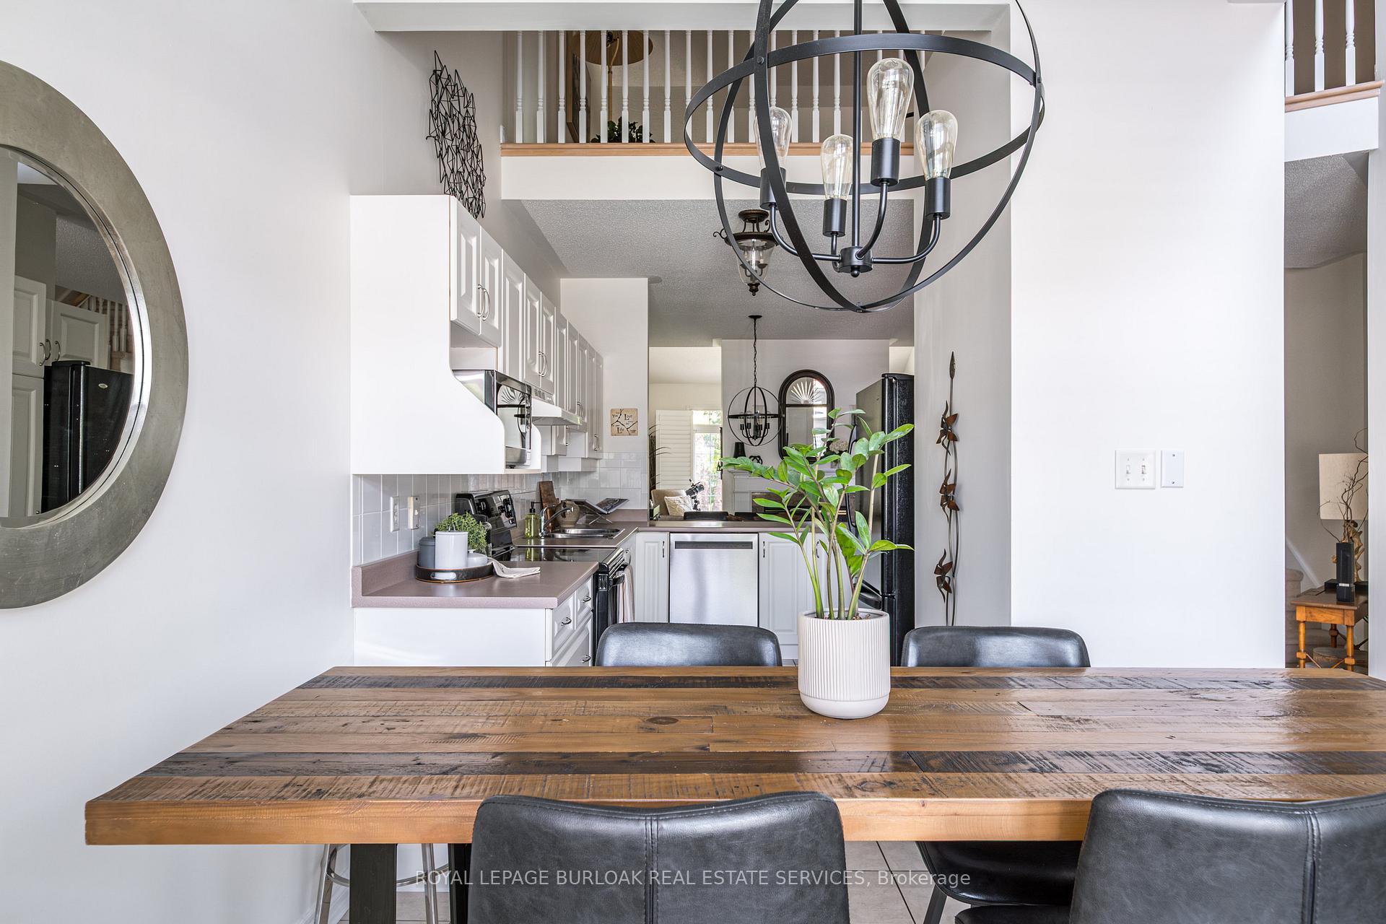
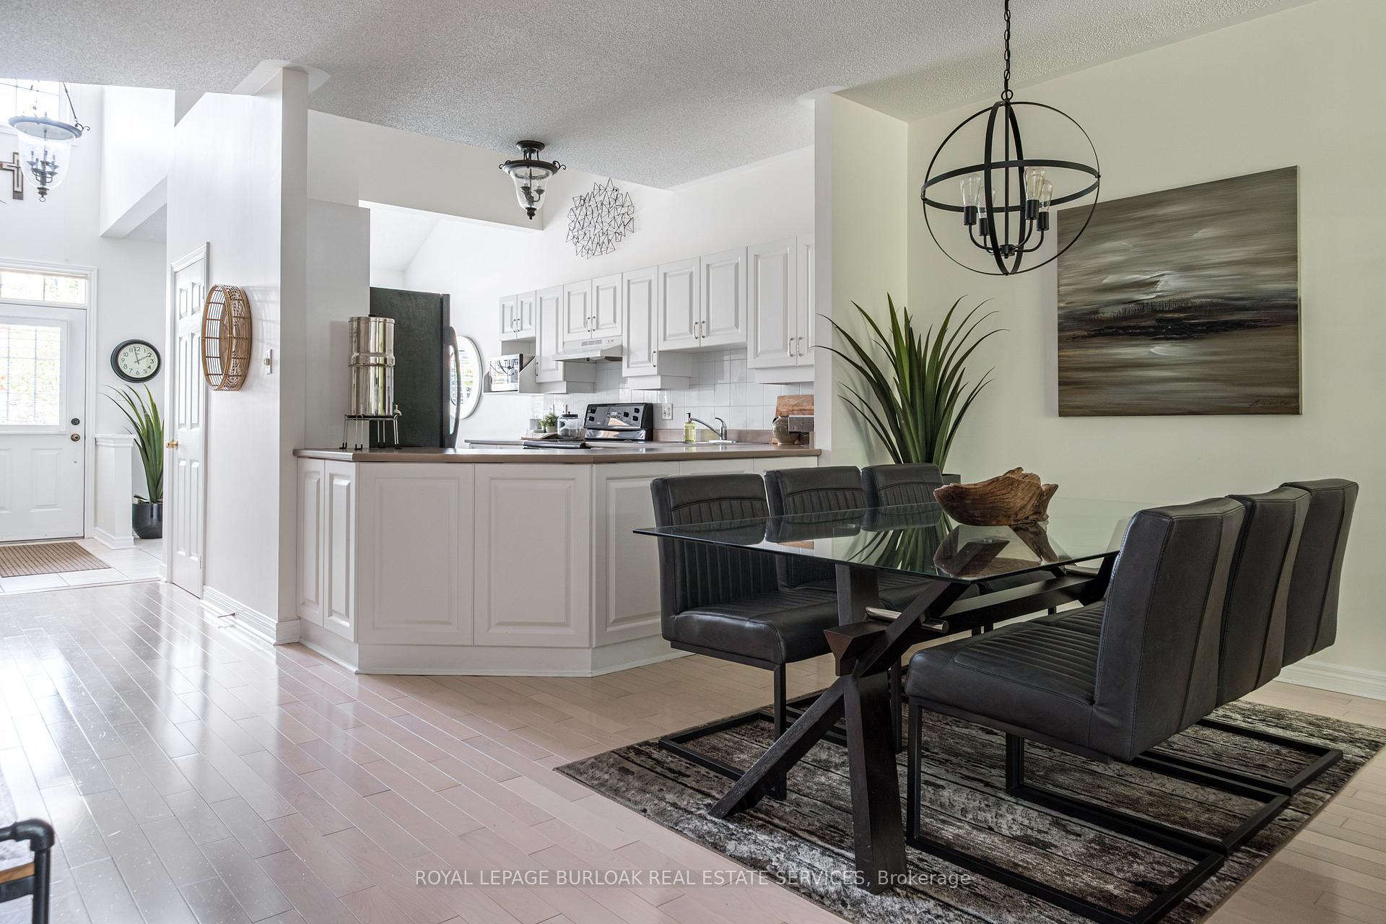
Welcome to Village by the Park- an exclusive enclave offering over 3000 sq ft of thoughtfully designed living space. This exceptional 2+1 bedroom, 3.5 bathroom executive townhome features a bright, double-height foyer and an open-concept layout with clear sightlines throughout. Fresh neutral paint, and California shutters create a warm, welcoming atmosphere. The eat-in kitchen features crisp, white cabinetry and tiled backsplash, and seamlessly flows into the dining area- ideal for hosting family dinners or holiday gatherings. A double-sided gas fireplace connects the dining and living rooms, where vaulted ceilings and lush garden views enhance the sense of tranquility. The main-floor primary bedroom offers peaceful separation from the rest of the home, featuring cork flooring, a generous walk-in closet, and a 5-piece ensuite with double sinks and a soaker tub. Upstairs, the spacious loft offers a seating area which can double as an office, a large bedroom, and 3-piece bathroom, creating a perfect retreat for adult children, extended family, or visiting guests. Downstairs, the professionally finished basement adds incredible versatility with high ceilings, pot lights, premium laminate flooring, an electric fireplace, bedroom, full bath, and ample storage- an ideal space for in-laws, caregivers, or hobbies. Outside, enjoy a private, mature garden with river birch, serviceberry, lilacs, red maple, and more- plus a power retractable awning, gas BBQ and fire table hookups for effortless outdoor living. Appreciate peace of mind with full condo-style maintenance, including snow removal, weekly landscaping, window washing, and an irrigation system. Conveniently located near top-rated schools, parks, golf, and walking distance to restaurants and shopping, this is more than a home, it's a lifestyle.
Ask about this home
A HOMEH agent will answer your questions about this home.
Know more about Village By The Park Townhomes
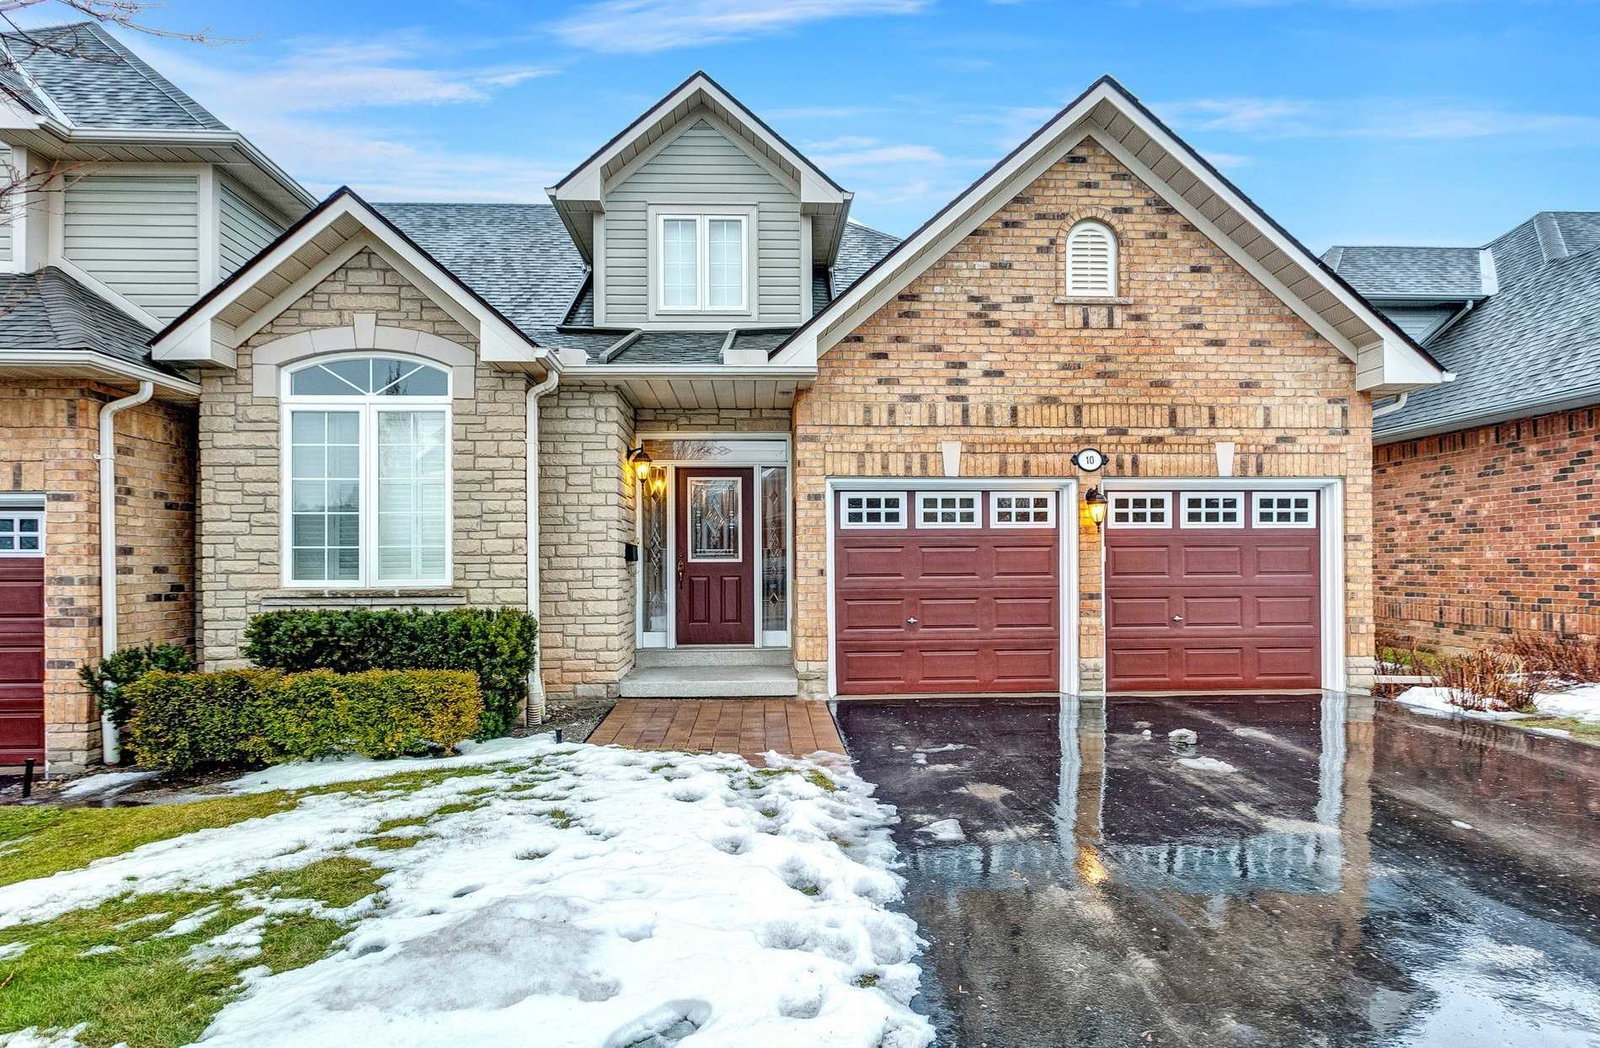
Condo building · 4360 Millcroft Park Drive
Village By The Park Townhomes is a 2-storey condo with 26 suites, built in 2001. No units are on the market here right now.
- 2storeys
- 26suites
- 2001built
No similar units for sale in Village By The Park Townhomes right now.
Around this home
Daily convenience, out of 100, from the distances below
Schools nearby
School rating, out of 10.
Helpful calculators
Your HOMEH agent

"I would see it this week."