

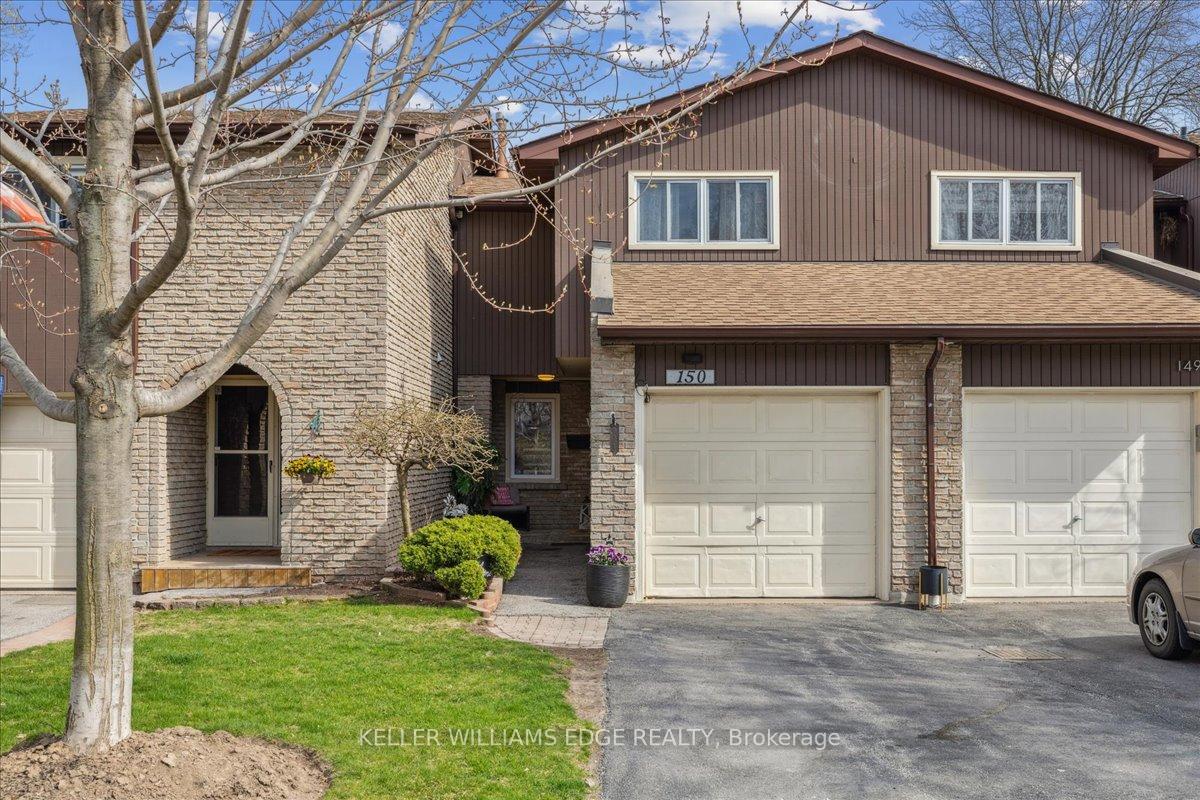
Unit 150, 2301 Cavendish Drive
Unit 150, 2301 Cavendish Drive
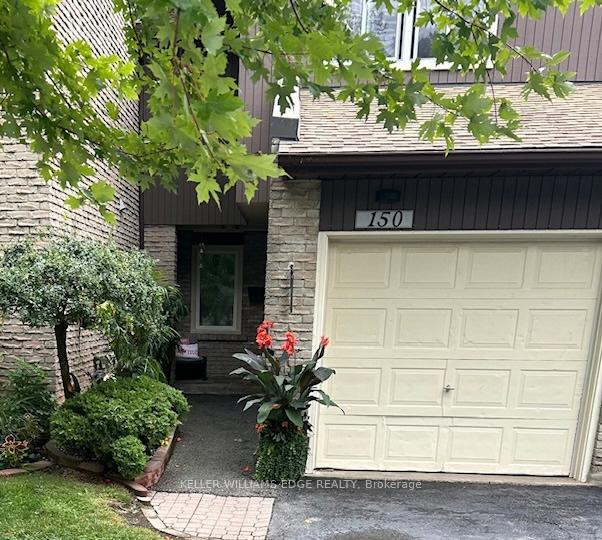
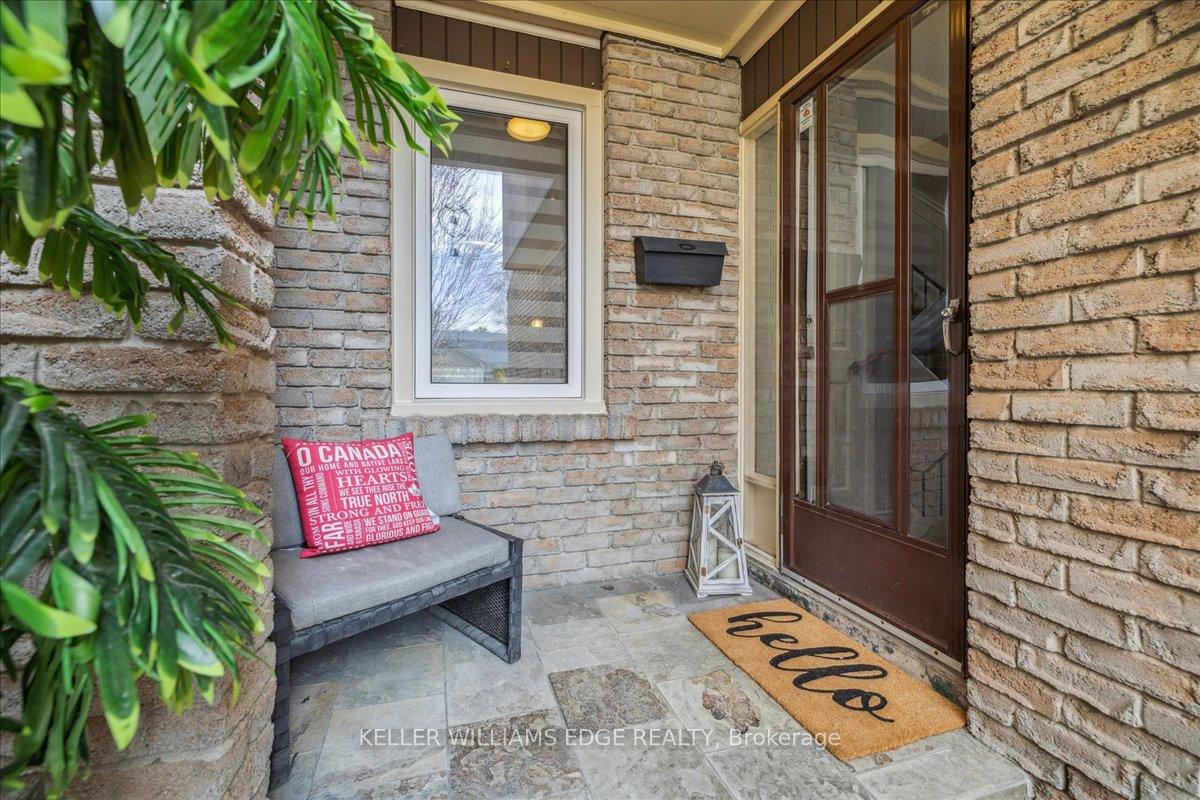
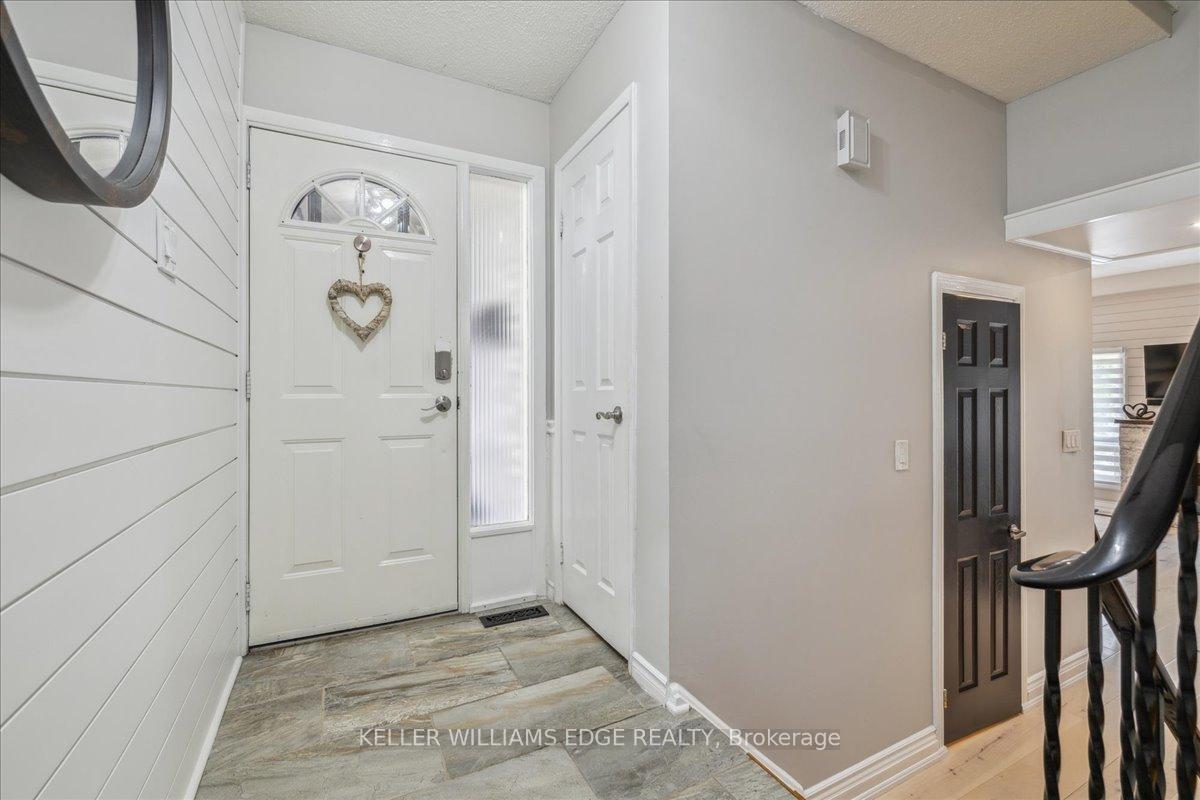
 See all 42 photos
Property history
Facts and features
- BasementFinished
- ExposureNorth
- LaundryIn basement
- LockerNone
- Fireplace
- Central air
The homeCondo Townhouse, 2-storey, 1,200–1,399 sq ft
- Type: Condo Townhouse
- Style: 2-storey
- Living space: 1,200–1,399 sq ft
- Basement: Finished
- Exposure: North
InsideFireplace Yes, In basement, Water heater
- Fireplace: Yes
- Laundry: In basement
- Features: Water heater
- Rooms above ground: 6
- Bedrooms: 3
- Bathrooms: 3
- Kitchens: 1
- Family room: Yes
OutsideBrick, Balcony None
- Exterior: Brick
- Balcony: None
Parking and locker2 Parking (1 garage + 1 drive), Attached, Parking type Owned
- Spaces: 2 Parking (1 garage + 1 drive)
- Garage: Attached
- Parking type: Owned
- Locker: None
Building2301 Cavendish Drive Townhomes, Storeys 2, Units 80
- Name: 2301 Cavendish Drive Townhomes
- Storeys: 2
- Units: 80
- Registered: 1977
- Condo corporation: 58
- Pets: Allowed
Heating, water and powerForced air, electric, Central air
- Heating: Forced air, electric
- Cooling: Central air
Costs and taxesTaxes $3,213 a year, Condo fee $535 a month, Water included, cable tv included
- Taxes, 2025: $3,213 a year
- Condo fee: $535 a month
- Fee includes: Water included, cable tv included
- HST: HST included in the price
Listing detailsW12359615, Sold, Aug 21, 2025
- MLS® number: W12359615
- Status: Sold
- Listed on: Aug 21, 2025
- Days on market: 27
- Updated: Sep 17, 2025
- Possession: 2025-11-30 / Flexible
- Occupied by: Owner
- Listing brokerage: KELLER WILLIAMS EDGE REALTY
About this home
Unit 150, 2301 Cavendish Drive, Burlington (Brant Hills), ON L7P 3M3
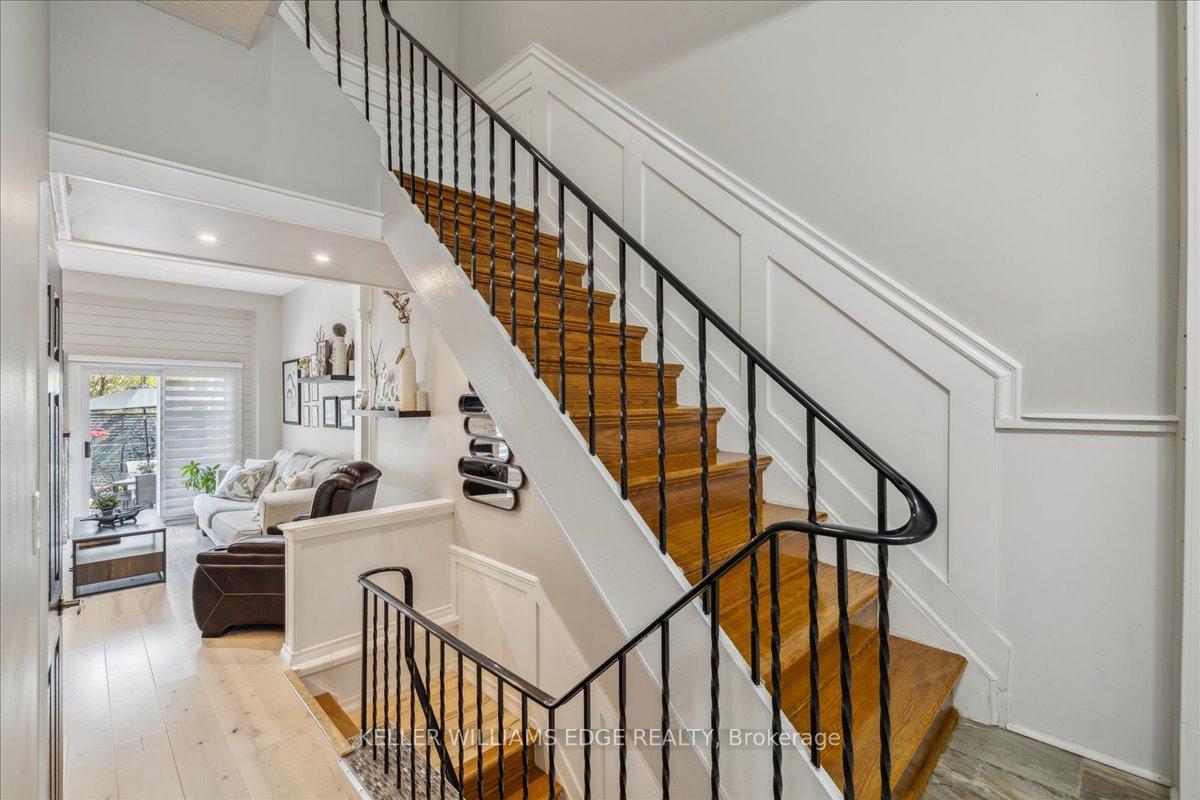
Better Homes and Gardens. You can enjoy over 2000 square feet of relaxing living space in the popular and highly desirable Cavendish Woods. Meticulously maintained with over $75K spent in the last 3 years in professionally finished renovations throughout which include extensive updates and upgrades. Step inside to discover thoughtfully designed open concept main floor with extensive pot lighting and 10 ceilings! Kitchen includes quartz countertops, ample cupboards, sleek stainless-steel appliances and breakfast bar. Quality engineered hardwood on main level. Newer flooring on upper and lower levels. Great room has electric fireplace. Walk out to private patio, great for entertaining, with Muskoka stone interlock and a gas line for BBQ. Shiplap wood on front and rear walls. All stairs have been hardwood capped with maple. Primary bed has 3-piece ensuite and a walk-in closet. All closets have been upgraded. Other bedroom also has walk in closet. Lower level has newer flooring, sound proof walls and ceiling surround sound speakers in professionally finished rec room. New washer and dryer (2024). Extensive painting throughout. Convenient access from Cavendish Drive right into your driveway! Fee includes water, Bell cable, high speed internet, exterior maintenance, building insurance and snow removal all the way to the front door.
Ask about this home
A HOMEH agent will answer your questions about this home.
Know more about 2301 Cavendish Drive Townhomes
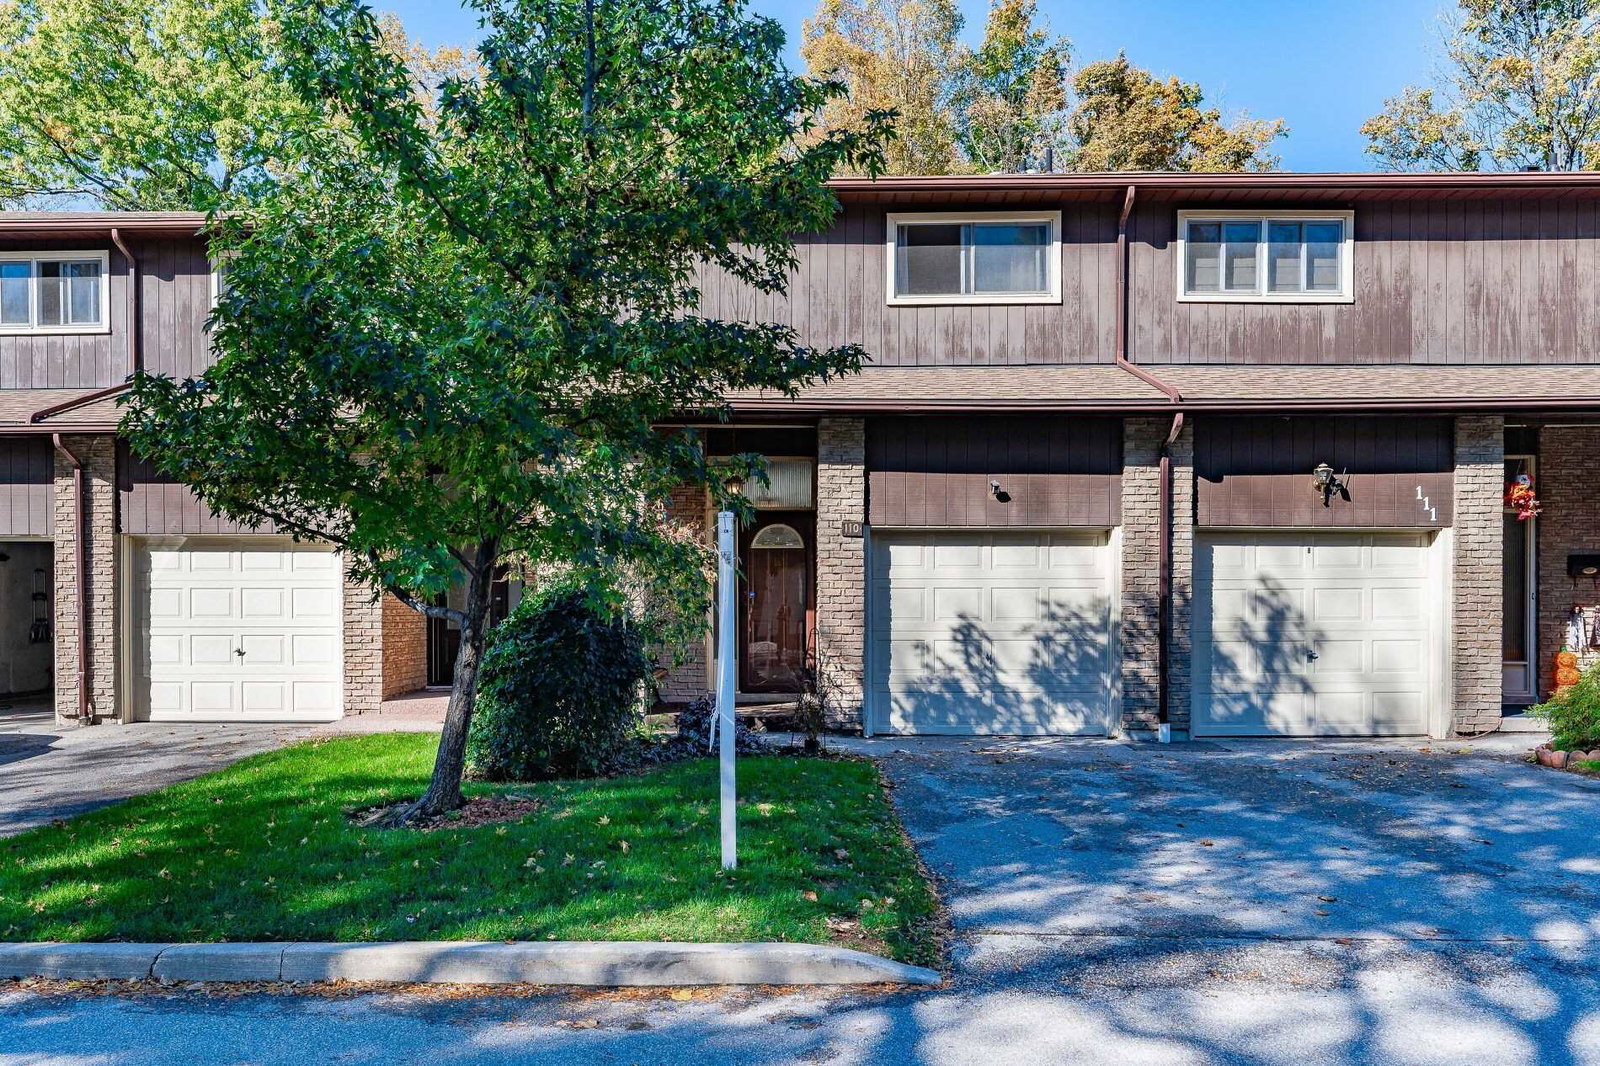
Condo building · 2301 Cavendish Drive
2301 Cavendish Drive Townhomes is a 2-storey condo with 80 suites, built in 1977 by Unknown. No units are on the market here right now.
- 2storeys
- 80suites
- $564/sq ft
- 1977built
No similar units for sale in 2301 Cavendish Drive Townhomes right now.
Around this home
Daily convenience, out of 100, from the distances below
Schools nearby
School rating, out of 10.
Helpful calculators
Your HOMEH agent

"I would see it this week."