

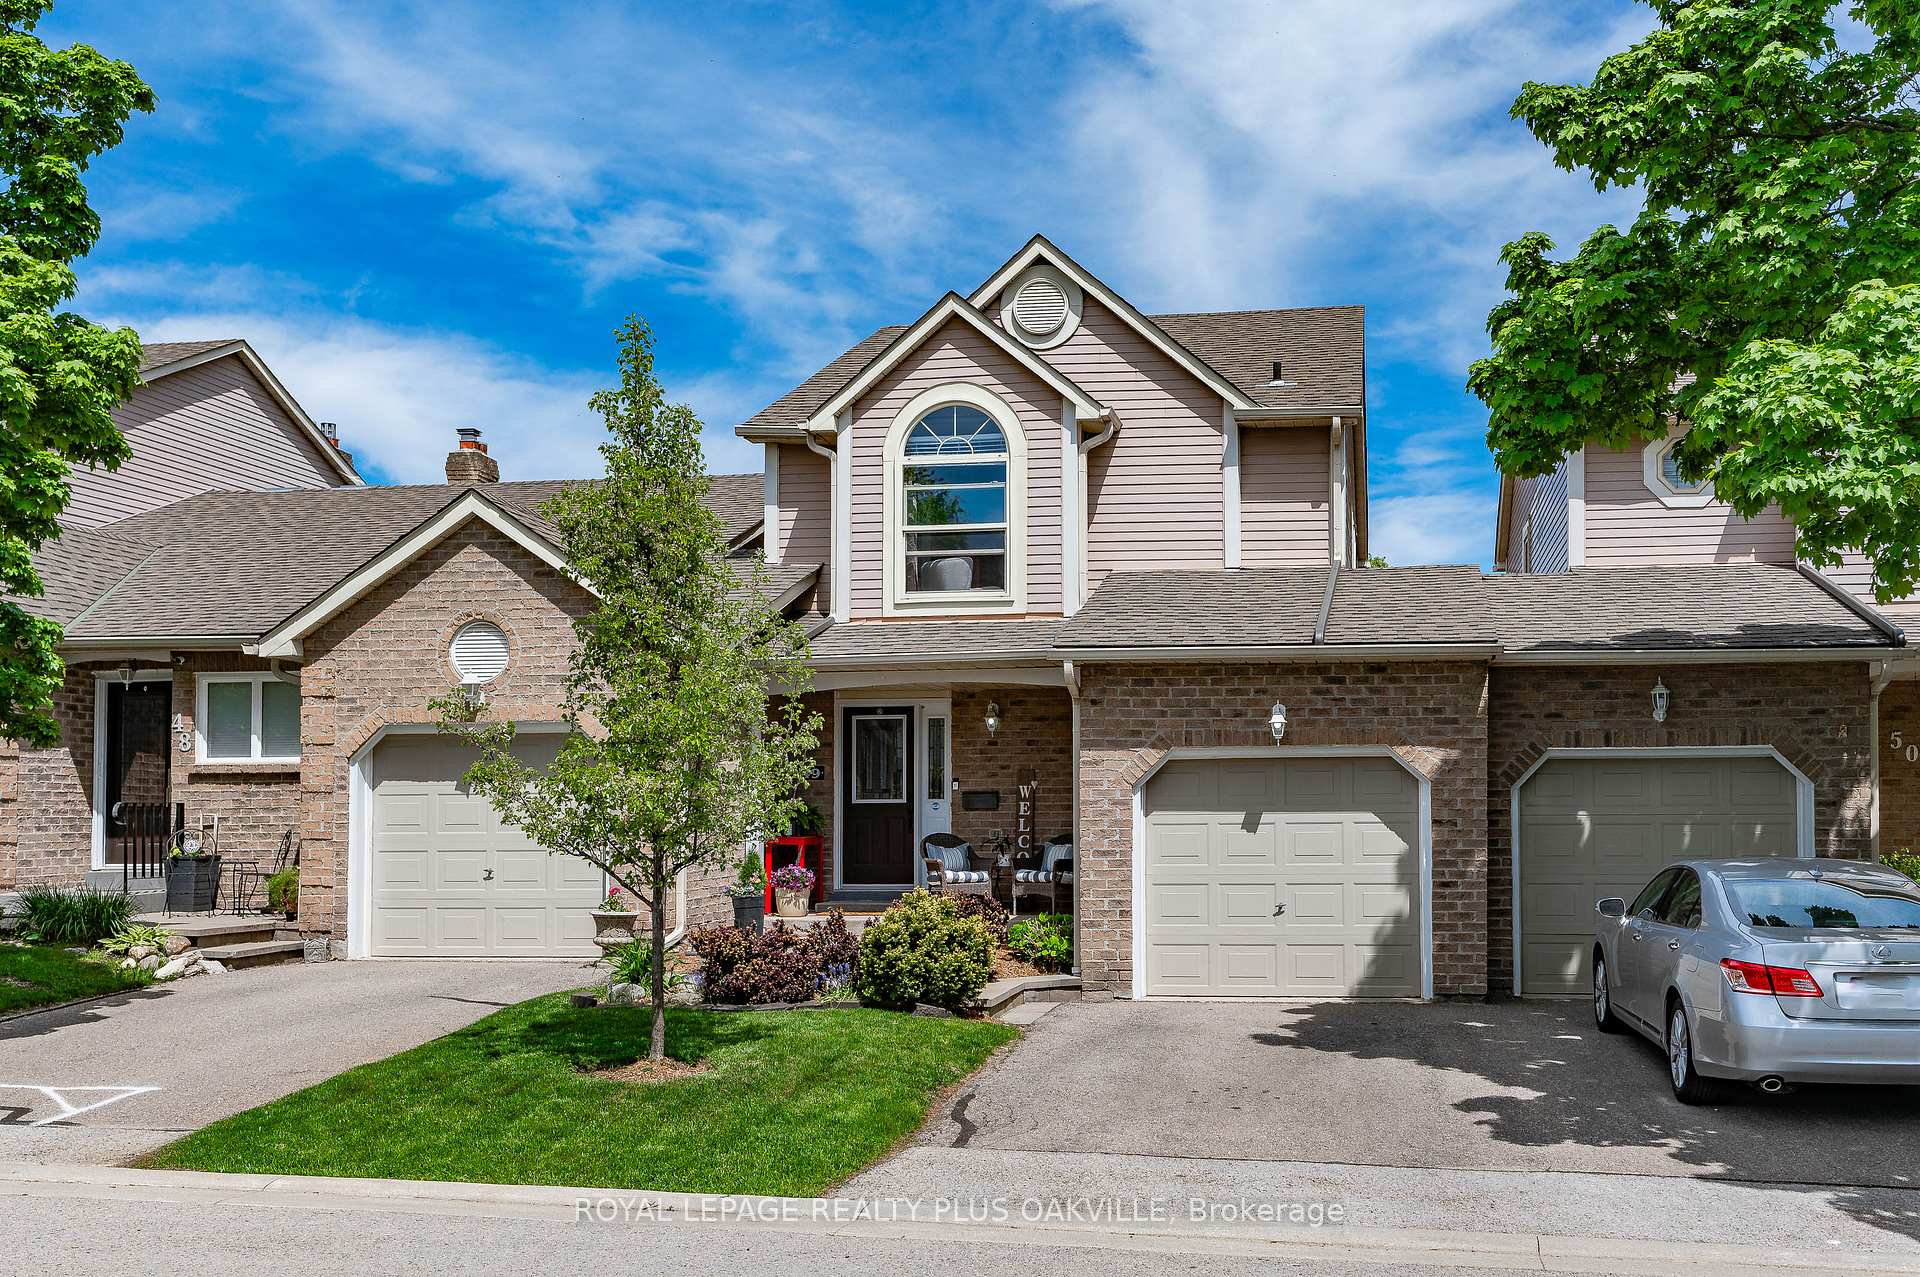
Unit 49, 5255 Lakeshore Road
Unit 49, 5255 Lakeshore Road
 See all 37 photos
Property history
Facts and features
- BasementFinished
- ExposureWest
- LaundryRoom, in basement
- LockerNone
- Fireplace
- Central air
The homeCondo Townhouse, 2-storey, 1,200–1,399 sq ft
- TypeCondo Townhouse
- Style2-storey
- Living space1,200–1,399 sq ft
- BasementFull, finished
- ExposureWest
InsideFireplace Yes, natural gas, Laundry room, in basement, Water heater owned, auto garage door remote
- FireplaceYes, natural gas
- LaundryLaundry room, in basement
- FeaturesWater heater owned, auto garage door remote
- Rooms above ground5
- Rooms in the basement2
- Bedrooms2
- Bathrooms3
- Kitchens1
OutsideBrick, aluminum siding, Balcony None, Backs on green belt, porch
- ExteriorBrick, aluminum siding
- BalconyNone
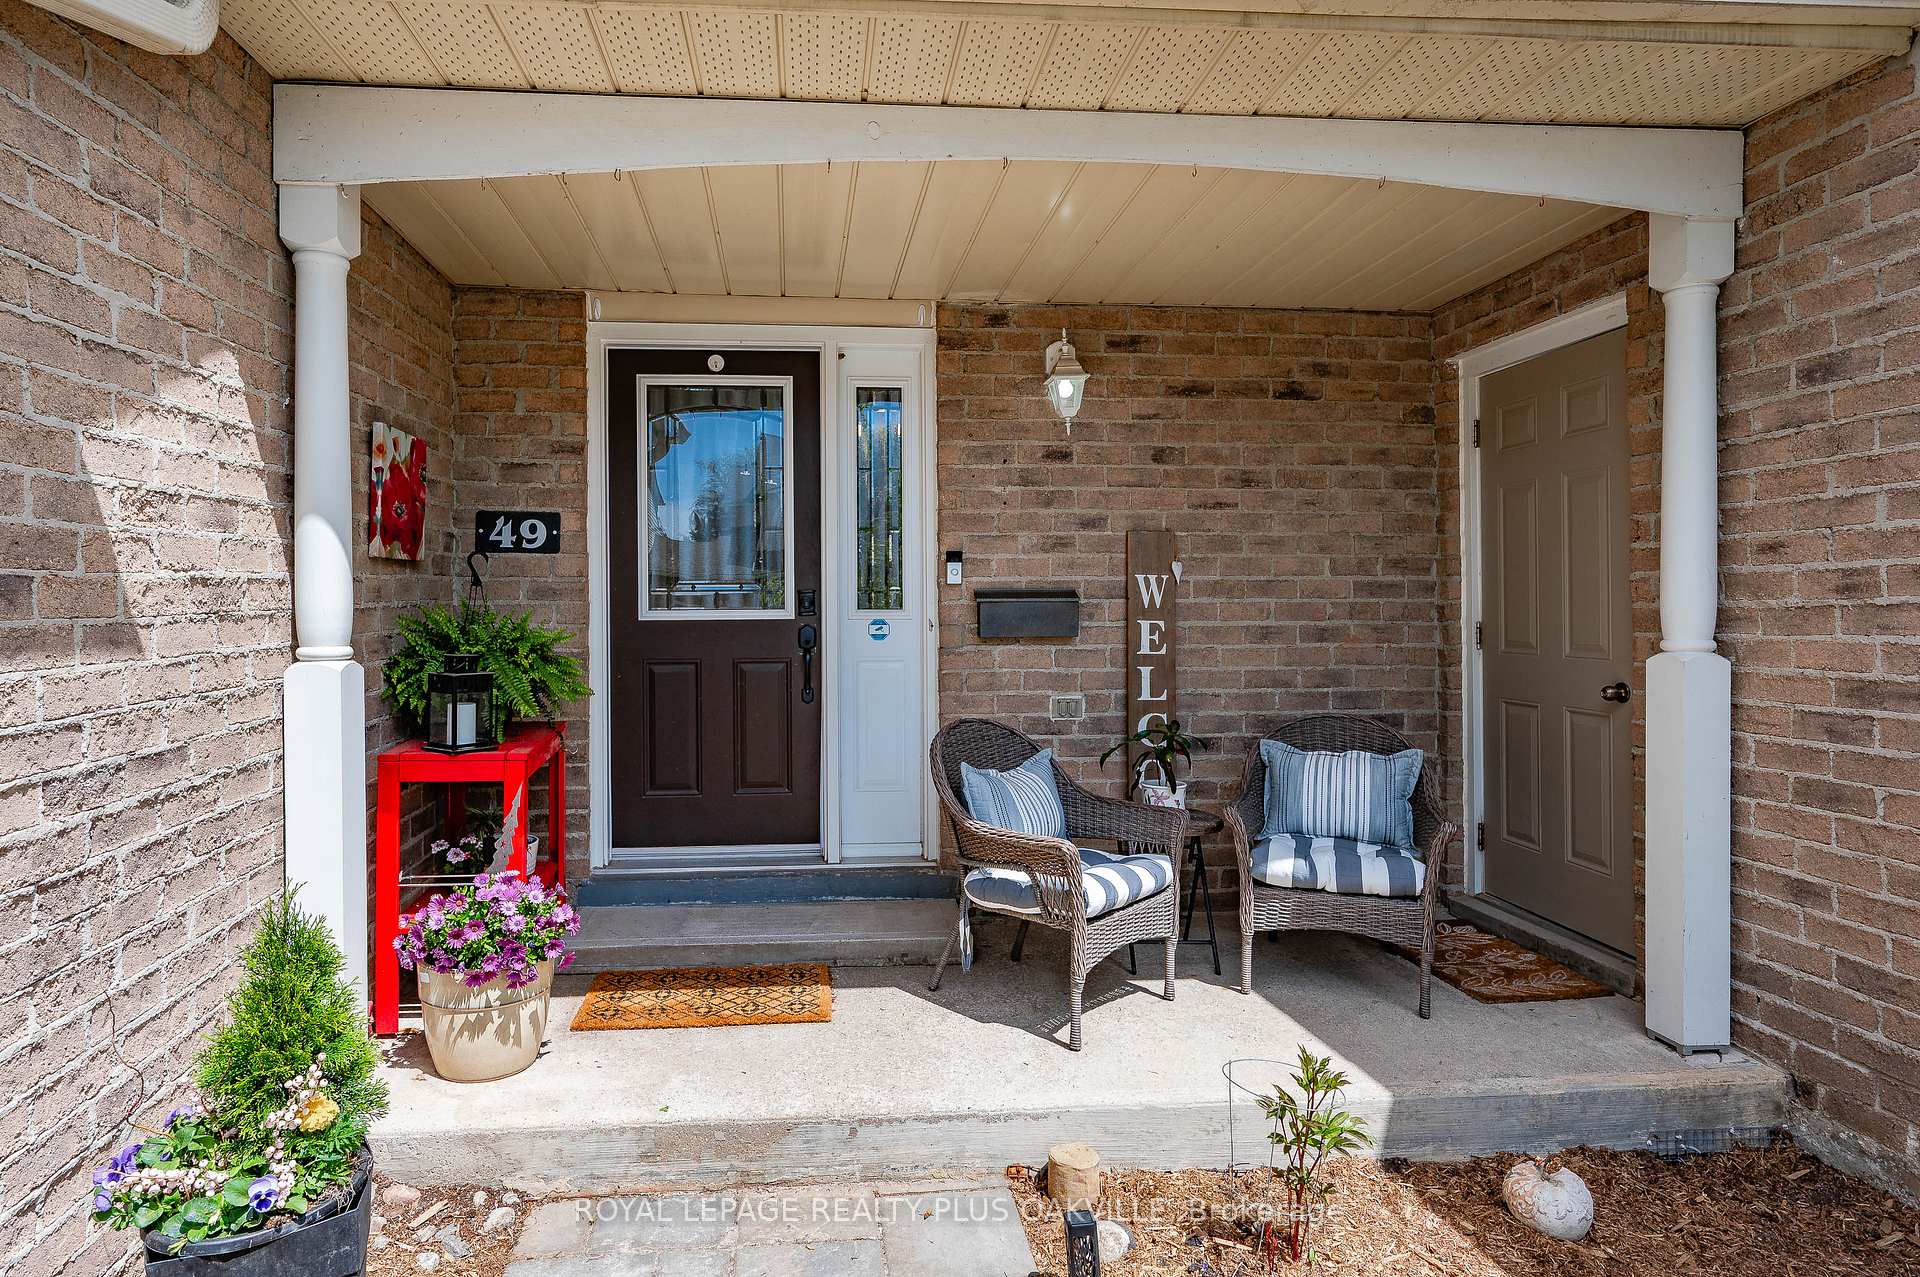
- FeaturesBacks on green belt, porch
Parking and locker2 Parking (1 garage + 1 drive), Attached, Parking type Owned
- Spaces2 Parking (1 garage + 1 drive)
- GarageAttached
- Parking typeOwned
- LockerNone
BuildingNewport village, Storeys 2, Units 58
- NameNewport village
- Storeys2
- Units58
- Registered1988
- Condo corporation146
- PetsAllowed
Heating, water and powerForced air, gas, Central air
- HeatingForced air, gas
- CoolingCentral air
Costs and taxesTaxes $4,459 a year, Condo fee $482 a month, Building insurance included, common elements included
- Taxes, 2024$4,459 a year
- Condo fee$482 a month
- Fee includesBuilding insurance included, common elements included
- HSTHST included in the price
Included in the saleKitchen fridge, stove, dishwasher, microwave. kitchen insinkerator "as is". 2 kitchen bar stools. washer & dryer. hot water heater. white wall unit in basement. ring doorbell. all window coverings & light fixtures. garage door opener., Kitchen bar fridge & bar storage cabinet, patio lighting on backyard fence.
- IncludedKitchen fridge, stove, dishwasher, microwave. kitchen insinkerator "as is". 2 kitchen bar stools. washer & dryer. hot water heater. white wall unit in basement. ring doorbell. all window coverings & light fixtures. garage door opener.
- Not includedKitchen bar fridge & bar storage cabinet, patio lighting on backyard fence.
Listing detailsW12167917, Sold, May 23, 2025
- MLS® numberW12167917
- StatusSold
- Listed onMay 23, 2025
- Days on market26
- UpdatedJun 18, 2025
- Possession90+ days
- Occupied byOwner
- Listing brokerageROYAL LEPAGE REALTY PLUS OAKVILLE
About this home
Unit 49, 5255 Lakeshore Road, Burlington (Appleby), ON L7L 5X9
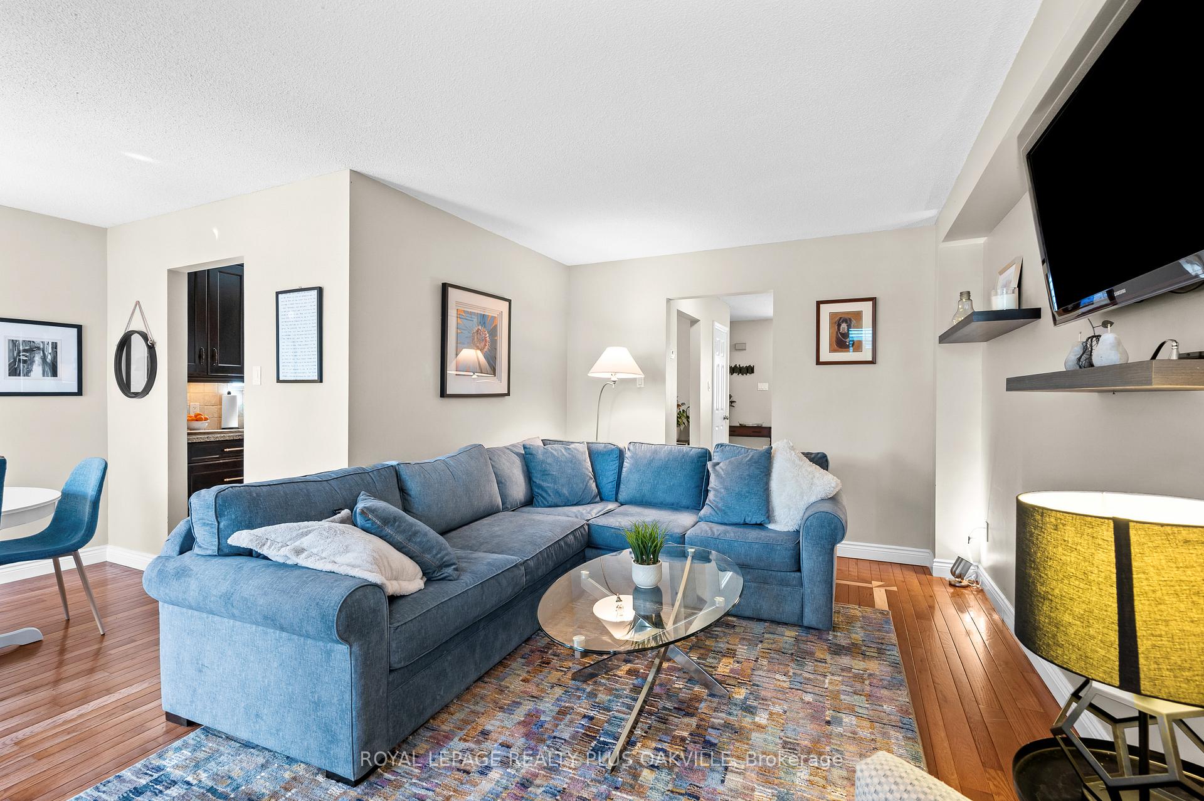
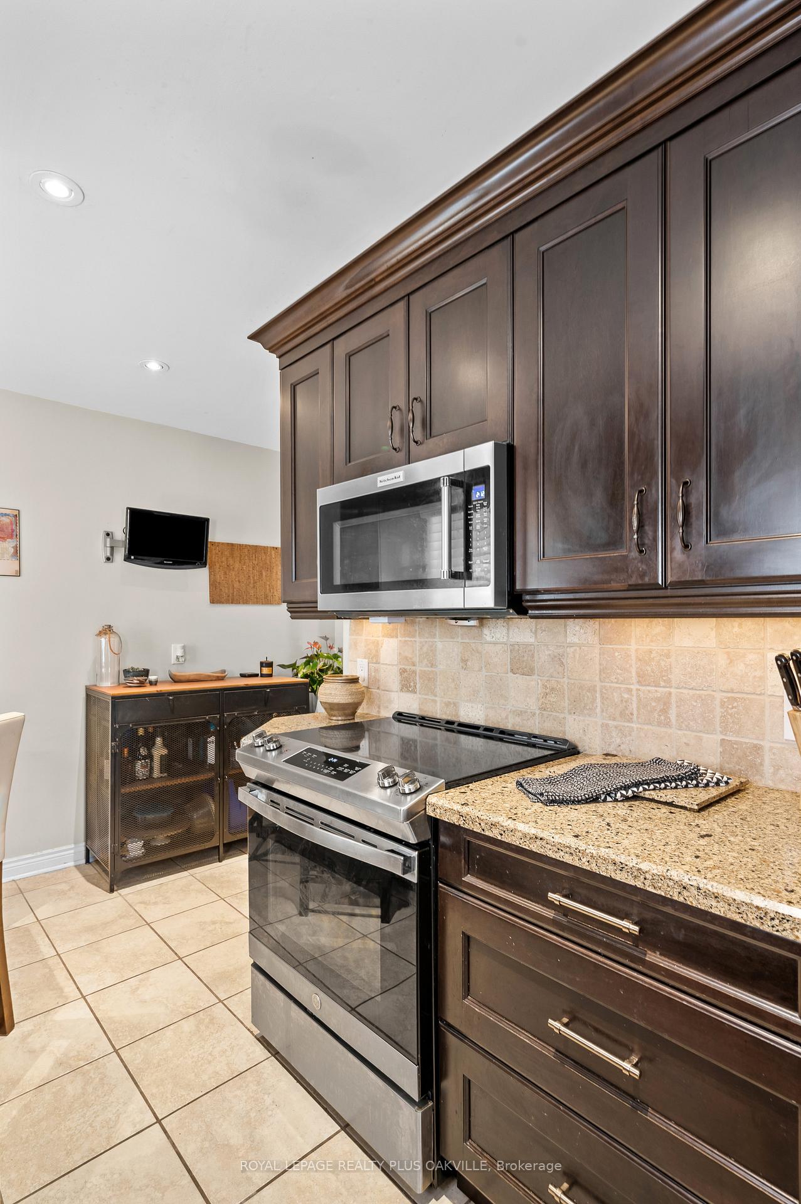
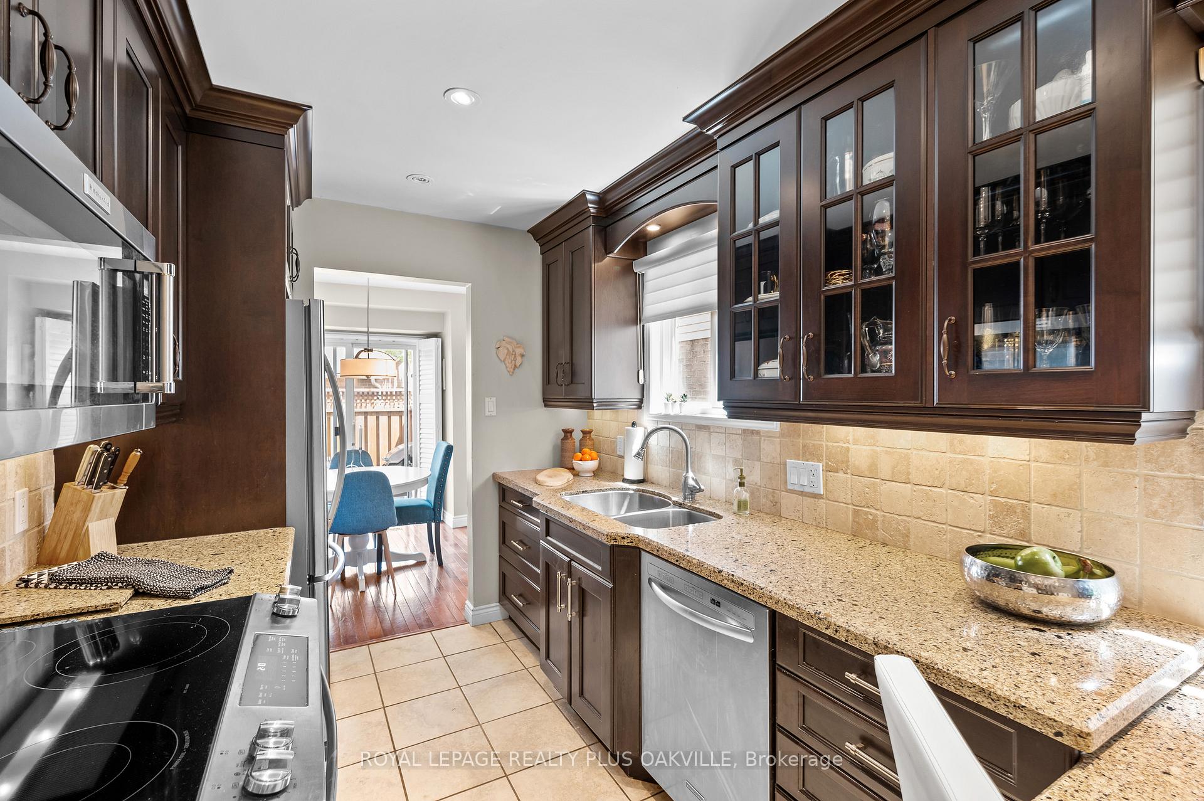
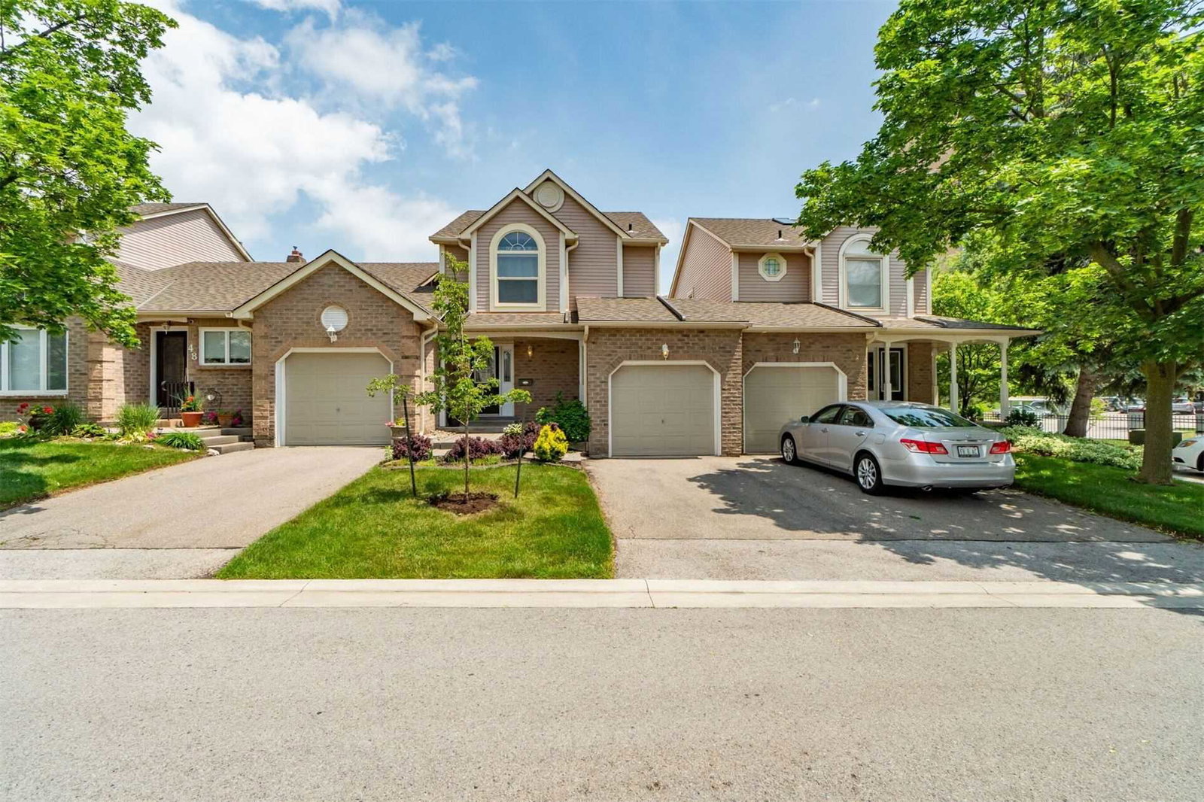
Welcome to New Port Village, an upscale enclave of townhomes nestled in the south/east Burlington neighbourhood of Elizabeth Gardens. This charming 2bed/2+1bath, 2-storey townhome with its pretty curb appeal, is tastefully upgraded with quality finishes and move in ready! The L-shaped living/dining room features hardwood floors, California shutters, cozy gas fireplace & sliding patio doors to a private fenced yard. The beautifully renovated eat-in kitchen offers dark wood cabinets including display cabinetry, quartz countertops, tumbled stone backsplash, convenient breakfast bar, stainless steel appliances, Hunter Douglas shades & pot lighting. The updated powder room is decorated with crown moulding & designer wallpaper with furniture quality vanity, quartz counter & premium fixtures. The hardwood staircase leads to the bright 2nd floor landing with skylight & linen closet, separating 2 spacious bedrooms each with their own walk-in closet & en-suite bath. The spa quality primary en-suite has been updated with porcelain tile flooring, furniture quality vanity, Caesarstone counter, undermount sink, premium fixtures, deep soaker tub & walk-in shower with glass door. The finished basement adds extra living area with a large recreation room with berber carpeting, laundry room & utility room. The fully fenced backyard entertainment area has side gate access leading to the back of the garagemaking storing your seasonal furnishings & garden equipment a breeze. Units are linked on both sides only by the garagesgiving the interior spaces the peace & quiet of a detached while offering the ease of townhome living. Beautifully locatedjust steps from the shores of Lake Ontario & Burloak Waterfront Park & just a short drive east to Oakvilles charming Bronte Village & harbour & west to Burlingtons vibrant downcore & Spencer Smith Park, renowned for its annual festivals! This lovely home is the perfect option for Empty Nesters seeking a simpler lifestyle.
Ask about this home
A HOMEH agent will answer your questions about this home.
Know more about 5255 Lakeshore Road Townhomes
Condo building · 5255 Lakeshore Road
5255 Lakeshore Road Townhomes is a 2-storey condo with 58 suites, built in 1988 by Unknown. No units are on the market here right now.
- 2storeys
- 58suites
- $557/sq ft
- 1988built
No similar units for sale in 5255 Lakeshore Road Townhomes right now.
Around this home
Daily convenience, out of 100, from the distances below
Schools nearby
School rating, out of 10.
Helpful calculators
Your HOMEH agent

"I would see it this week."