

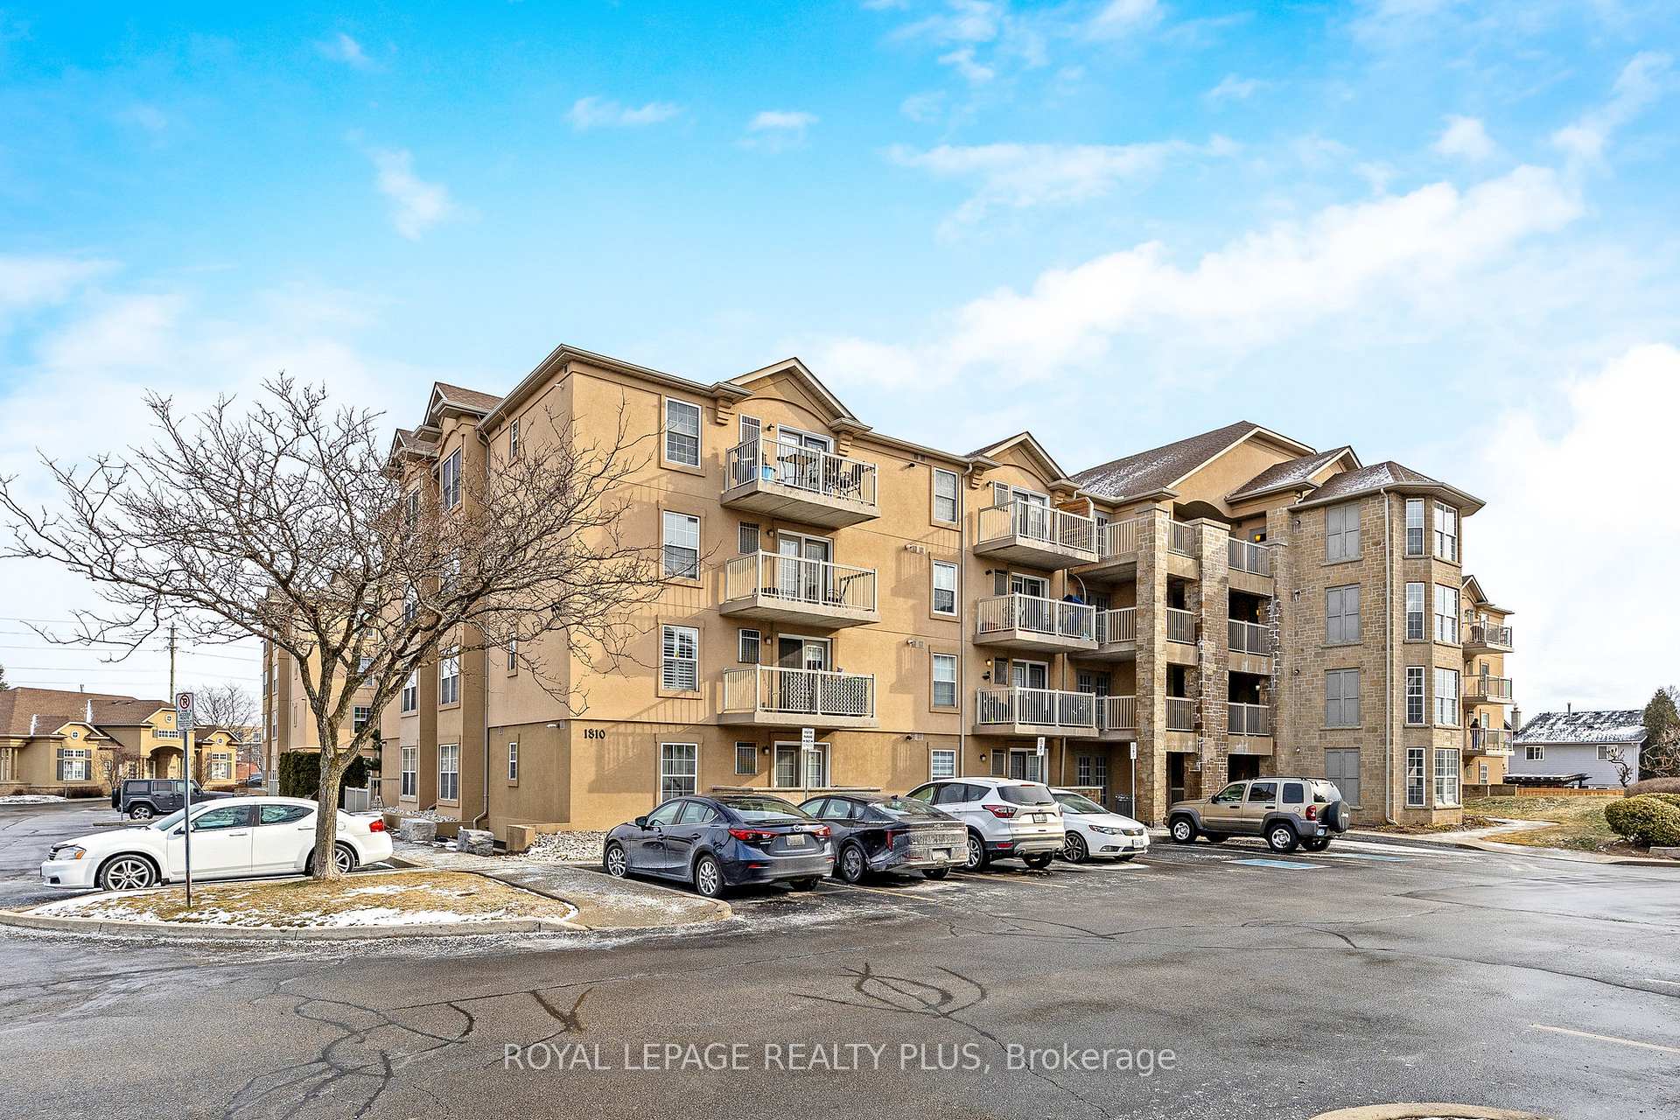
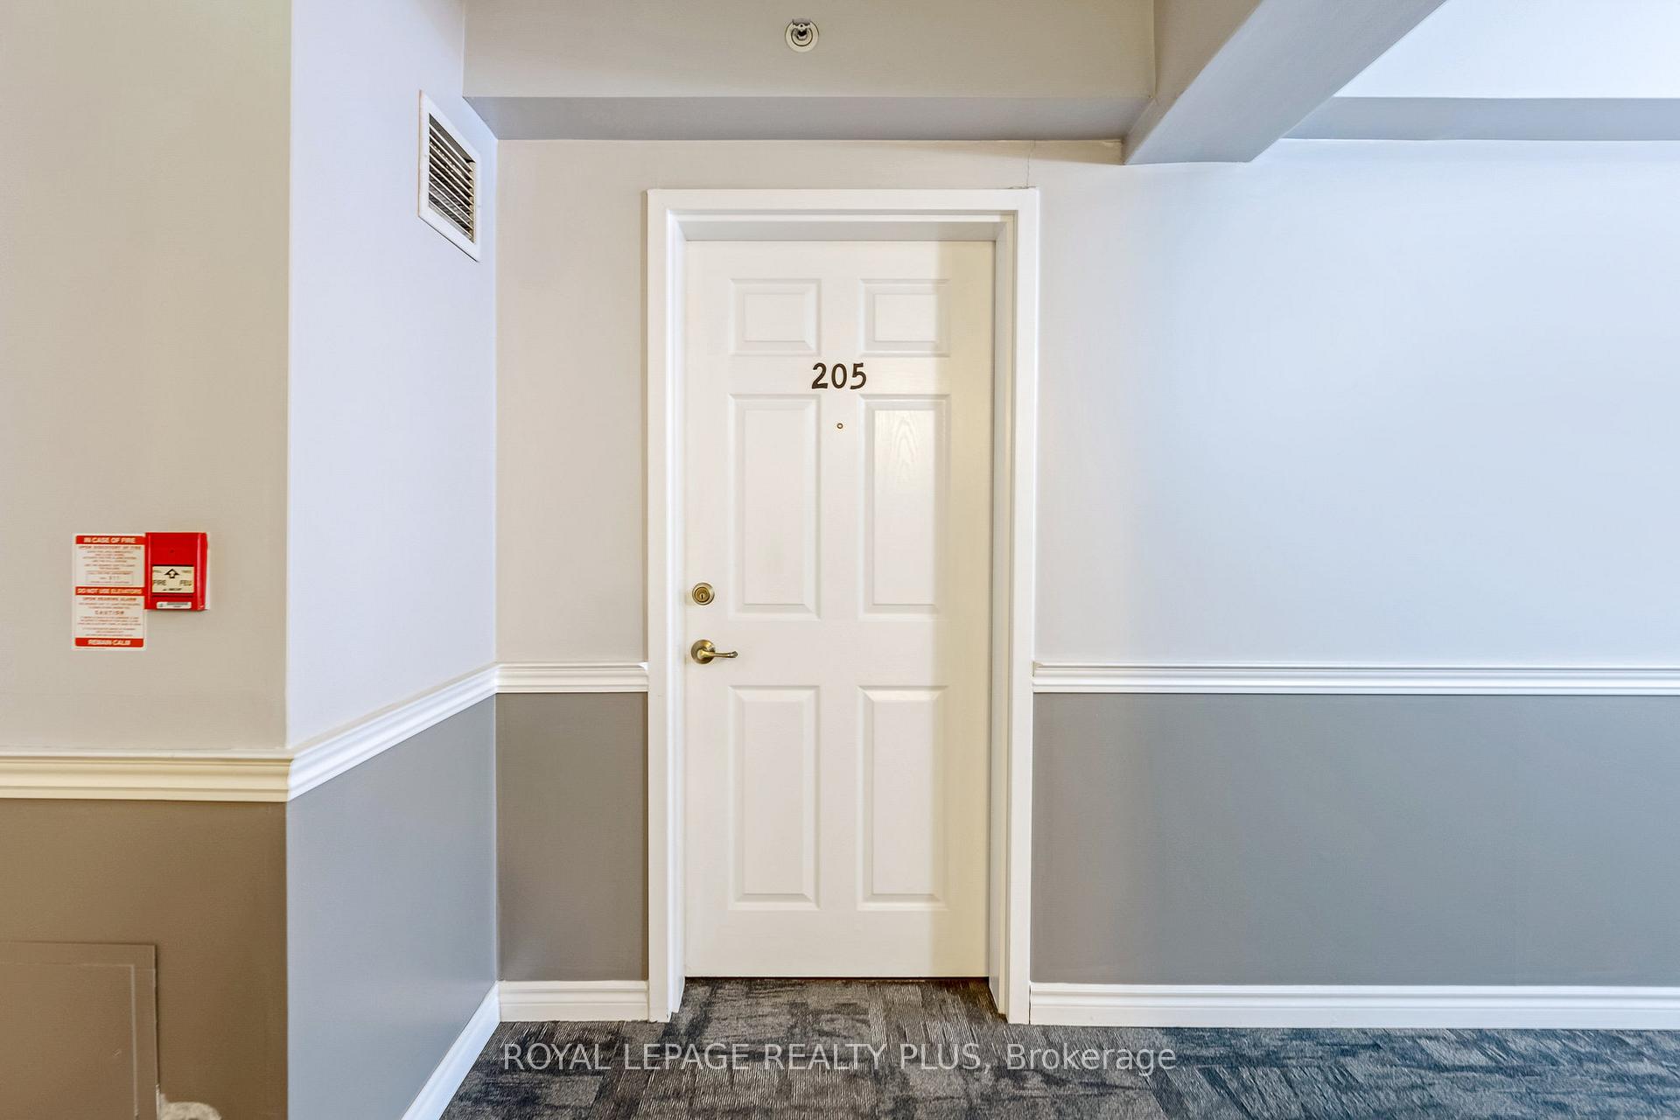
Unit 205, 1810 Walker's Line
Unit 205, 1810 Walker's Line
 See all 37 photos
Property history
Facts and features
- ExposureSouth east
- LaundryEnsuite
- LockerOwned
- BalconyOpen
- Central air
- Exercise room
- Gym
- Party room/meeting room
The homeCondo Apartment, Apartment, Age 16–30 years
- Type: Condo Apartment
- Style: Apartment
- Age: 16–30 years
- Living space: 800–899 sq ft
- Basement: None
- Exposure: South East
InsideEnsuite, Auto garage door remote, carpet free, Elevator Yes
- Laundry: Ensuite
- Features: Auto garage door remote, carpet free
- Elevator: Yes
- Rooms above ground: 5
- Bedrooms: 1 + 1 in the basement
- Bathrooms: 1
- Kitchens: 1
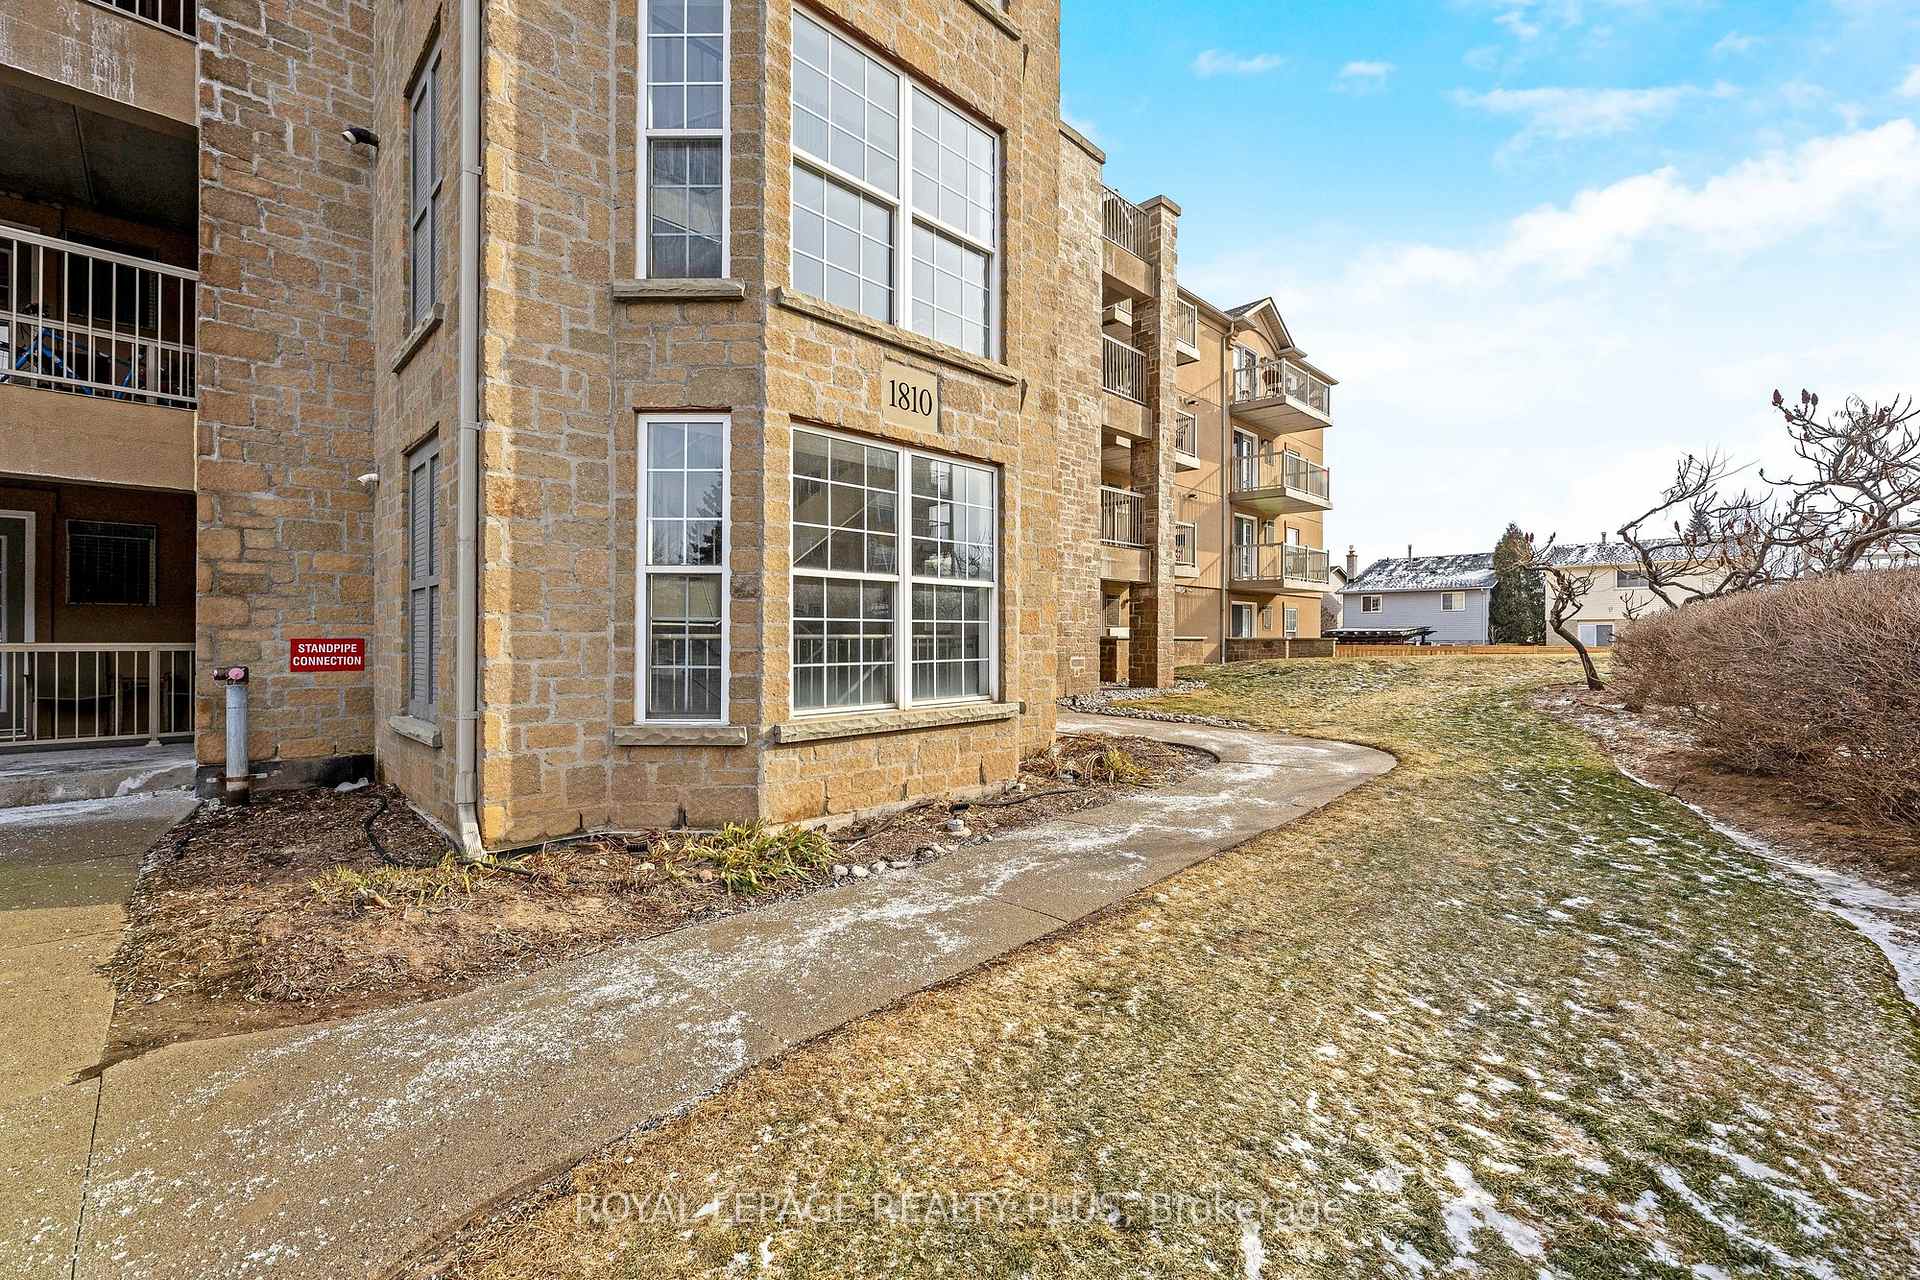
OutsideBrick, Concrete, Open
- Exterior: Brick
- Foundation: Concrete
- Balcony: Open
- Accessibility: Elevator, parking
Parking and locker1 Parking, Underground, Parking type Owned
- Spaces: 1 Parking
- Garage: Underground
- Parking type: Owned
- Driveway: Private
- Spot: 46
- Locker: Owned
- Locker number: 17
- Locker level: 2
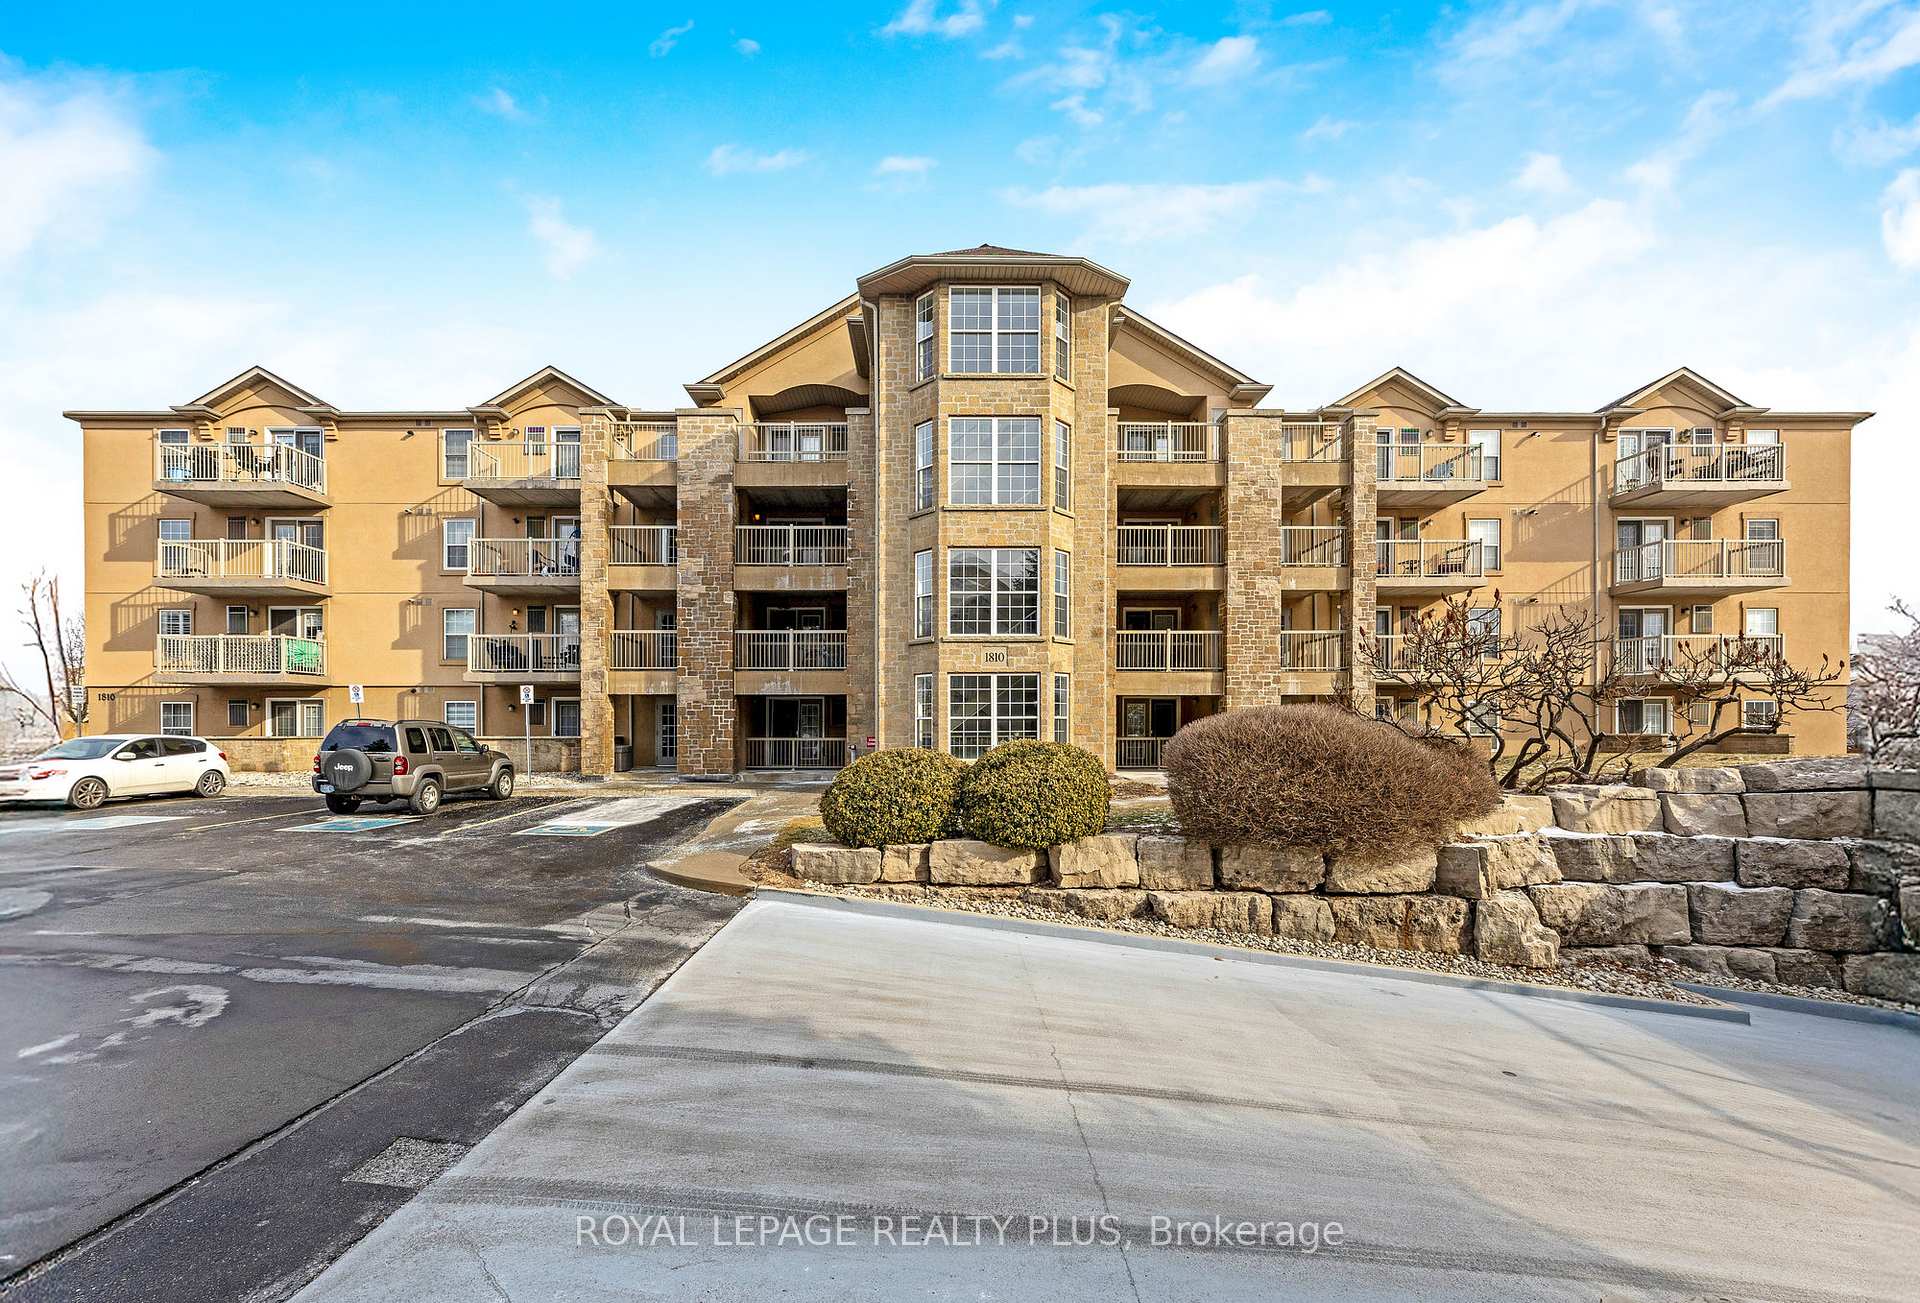
BuildingWoodbridge Condos, Storeys 4, Units 152
- Name: Woodbridge Condos
- Storeys: 4
- Units: 152
- Registered: 2002
- Condo corporation: 402
- Amenities: Bbqs allowed, exercise room, gym, party room/meeting room, visitor parking
- Pets: Allowed
Heating, water and powerForced air, ground source, Central air
- Heating: Forced air, ground source
- Cooling: Central air
Costs and taxesTaxes $2,488 a year, Condo fee $520 a month, Common elements included, building insurance included, water included, parking included
- Taxes, 2024: $2,488 a year
- Condo fee: $520 a month
- Fee includes: Common elements included, building insurance included, water included, parking included
- HST: HST included in the price
- Rental items: Brand new hot water tank (jan. 2025) $119.07 for 3 months with reliance.
- Under contract: Hot water heater
Included in the saleAll white appliances, window coverings and elf's.
- Included: All white appliances, window coverings and elf's.
NearbyHospital, park, public transit, rec./commun.centre, school, school bus route
- Close to: Hospital, park, public transit, rec./commun.centre, school, school bus route
Listing detailsW11941818, Sold, Jan 27, 2025
- MLS® number: W11941818
- Status: Sold
- Listed on: Jan 27, 2025
- Days on market: 17
- Updated: Feb 13, 2025
- Possession: 2025-04-30 / April 30, 2025
- Occupied by: Owner
- Listing brokerage: ROYAL LEPAGE REALTY PLUS
About this home
Unit 205, 1810 Walker's Line, Burlington (Palmer), ON L7M 4V3
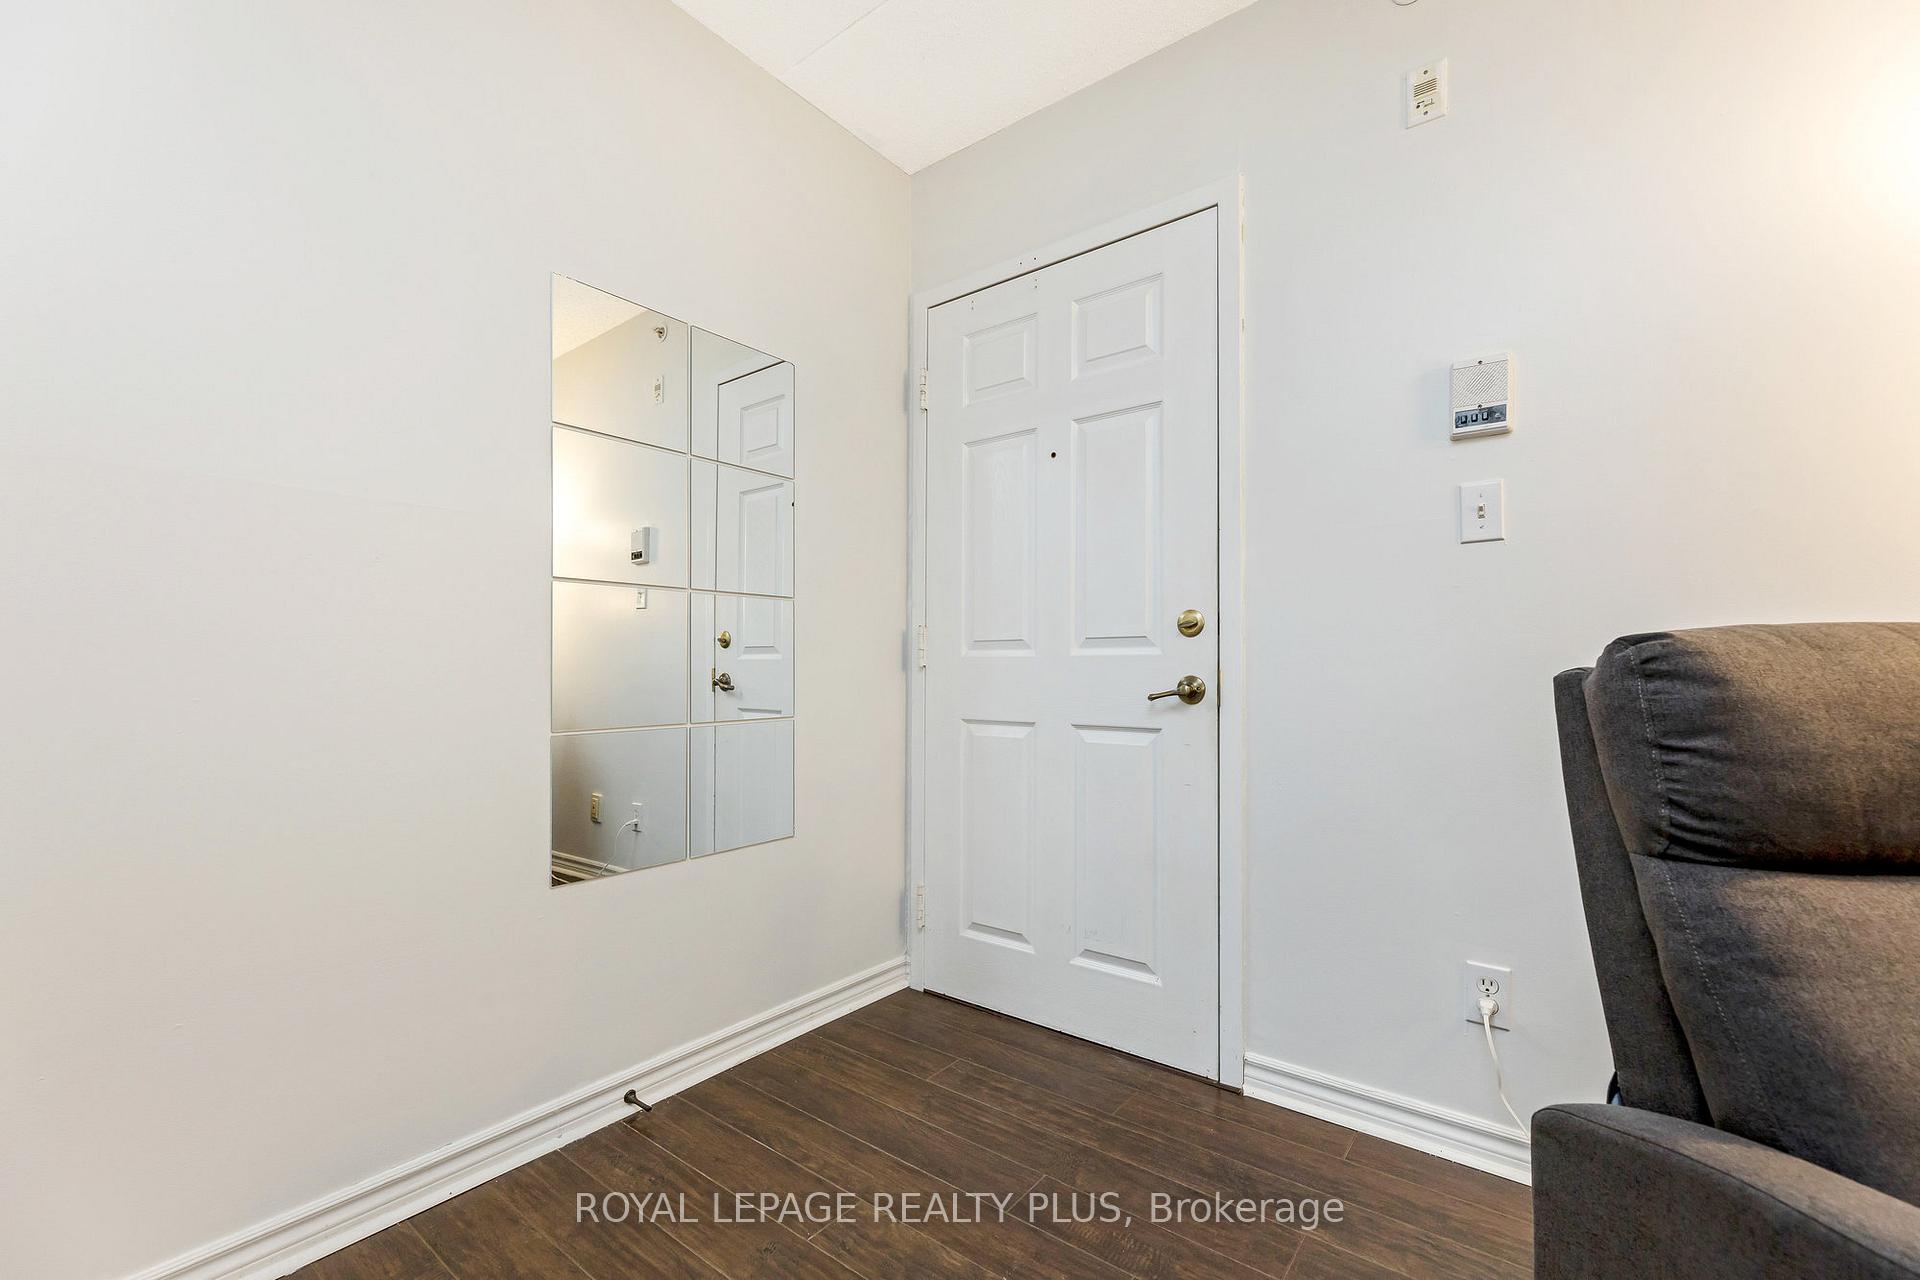
1 Bedroom + Den condo (859 sqft) Rarely to find nowadays!! Fresh paint January 2025throughout, Kitec Pipes changed in 2018, Vinyl bathroom flooring Jan. 2025. The moment you step inside, you'll be greeted by the tall ceilings and the open concept living area ideal for relaxation and entertaining. The open balcony is a delightful bonus for those who cherish out door living. You'll discover a generously sized bedroom, and a versatile den tailor-made for a home office or accommodating guests. This condo is located in the heart of Burlington's sought-after Palmer neighbourhood and enjoys a prime location. You'll be just a four-minute drive from the convenience of HWY 407 and the QEW/403, ensuring easy access to nearby destinations. Additionally, everyday essentials and leisure pursuits are right at your doorstep, with Tim Horton's, various restaurants, grocery stores, and more, all within walking distance. Include 1 parking and 1 Locker.
Ask about this home
A HOMEH agent will answer your questions about this home.
Know more about Woodbridge Condos
Condo building · 1800 Walkers Line
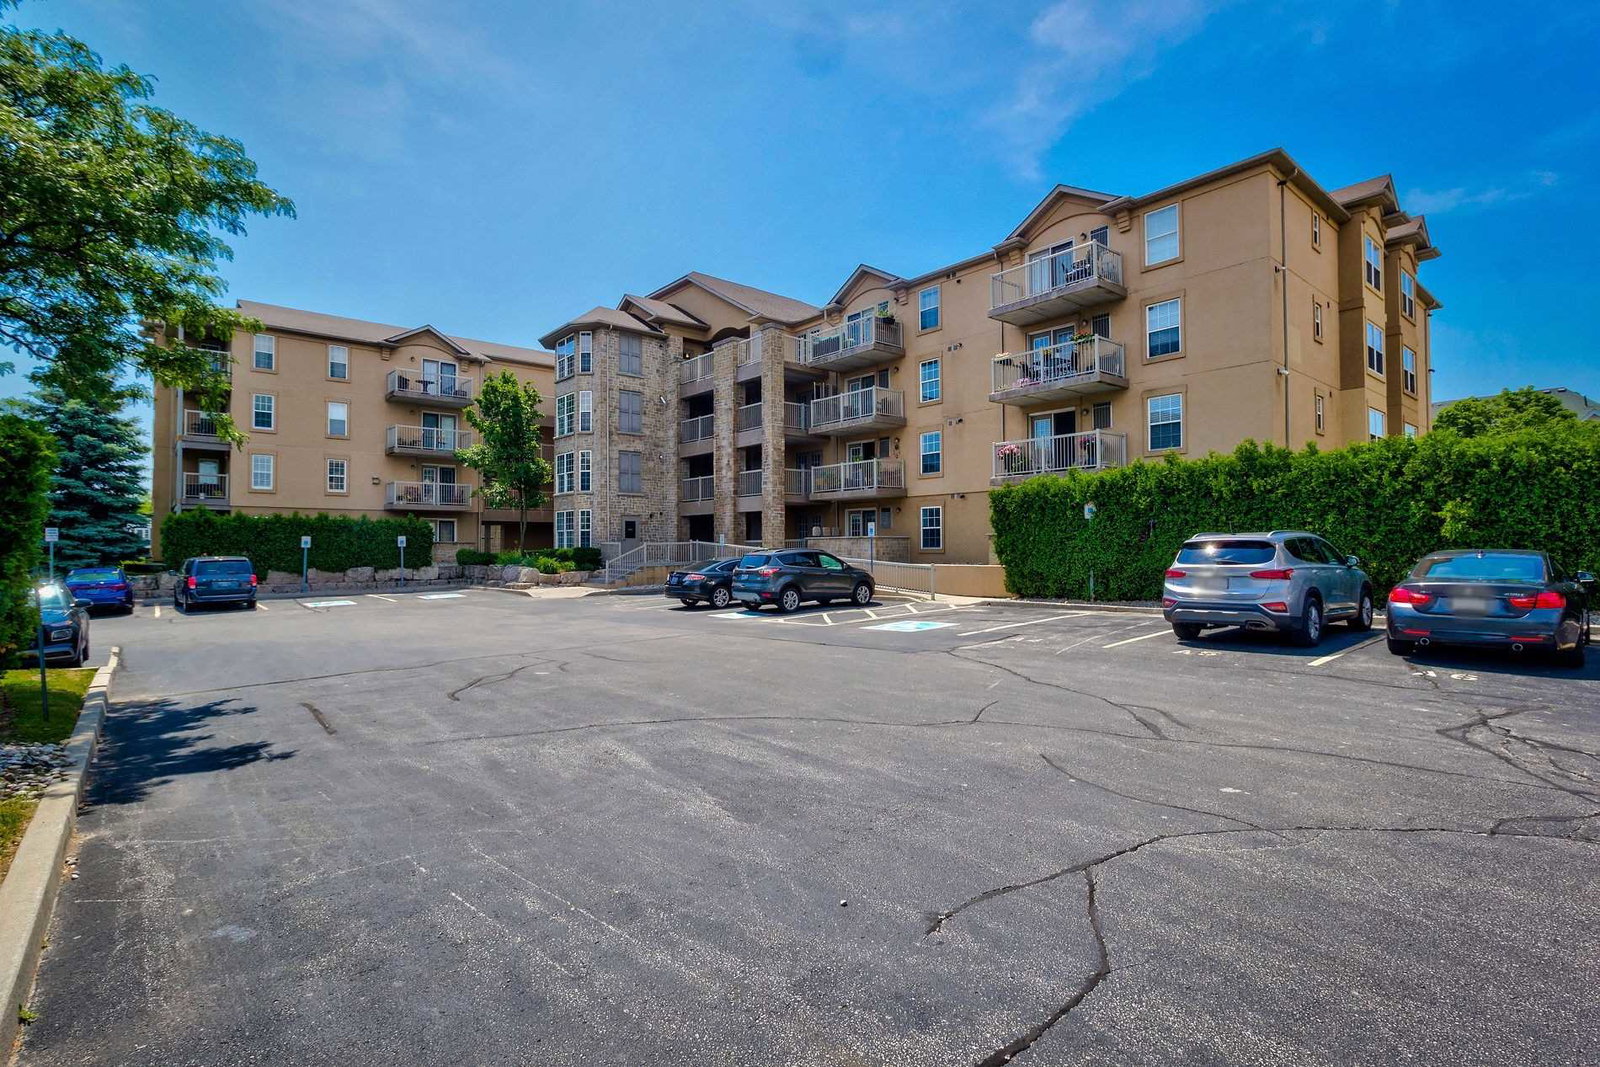
Woodbridge Condos is a 4-storey condo with 152 suites, built in 2002 by Sunderland Development. Right now 2 for sale and 1 for rent are on the market here.
- 4storeys
- 152suites
- $589/sq ft
- 2002built
No similar units for sale in Woodbridge Condos right now.
Around this home
Daily convenience, out of 100, from the distances below
Schools nearby
School rating, out of 10.
Helpful calculators
Your HOMEH agent

"I would see it this week."