

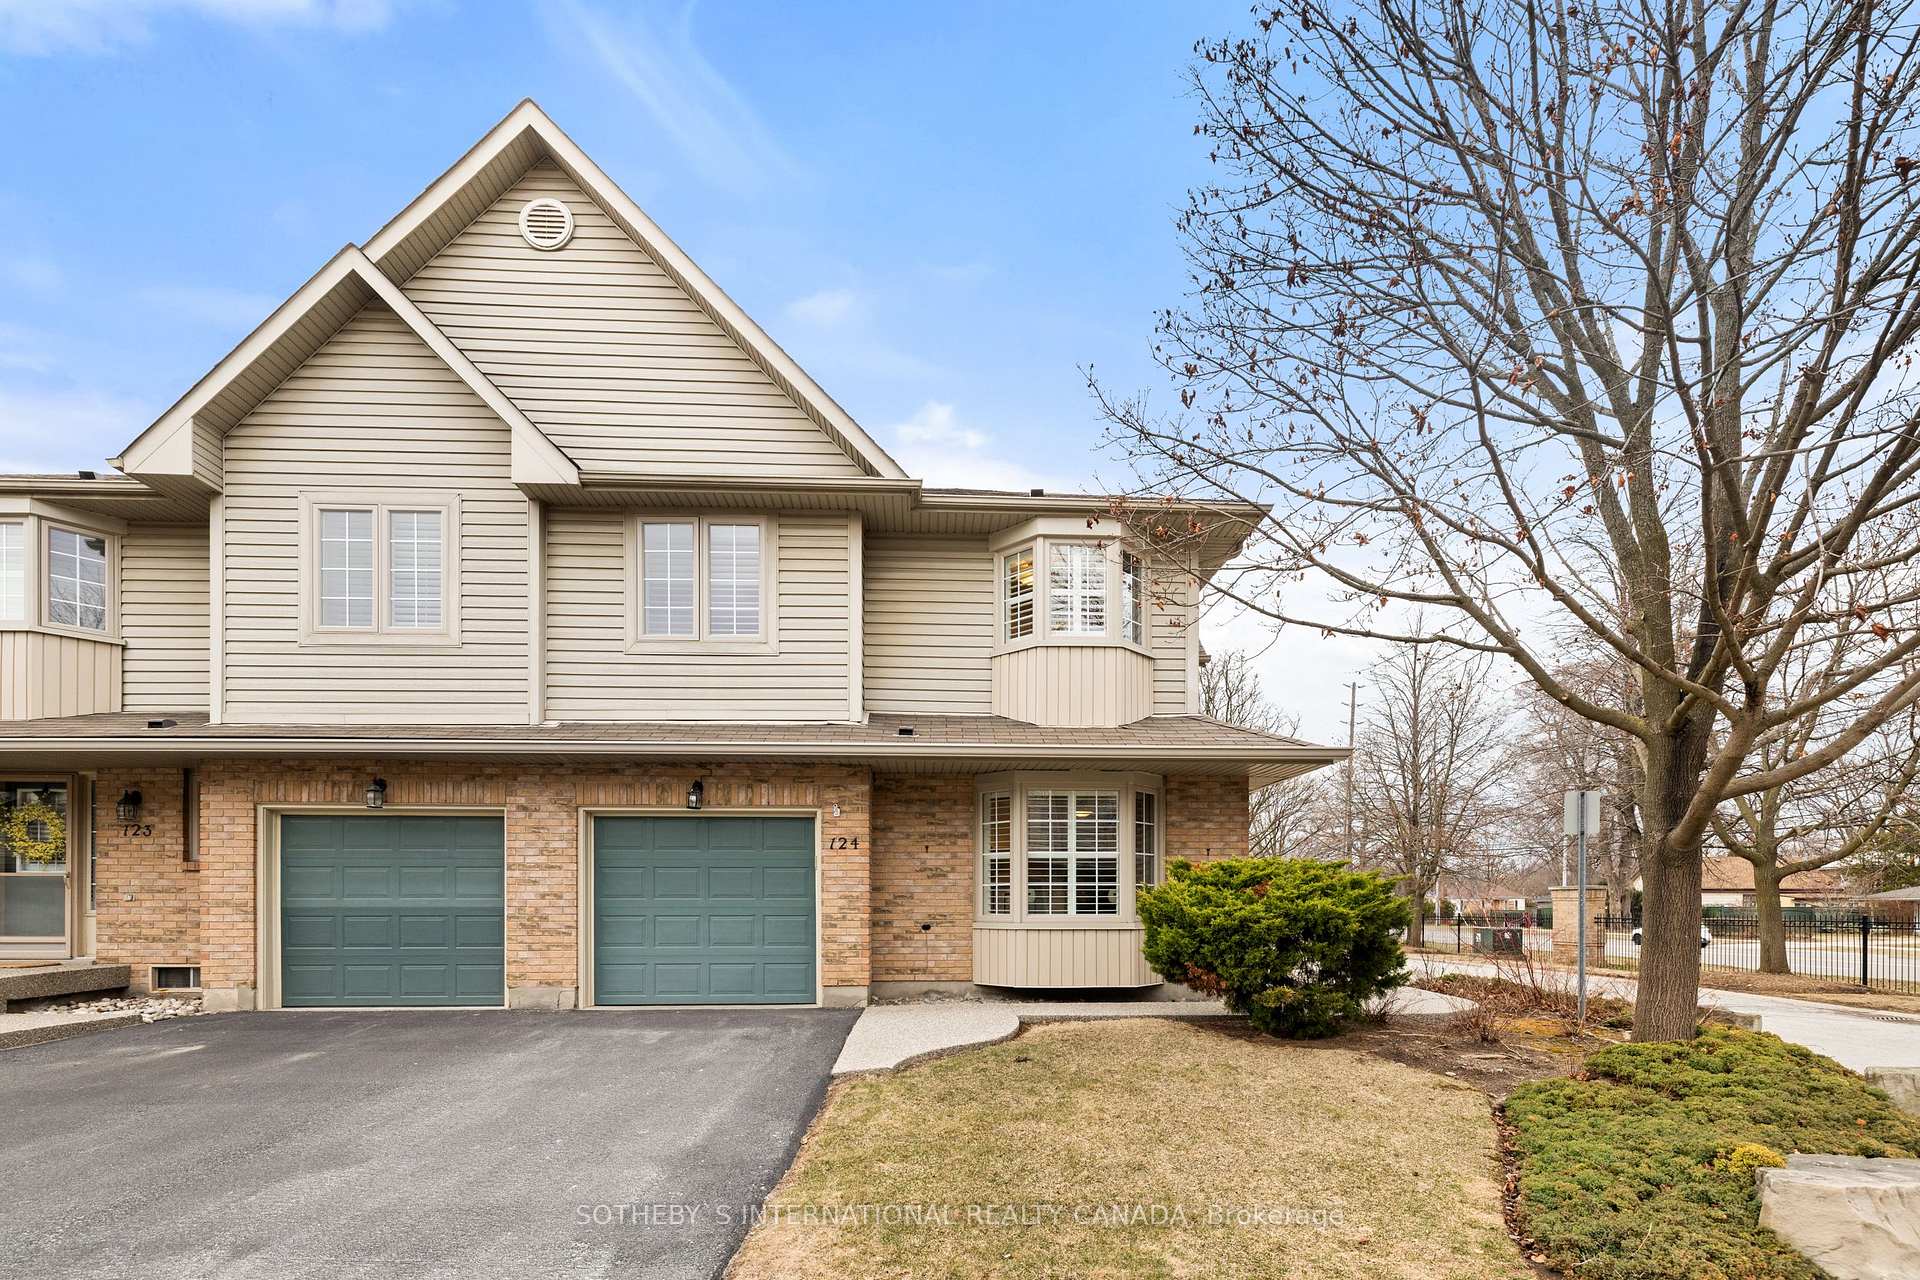
Unit 124, 3333 New Street
Unit 124, 3333 New Street
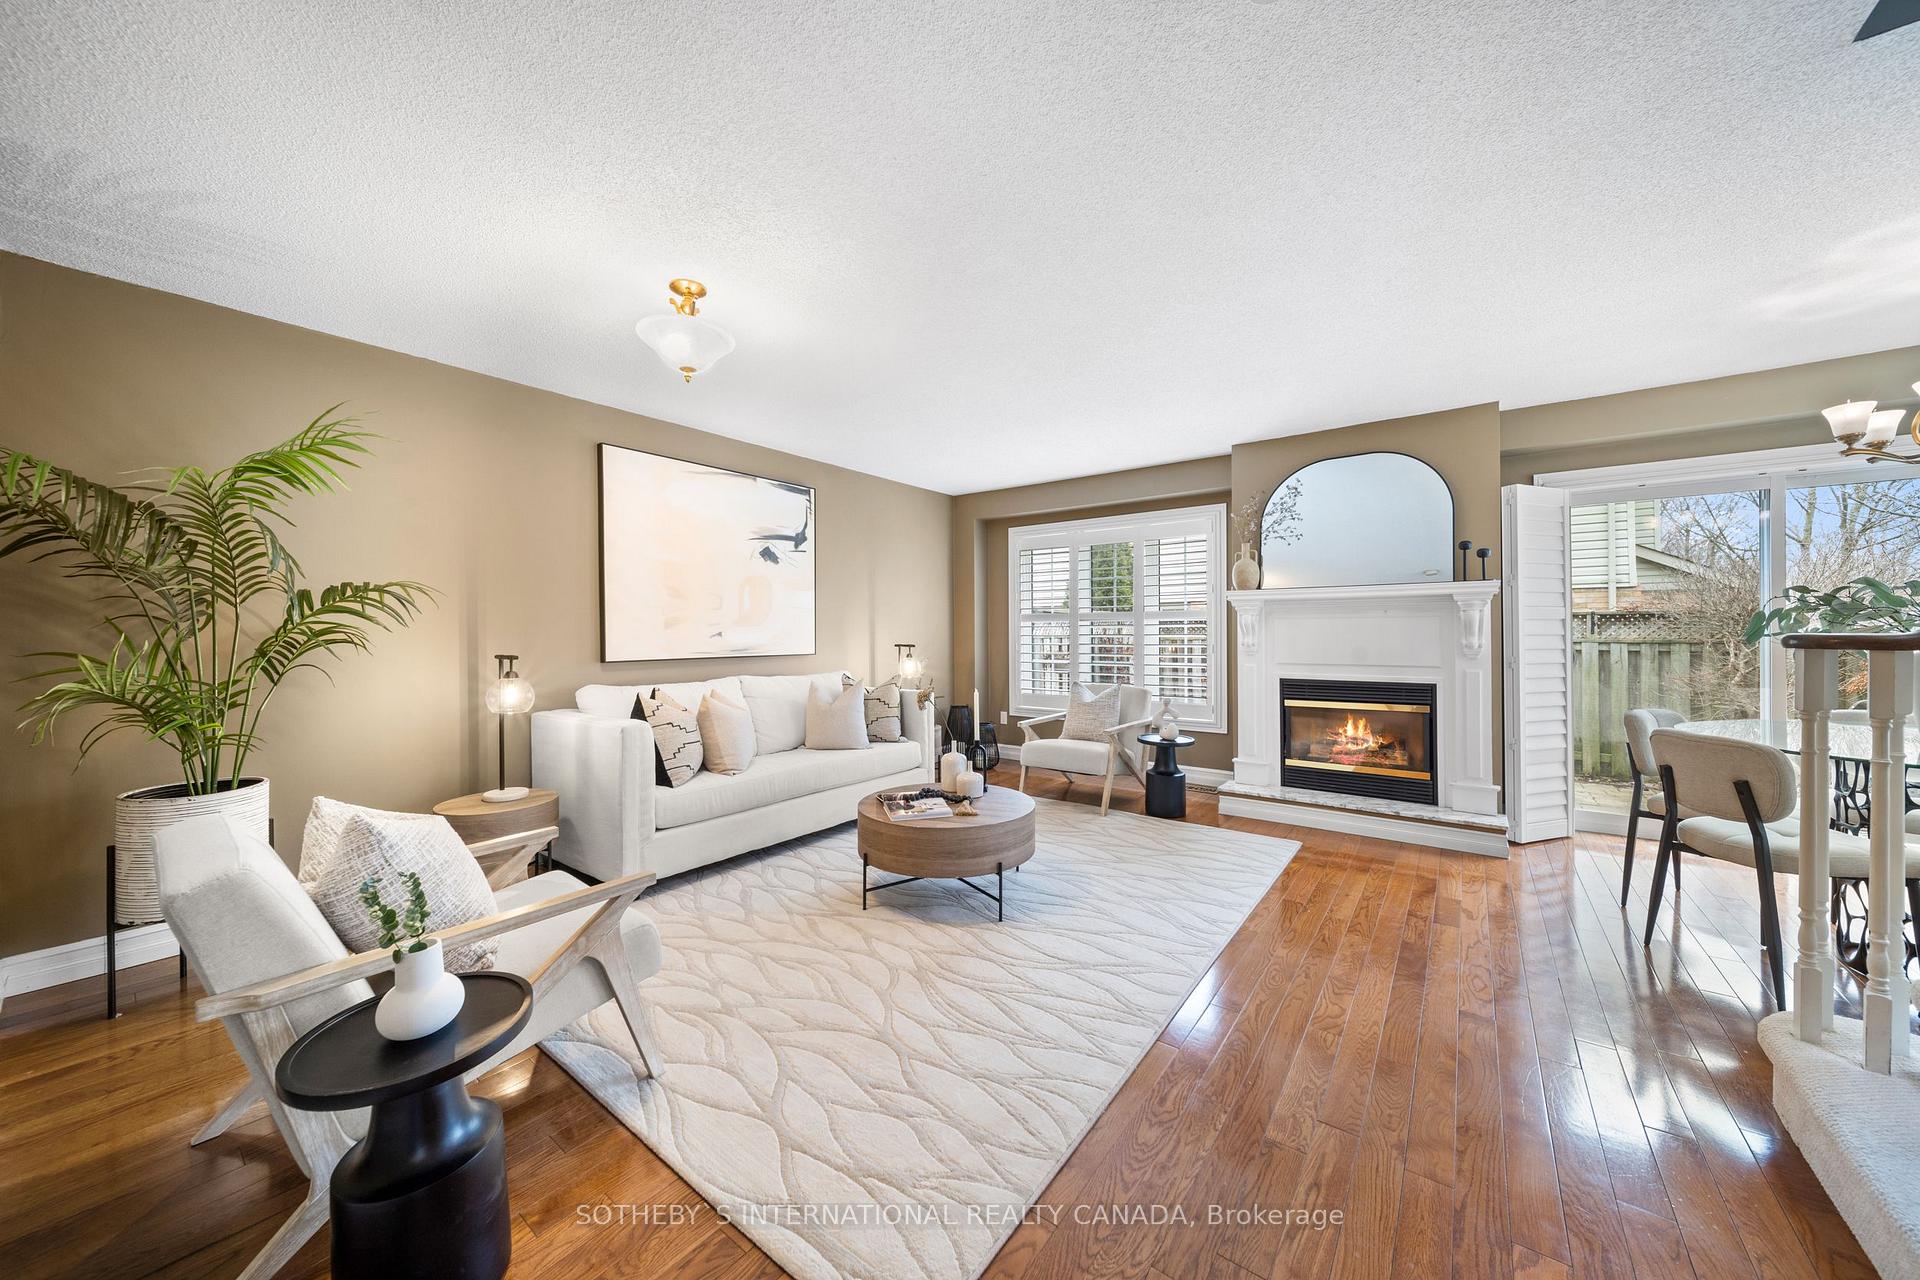 See all 41 photos
Property history
Facts and features
- BasementFinished
- Age of home16–30 years
- ExposureSouth west
- LaundryRoom, sink
- Hardwood floors
- Fireplace
- Central air
The homeCondo Townhouse, 2-storey, Age 16–30 years
- Type: Condo Townhouse
- Style: 2-storey
- Age: 16–30 years
- Living space: 1,600–1,799 sq ft
- Basement: Full, finished
- Exposure: South West
InsideFireplace Yes, natural gas, living room, Hardwood, Laundry room, sink, lower level
- Fireplace: Yes, natural gas, living room
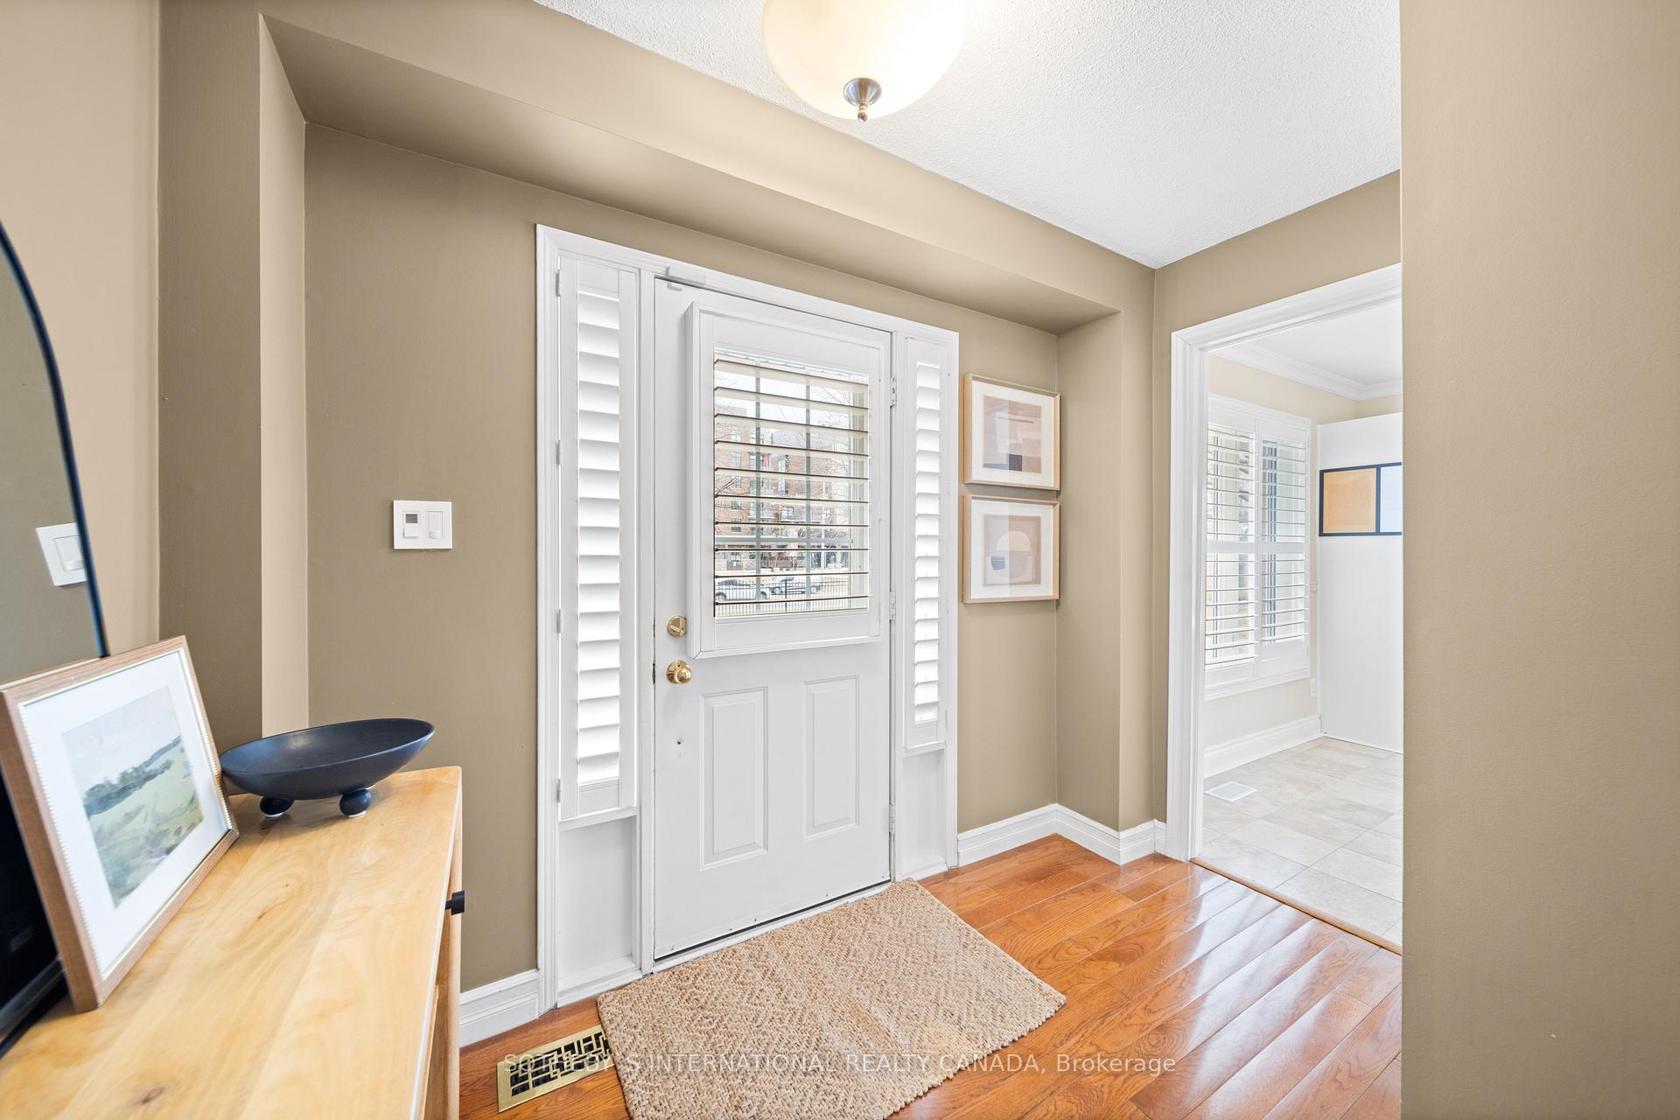
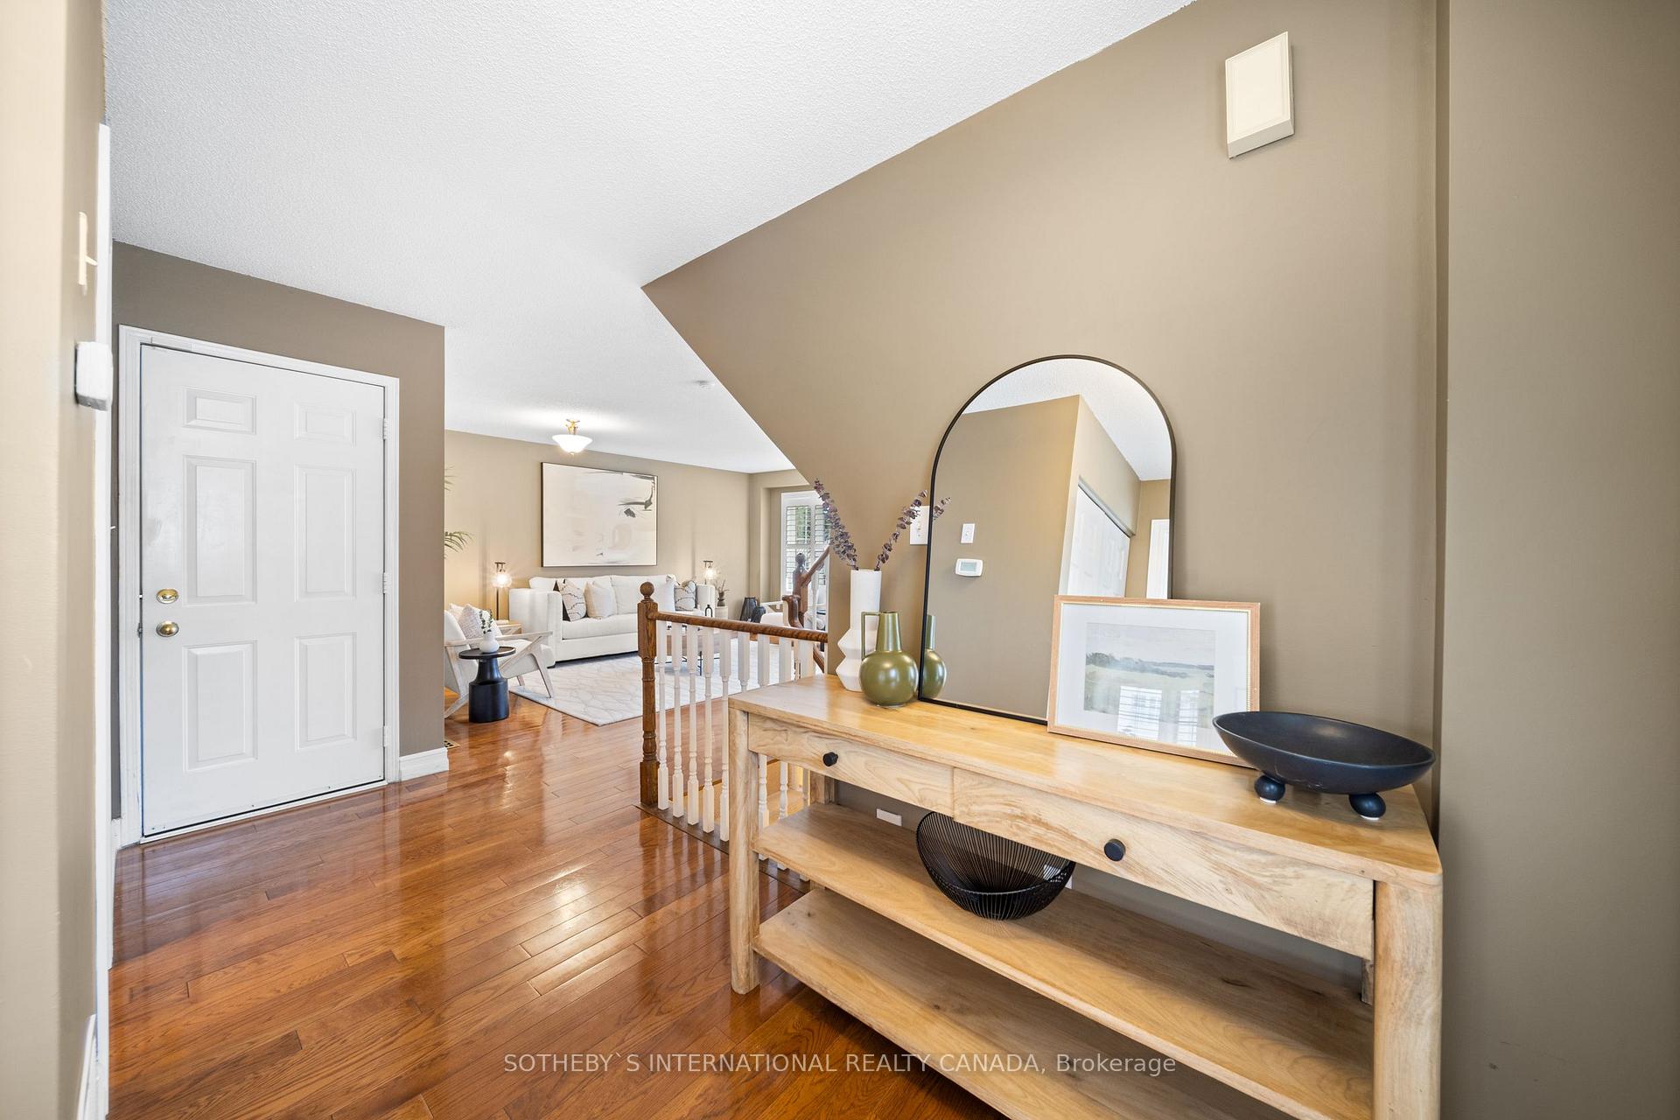
- Flooring: Hardwood
- Laundry: Laundry room, sink, lower level
- Features: Auto garage door remote, carpet free, central vacuum
- Rooms above ground: 7
- Rooms in the basement: 3
- Bedrooms: 3
- Bathrooms: 3
- Kitchens: 1
- Family room: Yes
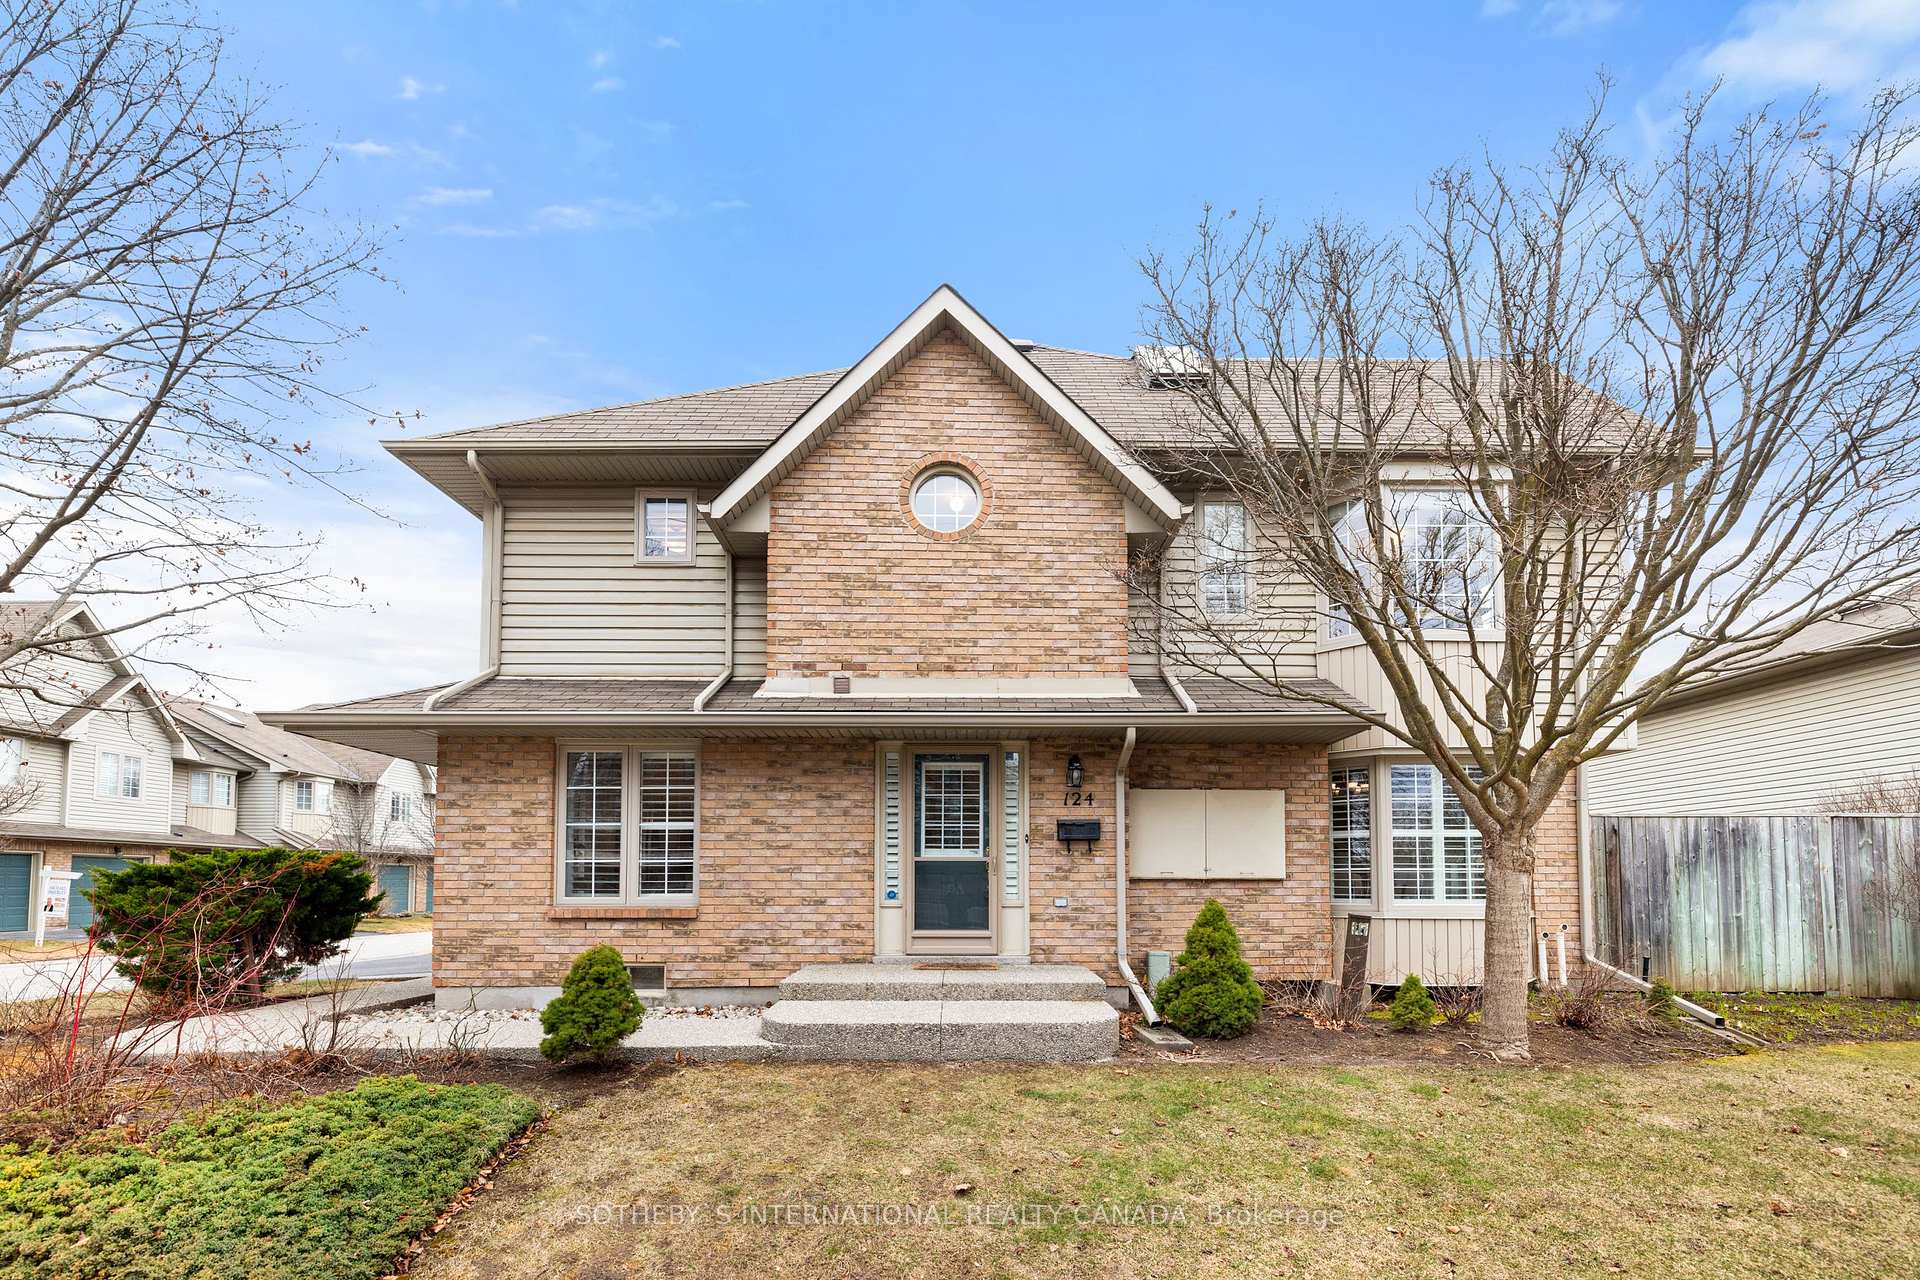
OutsideBrick, vinyl siding, Balcony None
- Exterior: Brick, vinyl siding
- Balcony: None
Parking and locker2 Parking (1 garage + 1 drive), Attached, Parking type Owned
- Spaces: 2 Parking (1 garage + 1 drive)
- Garage: Attached
- Parking type: Owned
- Driveway: Private
- Locker: None
BuildingRoseland green, Storeys 2, Units 145
- Name: Roseland green
- Storeys: 2
- Units: 145
- Registered: 1996
- Condo corporation: 293
- Pets: Allowed
Heating, water and powerForced air, gas, Central air
- Heating: Forced air, gas
- Cooling: Central air
Costs and taxesTaxes $4,738 a year, Condo fee $477 a month, Parking included, building insurance included
- Taxes, 2024: $4,738 a year
- Condo fee: $477 a month
- Fee includes: Parking included, building insurance included
- HST: HST included in the price
- Rental items: Hot water tank: $156.70
- Under contract: Hot water heater
Included in the saleRefridgerator, range, dishwasher, microwave, washer & dryer, all electrical light fixtures, all window coverings, blinds & rods, all bathroom mirrors, all hvac & equipment, central vac and equipment.
- Included: Refridgerator, range, dishwasher, microwave, washer & dryer, all electrical light fixtures, all window coverings, blinds & rods, all bathroom mirrors, all hvac & equipment, central vac and equipment.
Listing detailsW12046047, Sold, Mar 27, 2025
- MLS® number: W12046047
- Status: Sold
- Listed on: Mar 27, 2025
- Days on market: 28
- Updated: Apr 24, 2025
- Possession: Flexible
- Occupied by: Vacant
- Listing brokerage: SOTHEBY`S INTERNATIONAL REALTY CANADA
About this home
Unit 124, 3333 New Street, Burlington (Roseland), ON L7N 1N1
Dont miss the rare opportunity to live in this exquisite corner unit townhouse in the renowned Roseland Green community. With over 2,400 square feet, this townhouse offers three spacious bedrooms and three bathrooms. Natural light flows throughout providing a sunny and bright space to call home. The grand living and dining rooms are an ideal spot for family gatherings or for a few moments of solitude to cozy up with a book in front of the gas fireplace. The generous bay window adds to the delightful ambiance. The home is carpet-free with gorgeous hardwood and engineered laminate flooring laid throughout. The comfortable eat-in kitchen features stainless appliances, granite countertops and an abundance of cabinetry. On the upper level, an oversized primary bedroom offers endless space for rest and relaxation. French doors lead the way to the serene five-piece ensuite bath which features his & her sinks, an extra deep soaker tub with tile surround and glass enclosed walk-in shower. The sizable walk-in closet is an added bonus. Two additional spacious bedrooms and a four-piece bathroom are also found on this level. The fully finished lower level is enormous in size and features a laundry room which includes a laundry sink and stone tile folding table. Enjoy the outdoors in the fully fenced private yard with an interlock stone patio and gas line for grilling. There is plenty of opportunity to grow your own garden and design your personal outdoor oasis. Roseland Green is a meticulously maintained complex with very low maintenance fees and lots of visitor parking nearby. It backs onto the beautiful Centennial Trail for walking and biking and is close to countless parks and Lake Ontario. An easy commute, youre only a few minutes to the QEW and GO Train station. Great grocery shops including Farm Boy, Denningers and Marilus are a short drive away. Everything you need is in this wonderful neighbourhood.
Ask about this home
A HOMEH agent will answer your questions about this home.
Know more about Roseland Green
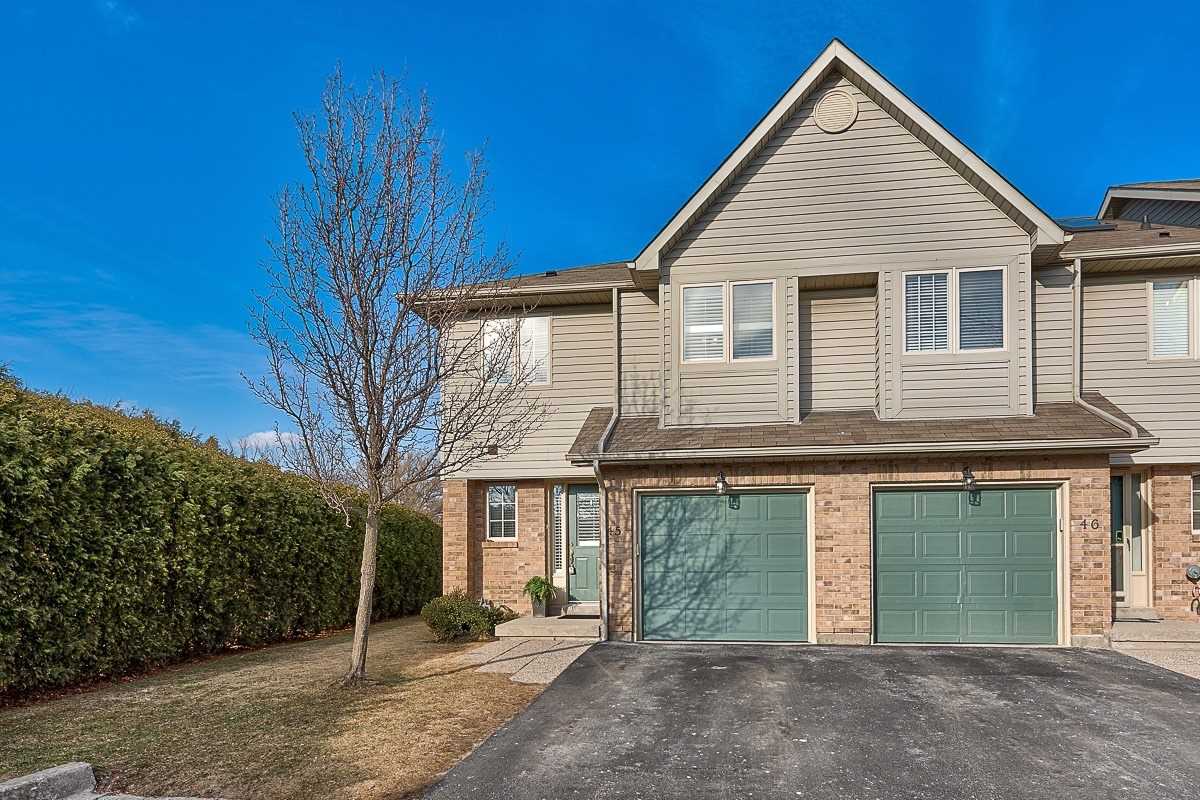
Condo building · 3333 New Street
Roseland Green is a 2-storey condo with 145 suites, built in 1996. No units are on the market here right now.
- 2storeys
- 145suites
- $562/sq ft
- 1996built
No similar units for sale in Roseland Green right now.
Around this home
Daily convenience, out of 100, from the distances below
Schools nearby
School rating, out of 10.
Helpful calculators
Your HOMEH agent

"I would see it this week."