

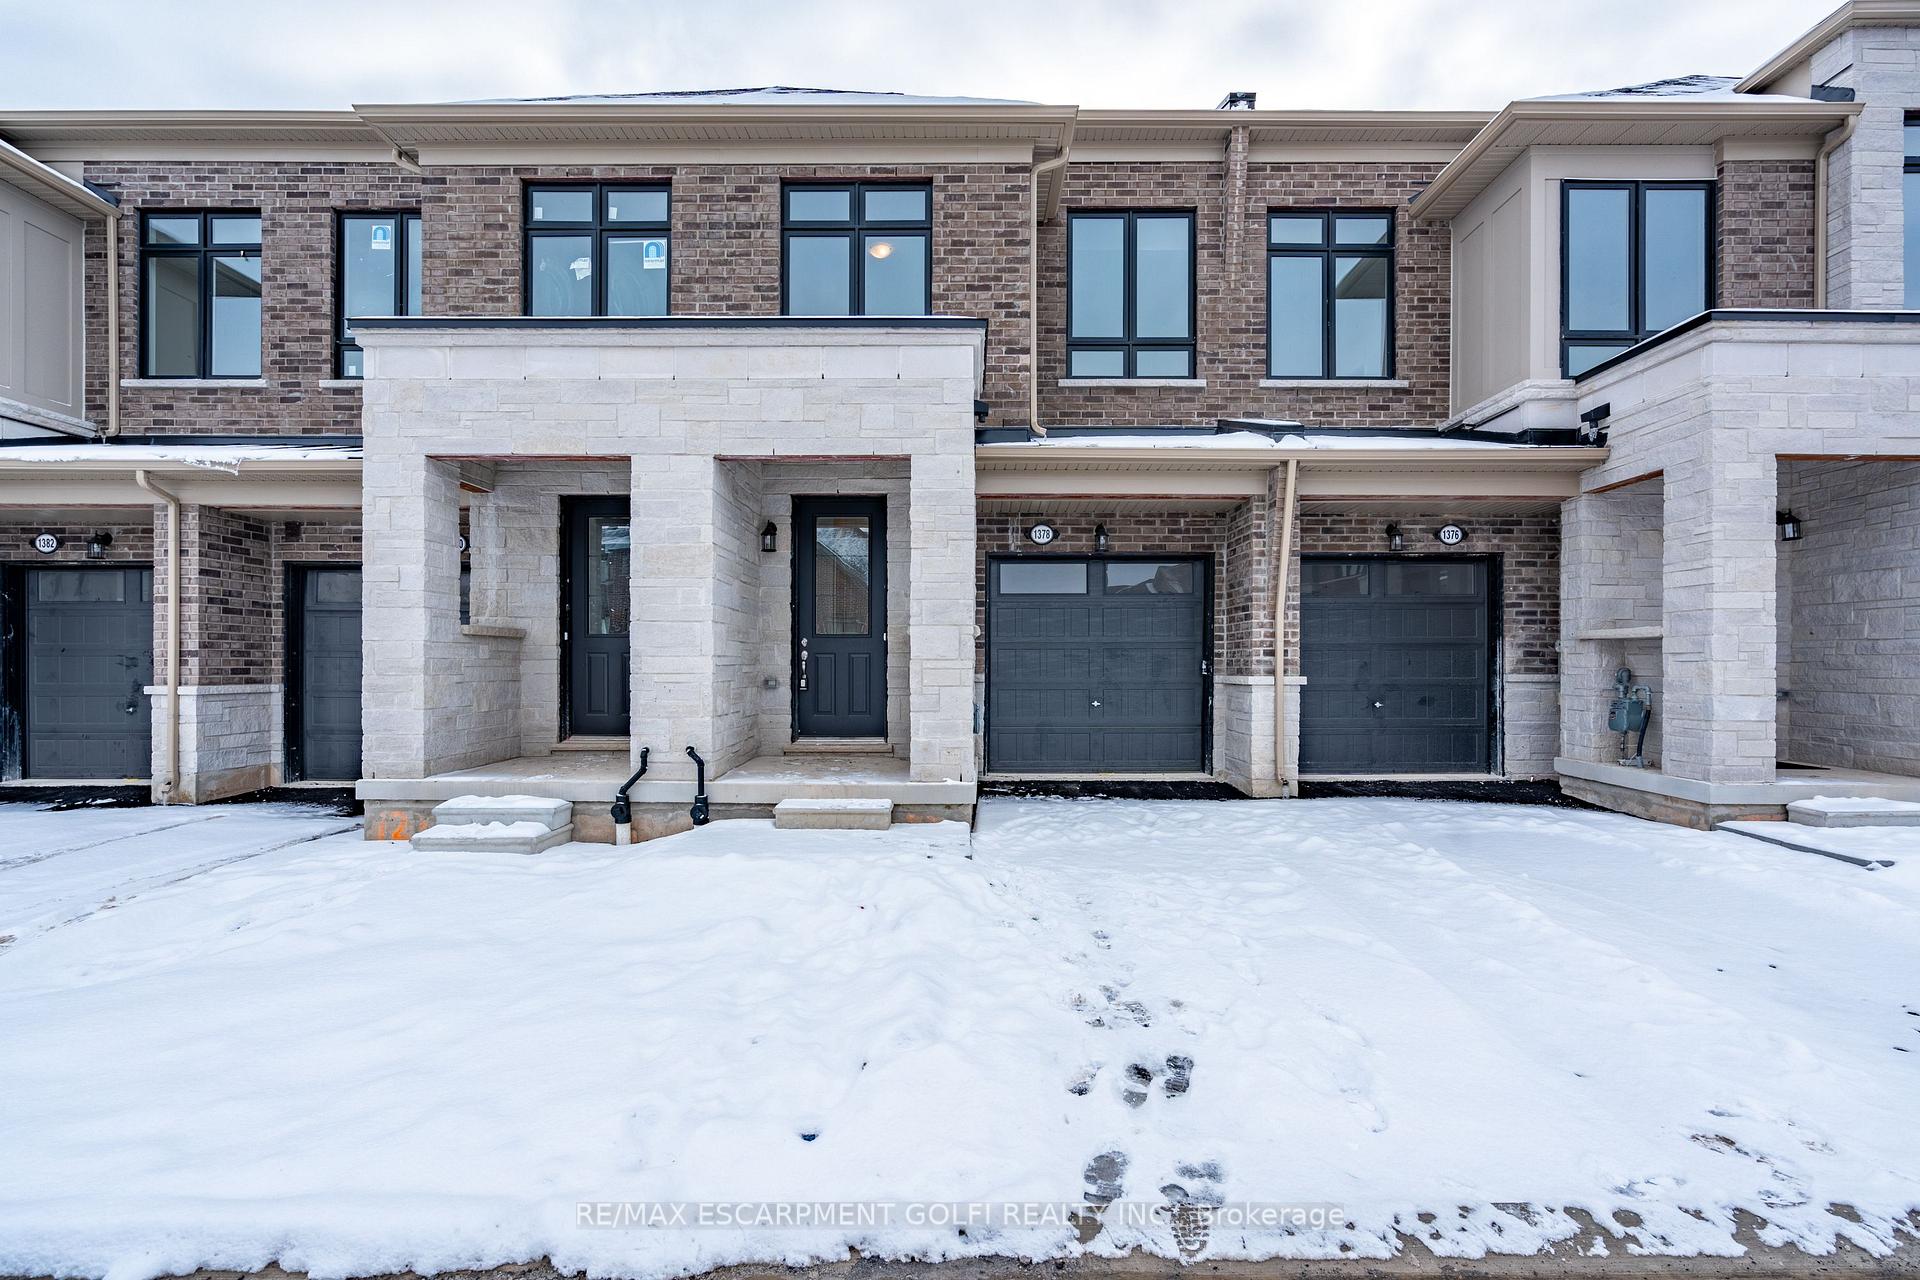
1378 Blueprint Common
1378 Blueprint Common
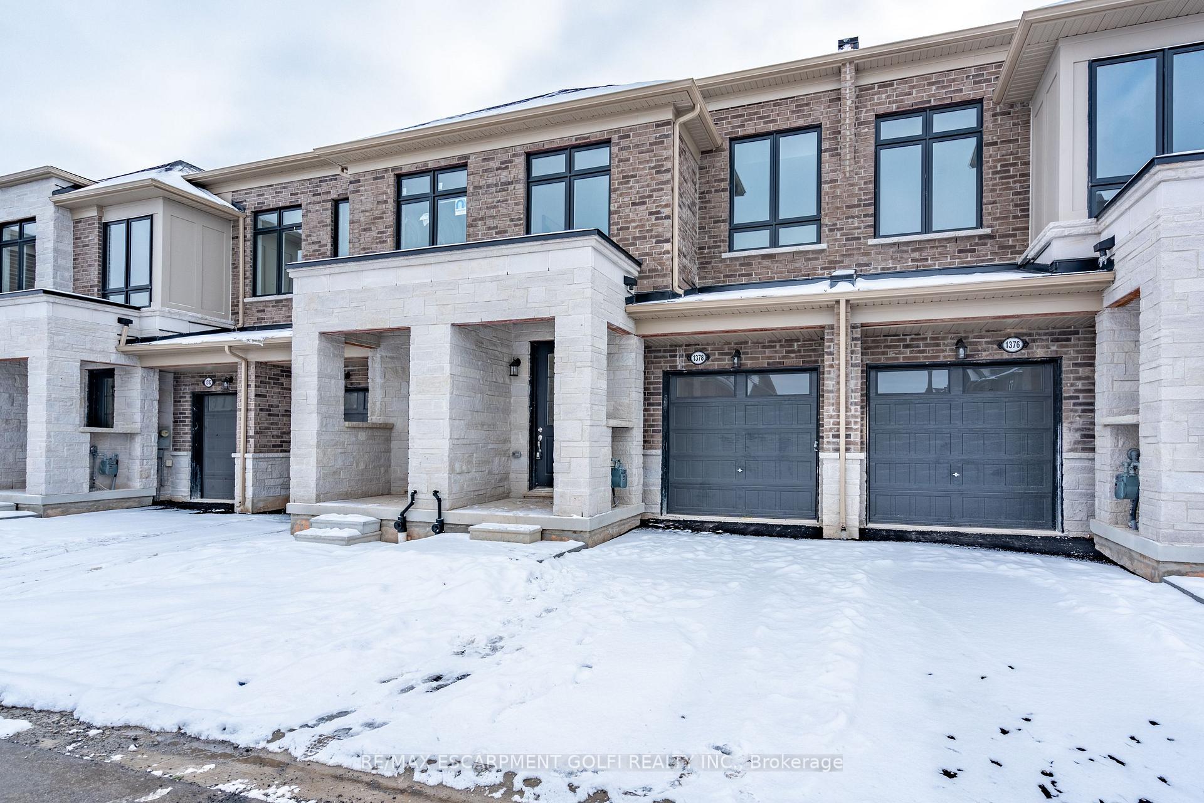
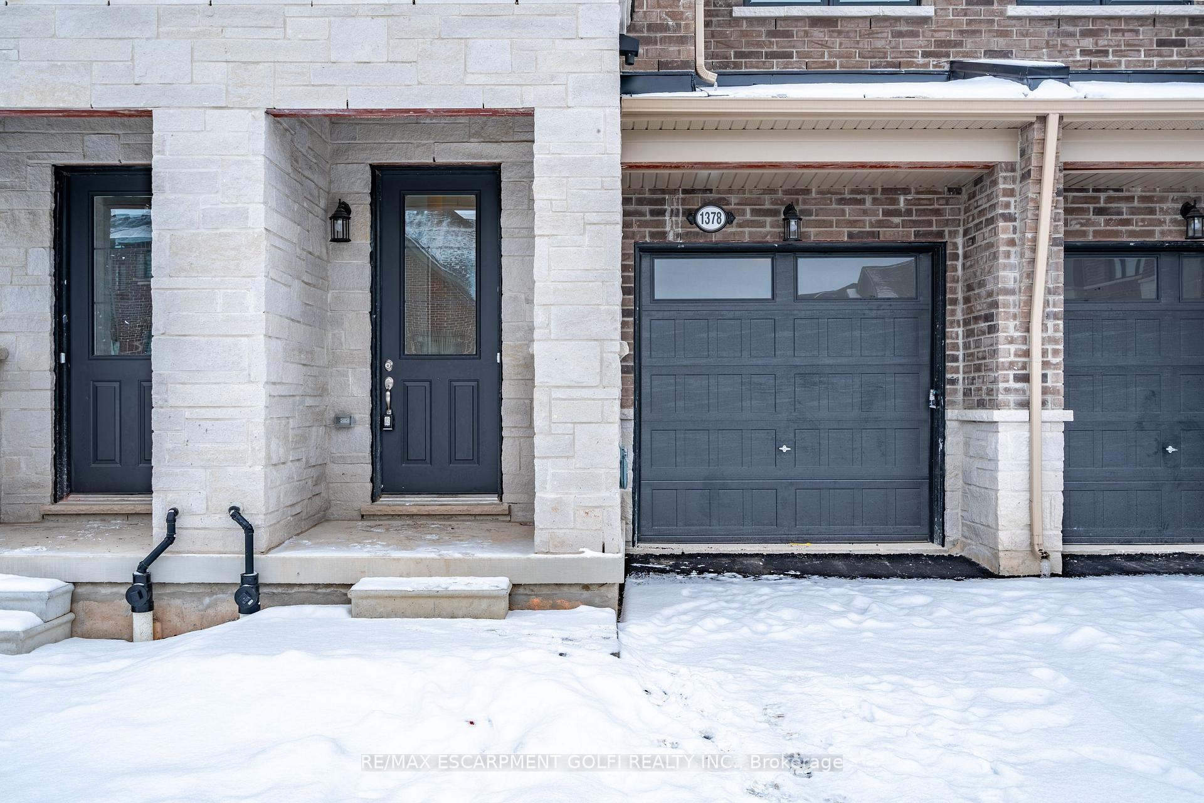
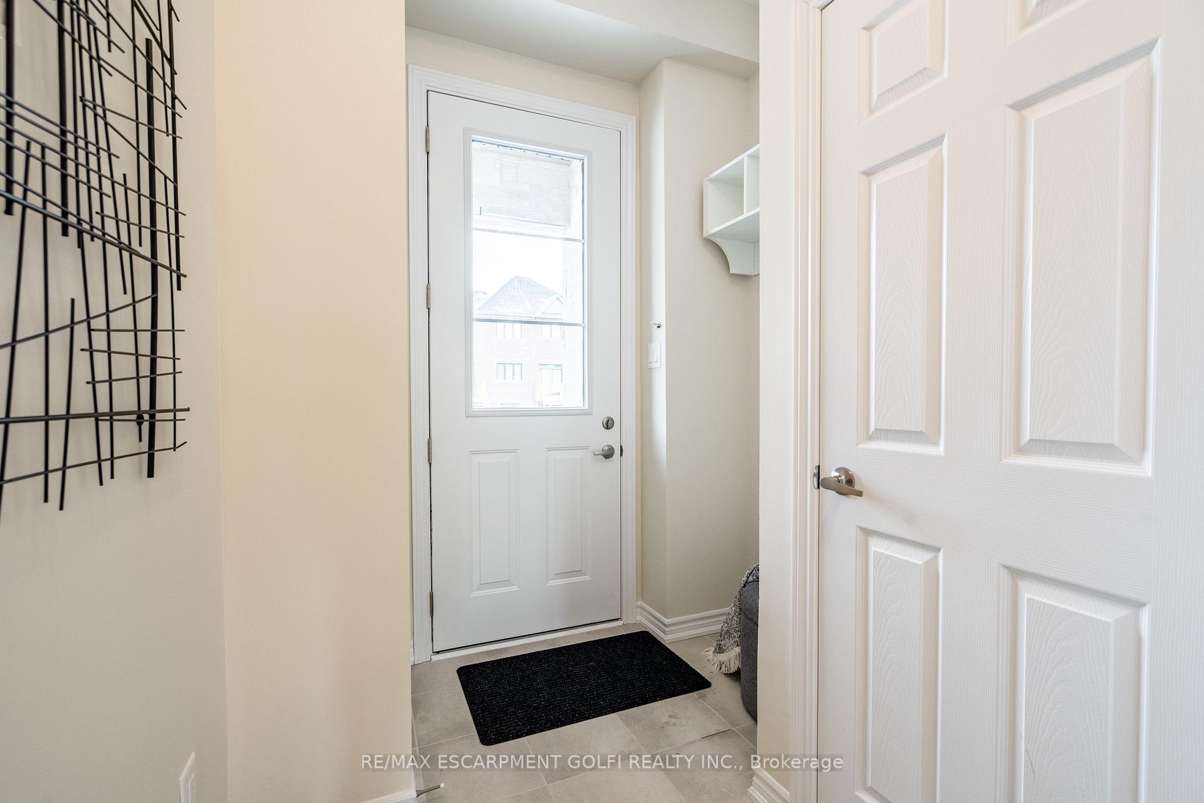
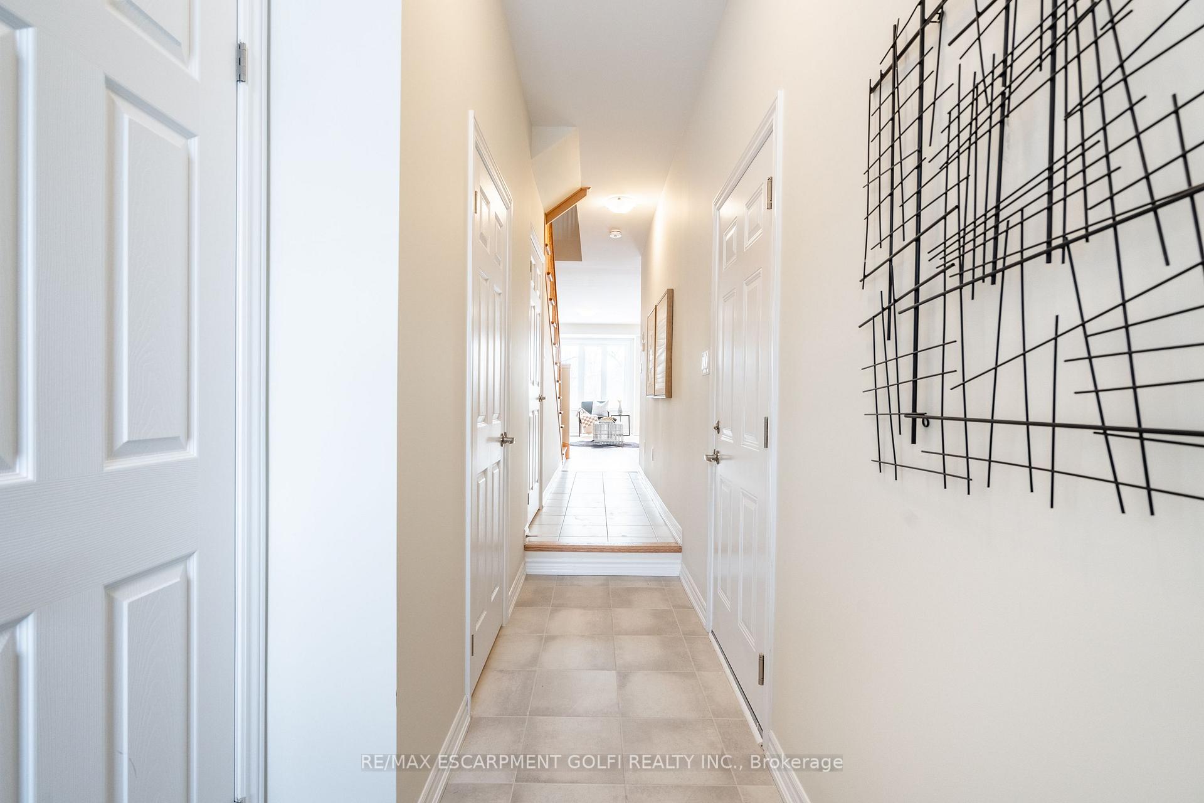 See all 40 photos
Property history
- $899,900TerminatedList: 2025-02-28|End: 2025-03-10|10 daysW11993683
- $1,199,900TerminatedList: 2025-01-21|End: 2025-02-28|38 daysW11934690
Facts and features
- BasementUnfinished
- Age of homeNew
- Price per sq ft~$686
- Water, sewerMunicipal
- Central air
The homeFreehold Townhouse, 2-storey, New
- Type: Freehold Townhouse
- Style: 2-storey
- Age: New
- Living space: 1,500–2,000 sq ft
- Basement: Full, unfinished
InsideErv/hrv, water heater, Rooms above ground 9, Rooms in the basement 2
- Features: Erv/hrv, water heater
- Rooms above ground: 9
- Rooms in the basement: 2
- Bedrooms: 3
- Bathrooms: 3
- Kitchens: 1
- Family room: Yes
Outside and lotBrick, stone, Asphalt shingle, Poured concrete
- Exterior: Brick, stone
- Roof: Asphalt shingle
- Foundation: Poured concrete
- Size: 18 × 98.9 ft
Parking1 Garage, Attached, Private
- Spaces: 1 Garage
- Garage: Attached
- Driveway: Private
Heating, water and powerForced air, gas, Central air, Municipal water
- Heating: Forced air, gas
- Cooling: Central air
- Water: Municipal water
- Sewer: Municipal sewer
Costs and taxesHST included in the price, Hot water heater & erv
- HST: HST included in the price
- Rental items: Hot water heater & erv
Included in the saleDishwasher, dryer, range hood, stove, washer, window coverings & all elf's
- Included: Dishwasher, dryer, range hood, stove, washer, window coverings & all elf's
NearbyCul de sac/dead end, place of worship, public transit, school, wooded/treed
- Close to: Cul de sac/dead end, place of worship, public transit, school, wooded/treed
Listing detailsW11934690, Terminated, Jan 21, 2025
- MLS® number: W11934690
- Status: Terminated
- Listed on: Jan 21, 2025
- Days on market: 38
- Updated: Feb 28, 2025
- Possession: Immediately
- Occupied by: Vacant
- Listing brokerage: RE/MAX ESCARPMENT GOLFI REALTY INC.
About this home
1378 Blueprint Common, Burlington (Tyandaga), ON L7P 0V6
Welcome to 1378 Blueprint Common in Burlington! This stunning, never-lived-in freehold townhouse boasts a walkout basement backing onto a tranquil ravine. With an open-concept floor plan, a finished main-floor deck, and a basement walkout, this home is perfect for relaxation and entertaining. The upper level offers generously sized bedrooms, a convenient laundry room, and a luxurious ensuite with a tiled walk-in shower and a stand-alone tub. Nestled on a quiet street at the back of the complex, this turn-key home is close to shopping, highways, and amenities in a sought-after community. Move in and enjoy modern living at its finest!
Ask about this home
A HOMEH agent will answer your questions about this home.
Around this home
Daily convenience, out of 100, from the distances below
Schools nearby
School rating, out of 10.
Helpful calculators
Your HOMEH agent

"Priced 27% over the Hestimate. I would see it this week."