
1401 Almonte Drive
Burlington (Tyandaga)1401 Almonte Drive
Burlington (Tyandaga)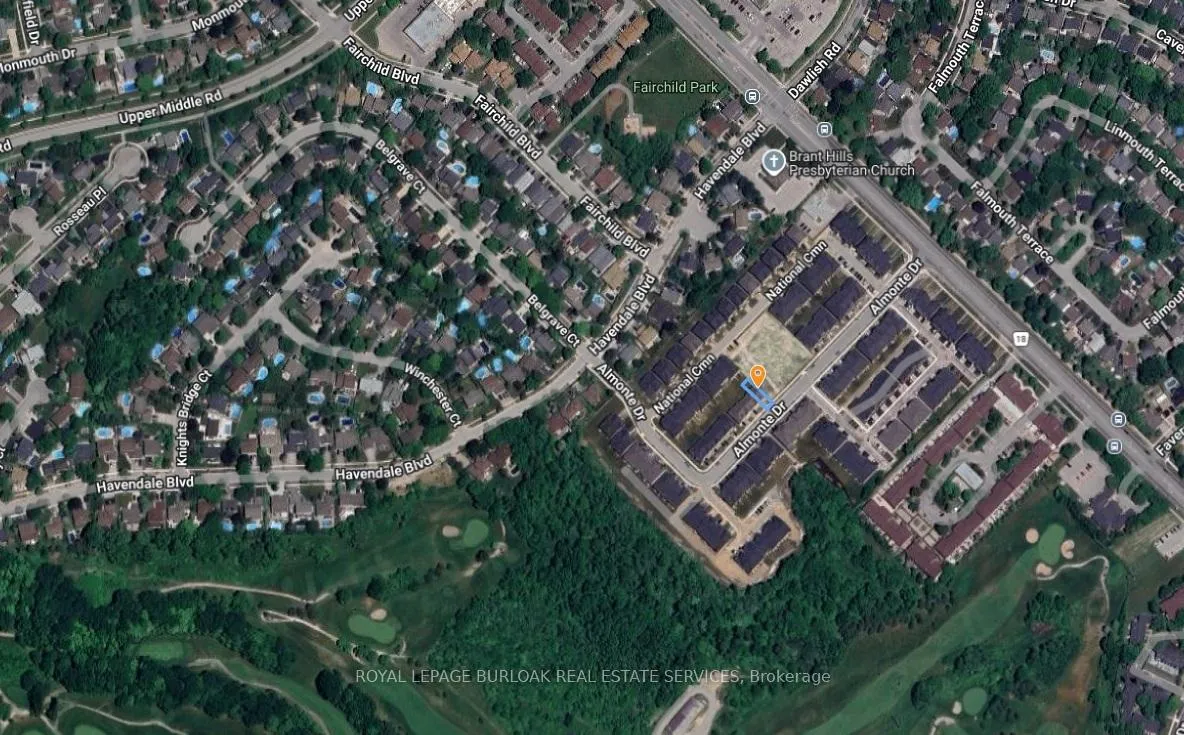
 See all 31 photos
Property history

This listing has ended. It is no longer available.
Property not available for sale or for rent.
Ask about this home
A HOMEH agent will answer your questions about this home.Ask HOMEH
About this home
1401 Almonte Drive, Burlington
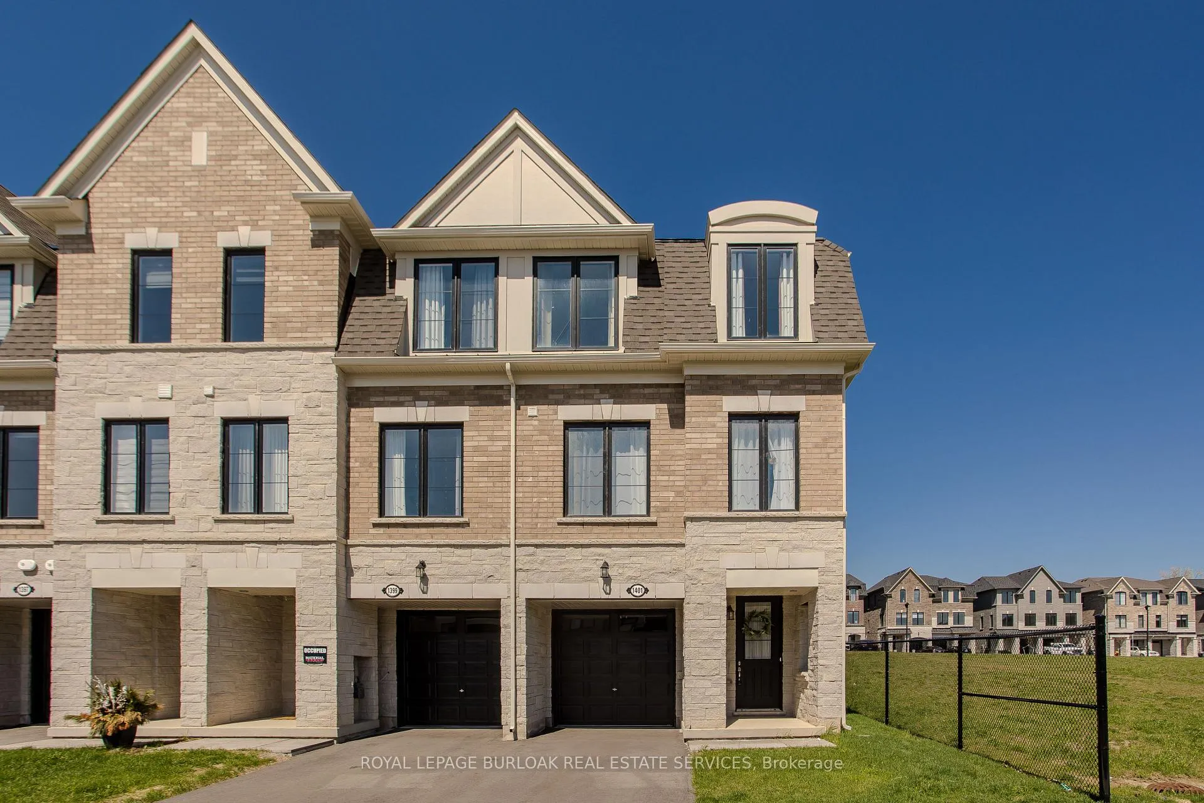
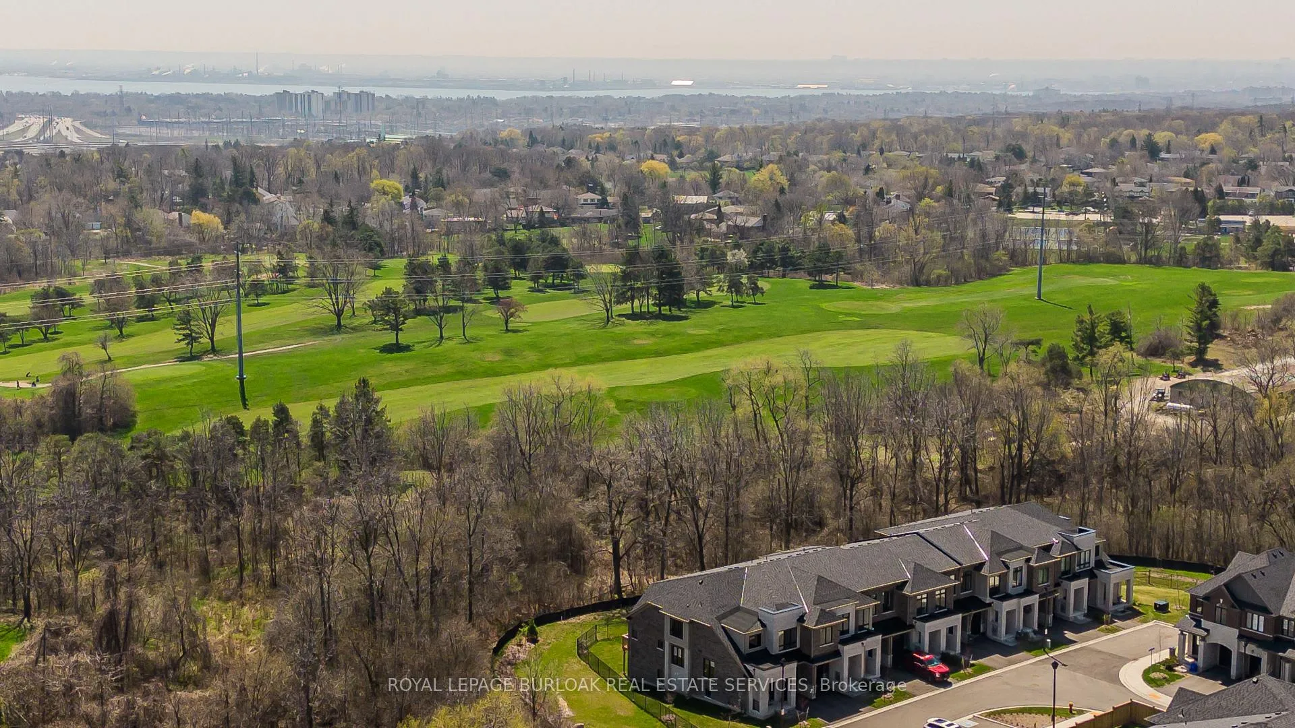
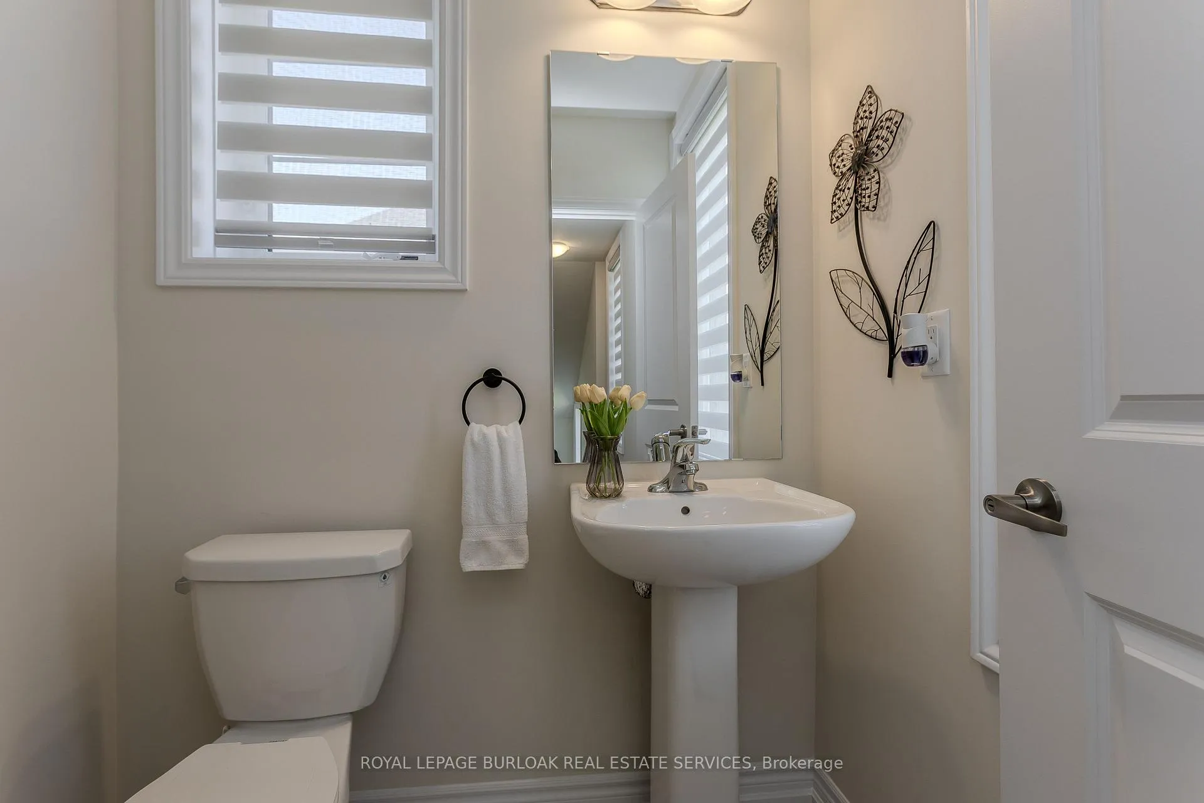
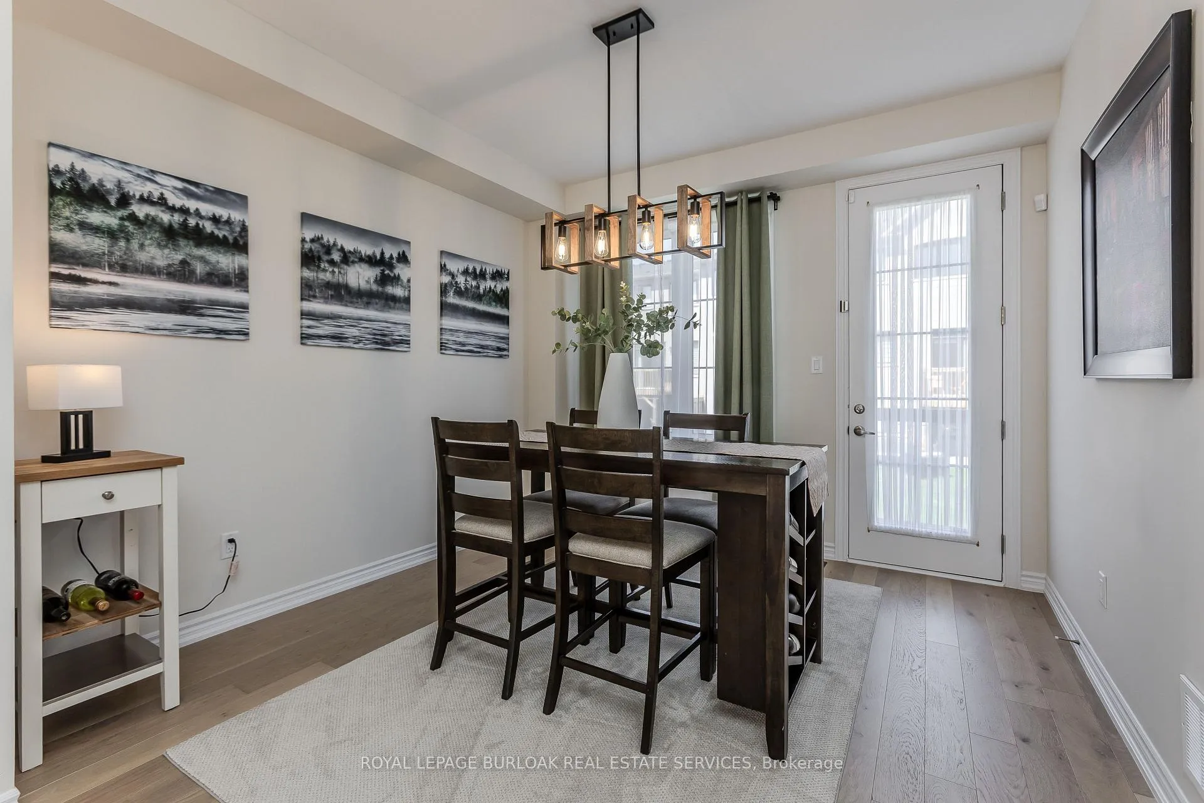
Welcome to this stunning NEW freehold end-unit townhome on a premium lot in the heart of the highly sought-after Tyandaga community-perfectly suited for growing families seeking style, space, and everyday convenience. Offering 1960 sqft of thoughtfully designed living space, this home is ideally located just steps to golf and minutes to scenic trails, top-rated schools, dining, shopping, the lake, and all that vibrant downtown has to offer, with easy access to major highways for a seamless commute. The modern stone and brick exterior delivers beautiful curb appeal, complemented by a garage with inside entry. Inside, the welcoming entryway features built-in coat storage and leads to a bright and functional ground level with pot lights (2025), and a spacious rec room ideal for a playroom, home office, or cozy family hangout. Upstairs, the main living level impresses with light hardwood flooring, an open-concept layout perfect for entertaining, and an abundance of natural light. The formal dining area walks out to an elevated back deck-perfect for family dinners or summer entertaining. The kitchen is a true standout, featuring granite countertops, an expansive custom tile backsplash (2025), custom island with breakfast bar (2025), upgraded lighting and potlights (2025), stainless steel appliances, and pantry storage. The living room is warm and inviting with four large windows. A convenient powder room rounds out this level. The upper level offers a spacious primary retreat with a 4-piece ensuite featuring dual sinks and an oversized glass walk-in shower. Two additional generously sized bedrooms, a full 4-piece bathroom, and convenient bedroom-level laundry make this layout ideal for busy families. Enjoy outdoor living on the elevated wood deck with access to a shared green space siding on to a park, perfect for kids to play and families to gather. A beautifully upgraded, move-in-ready home in an unbeatable family-friendly location-this is one you won't want to miss.
Facts & features
Ask about this home
A HOMEH agent will answer your questions about this home.
Rooms
9 rooms · 3 bathrooms
- Family room13′7″ × 13′11″189 sq.ft.
- Living room17′1″ × 17′5″298 sq.ft.
- Dining room13′11″ × 11′10″165 sq.ft.
- Kitchen13′11″ × 12′3″170 sq.ft.
- Other3′1″ × 11′11″37 sq.ft.
- Primary bedroom11′8″ × 12′10″150 sq.ft.
- Bedroom 29′9″ × 13′3″129 sq.ft.
- Bedroom 38′11″ × 11′1″99 sq.ft.
- Laundry3′6″ × 4′1″14 sq.ft.
Around this home
Schools nearby
School rating, out of 10.
Listing details
Helpful tools
Your HOMEH agent
"I would see it this week."
Ask HOMEH about this home
Price, neighbourhood, monthly cost. Ask anything.
HOMEH Intelligent Agent is an AI, not a licensed representative. Check anything important with your agent.