

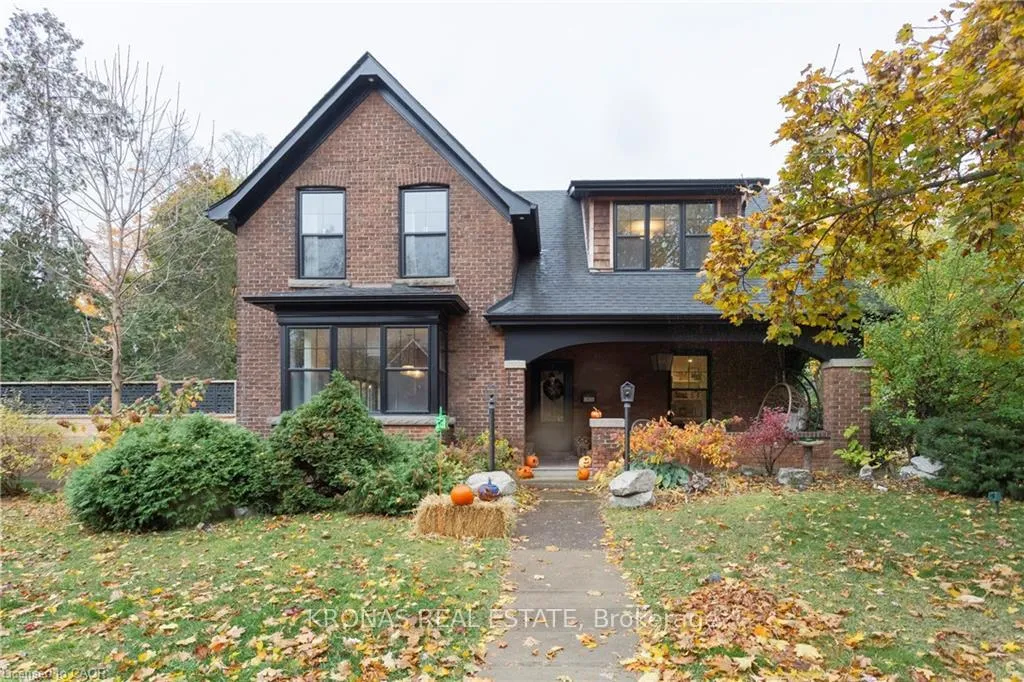
1406 Ontario Street
Detached Sold
1/211406 Ontario Street
Detached Sold
 See all 21 photos
3 Bedrooms
4 Bathrooms
1 Garage
2K–2.5K sq.ft
51×95 ft
$6,539/yr
Property history
Facts and features
- BasementPartial
- Age of home100+
- Water, sewerMunicipal
- HeatingForced air
What stands out
- Fireplace
- Central air
The homeDetached, 2-storey, 100+
- Type: Detached
- Style: 2-storey
- Age: 100+
- Living space: 2,000–2,500 sq ft
- Basement: Partial basement
InsideFireplace Yes, wood, Rooms above ground 6, Bedrooms 3
- Fireplace: Yes, wood
- Rooms above ground: 6
- Bedrooms: 3
- Bathrooms: 4
- Kitchens: 1
Outside and lotAluminum siding, brick, Asphalt shingle, Stone
Outside
- Exterior: Aluminum siding, brick
- Roof: Asphalt shingle
- Foundation: Stone
- Size: 51 × 95 ft
Parking1 Garage, Detached, Private double
- Spaces: 1 Garage
- Garage: Detached
- Driveway: Private double
Heating, water and powerForced air, gas, Central air, Municipal water
- Heating: Forced air, gas
- Cooling: Central air
- Water: Municipal water
- Sewer: Municipal sewer
Costs and taxesTaxes $6,539 a year, HST No HST, Rental items None
- Taxes, 2025: $6,539 a year
- HST: No HST
- Rental items: None
Included in the saleIncluded None
- Included: None
Listing detailsW12955358, Sold, Apr 2, 2026
- MLS® number: W12955358
- Status: Sold
- Listed on: Apr 2, 2026
- Days on market: 57
- Updated: May 29, 2026
- Possession: Flexible
- Occupied by: Vacant
- Listing brokerage: KRONAS REAL ESTATE
About this home
1406 Ontario Street, Burlington (Brant), ON L7S 1G4
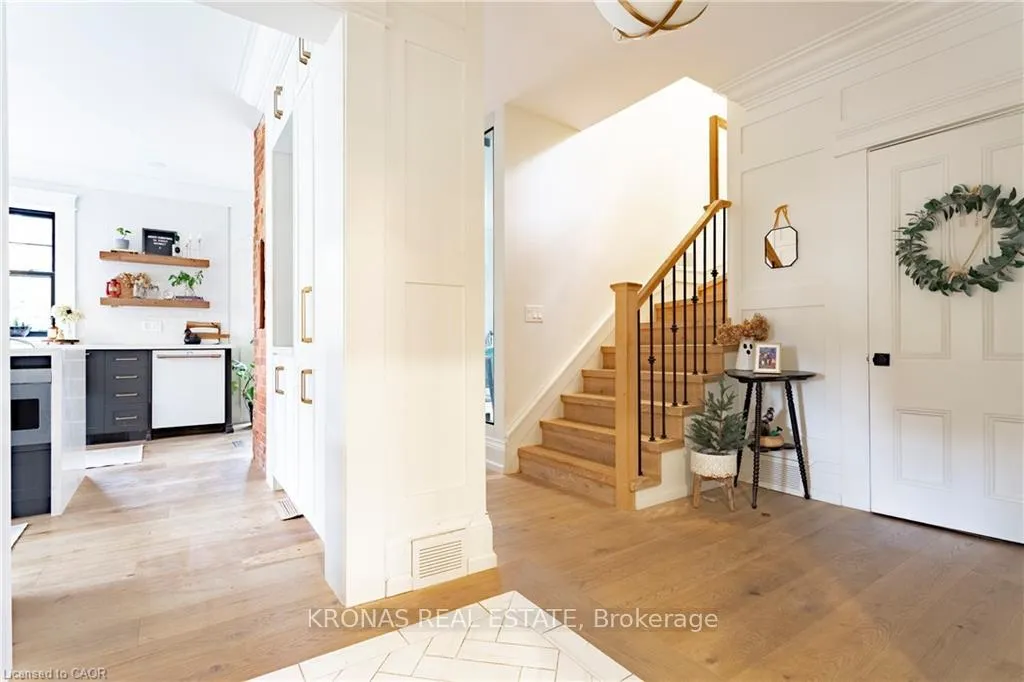
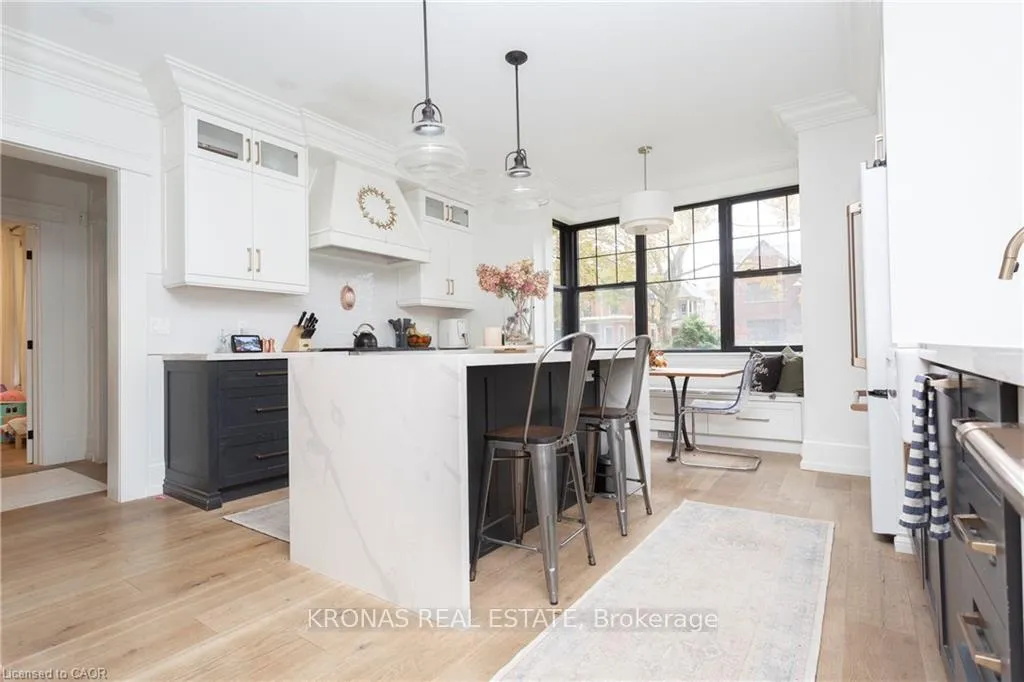
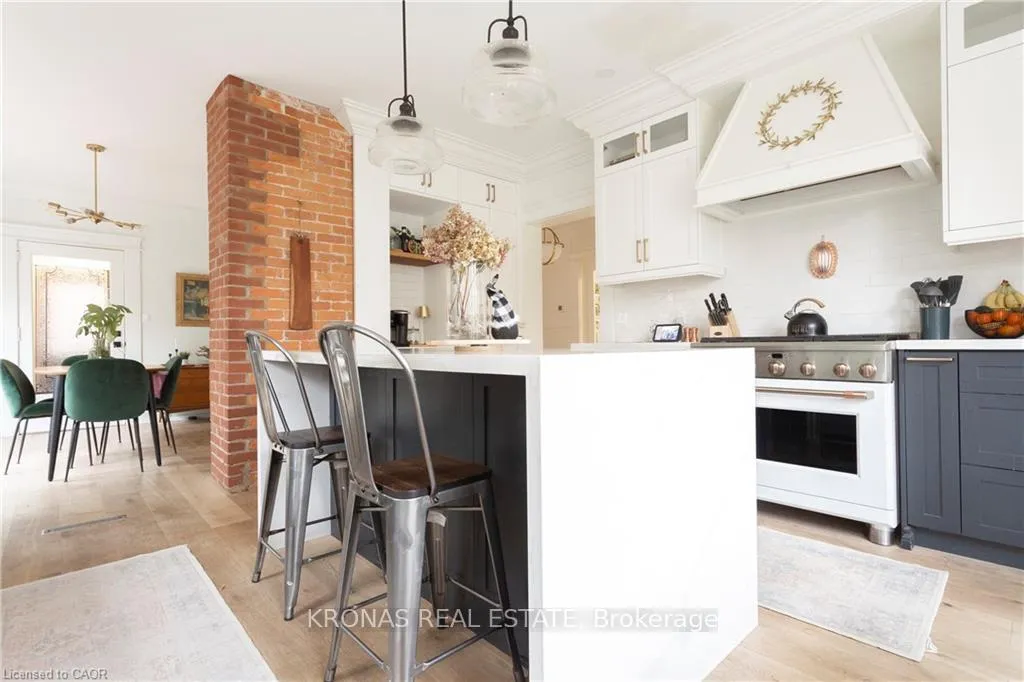
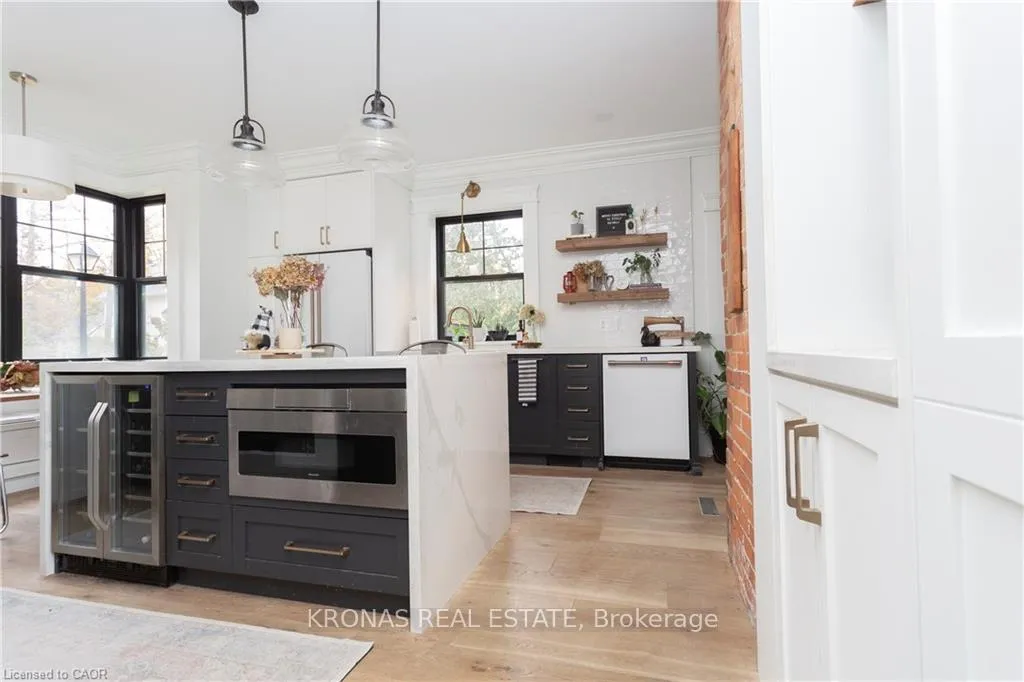
Downtown Burlington. Renovated 2 storey brick home, 3 bedrooms, 4 bathrooms. Main floor living room with wood burning fireplace, kitchen, separate dining room, powder room, Second floor has 3 beds, 4 pc ensuite and 4 pc bath. Minutes to Lakeshore Rd., downtown and the Lake.
Read more
Ask about this home
A HOMEH agent will answer your questions about this home.
Ask a question
Thinking of selling your home?See what your home is worth today.
Around this home
Burlington Ave
Errands
Transit
Parks
Schools
Daily convenience, out of 100, from the distances below
ParkApeldoorn Park · 5 within 1 km2 min walk140 m
GroceryPane Fresco4 min walk256 m
SchoolBlyth Academy Burlington9 min walk530 m
Bus stopBRANT AT CAROLINE · 2 stops within 1 km6 min walk351 m
PharmacyPharmasave5 min walk297 m
Cafés & food400 Brant Kitchen & Bar · 15 within 1 km5 min walk279 m
Gym & rec centre7th Wave Yoga4 min walk273 m
HospitalJoseph Brant Hospital14 min walk887 m
WalkDriveStraight-line distance, open map data
Grocery0.3 km
Park0.1 km
Coffee0.3 km
Dining0.3 km
Gym0.3 km
Hospital0.9 km
Bus stop · route 40.4 km
Schools nearby
School rating, out of 10.
Blyth Academy Burlingtonelementary · Private · 0.5 km
—
Burlington Central Elementary Schoolelementary · Public · 0.7 km
—
École élémentaire Renaissanceelementary · Public · 0.7 km
8.2/10Excellent
Contact agent
Helpful calculators
Mortgage
Affordability
Closing costs
Land transfer tax
Property tax
Down payment
CMHC insurance
Stress test
Cashback Rebate
Your HOMEH agent

NimaHOMEH agent · Burlington
"I would see it this week."
Ask Nima