

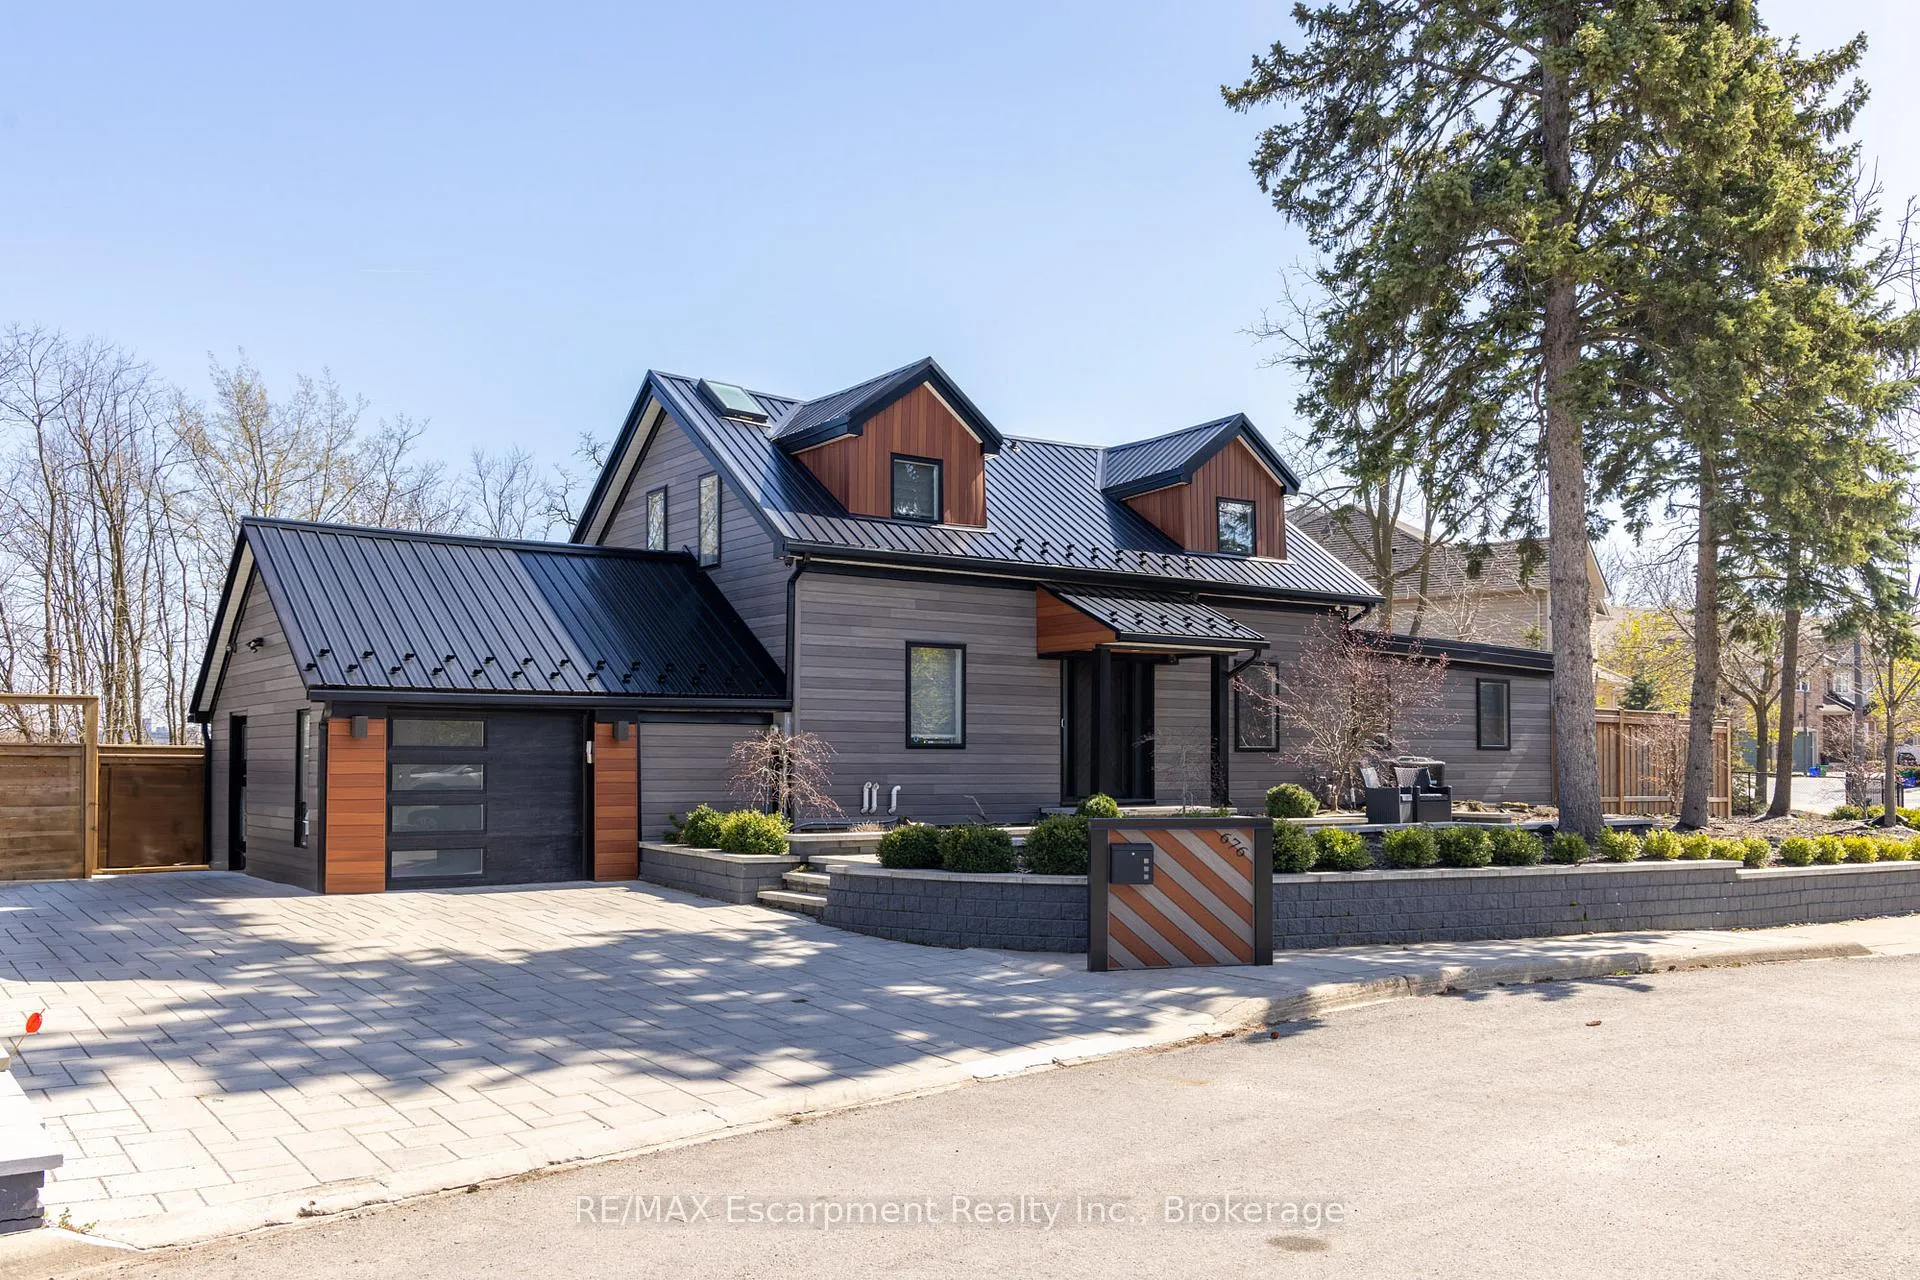
676 Bayshore Boulevard
676 Bayshore Boulevard
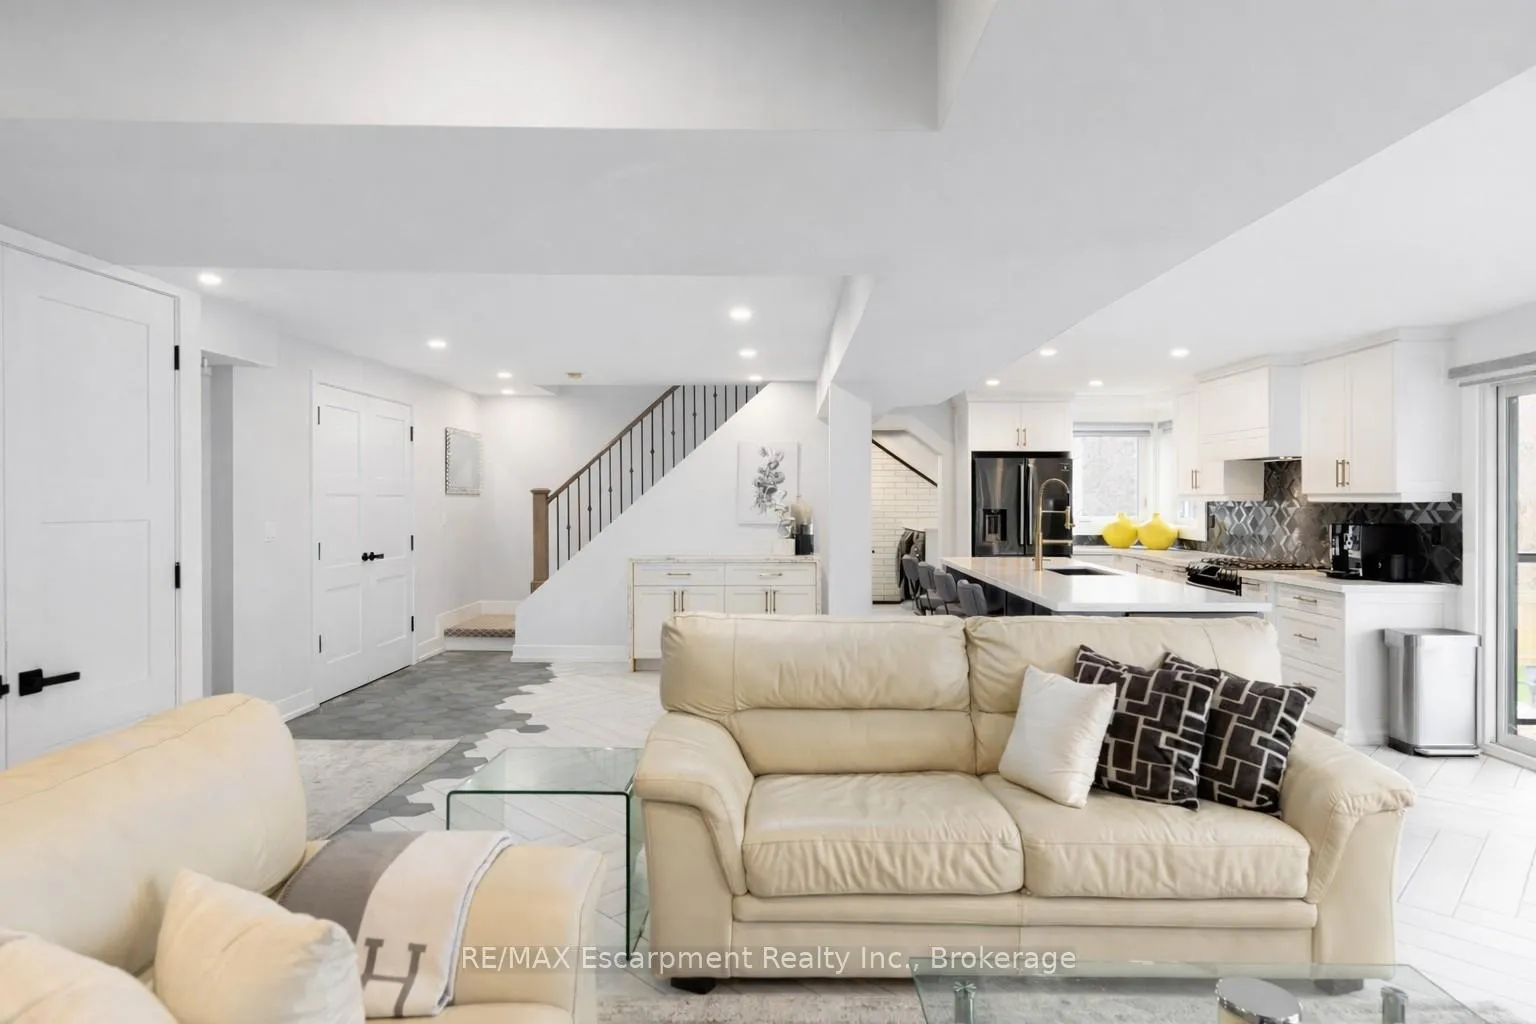 See all 34 photos
Facts and features
- BasementFinished
- Lease term12 months
- FurnishedUnfurnished
- Age of home51–99 years
- Second kitchen
- Central air
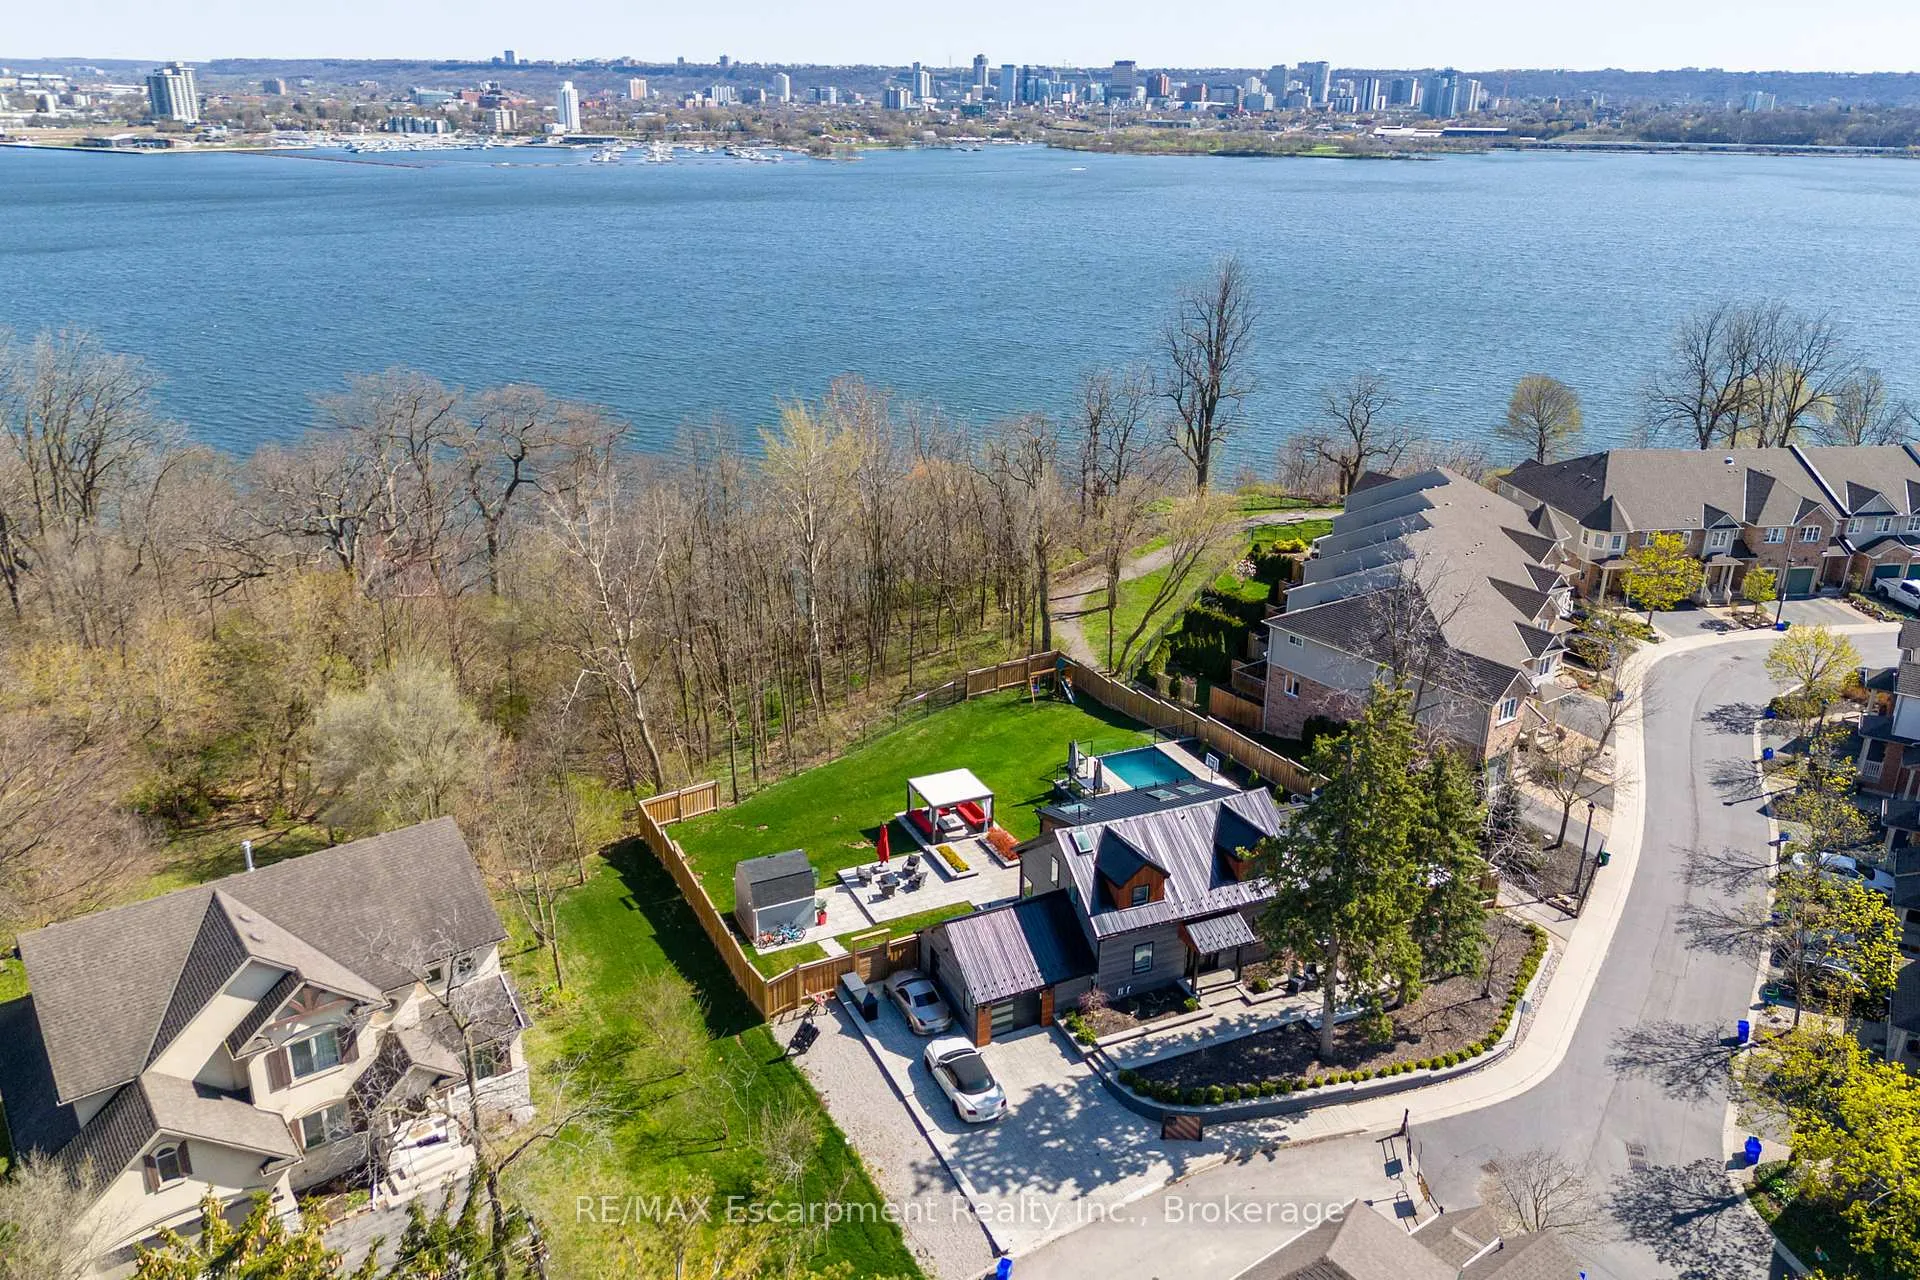
- Waterfront
- Inground pool
The homeDetached, 1 1/2 storey, Age 51–99 years
- TypeDetached
- Style1 1/2 storey
- Age51–99 years
- Living space1,500–2,000 sq ft
- BasementFull, finished
- WaterfrontIndirect
InsideLaundry room, Bar fridge, in-law capability, Rooms above ground 13
- LaundryLaundry room
- FeaturesBar fridge, in-law capability
- Rooms above ground13
- Bedrooms4 + 1 in the basement
- Bathrooms4
- Kitchens2
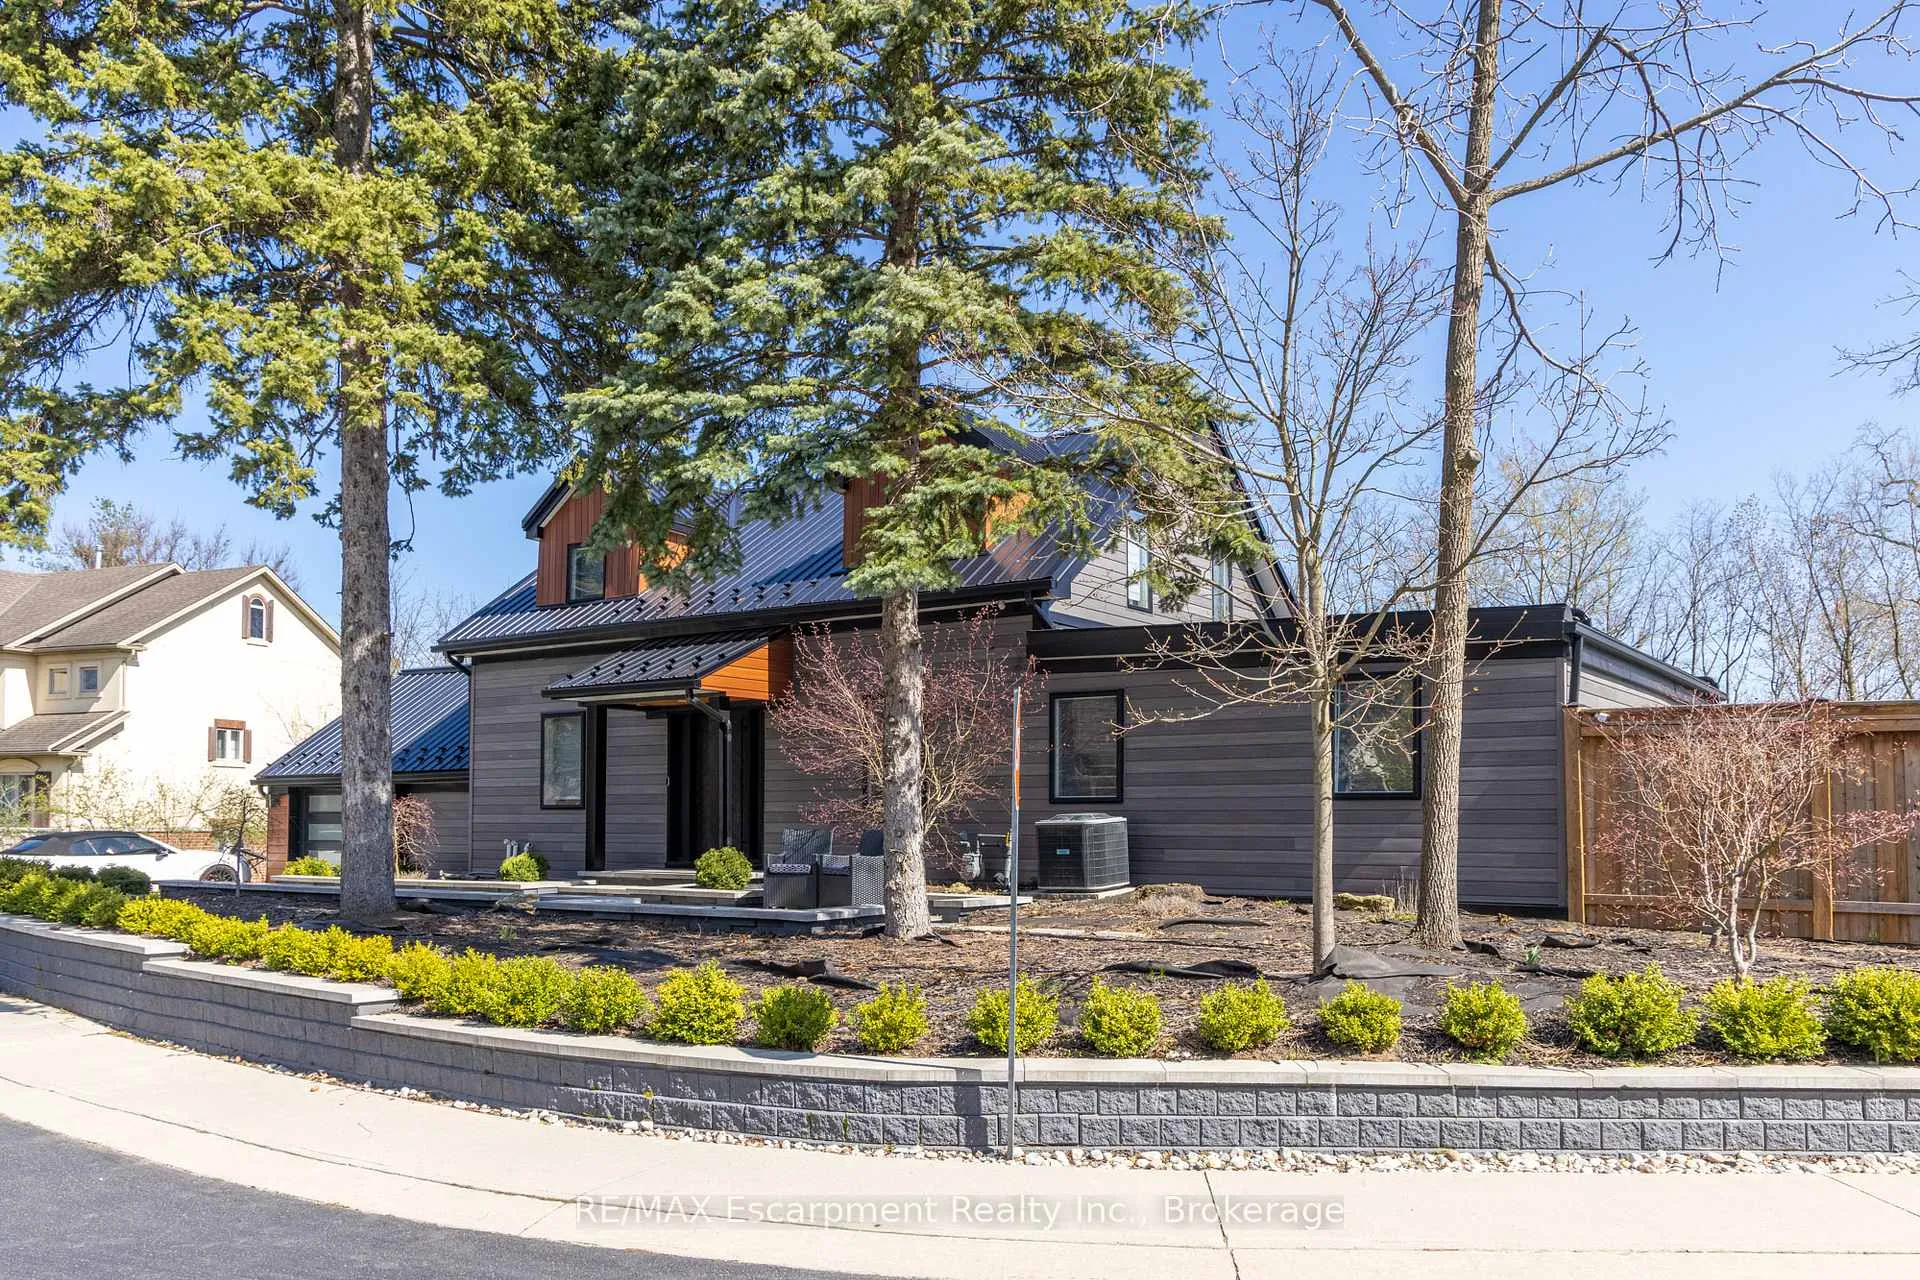
Outside and lotVinyl siding, Metal, Stone
- ExteriorVinyl siding
- RoofMetal
- FoundationStone
- PoolInground
Parking1 Garage, Attached, Private double
- Spaces1 Garage
- GarageAttached
- DrivewayPrivate double
Heating, water and powerForced air, gas, Central air, Municipal water
- HeatingForced air, gas
- CoolingCentral air
- WaterMunicipal water
- SewerMunicipal sewer
Rent and termsRent $6,850 a month, Entire property, Unfurnished
- Rent$6,850 a month
- Space for rentEntire property
- FurnishedUnfurnished
- Lease12 months
- PaidMonthly
- DepositRequired
- Credit checkRequired
- Employment letterRequired
- Rental applicationRequired
- ReferencesRequired
IncludedDishwasher, dryer, freezer, garage door opener, gas stove, microwave, pool equipment, refrigerator, washer, window coverings, hot tub
- IncludedDishwasher, dryer, freezer, garage door opener, gas stove, microwave, pool equipment, refrigerator, washer, window coverings, hot tub
NearbyBeach, cul de sac/dead end, greenbelt/conservation
- Close toBeach, cul de sac/dead end, greenbelt/conservation
Listing detailsW12954400, Rented, Apr 2, 2026
- MLS® numberW12954400
- StatusRented
- Listed onApr 2, 2026
- Days on market19
- UpdatedApr 21, 2026
- Possession30-59 days
- Occupied byVacant
- Listing brokerageRE/MAX Escarpment Realty Inc., Brokerage
About this home
676 Bayshore Boulevard, Burlington (Bayview), ON L7T 1T2
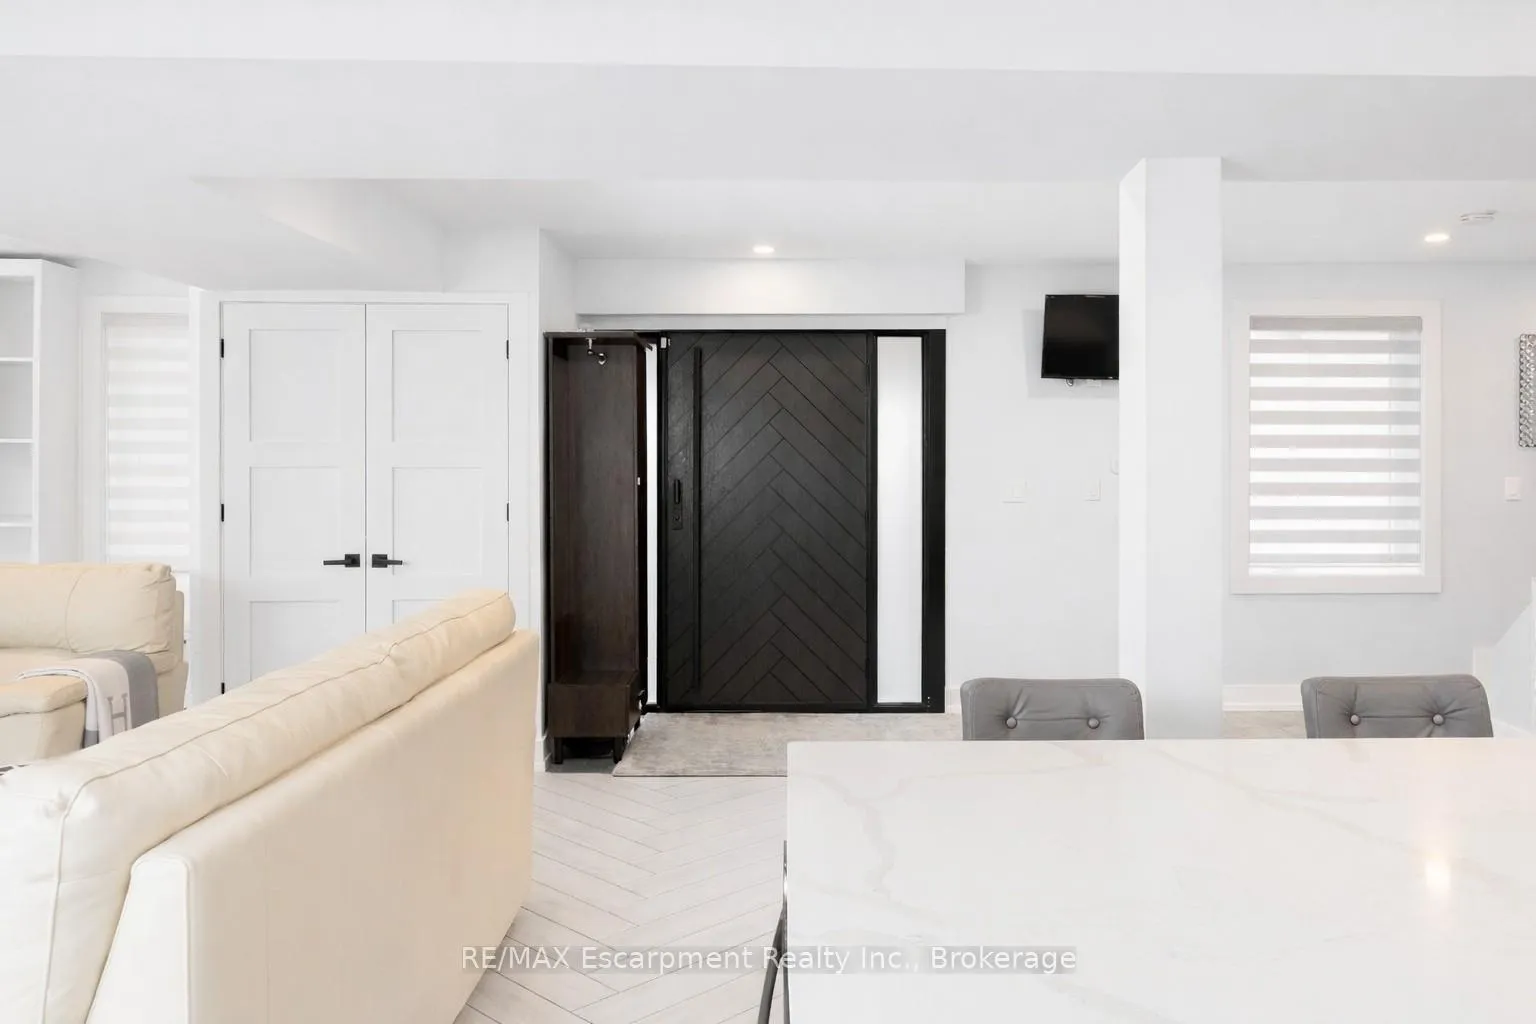
Tucked at the end of a quiet cul-de-sac in Burlington's highly sought-after Aldershot community, this beautifully renovated (2019) home offers an exceptional lifestyle for families and downsizers alike. The sun-filled main floor features an open-concept layout, seamlessly connecting the spacious kitchen with centre island, living room, and formal dining area-all framed by stunning bay views. Floor-to-ceiling windows flood the space with natural light while showcasing picturesque vistas of Burlington Bay and surrounding greenspace. This level also includes a convenient main floor bedroom, laundry room, versatile office, and a stylish 3-piece bath. Upstairs, you'll find three generous bedrooms, including a serene primary retreat complete with a spa-inspired ensuite featuring a soaker tub and skylights. Ideal for multi-generational living, the fully finished lower level offers a secondary kitchen, comfortable living area, 3-piece bath, and a fifth bedroom-perfect for in-laws or a nanny suite-with a walk-up to the backyard. Step outside to a professionally landscaped oasis designed for entertaining, featuring a covered upper porch, spacious dining area, in-ground concrete pool, and a lower-level fire pit lounge. Conveniently located minutes from shopping, top-rated schools, highways, Aldershot GO Station, Royal Botanical Gardens, and golf courses. A rare opportunity to own a turnkey home that blends modern living with nature and tranquility.
Ask about this home
A HOMEH agent will answer your questions about this home.
Around this home
Daily convenience, out of 100, from the distances below
Schools nearby
School rating, out of 10.
Helpful calculators
Your HOMEH agent

"I would see it this week."