
1411 Beaufort Drive
Burlington (Tyandaga)1411 Beaufort Drive
Burlington (Tyandaga)

 See all 31 photos
Property history

This listing has ended. It is no longer available.
Property not available for sale or for rent.
Ask about this home
A HOMEH agent will answer your questions about this home.Ask HOMEH
About this home
1411 Beaufort Drive, Burlington
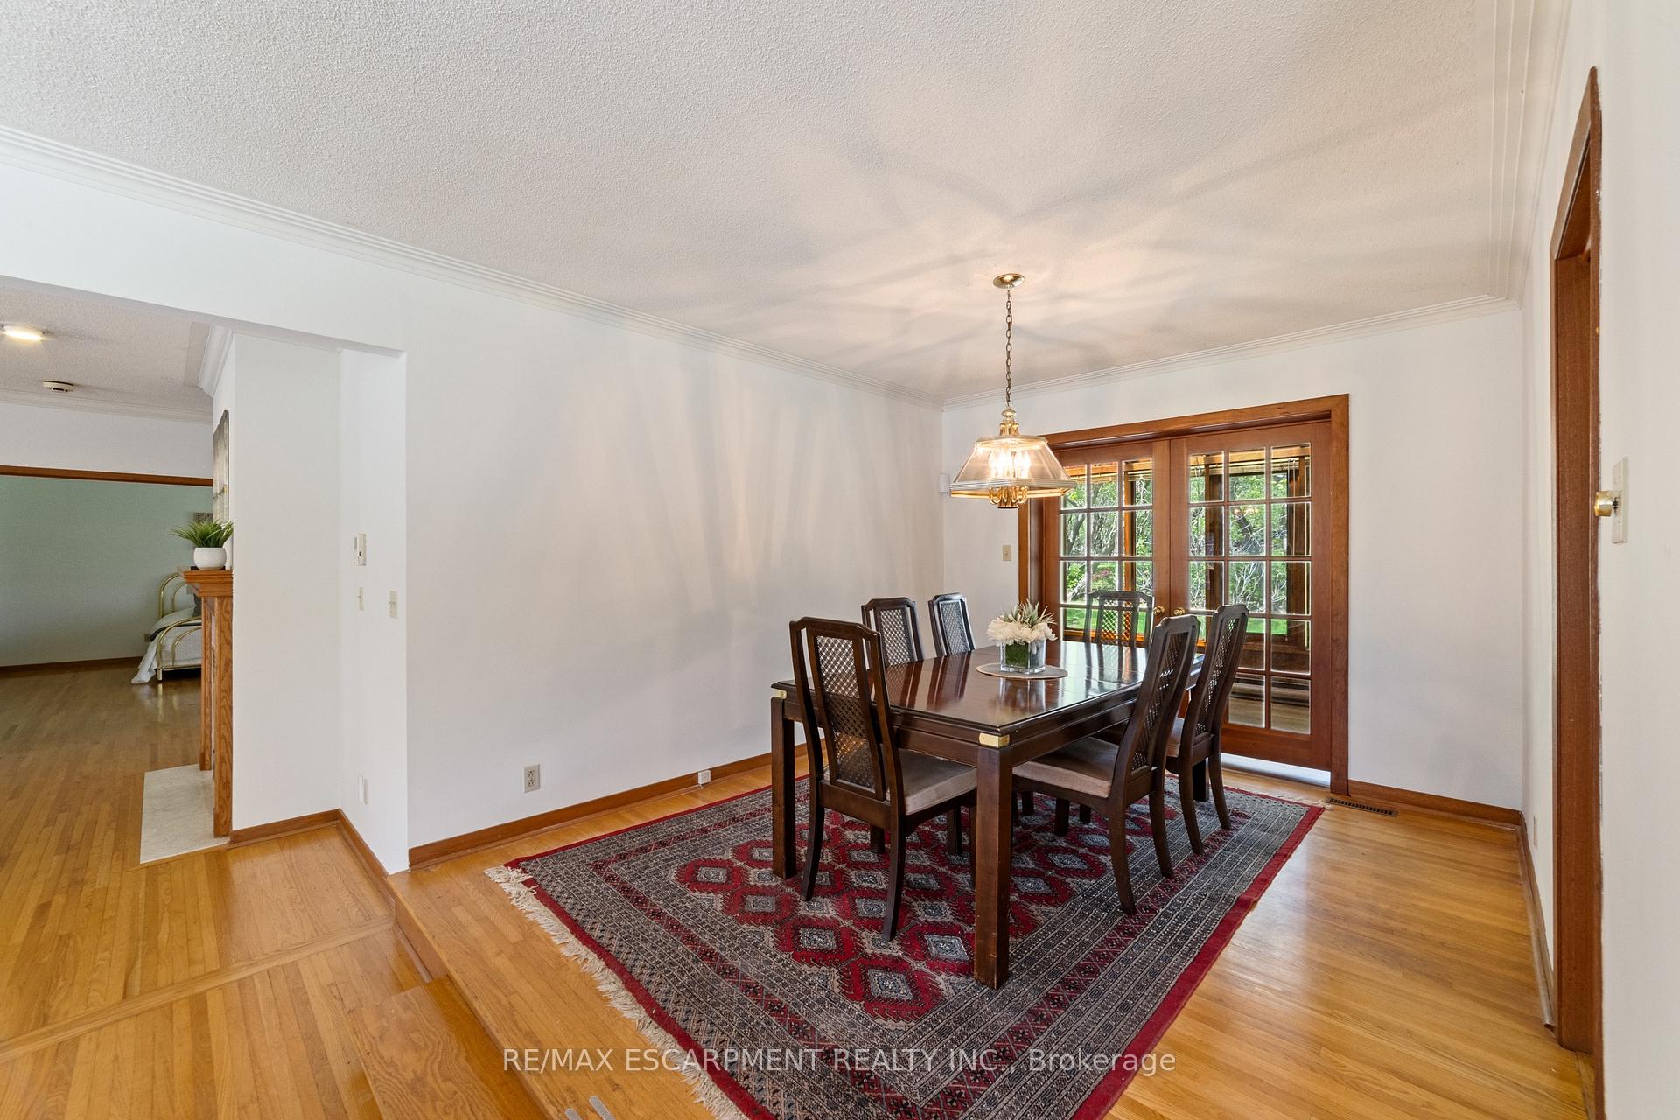
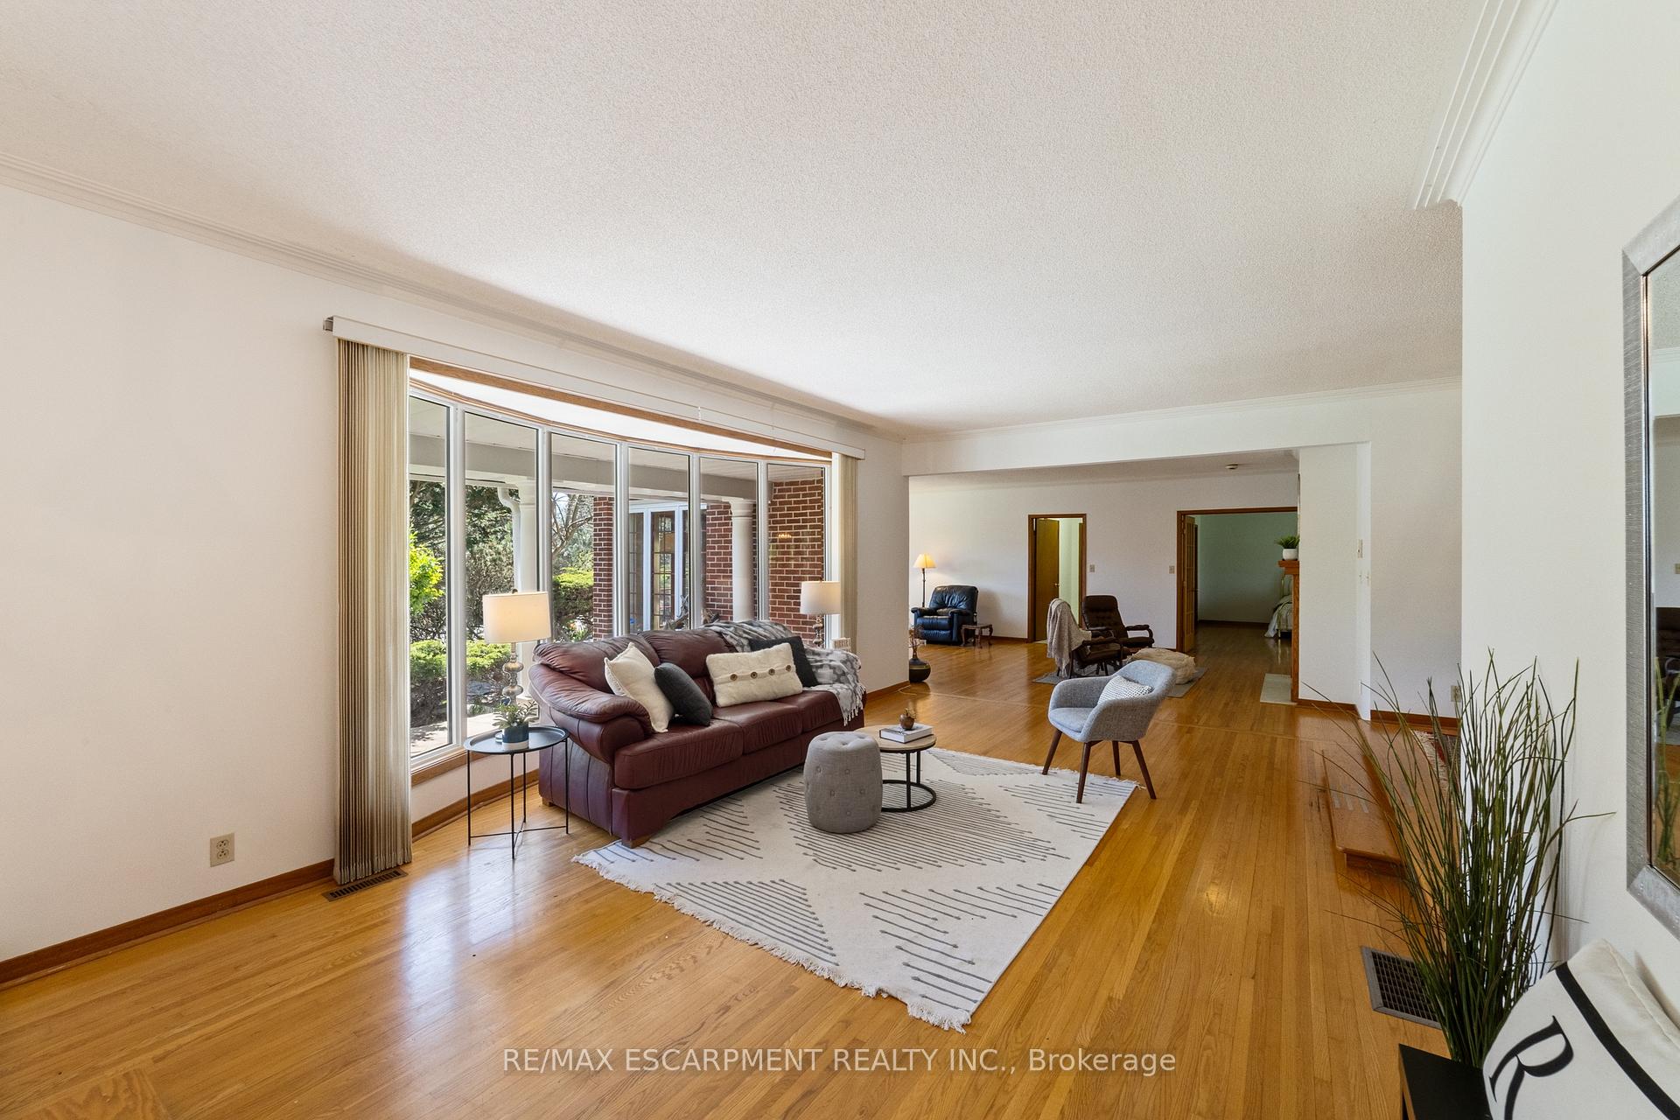
Nestled on a beautiful, quiet, mature street in highly sought-after North Tyandaga, this spacious 4-bedroom, 4-bathroom bungalow sits on a premium 120 x 165 lot, offering endless potential. The bright and airy main level welcomes you with large picturesque windows and a charming bay window in the adjoining living and family rooms, leading seamlessly into the dining room. The eat-in kitchen overlooks a sunroom, creating a perfect space for morning coffee or casual gatherings. The French doors open to a large primary bedroom featuring a walk-in closet and a generous 4-piece ensuite, while three additional bedrooms, along with both 3-piece and 4-piece bathrooms, complete the main level. Two entrances leads to the unique indoor pool, a fantastic feature that, with love and attention, could become an incredible retreat for year-round enjoyment. On the finished lower level, a spacious rec room with a cozy fireplace awaits, accompanied by four extra rooms ideal for a home office, gym, or creative space. A double-car garage and a large driveway provide parking for up to six vehicles, ensuring convenience for family and guests. This home is brimming with character and awaits a visionary touch to bring it to its full potential. A rare opportunity in a prime location, ready for someone to restore it to its original charm and beyond.
Facts & features
Ask about this home
A HOMEH agent will answer your questions about this home.
Rooms
21 rooms · 4 bathrooms
- Foyer6′11″ × 13′1″90 sq.ft.
- Living room19′ × 15′10″300 sq.ft.
- Family room15′9″ × 27′1″428 sq.ft.
- Dining room11′3″ × 12′6″141 sq.ft.
- Kitchen17′ × 12′2″207 sq.ft.
- Sunroom22′7″ × 6′1″138 sq.ft.
- Primary bedroom17′9″ × 19′11″354 sq.ft.
- Bathroom15′5″ × 12′7″194 sq.ft.
- Bathroom6′9″ × 8′1″55 sq.ft.
- Bathroom3′9″ × 8′1″31 sq.ft.
- Bedroom 212′10″ × 11′9″151 sq.ft.
- Bedroom 312′10″ × 13′1″167 sq.ft.
- Bedroom 411′6″ × 9′7″110 sq.ft.
- Laundry8′ × 6′1″48 sq.ft.
- Recreation37′ × 13′3″492 sq.ft.
- Other14′2″ × 12′2″173 sq.ft.
- Other14′2″ × 12′2″173 sq.ft.
- Other16′7″ × 12′2″203 sq.ft.
- Other15′10″ × 13′3″210 sq.ft.
- Bathroom7′10″ × 12′7″99 sq.ft.
- Other7′6″ × 12′7″95 sq.ft.
Around this home
Listing details
Helpful tools
Your HOMEH agent
"I would see it this week."
Ask HOMEH about this home
Price, neighbourhood, monthly cost. Ask anything.
HOMEH Intelligent Agent is an AI, not a licensed representative. Check anything important with your agent.