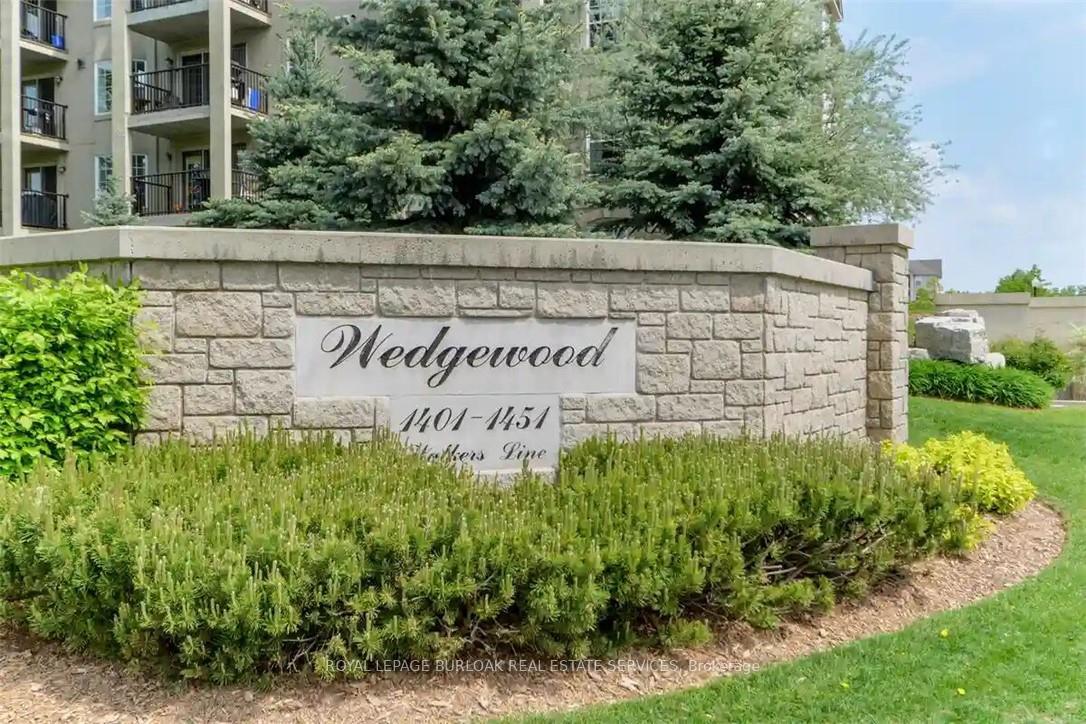
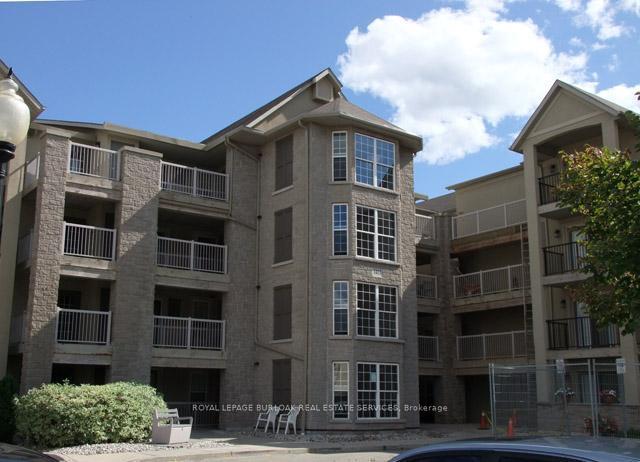
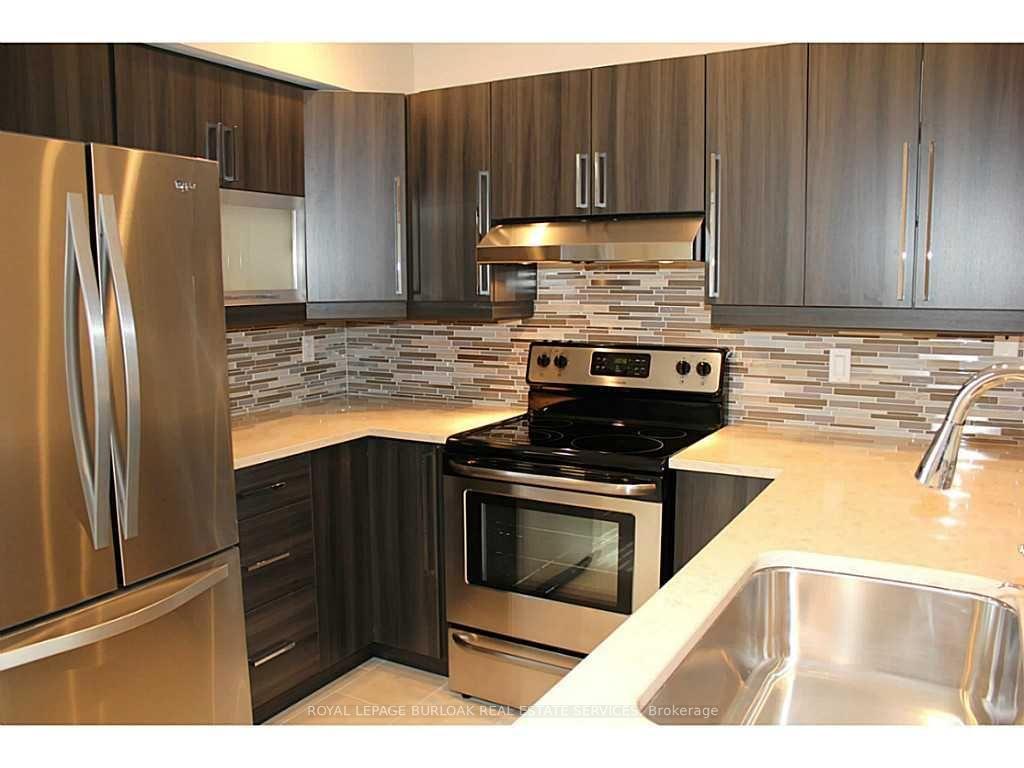
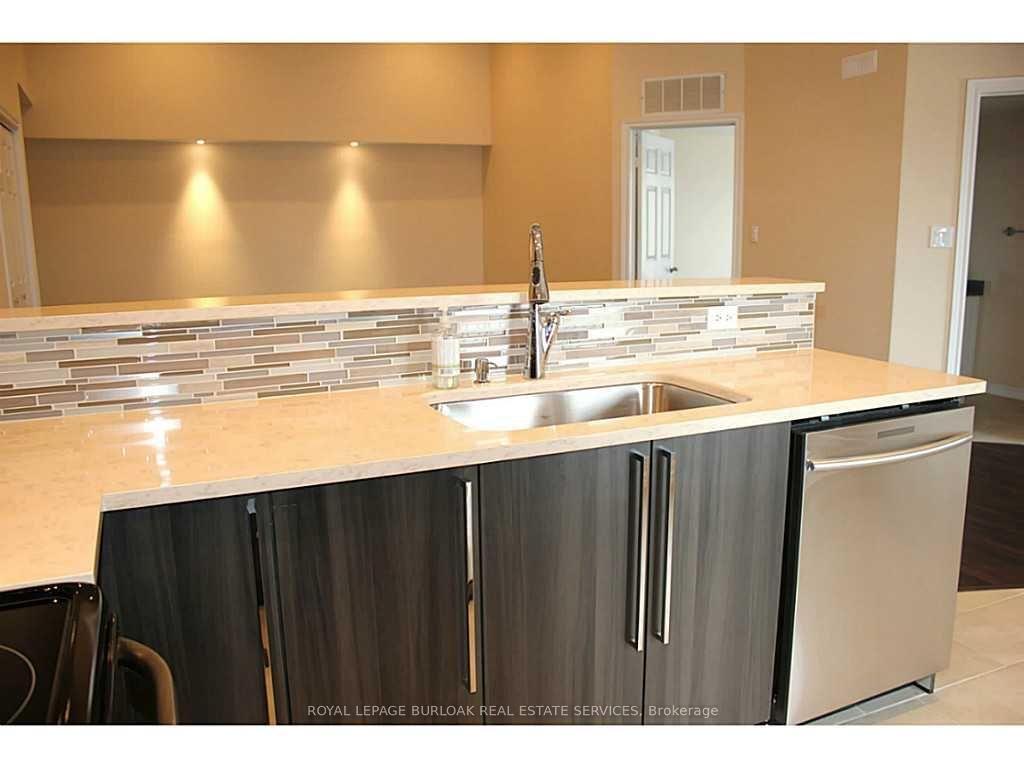
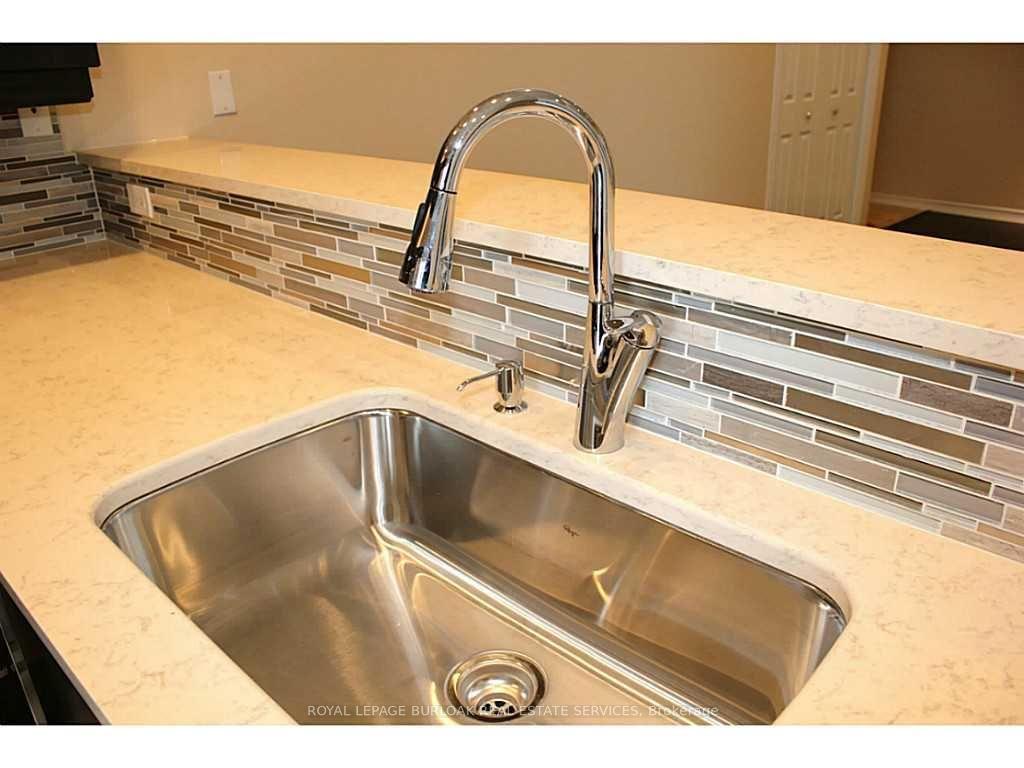
Welcome to the Wedgewood complex- a community of Low rise 4 level buildings with plenty of visitor parking, and shared amenities include exercise and party room for your convenience. Close to shopping, restaurants, park, transit, and easy highway access. Top floor 1020 sf unit with vaulted ceilings and open concept design, combo living and dining area, cozy kitchen with eating area, quartz counters and breakfast bar, decorative backsplash and dark cabinetry. Dark laminate flooring and pot lighting throughout. Primary bedroom with convenient 4 piece ensuite plus second bedroom with access to 3 piece bathroom. Convenient in suite laundry. Kitec removed. Patio door walkout to balcony with treed view. 1 underground parking (53) and 1 locker (77). Ideal for the first time buyer, investor or down sizer.
Read more
Auto Garage Door RemoteCarpet FreeStorage Area LockersClearLibraryPark
Facts & features
TypeCondo Apartment
Style1 storey/apt
Size1K~1.2K Sq.Ft.
Tax$2,985 (2026)
HeatingForced air, gas
CoolingCentral air
Book a viewing
Wed28Oct
Thu29Oct
Fri30Oct
Sat31Oct
Sun1Nov
Pick a time
Rooms
6 rooms · 2 bathrooms
Main floor6 rooms
Great room14′6″ × 9′130 sq.ft.
Bedroom 212′ × 10′3″123 sq.ft.
Bathroom—
Bathroom—
Great room20′6″ × 15′3″313 sq.ft.
Primary bedroom14′ × 11′154 sq.ft.
Bathrooms2
4-pcMain3-pcMain
Around this home
Walkers Line/Upper Middle Rd
Listing details
MLS® numberW13706458
Listed onAug 24, 2026
Days on market65
UpdatedOct 5, 2026
Listing brokerageROYAL LEPAGE BURLOAK REAL ESTATE SERVICES
Possession60-89 days
Helpful tools
Mortgage calculator
Closing costs
Land transfer tax
Buyer guide
Your HOMEH agent
KimHOMEH agent · Burlington
"Priced 2% over our estimate. I would see it this week."
Ask Kim
Ask HOMEH about this home
Price, neighbourhood, monthly cost. Ask anything.
HOMEH Intelligent Agent is an AI, not a licensed representative. Check anything important with your agent.

 See all 21 photos
