

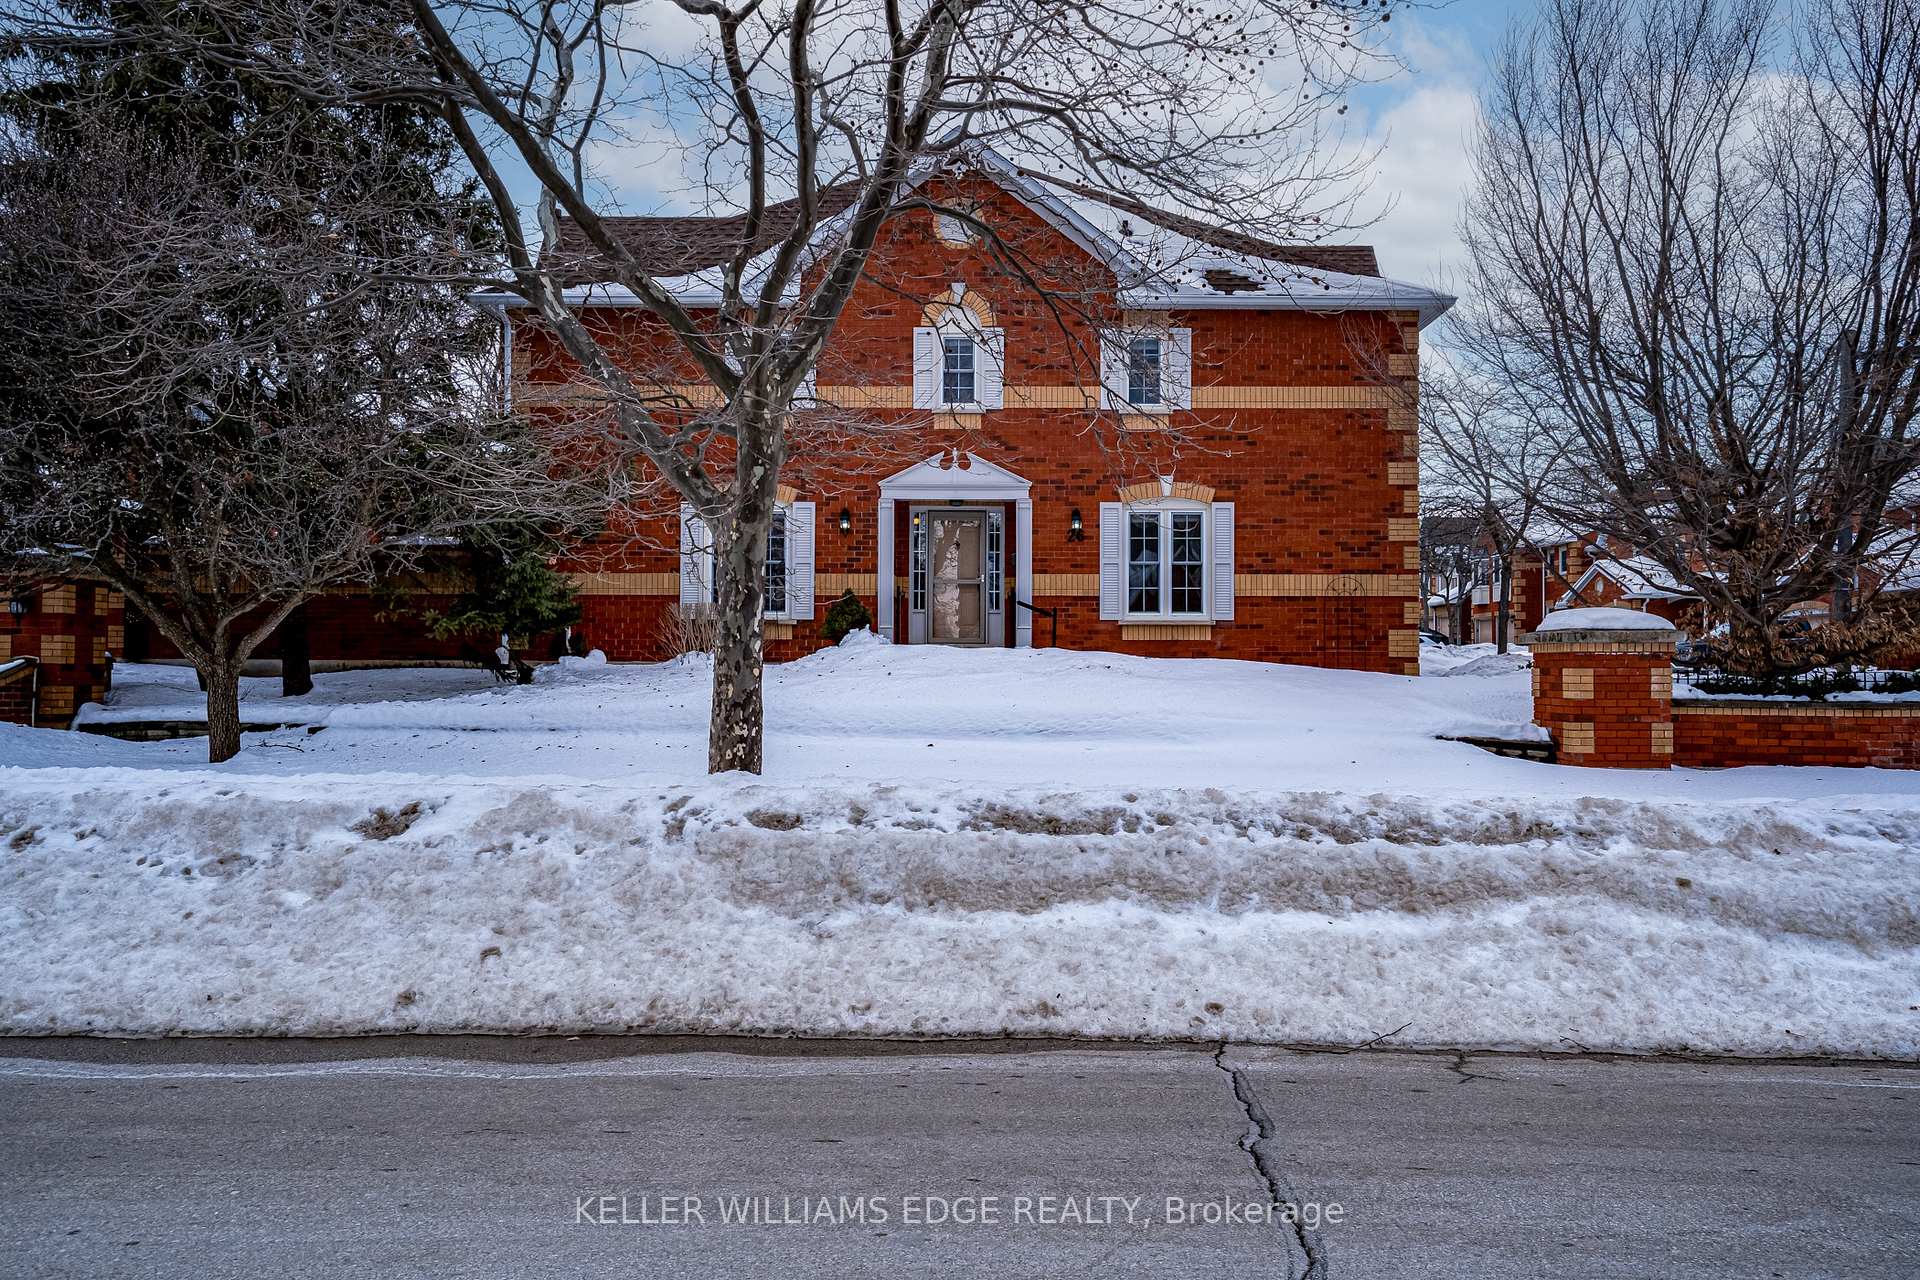
Unit 26, 1415 Hazelton Boulevard
Unit 26, 1415 Hazelton Boulevard
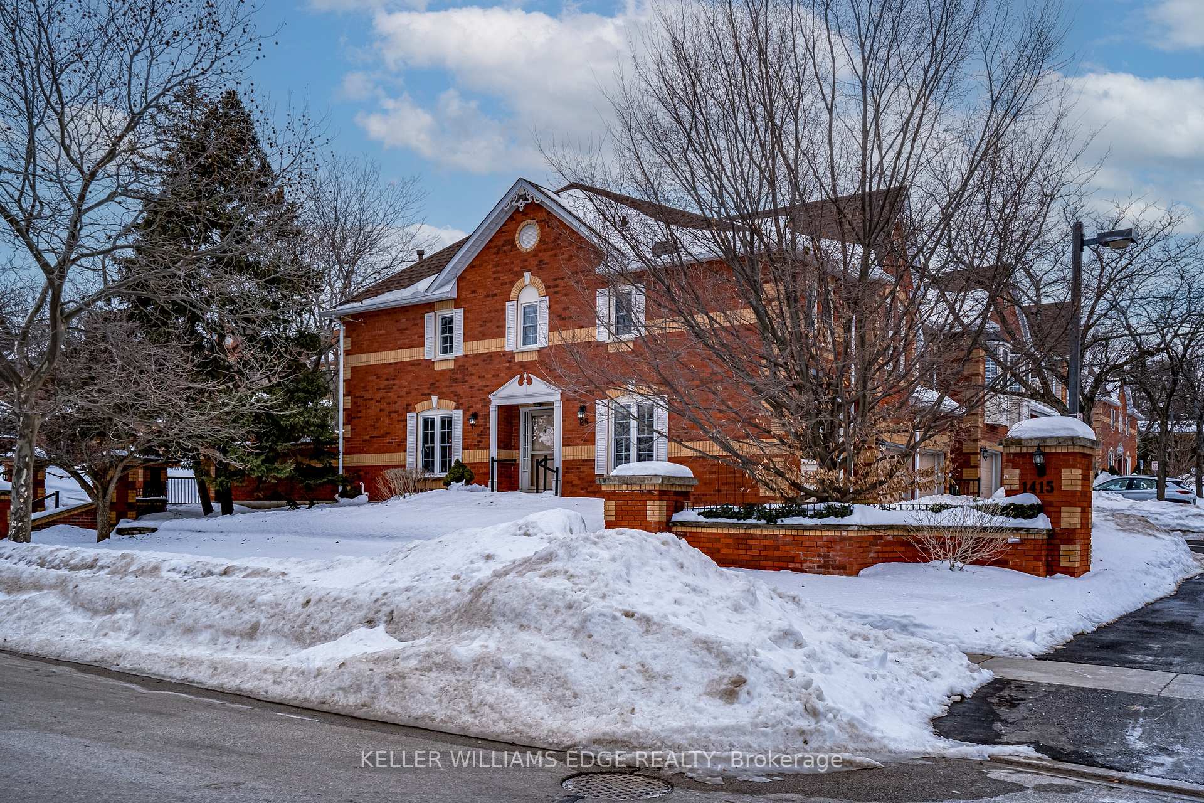
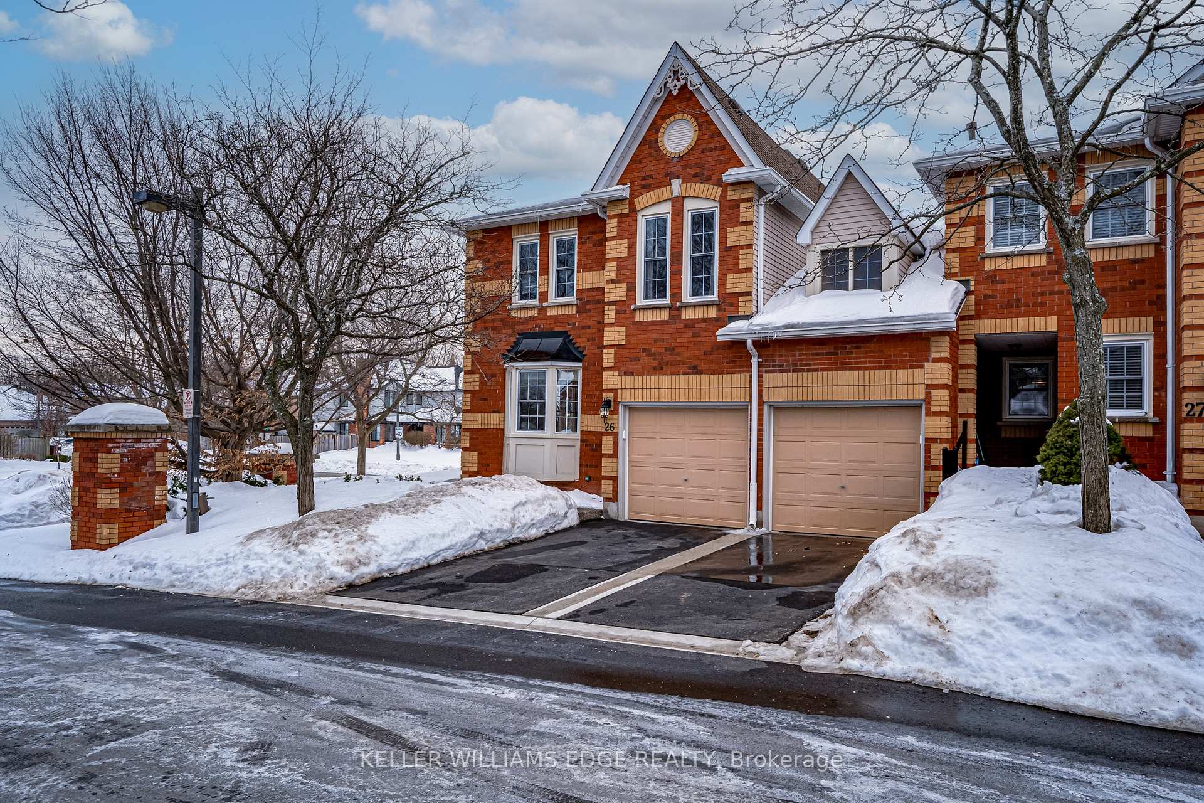
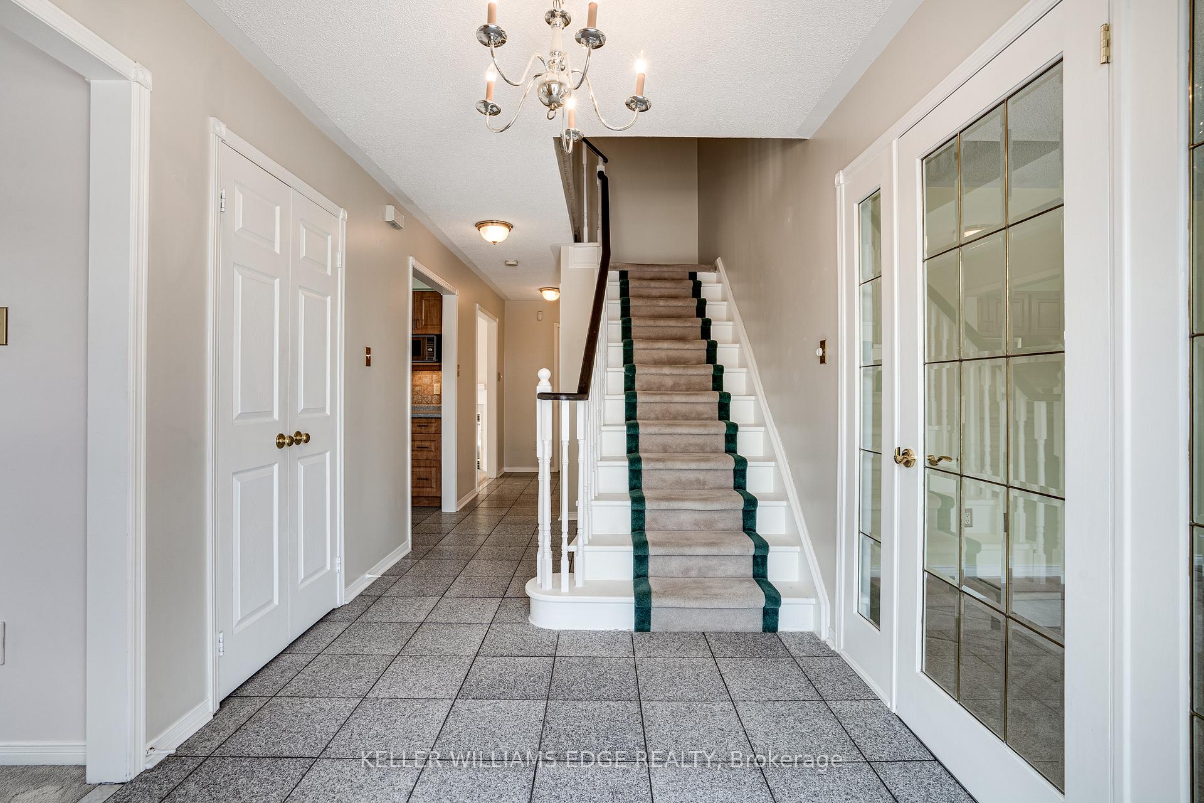
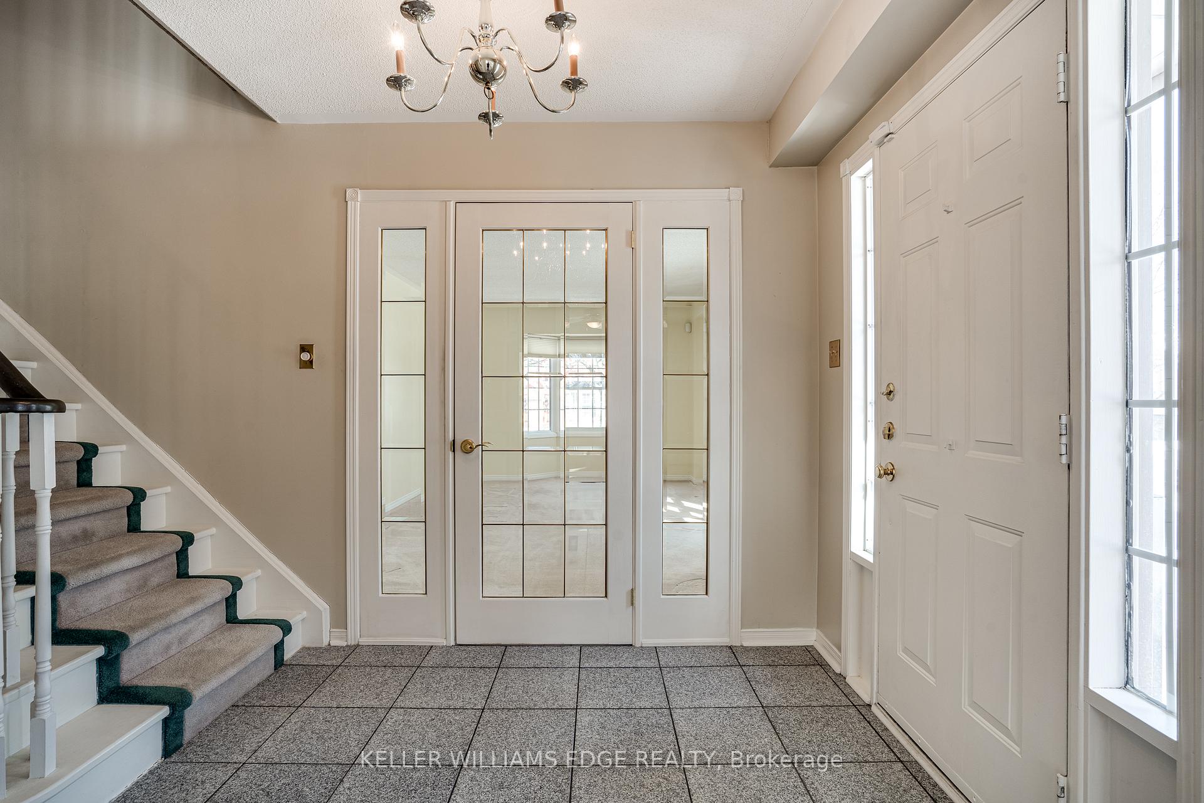 See all 48 photos
Property history
Facts and features
- BasementFinished
- Age of home31–50 years
- ExposureSouth
- LaundryIn-suite
- Fireplace
- Central air
The homeCondo Townhouse, 2-storey, Age 31–50 years
- Type: Condo Townhouse
- Style: 2-storey
- Age: 31–50 years
- Living space: 2,000–2,249 sq ft
- Basement: Finished, full
- Exposure: South
InsideFireplace Yes, family room, natural gas, In-suite laundry, Auto garage door remote, bar fridge, central vacuum, water heater
- Fireplace: Yes, family room, natural gas
- Laundry: In-suite laundry
- Features: Auto garage door remote, bar fridge, central vacuum, water heater
- Security: Carbon monoxide detectors, security system
- Rooms above ground: 7
- Bedrooms: 3
- Bathrooms: 4
- Kitchens: 1
- Family room: Yes
OutsideBrick, vinyl siding, Asphalt shingle, Poured concrete
- Exterior: Brick, vinyl siding
- Roof: Asphalt shingle
- Foundation: Poured concrete
- Balcony: None
- Features: Awnings, lawn sprinkler system, patio, privacy, year round living
Parking and locker4 Parking (2 garage + 2 drive), Attached, Parking type Owned
- Spaces: 4 Parking (2 garage + 2 drive)
- Garage: Attached
- Parking type: Owned
- Driveway: Private, inside entry
- Locker: None
BuildingSummits of tyandaga, Storeys 2, Units 34
- Name: Summits of tyandaga
- Storeys: 2
- Units: 34
- Registered: 1991
- Condo corporation: 233
- Amenities: Bbqs allowed, visitor parking
- Pets: Allowed
Heating, water and powerForced air, gas, Central air
- Heating: Forced air, gas
- Cooling: Central air
Costs and taxesTaxes $4,627 a year, Condo fee $665 a month, Common elements included, building insurance included, parking included
- Taxes, 2024: $4,627 a year
- Condo fee: $665 a month
- Fee includes: Common elements included, building insurance included, parking included
- HST: HST included in the price
- Rental items: Hot water heater, furnace, a/c
- Under contract: Hot water heater, air conditioner, other
Included in the saleFridge, gas stove, b/i dishwasher (2024), microwave, washer, dryer (2024), bar fridge, freezer in basement, all window coverings, all electric light fixtures, central vacuum & attachments, auto garage door opener & remote(s), wood shelving in basement and garage, awning (2021), Not included None
- Included: Fridge, gas stove, b/i dishwasher (2024), microwave, washer, dryer (2024), bar fridge, freezer in basement, all window coverings, all electric light fixtures, central vacuum & attachments, auto garage door opener & remote(s), wood shelving in basement and garage, awning (2021)
- Not included: None
NearbyGolf, library, park, public transit, rec./commun.centre, school
- Close to: Golf, library, park, public transit, rec./commun.centre, school
Listing detailsW11991484, Sold, Feb 27, 2025
- MLS® number: W11991484
- Status: Sold
- Listed on: Feb 27, 2025
- Days on market: 35
- Updated: Apr 3, 2025
- Possession: Flexible
- Occupied by: Vacant
- Listing brokerage: KELLER WILLIAMS EDGE REALTY
About this home
Unit 26, 1415 Hazelton Boulevard, Burlington (Tyandaga), ON L7P 4W6
Rarely offered! Bright, 3 bed/3.5 bath south facing, end unit townhouse in sought after Tyandaga Highlands. This home in the well managed complex of The Summits of Tyandaga offers over 3000 sq. ft of living space. Features include - centre hall plan, separate living and dining rooms each with windows on two sides of the home letting in lots of natural light, a family room with gas fireplace and walk out to a private outdoor space, plus an eat-in kitchen with stainless steel appliances, ample work surfaces and plenty of storage space. Upstairs youll find generously sized bedrooms including the primary bedroom that will easily accommodate a king size bed and furnishing, along with a walk-in closet and three piece ensuite bath, plus the main bathroom.On the lower level, the media room and games room with wet bar are a perfect spot for some family fun. Theres also a large office area, another three piece bath along with a spacious laundry and utility room.Theres more - tons of closet space throughout the home, main level powder room, heated floors in all bathrooms, a double drive and double car garage with inside entry. The condo complex has had several recent updates - exposed aggregate walkways, road repaving and updated curbs installed to maintain the great appeal of the development.Enjoy the outdoors on your fenced-in private patio area equipped with a retractable awning and gas BBQ hookup.Condo fee covers building insurance, common elements, exterior maintenance and parking. No need for you to cut grass or shovel snow!This unit is located close to the Power Centre, Costco, Cinemas, Golf Course, Park, Recreation Centre/Library, Schools, Restaurants & easy highway access.
Ask about this home
A HOMEH agent will answer your questions about this home.
Know more about 1415 Hazelton Boulevard Townhomes
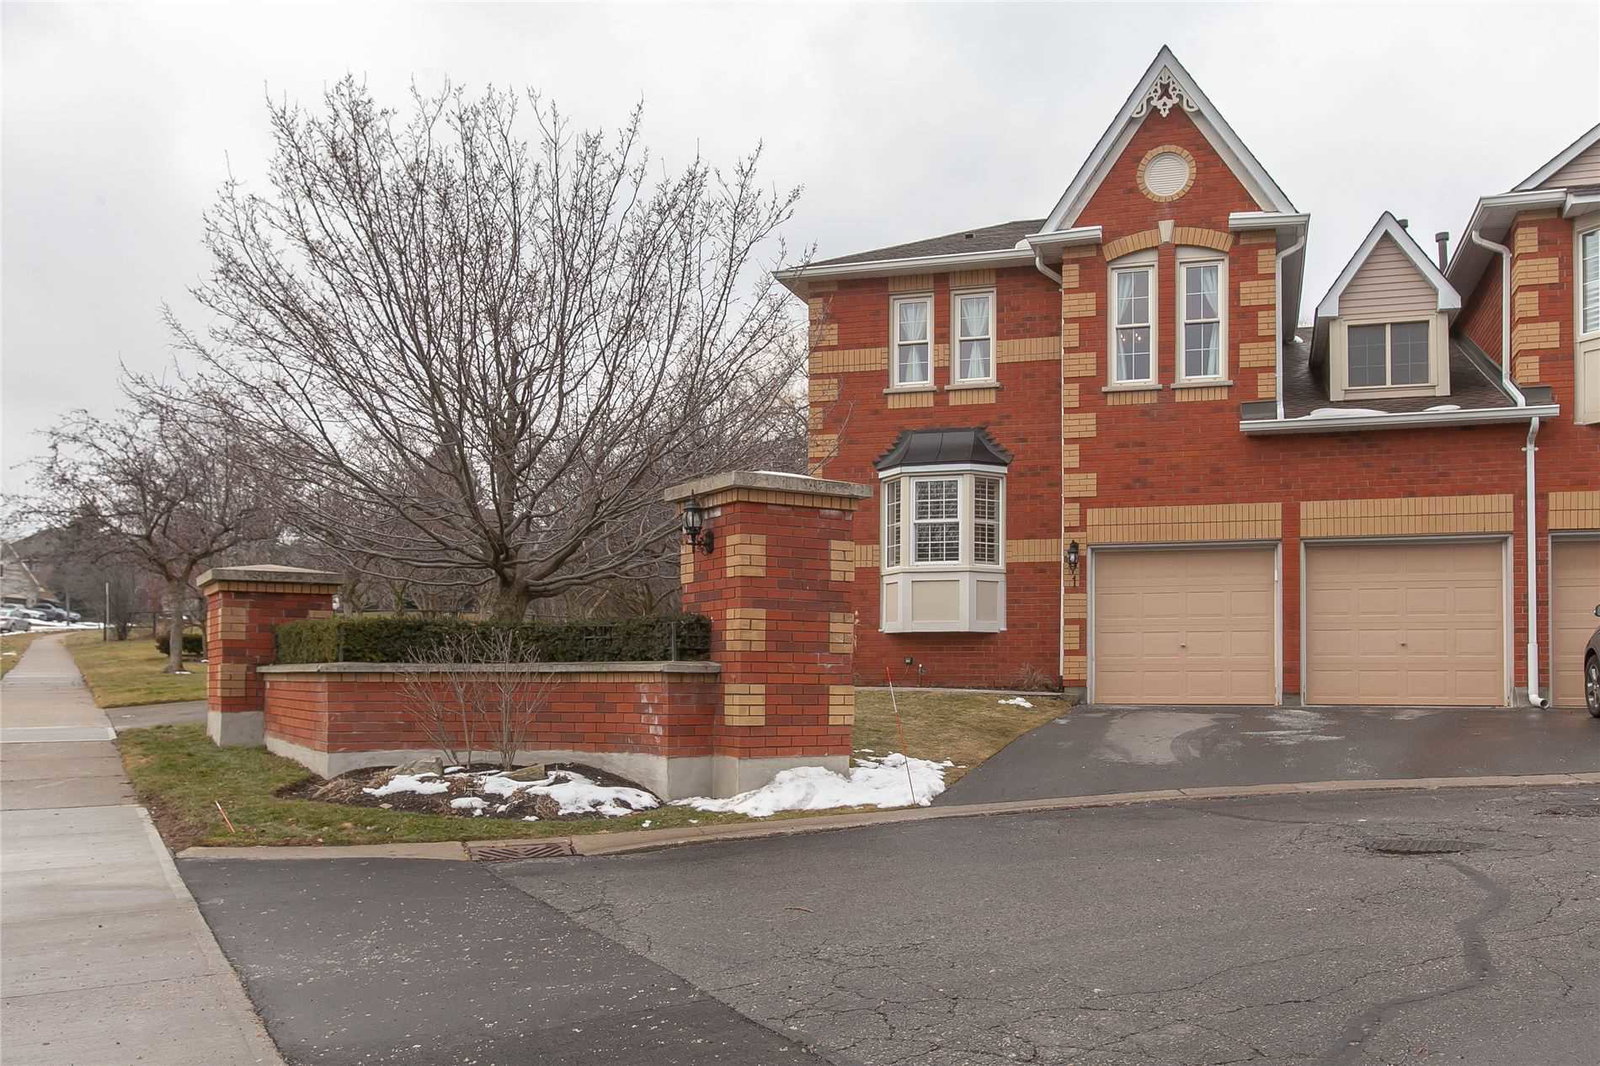
Condo building · 1415 Hazelton Boulevard
1415 Hazelton Boulevard Townhomes is a 2-storey condo with 34 suites, built in 1991. No units are on the market here right now.
- 2storeys
- 34suites
- $513/sq ft
- 1991built
No similar units for sale in 1415 Hazelton Boulevard Townhomes right now.
Around this home
Daily convenience, out of 100, from the distances below
Schools nearby
School rating, out of 10.
Helpful calculators
Your HOMEH agent

"I would see it this week."