
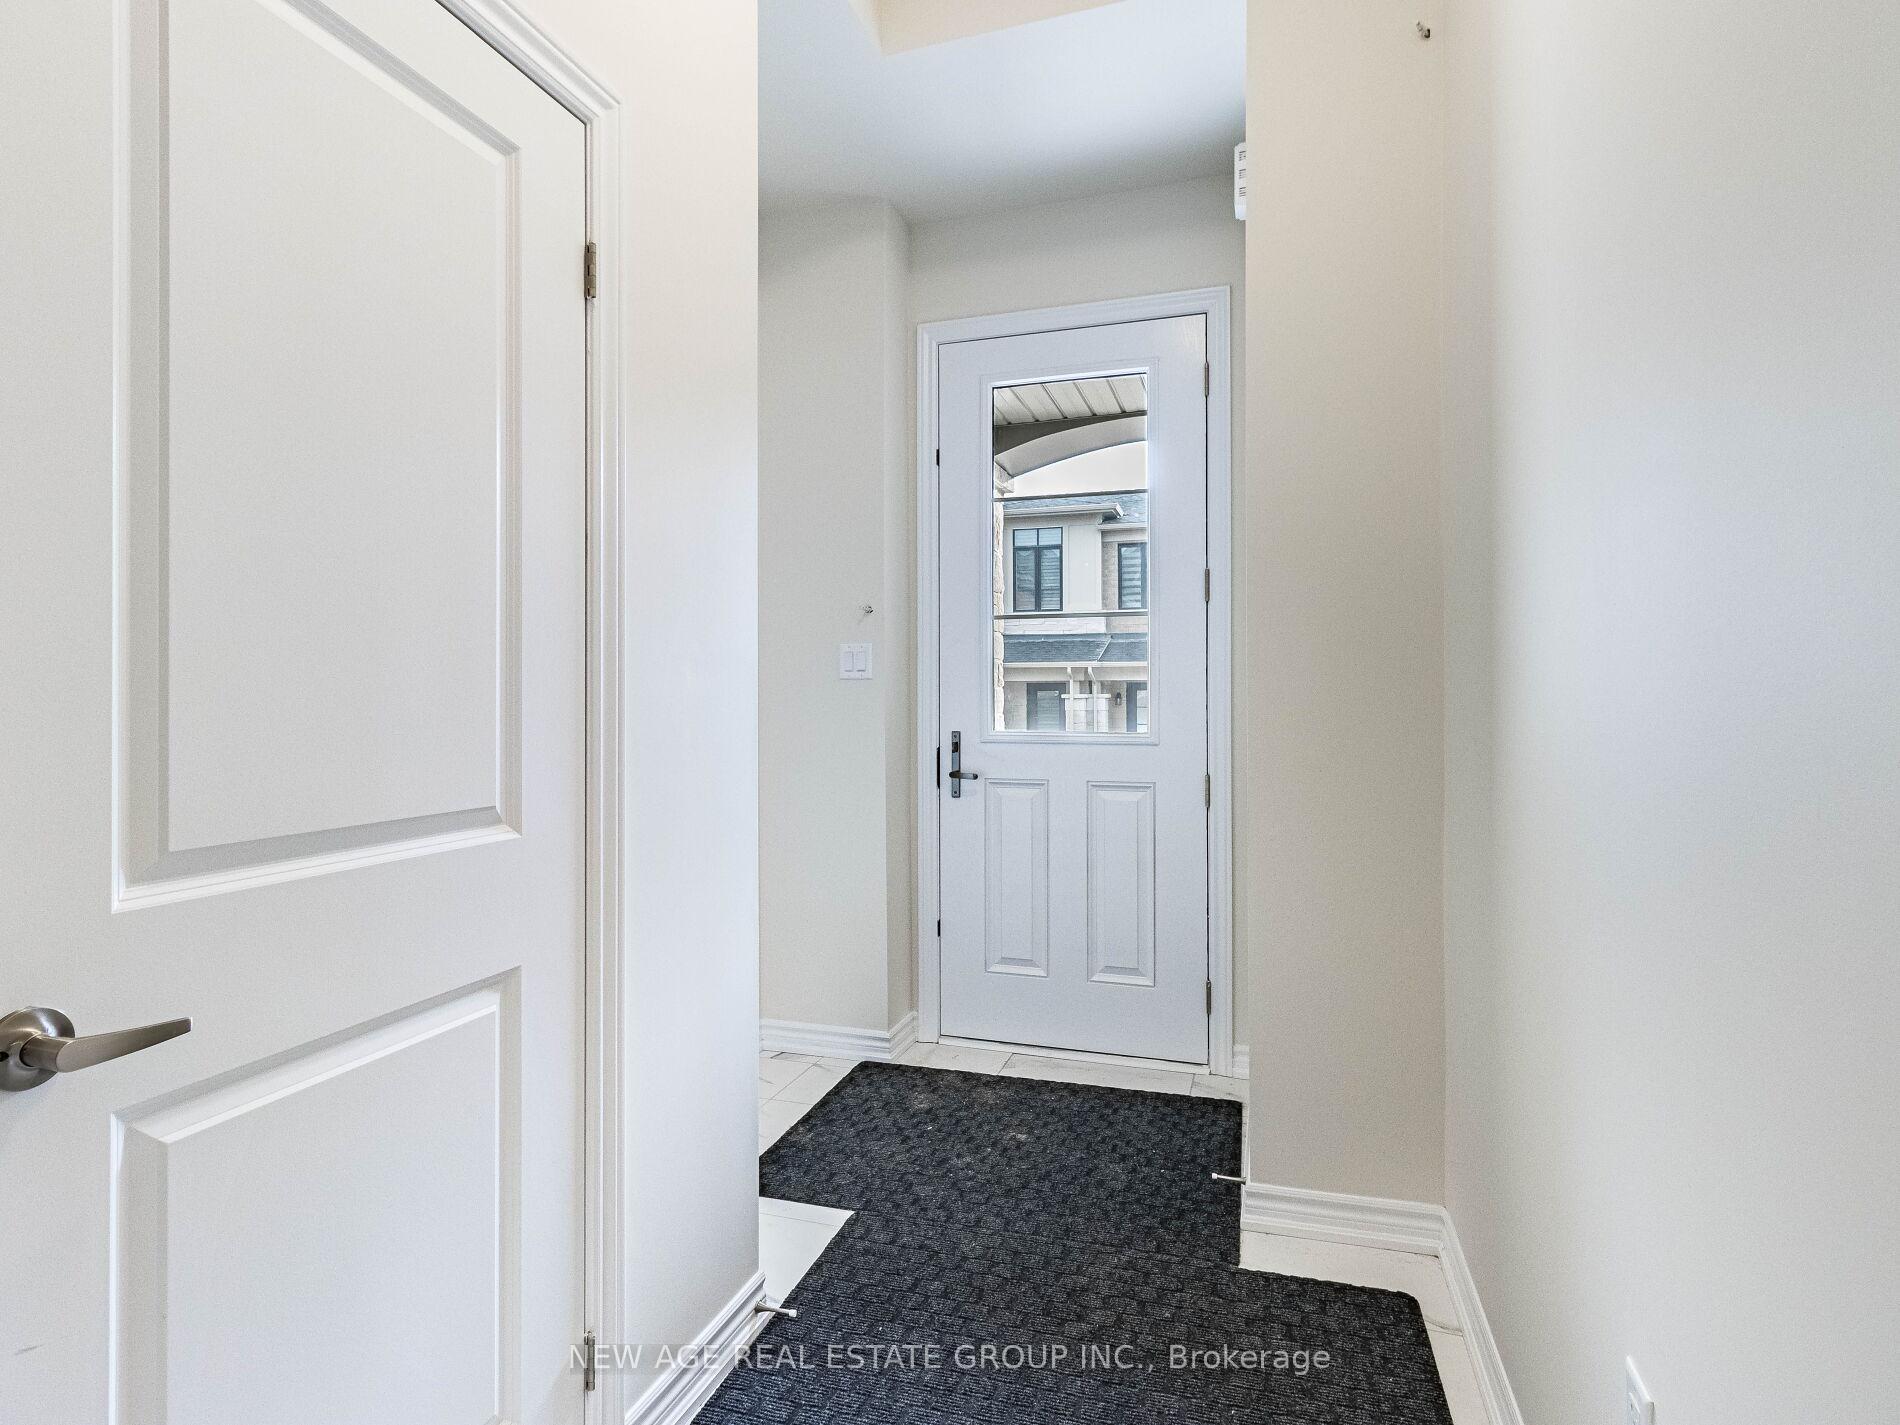
 See all 40 photos
Property history

This listing has ended. It is no longer available.
Property not available for sale or for rent.
Ask about this home
A HOMEH agent will answer your questions about this home.Ask HOMEH
About this home
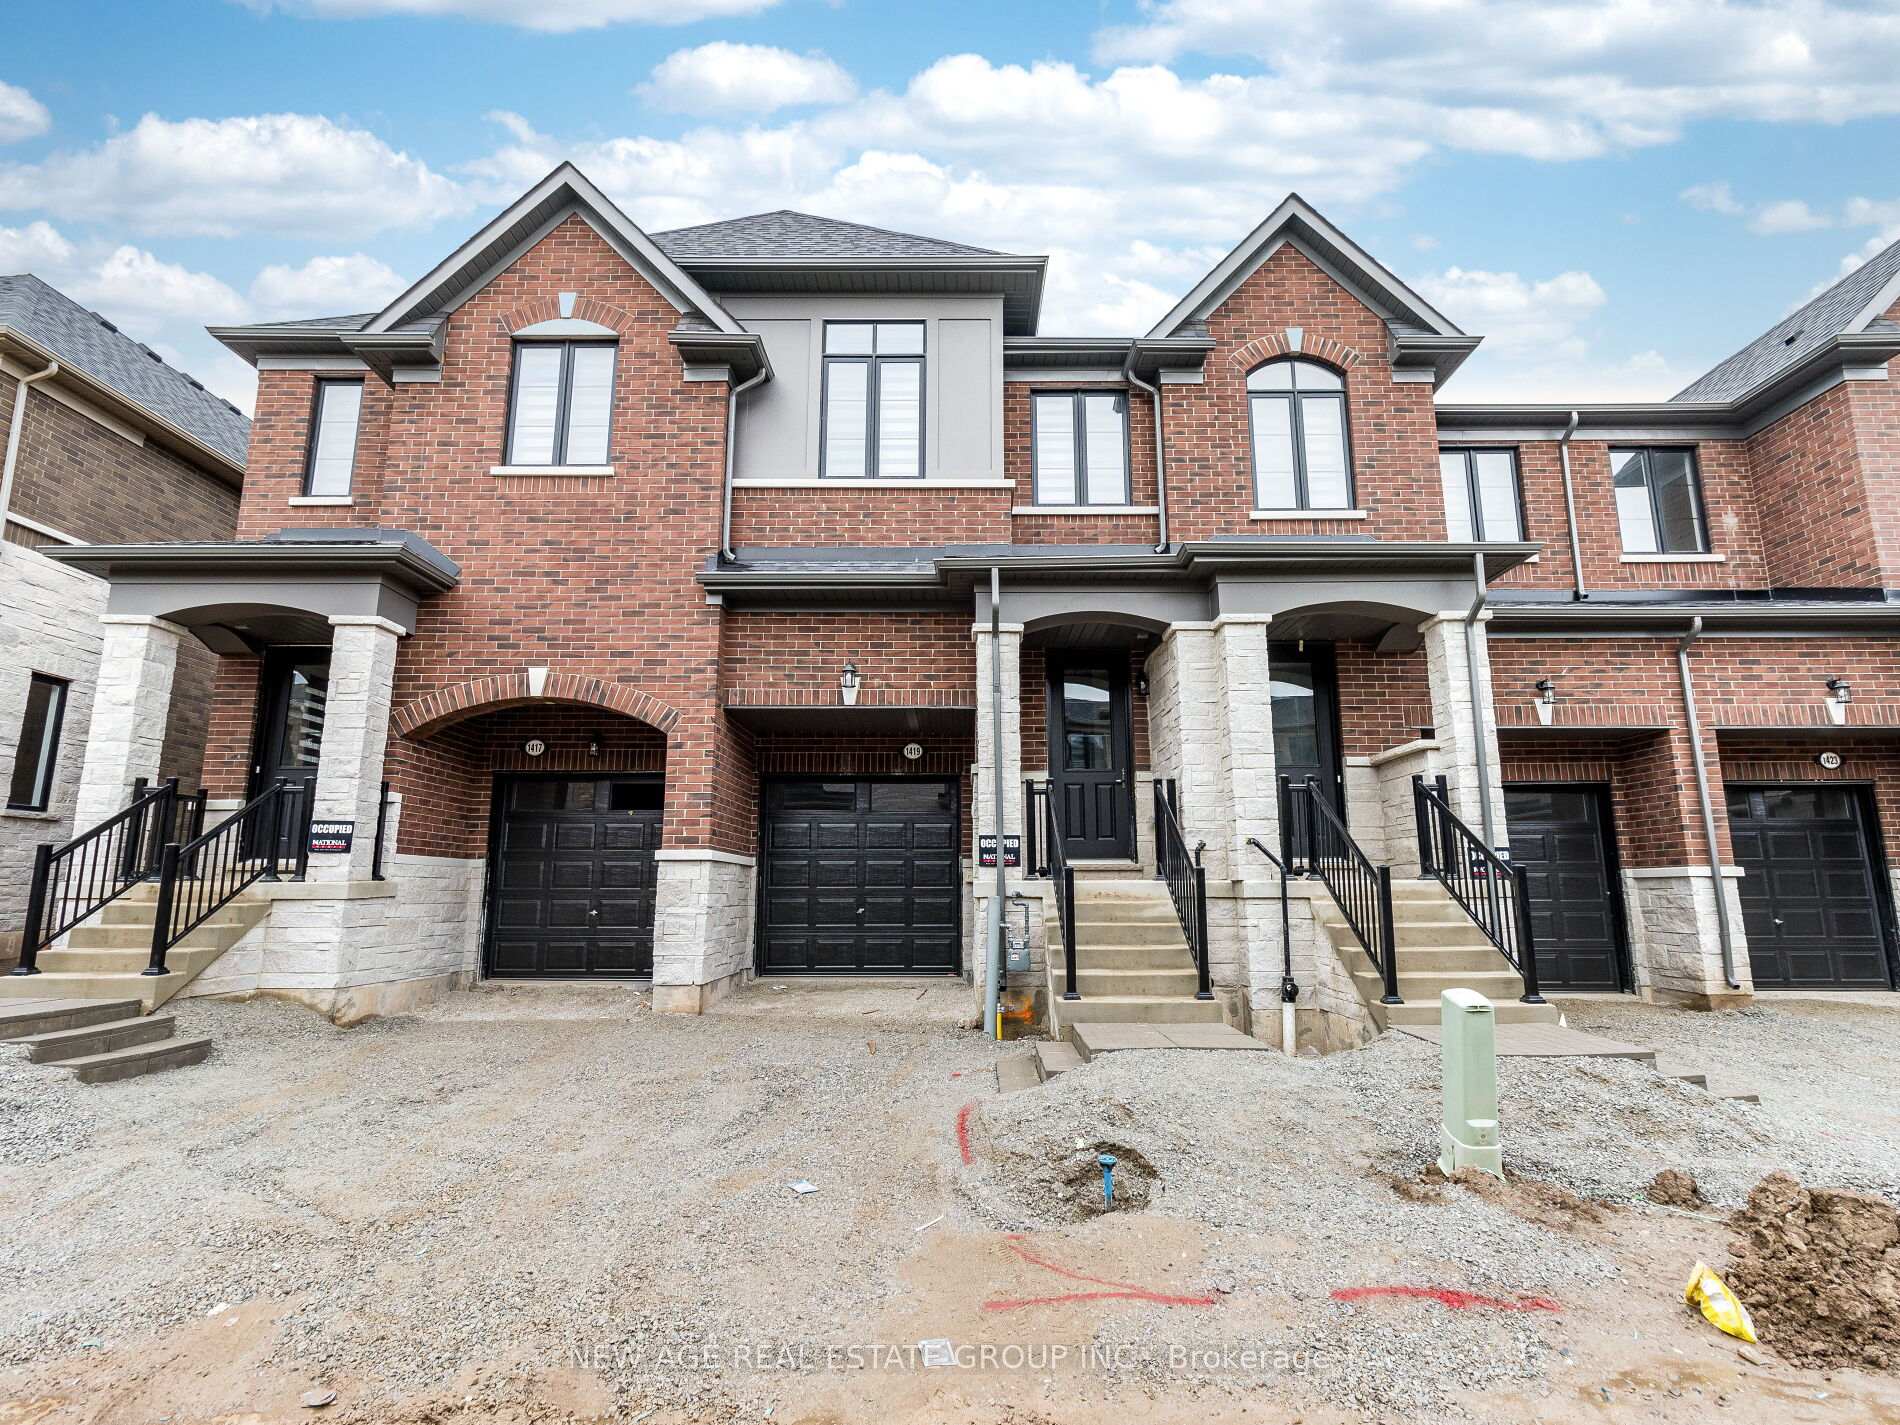
1419 Oakmont Common, Burlington
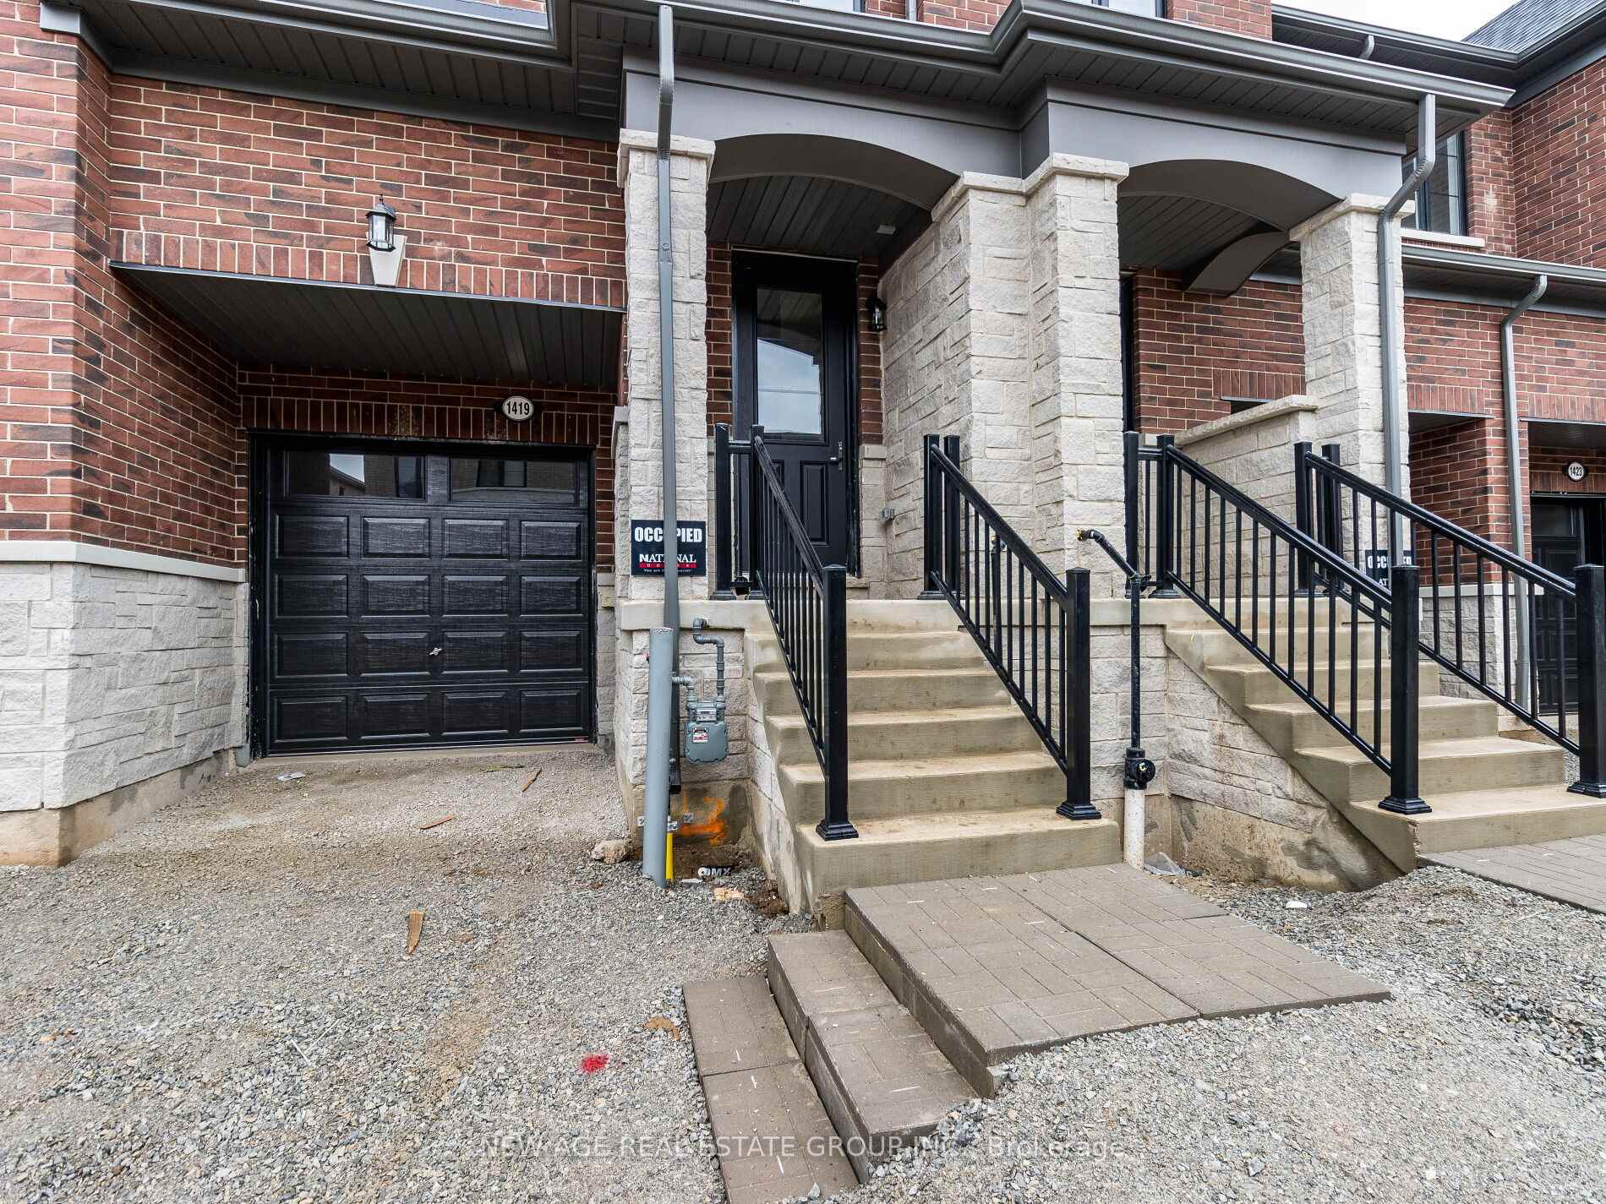
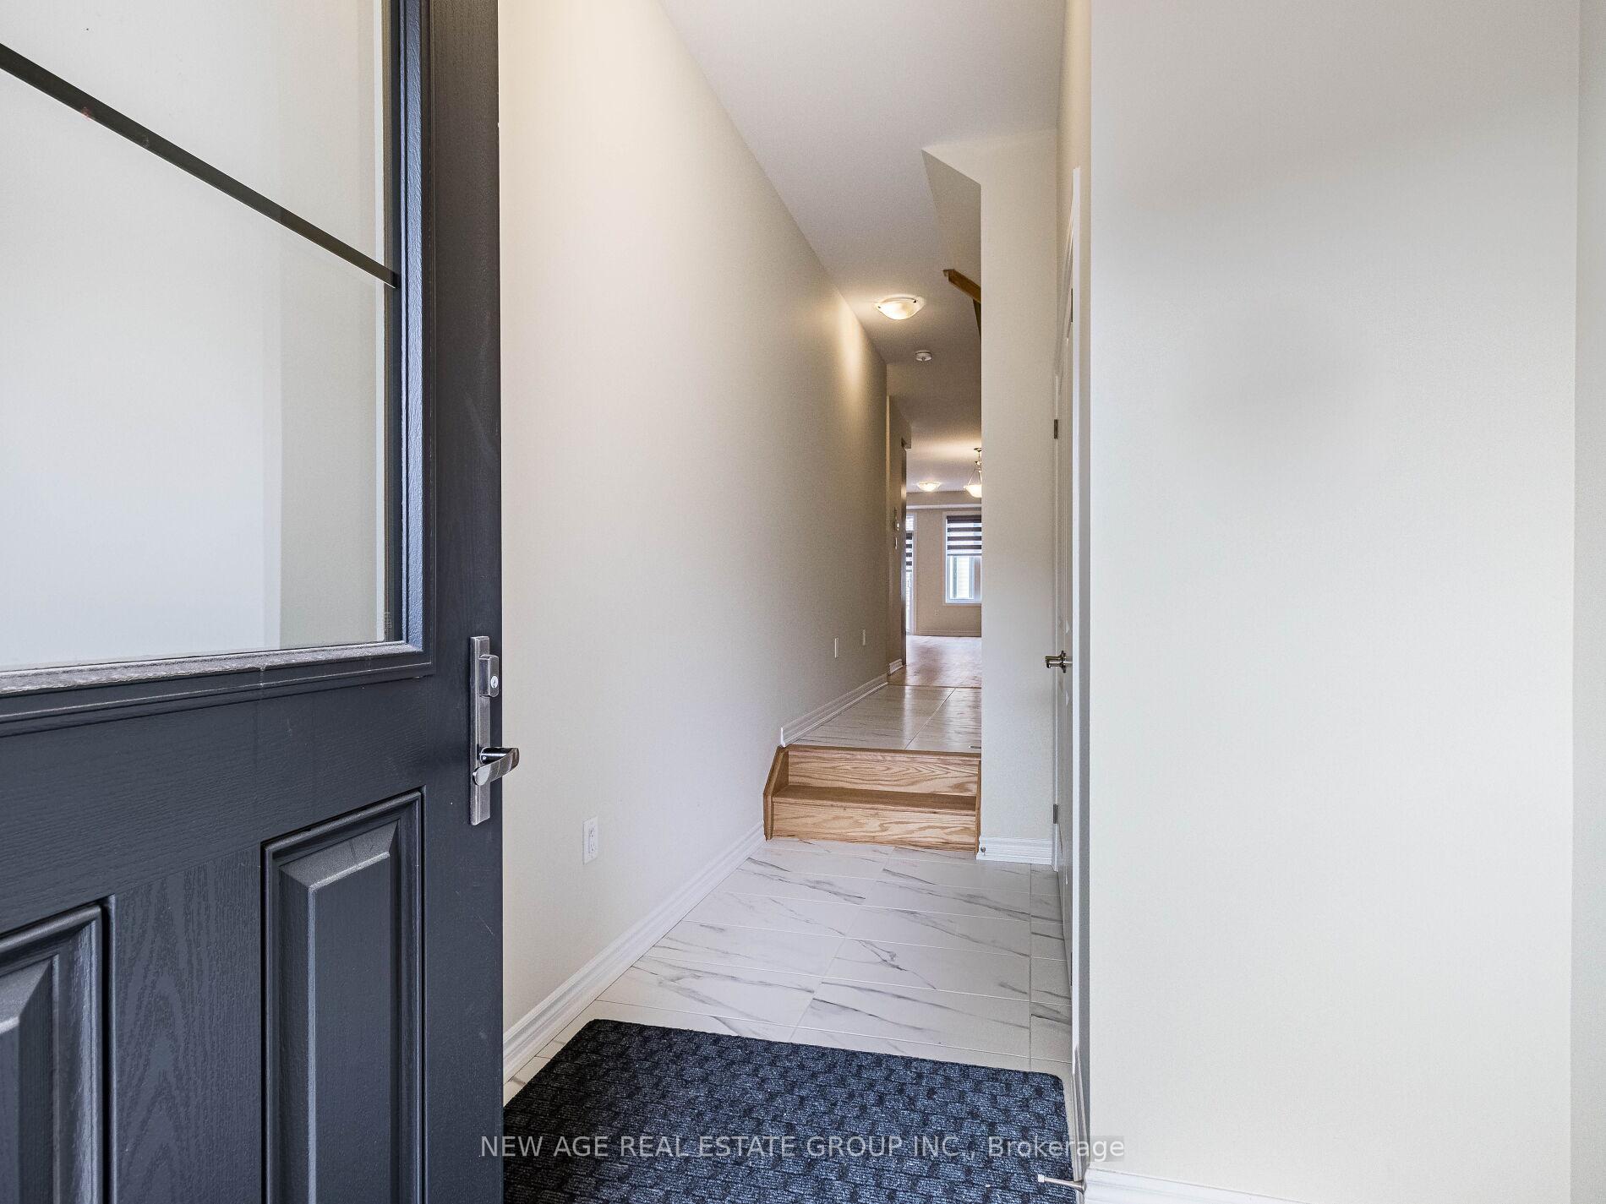
THIS NEWLY BUILT FREEHOLD TOWNHOUSE IN TYANDAGA HEIGHTS PERFECTLY COMBINES MODERN LUXURY AND COMFORT.WITH 3 SPACIOUS BEDROOMS, IT BOASTS 9-FOOT CEILINGS AND ELEGANT HARDWOOD FLOORING THAT FLOWS SEAMLESSLY INTO AN OPEN - CONCEPT KITCHEN. THE KITCHEN FEATURES STAINLESS STEEL APPLIANCES, A LARGE ISLAND AND A DESIGN THAT OVERLOOKS THE BACKYARD. ON THE SECOND FLOOR, THE PRIMARY BEDROOM OFFERS AMPLE SPACE, A WALK IN CLOSET, AND A LUXURIOUS ENSUITE FIVE PIECE BATHROOM, A CONVENIENT LAUNDRY ROOM IS ALSO LOCATED ON THIS LEVEL. THE TOWNHOUSE INCLUDES A ONE CAR GARAGE AND A DRIVEWAY SPACE FOR A SECOND VEHICLE. THE UNFINISHED BASEMENT PROVIDES ABUNDANT STORAGE, AND THE HOME'S PRIME LOCATION OFFERS EASY ACCESS TO MAJOR HIGHWAY, SHOPPING AND AMENITIES.
Facts & features
Ask about this home
A HOMEH agent will answer your questions about this home.
Rooms
7 rooms · 3 bathrooms
- Living room17′ × 12′6″212 sq.ft.
- Dining room9′ × 14′126 sq.ft.
- Kitchen12′6″ × 8′100 sq.ft.
- Primary bedroom11′ × 20′220 sq.ft.
- Bedroom 211′8″ × 14′164 sq.ft.
- Bedroom 38′5″ × 3′3″28 sq.ft.
- Laundry6′ × 8′48 sq.ft.
Around this home
Schools nearby
School rating, out of 10.
Listing details
Helpful tools
Your HOMEH agent
"I would see it this week."
Ask HOMEH about this home
Price, neighbourhood, monthly cost. Ask anything.
HOMEH Intelligent Agent is an AI, not a licensed representative. Check anything important with your agent.