

1420 Moss Glen Road
1420 Moss Glen Road
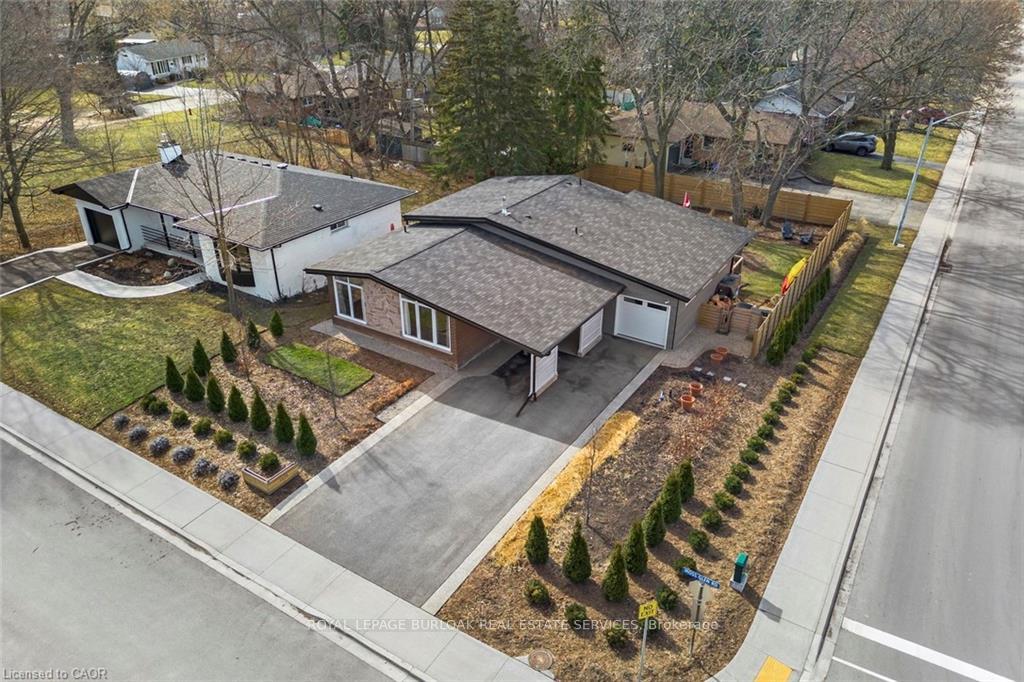 See all 40 photos
Property history
- $1,299,000TerminatedList: 2025-11-27|End: 2025-12-05|8 daysW12582776
Facts and features
- BasementWalk-out
- Age of home51–99 years
- Price per sq ft~$999
- Water, sewerMunicipal
- Fireplace
- Central air
The homeDetached, Backsplit 3, Age 51–99 years
- Type: Detached
- Style: Backsplit 3
- Age: 51–99 years
- Living space: 1,100–1,500 sq ft
- Basement: Finished with walk-out
- View: Forest
InsideFireplace Yes, natural gas, Lower level, Floor drain, storage, water heater owned
- Fireplace: Yes, natural gas
- Laundry: Lower level
- Features: Floor drain, storage, water heater owned
- Security: Carbon monoxide detectors, smoke detector
- Rooms above ground: 5
- Rooms in the basement: 2
- Bedrooms: 3 + 1 in the basement
- Bathrooms: 3
- Kitchens: 1
Outside and lotBrick, hardboard, Asphalt shingle, Block
- Exterior: Brick, hardboard
- Roof: Asphalt shingle
- Foundation: Block
- Features: Deck, lighting, patio
- Size: 63 × 120 ft
- Zoning: R2.3
Parking2 Garage, Attached, Covered, private double
- Spaces: 2 Garage
- Garage: Attached
- Driveway: Covered, private double
Heating, water and powerForced air, gas, Central air, Municipal water
- Heating: Forced air, gas
- Cooling: Central air
- Water: Municipal water
- Sewer: Municipal sewer
Costs and taxesTaxes $5,966 a year, HST No HST, Rental items None
- Taxes, 2025: $5,966 a year
- HST: No HST
- Rental items: None
Included in the saleGas stove, fridge, dishwasher, washer, dryer, all window coverings, all electric light fixtures, Not included None
- Included: Gas stove, fridge, dishwasher, washer, dryer, all window coverings, all electric light fixtures
- Not included: None
NearbyCul de sac/dead end, fenced yard, greenbelt/conservation, park, rec./commun.centre, school
- Close to: Cul de sac/dead end, fenced yard, greenbelt/conservation, park, rec./commun.centre, school
Listing detailsW12582776, Terminated, Nov 27, 2025
- MLS® number: W12582776
- Status: Terminated
- Listed on: Nov 27, 2025
- Days on market: 8
- Updated: Dec 5, 2025
- Possession: Flexible
- Occupied by: Owner
- Listing brokerage: ROYAL LEPAGE BURLOAK REAL ESTATE SERVICES
About this home
1420 Moss Glen Road, Burlington (Mountainside), ON L7P 2B9
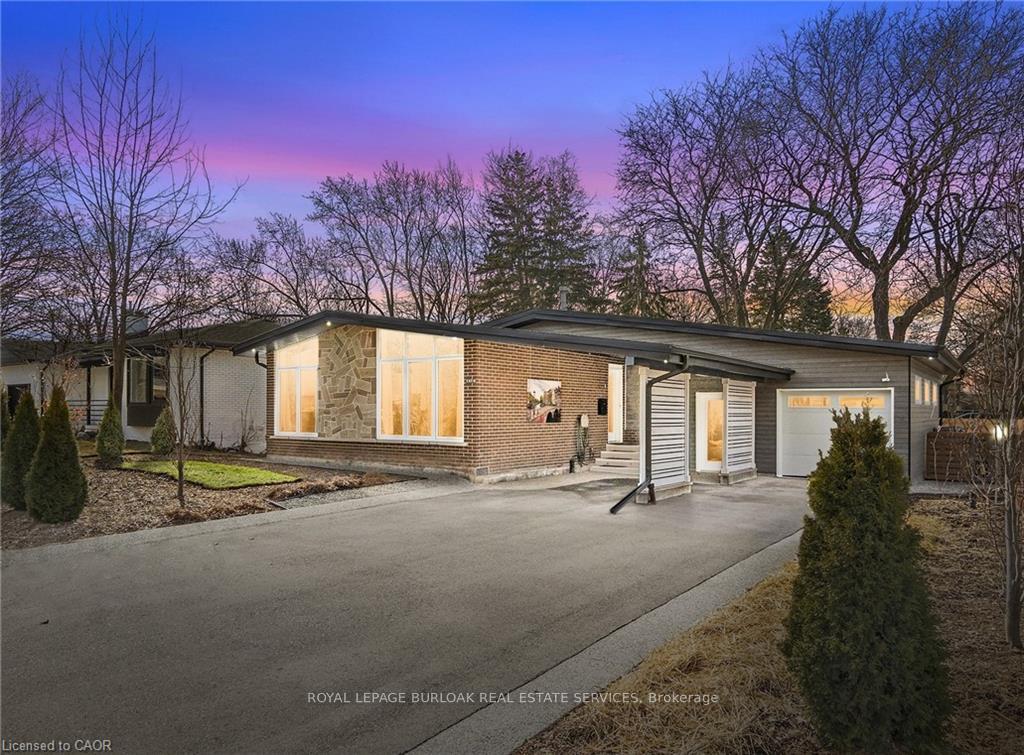
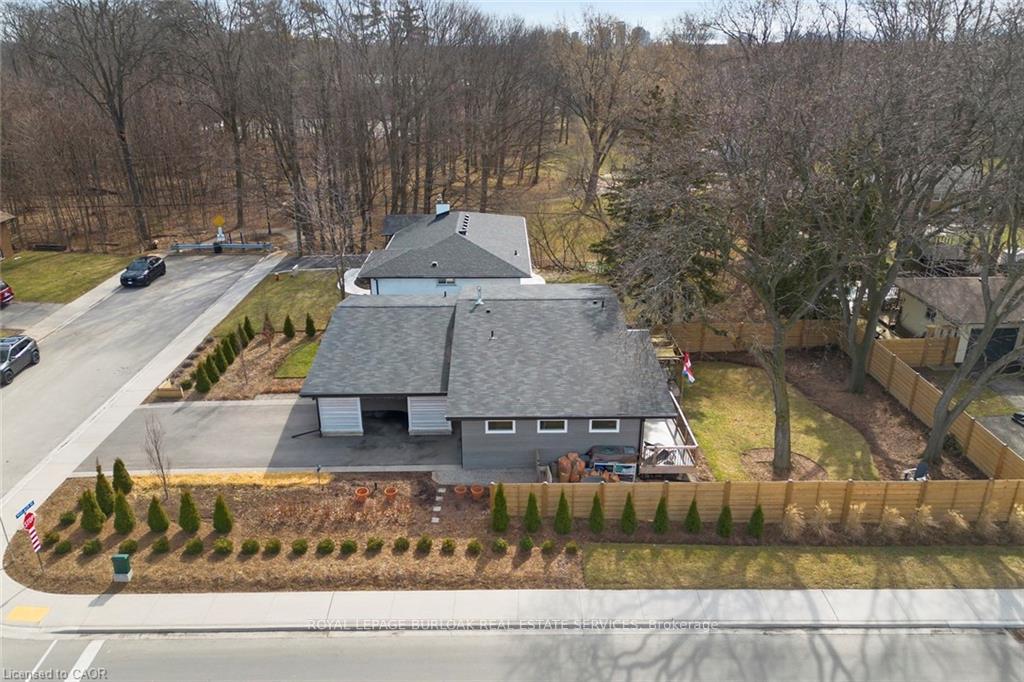
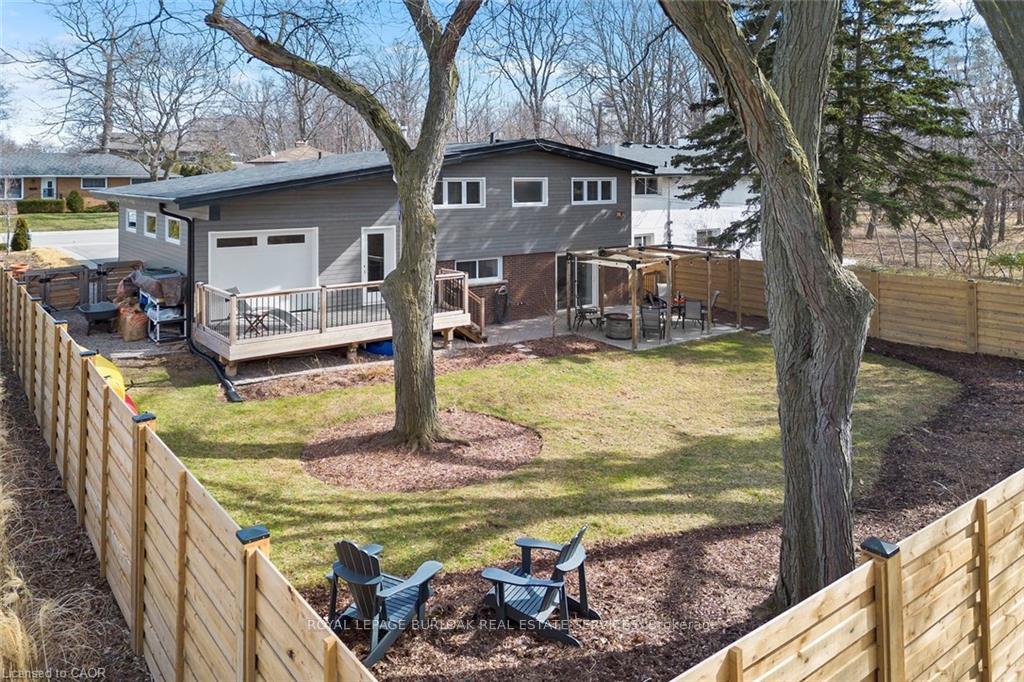
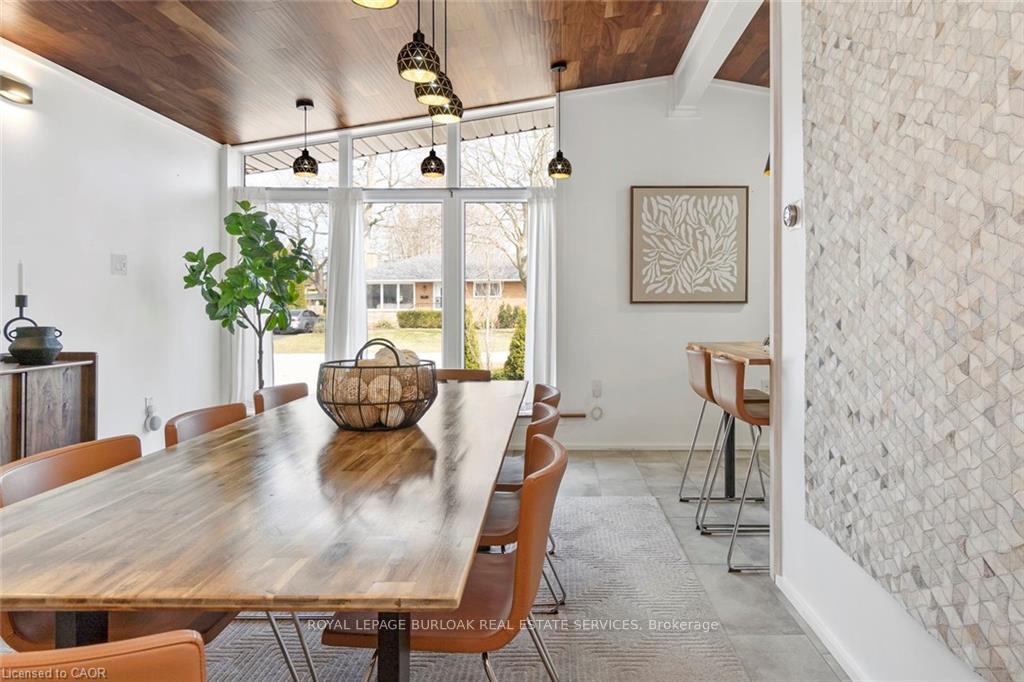
This bright, calm, classic Mid-Century Modern home showcases clean lines, openspaces, and a seamless connection to nature. Every finish - from the flooring and Acacia wood vaulted ceilings to the kitchen, lighting, and exterior - respects authentic MCM design principles. Thoughtfully renewed in 2019, the home features high-performance insulation, new roof sheathing, tight air sealing, excellent ventilation, Schluter underlay beneath all tile flooring, reinforced subfloors, and Dri-Core flooring. Stainless steel appliances and multiple dimmable lighting options in every room allow you to tailor the atmosphere to your mood. The home offers three full bathrooms, including a spa-like retreat with a 66" freestanding soaker tub, rainfall shower with glass surround, and a floating double-sink vanity. Walk out from the lower level to an expansive, fully fenced and beautifully landscaped yard complete with a pergola-perfect for relaxing or entertaining. Aside deck with gas hook-up adds even more versatility. The brightly lit 2-cargarage/workshop features high ceilings, insulation, front and rear access to the deck, and an 80A subpanel capable of supporting electric vehicle charging. A covered carport with custom privacy screens adds additional sheltered parking. Located in a court and just steps from a wooded park, playgrounds, an outstanding public waterpark/pool/rec centre/arena, schools, and churches. Minutes to big-box shopping and major transportation. This property offers a rare combination of timeless Mid-Century Modern design, modern amenities, and true energy efficiency, delivering comfort, style, and practicality.
Ask about this home
A HOMEH agent will answer your questions about this home.
Around this home
Daily convenience, out of 100, from the distances below
Schools nearby
School rating, out of 10.
Helpful calculators
Your HOMEH agent

"I would see it this week."