

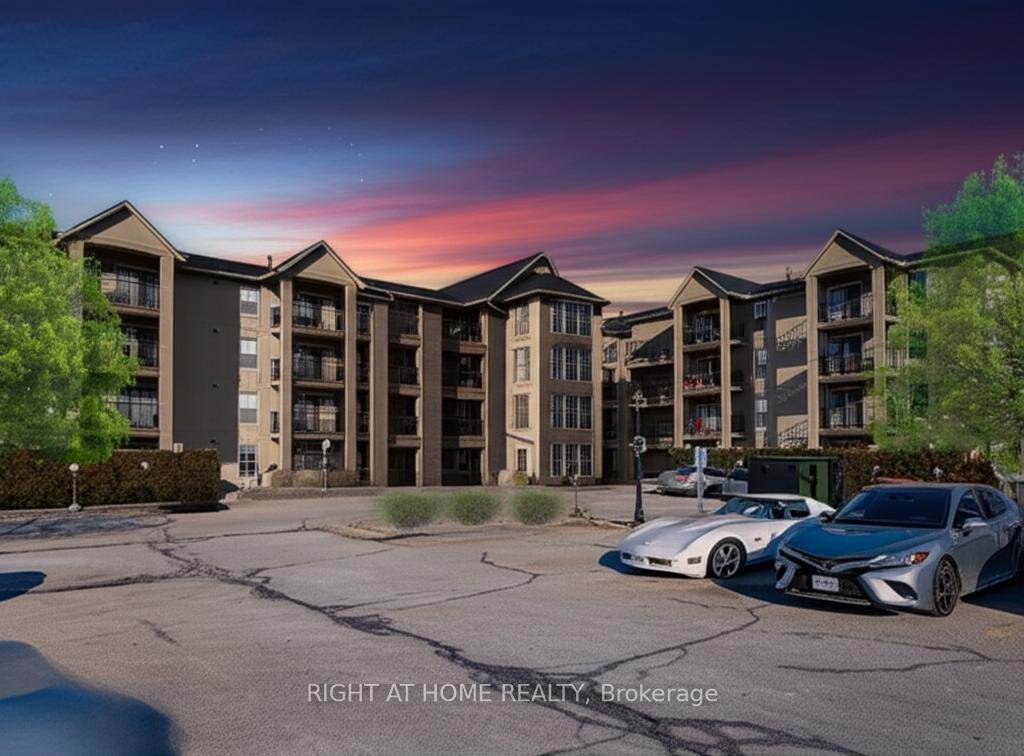
Unit 102, 1421 Walkers Line
Unit 102, 1421 Walkers Line
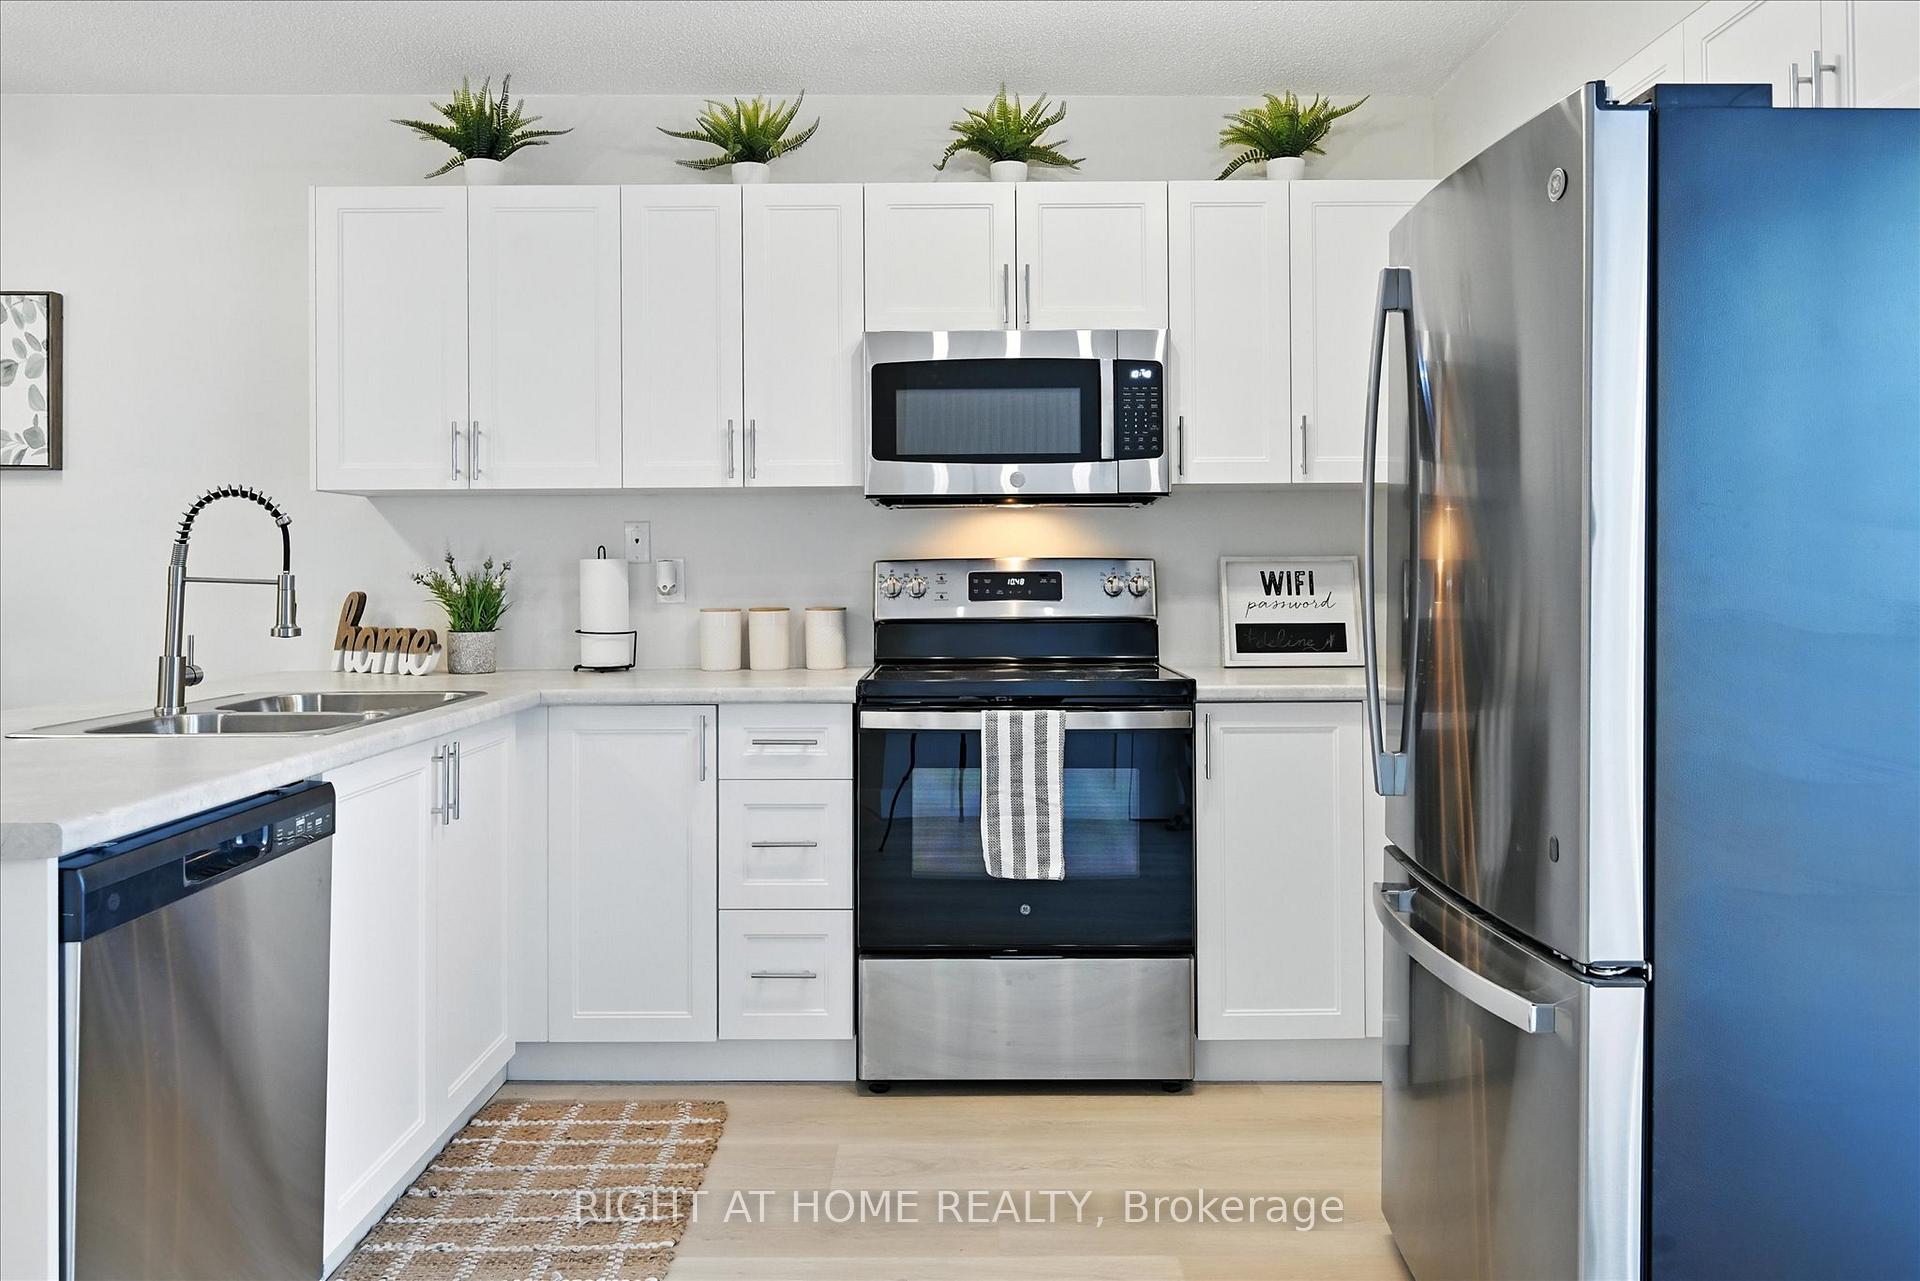 See all 26 photos
Property history
Facts and features
- ExposureSouth west
- LaundryIn-suite
- LockerOwned
- BalconyOpen
- Central air
- Exercise room
- Party room/meeting room
The homeCondo Apartment, 1 storey/apt, 900–999 sq ft
- Type: Condo Apartment
- Style: 1 storey/apt
- Living space: 900–999 sq ft
- Basement: None
- Exposure: South West
InsideVinyl, Tile, In-suite laundry, main level, Primary bedroom - main floor, storage area lockers, wheelchair access
- Flooring: Vinyl, Tile
- Laundry: In-suite laundry, main level
- Features: Primary bedroom - main floor, storage area lockers, wheelchair access
- Security: Carbon monoxide detectors, smoke detector, security system
- Rooms above ground: 5
- Bedrooms: 2
- Bathrooms: 1
- Kitchens: 1
OutsideBrick, stucco (plaster), Open, Accessible public transit nearby, level entrance, parking, shower stall, wheelchair access
- Exterior: Brick, stucco (plaster)
- Balcony: Open
- Accessibility: Accessible public transit nearby, level entrance, parking, shower stall, wheelchair access
Parking and locker1 Parking, Underground, Parking type Owned
- Spaces: 1 Parking
- Garage: Underground
- Parking type: Owned
- Driveway: Underground
- Spot: 102
- Locker: Owned
- Locker number: 2
BuildingWedgewood Condominiums, Storeys 4, Units 240
- Name: Wedgewood Condominiums
- Storeys: 4
- Units: 240
- Registered: 1999
- Condo corporation: 364
- Amenities: Exercise room, party room/meeting room
- Pets: Allowed
Heating, water and powerForced air, gas, Central air
- Heating: Forced air, gas
- Cooling: Central air
Costs and taxesTaxes $2,856 a year, Condo fee $586 a month, Water included, common elements included, parking included, building insurance included
- Taxes, 2025: $2,856 a year
- Condo fee: $586 a month
- Fee includes: Water included, common elements included, parking included, building insurance included
- HST: HST included in the price
- Rental items: Hot water heater / a/c / associated plumbing / furnace
- Under contract: Hot water heater, air conditioner, other
Included in the saleBuilt-in microwave, dishwasher, dryer, refrigerator, stove, washer, window coverings, Staging items
- Included: Built-in microwave, dishwasher, dryer, refrigerator, stove, washer, window coverings
- Not included: Staging items
Listing detailsW12385756, Sold, Sep 5, 2025
- MLS® number: W12385756
- Status: Sold
- Listed on: Sep 5, 2025
- Days on market: 91
- Updated: Dec 5, 2025
- Possession: Flexible
- Occupied by: Owner
- Listing brokerage: RIGHT AT HOME REALTY
About this home
Unit 102, 1421 Walkers Line, Burlington (Tansley), ON L7M 4P4
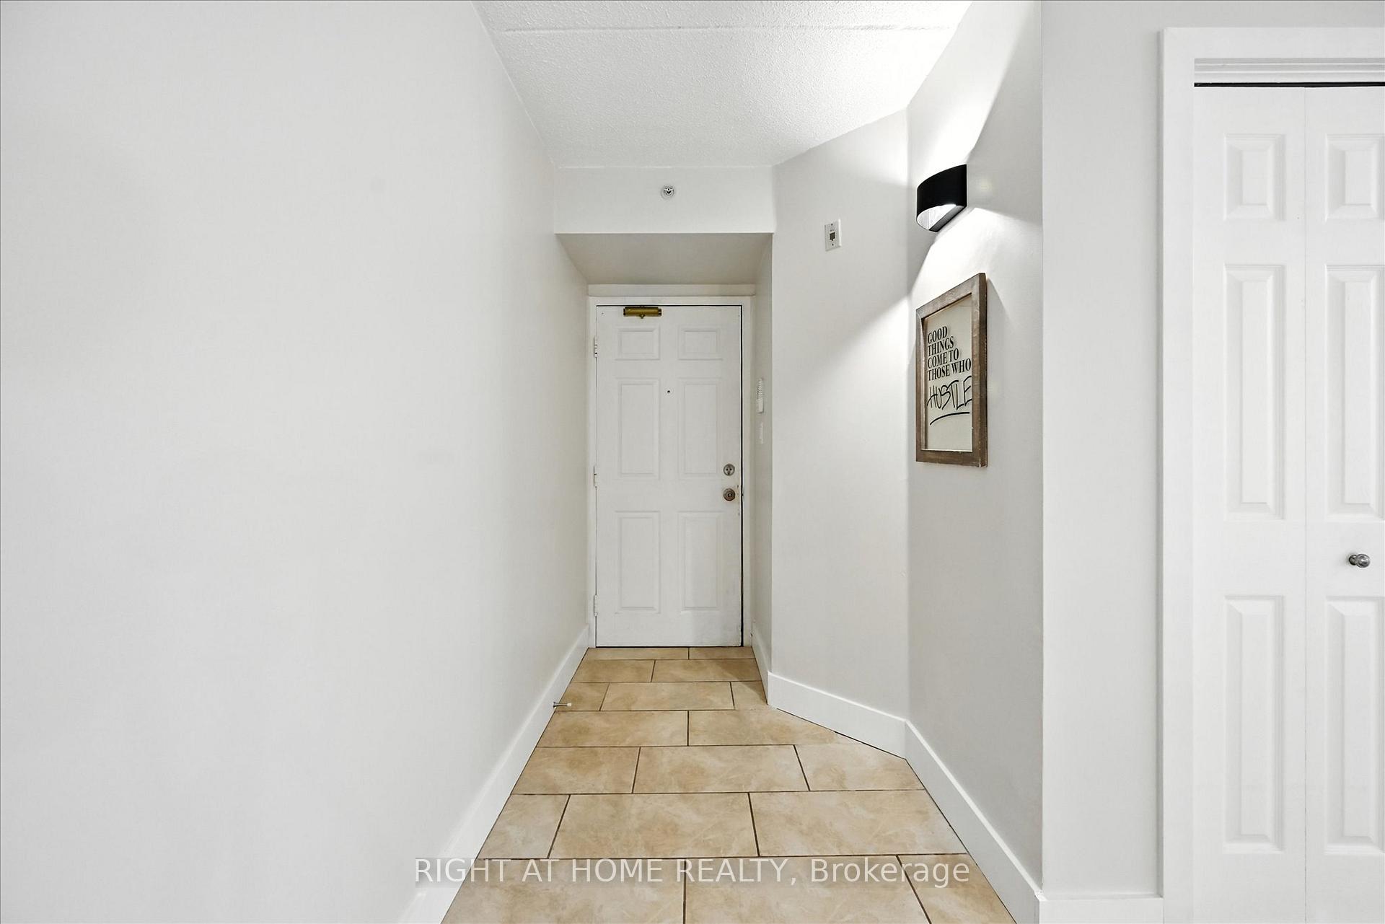
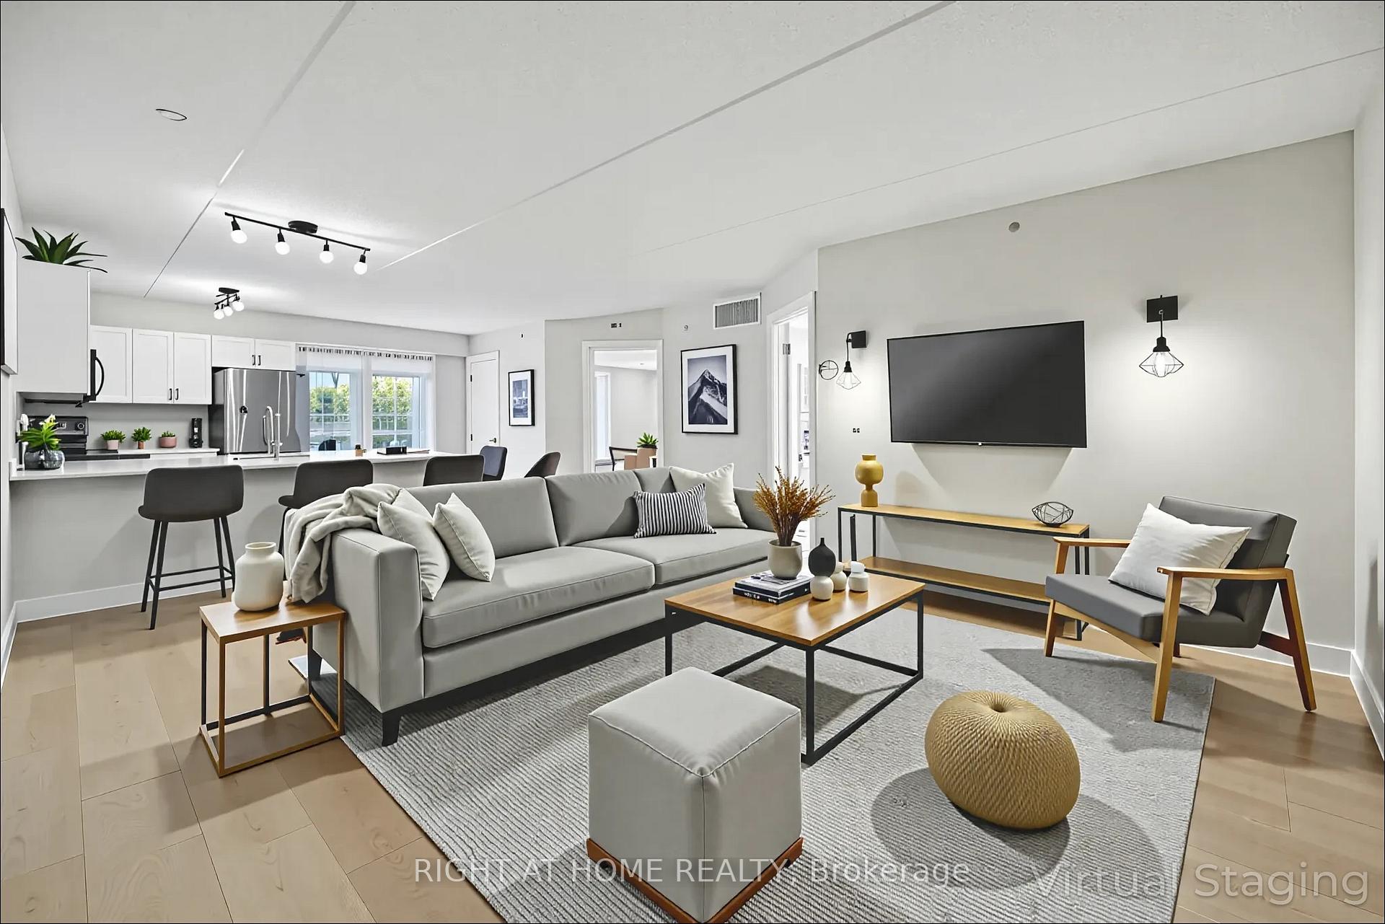
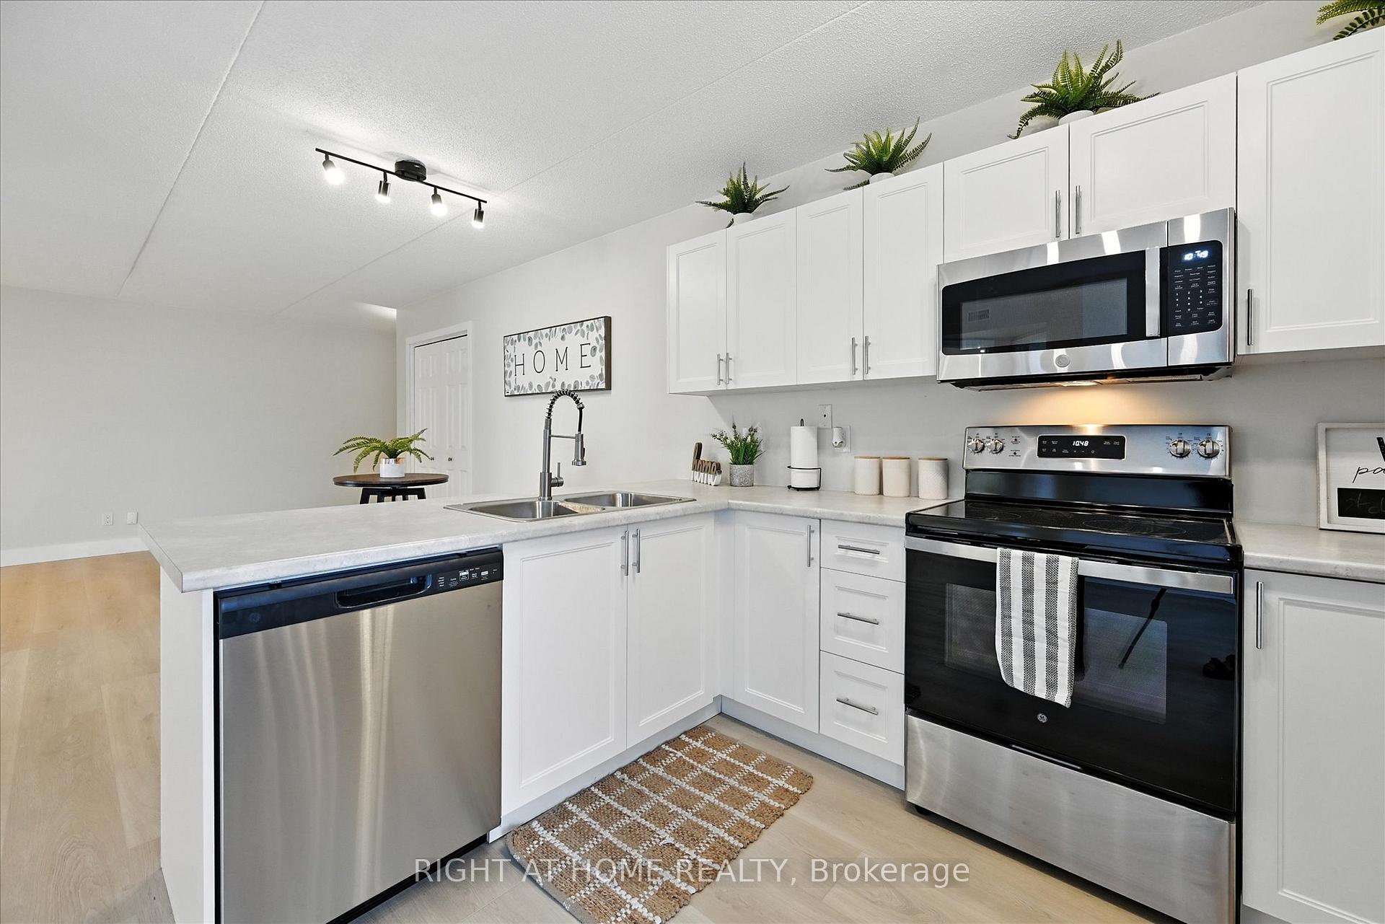
WELCOME TO WEDGEWOOD CONDOS.... Rarely Offered Ground-Floor Corner Unit in Burlington's Sought-After Tansley Woods. This exceptional ground-floor, two-bedroom corner unit offers unmatched flexibility ideal for seniors, pet owners, or anyone with an active lifestyle. Nestled in the heart of Burlington's vibrant Tansley Woods community, this fully renovated home is a rare opportunity you won't want to miss. Renovated in 2025, the interior boasts a fresh, modern aesthetic with premium finishes throughout. Enjoy brand-new luxury vinyl plank flooring, fresh neutral paint, and updated trim work. The stylish kitchen features sleek white cabinetry and never-used stainless steel appliances, including a fridge, stove, dishwasher, and range hood. A new in-suite washer and dryer adds everyday convenience. The bright, open-concept layout is enhanced by large corner-unit windows, flooding the space with natural light. Both bedrooms are generously sized and filled with sunshine, while the oversized bathroom offers comfort and functionality. Step outside to your private ground-floor patio, perfect for your morning coffee or evening wind-down. With direct outdoor access and no stairs or elevators, this unit offers true single-level living and excellent accessibility for guests and pets. Enjoy on-site amenities such as a fitness centre and party room in a secure, professionally managed building. The location is unbeatable, just a short walk to shops, restaurants, parks, and with easy access to highways and public transit. Whether you're a first-time buyer, downsizer, or investor, this beautifully updated unit offers modern style, practical design, and a prime location. Schedule your private showing today and experience all that Wedgewood Condos has to offer!
Ask about this home
A HOMEH agent will answer your questions about this home.
Know more about Wedgewood Condominiums
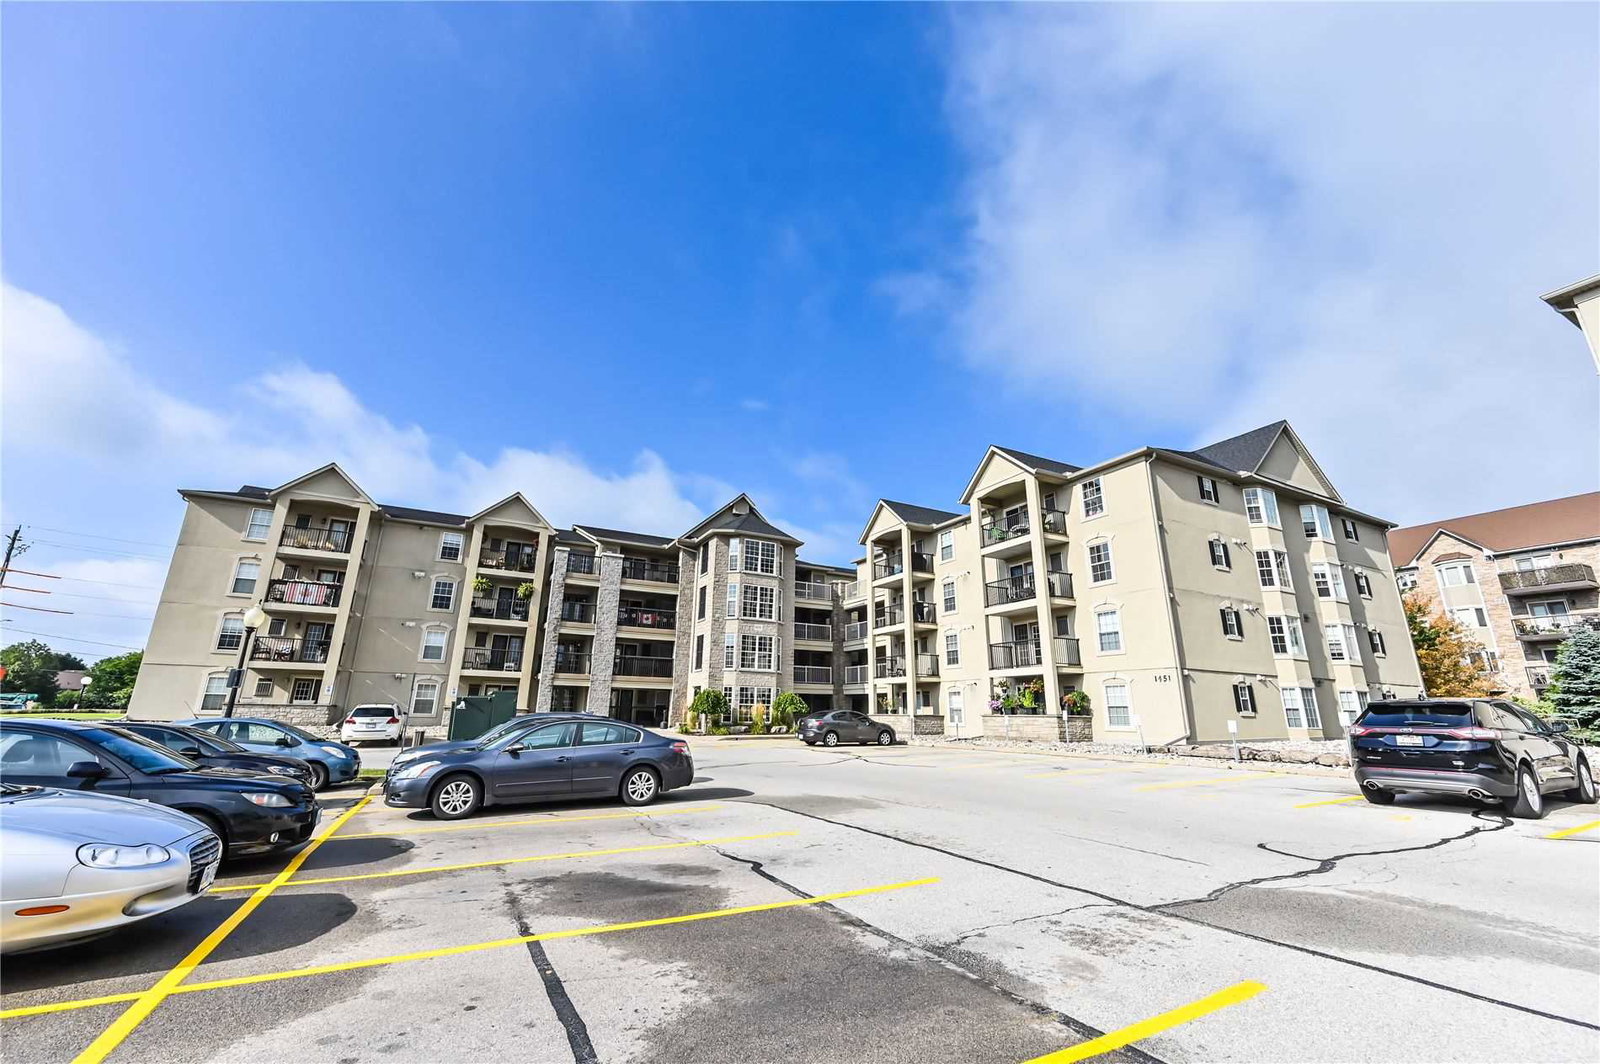
Condo building · 1441 Walkers Line
Wedgewood Condominiums is a 4-storey condo with 240 suites, built in 1999 by Sunderland Development. Right now 5 for sale are on the market here.
- 4storeys
- 240suites
- $486/sq ft
- 1999built
No similar units for sale in Wedgewood Condominiums right now.
Around this home
Daily convenience, out of 100, from the distances below
Schools nearby
School rating, out of 10.
Helpful calculators
Your HOMEH agent

"I would see it this week."