
1424 Almonte Drive
Burlington (Tyandaga)1424 Almonte Drive
Burlington (Tyandaga)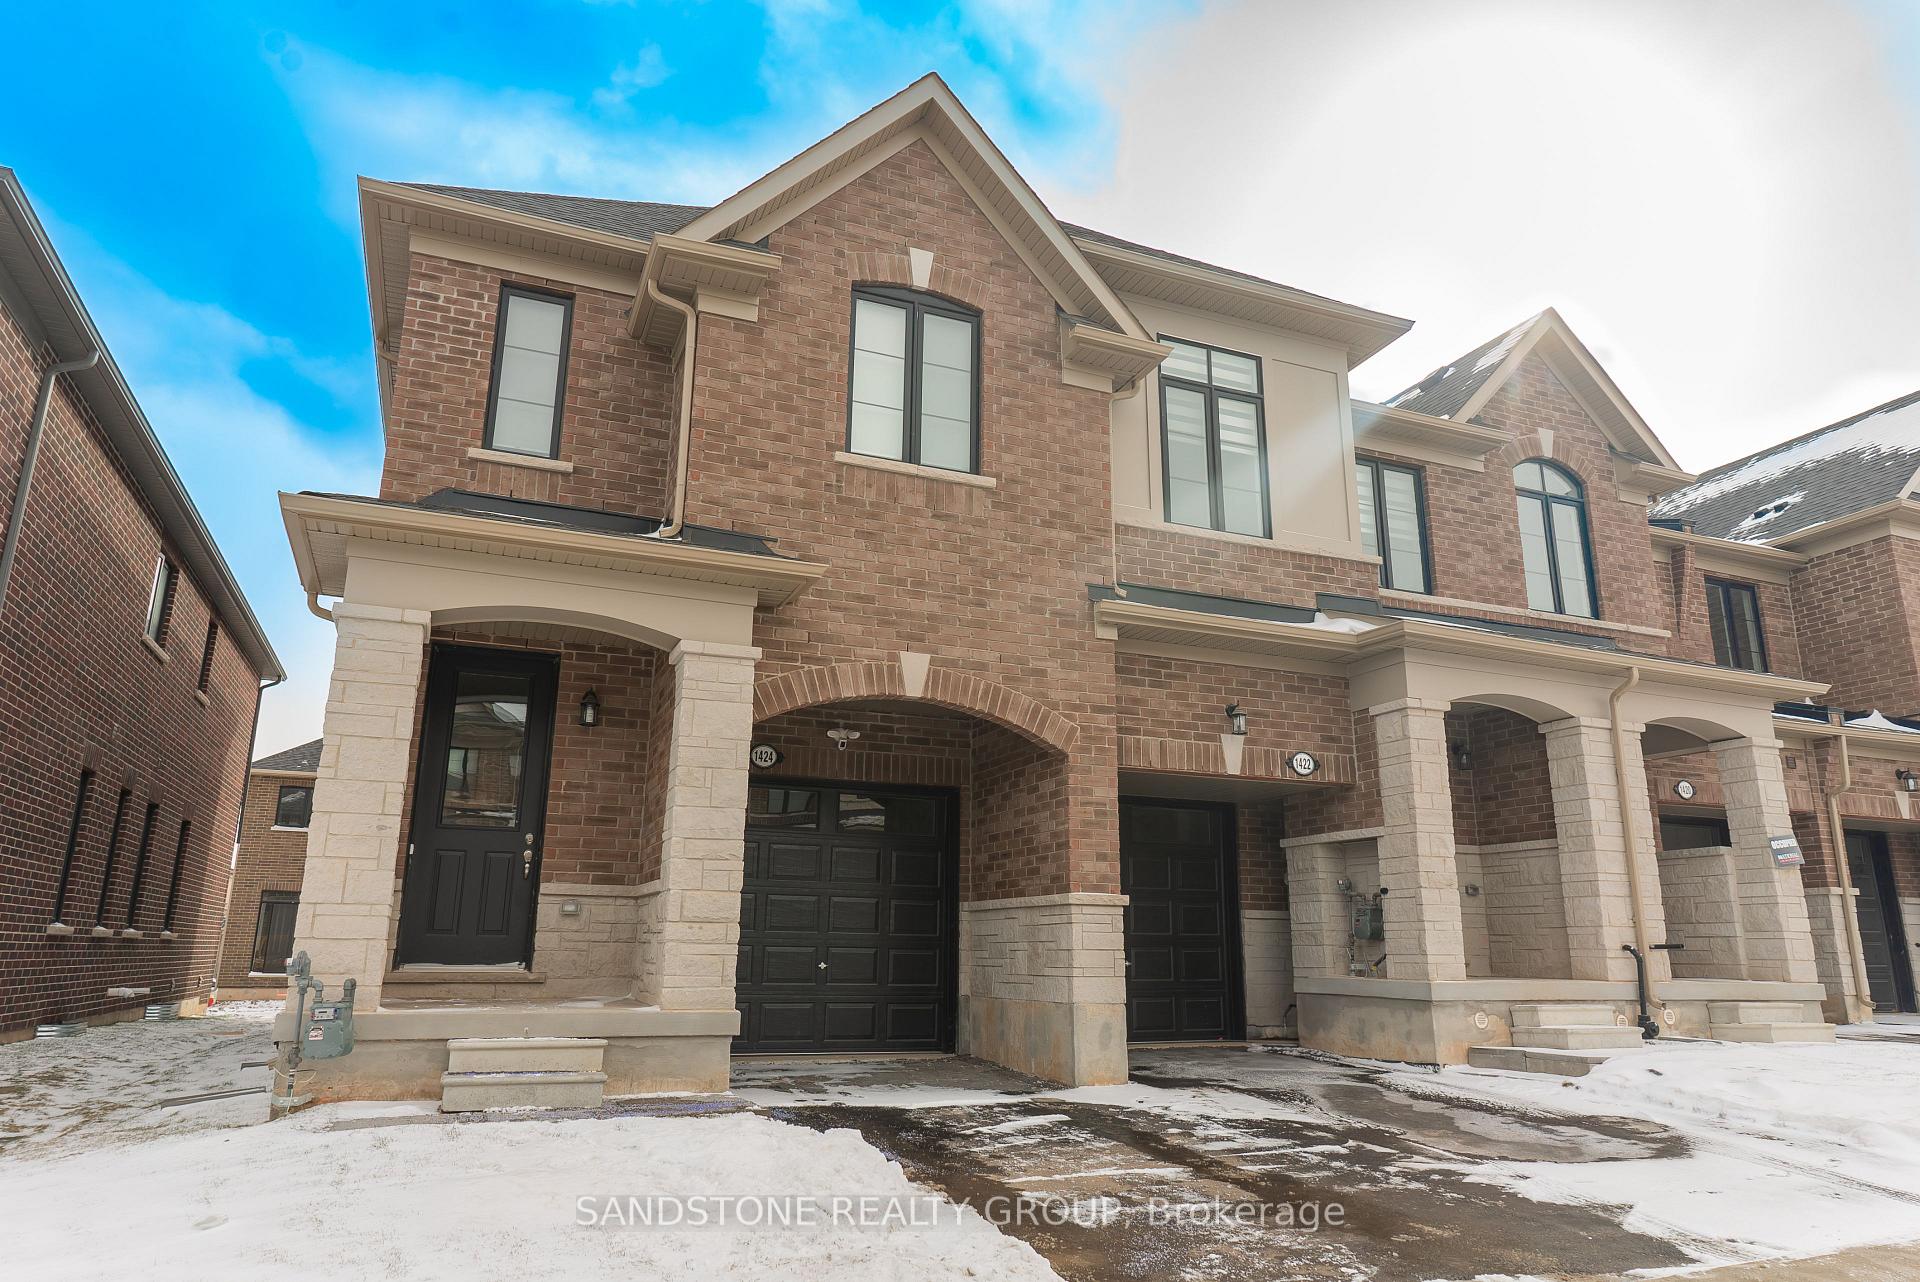
 See all 31 photos
Property history

This listing has ended. It is no longer available.
Property not available for sale or for rent.
Ask about this home
A HOMEH agent will answer your questions about this home.Ask HOMEH
About this home
1424 Almonte Drive, Burlington
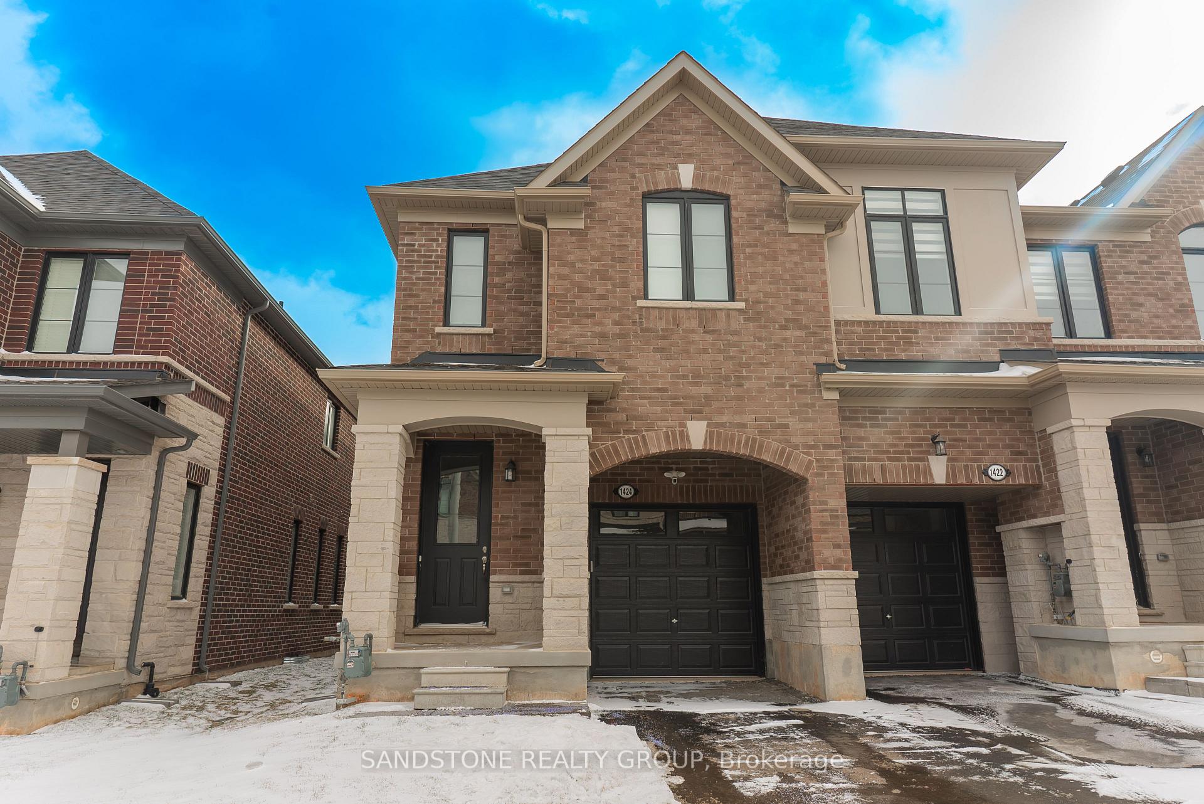
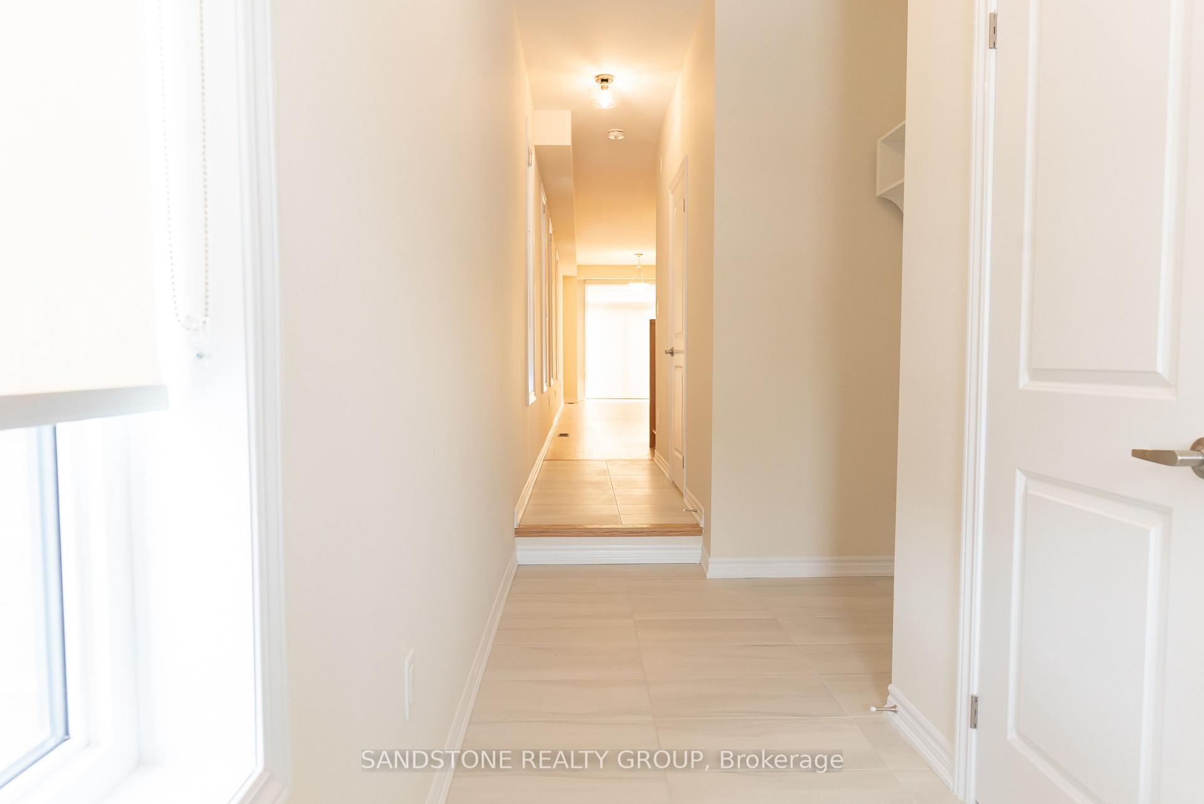
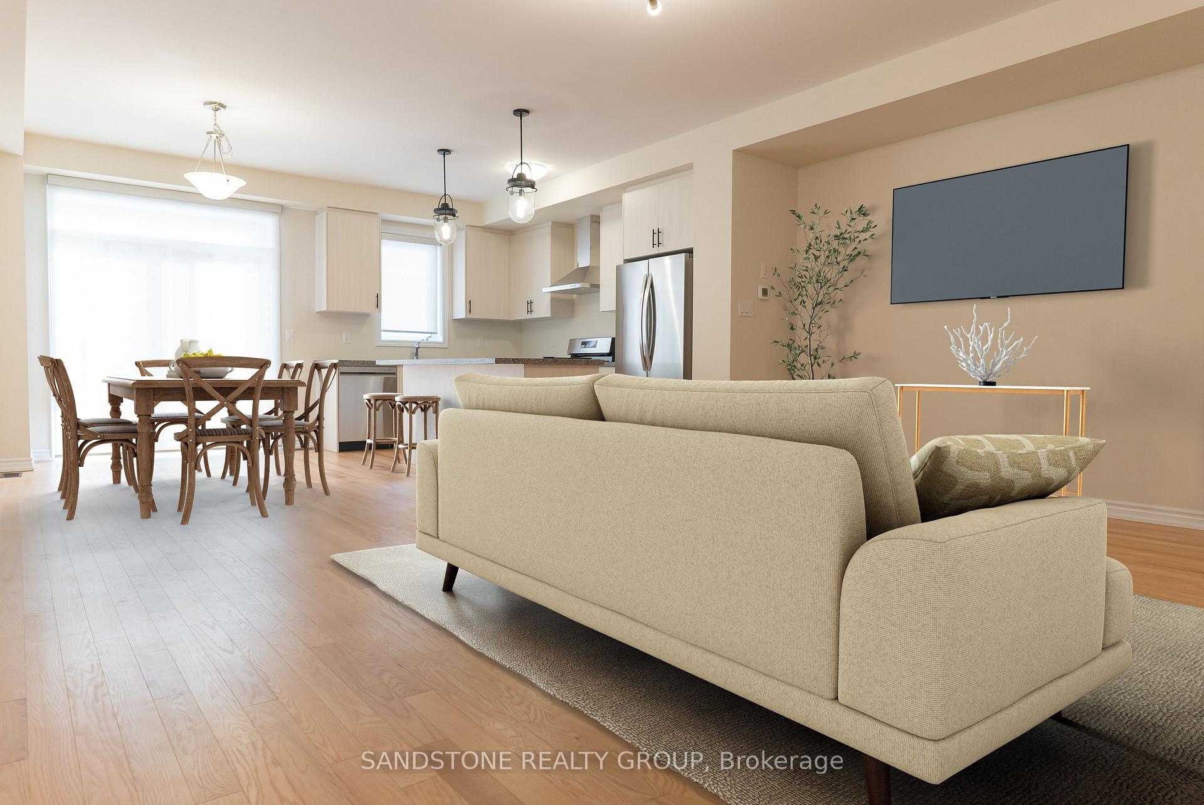
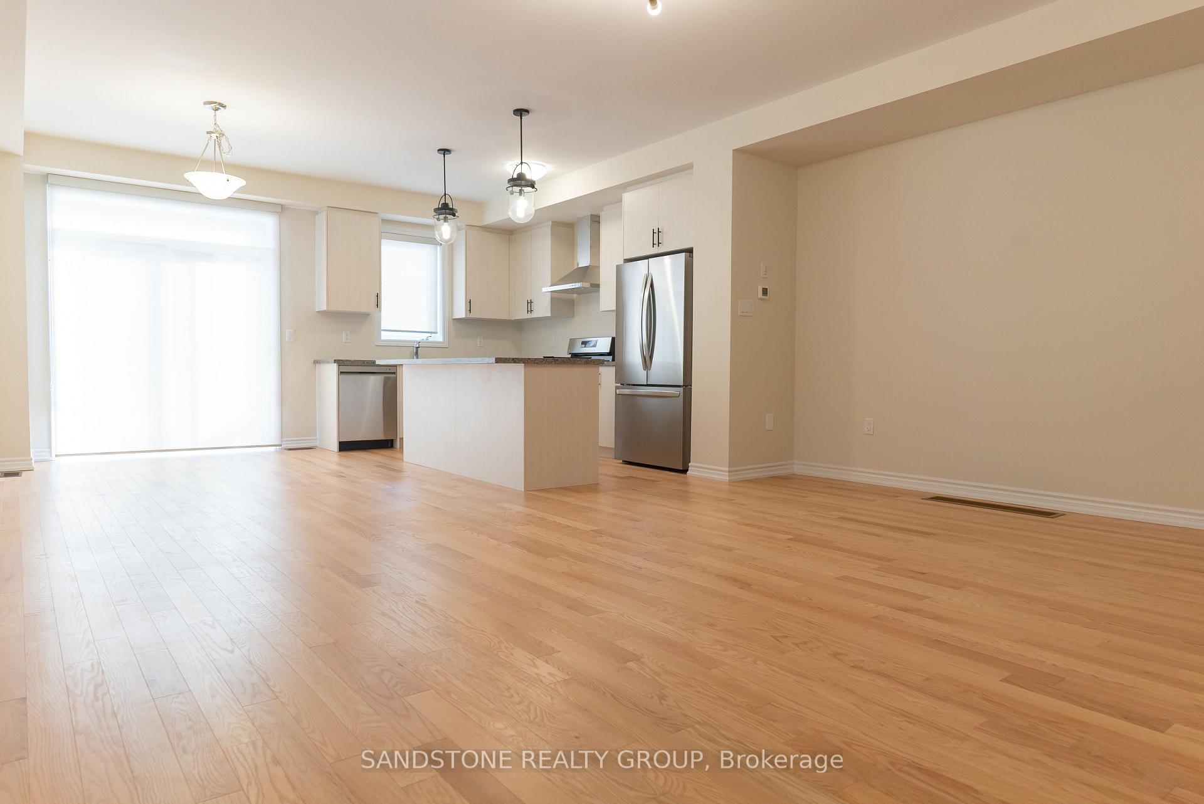
Welcome to this brand-new, never-lived-in end-unit freehold townhome in the sought-after Tyandaga community of Burlington. Offering 3 bedrooms, 2.5 bathrooms, and a modern open-concept design, this home is perfect for families, professionals, or investors looking for contemporary living in a prime location. Step inside to discover a bright and spacious eat-in kitchen featuring all-new stainless steel appliances, including a gas stove, and stylish finishes. The kitchen seamlessly flows into the family room with stylish hardwood floors, creating the perfect space for entertaining. From here, step out onto the back deck, ideal for relaxing or outdoor dining. Upstairs, the expansive primary bedroom is a true retreat, complete with a luxurious 5-piece ensuite and an extra-large walk-in closet. Two additional bedrooms are generously sized and share a well-appointed 4-piece bathroom. For added convenience, the second-floor laundry makes daily chores effortless. This home also features an attached one-car garage with direct entry to the home, adding security and ease. The unfinished basement is a blank canvas, ready for your vision to create additional living space, a home gym, or a recreation room. With Tarion Warranty coverage, this move-in-ready home offers peace of mind and is waiting for you to make it your own. Don't miss this incredible opportunity to live in one of Burlingtons most desirable communitiesschedule your showing today!
Facts & features
Ask about this home
A HOMEH agent will answer your questions about this home.
Rooms
8 rooms · 3 bathrooms
- Family room13′1″ × 17′3″226 sq.ft.
- Kitchen14′1″ × 17′3″243 sq.ft.
- Bathroom—
- Primary bedroom20′ × 11′220 sq.ft.
- Bathroom16′6″ × 5′6″91 sq.ft.
- Bedroom 212′ × 8′1″97 sq.ft.
- Bedroom 313′5″ × 8′7″115 sq.ft.
- Bathroom10′3″ × 4′11″50 sq.ft.
Around this home
Schools nearby
School rating, out of 10.
Listing details
Helpful tools
Your HOMEH agent
"I would see it this week."
Ask HOMEH about this home
Price, neighbourhood, monthly cost. Ask anything.
HOMEH Intelligent Agent is an AI, not a licensed representative. Check anything important with your agent.