

Unit 302, 1441 Elgin Street
Unit 302, 1441 Elgin Street

 See all 45 photos
Property history
Facts and features
- ExposureSouth
- LaundryIn-suite
- LockerOwned
- BalconyOpen
- Central air
- Concierge
- Exercise room
- Party room/meeting room
The homeCondo Apartment, 1 storey/apt, Age 0–5 years
- Type: Condo Apartment
- Style: 1 storey/apt
- Age: 0–5 years
- Living space: 1,400–1,599 sq ft
- Basement: None
- Exposure: South
InsideIn-suite laundry, Water heater, Rooms above ground 6
- Laundry: In-suite laundry
- Features: Water heater
- Rooms above ground: 6
- Bedrooms: 2
- Bathrooms: 3
- Kitchens: 1
OutsideStone, Flat, Poured concrete
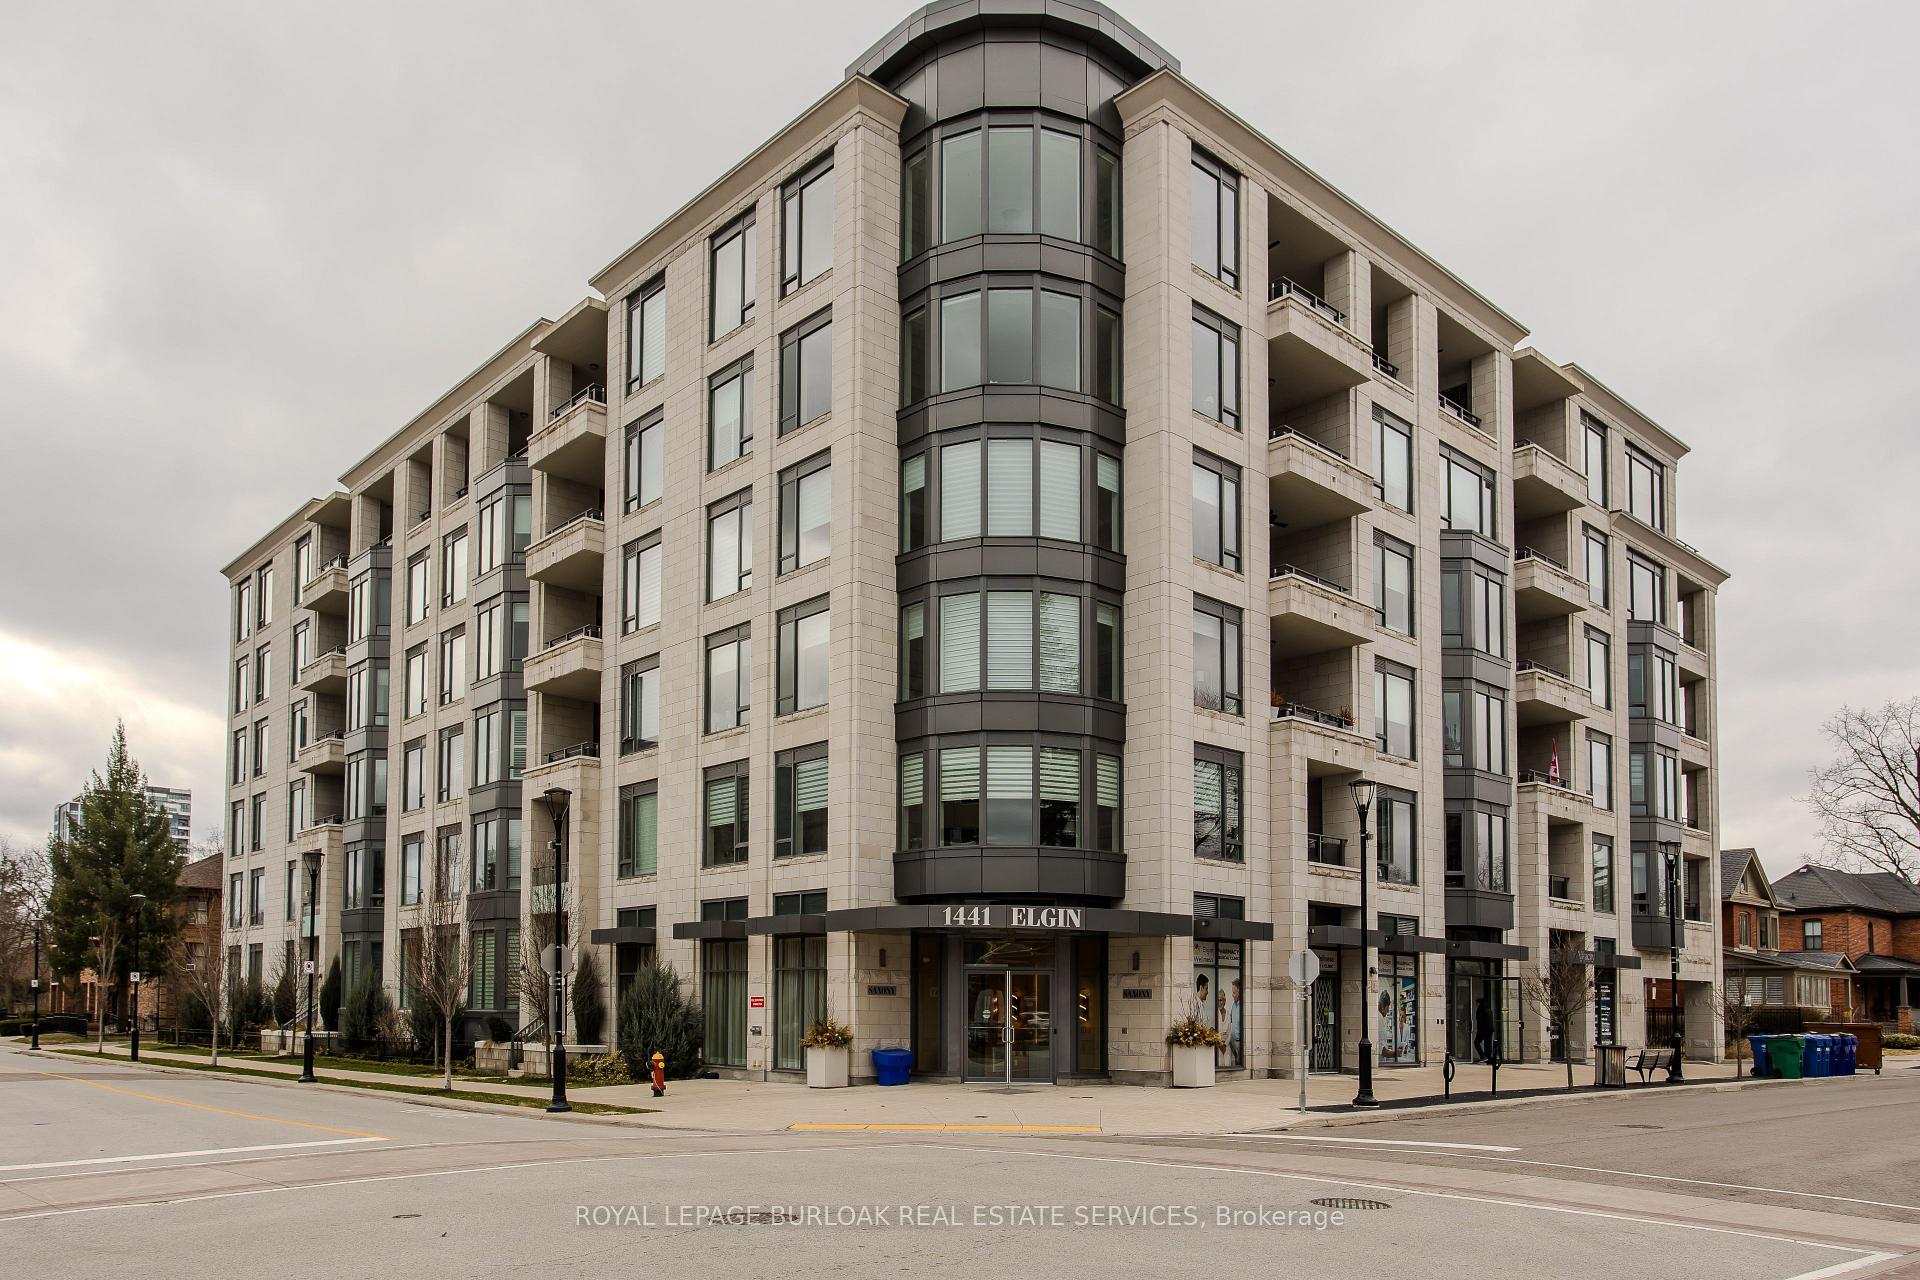
- Exterior: Stone
- Roof: Flat
- Foundation: Poured concrete
- Balcony: Open
Parking and locker2 Parking, Underground, Parking type Owned
- Spaces: 2 Parking
- Garage: Underground
- Parking type: Owned
- Spot: B10
- Locker: Owned
- Locker unit: 4
- Locker number: B51
- Locker level: P1
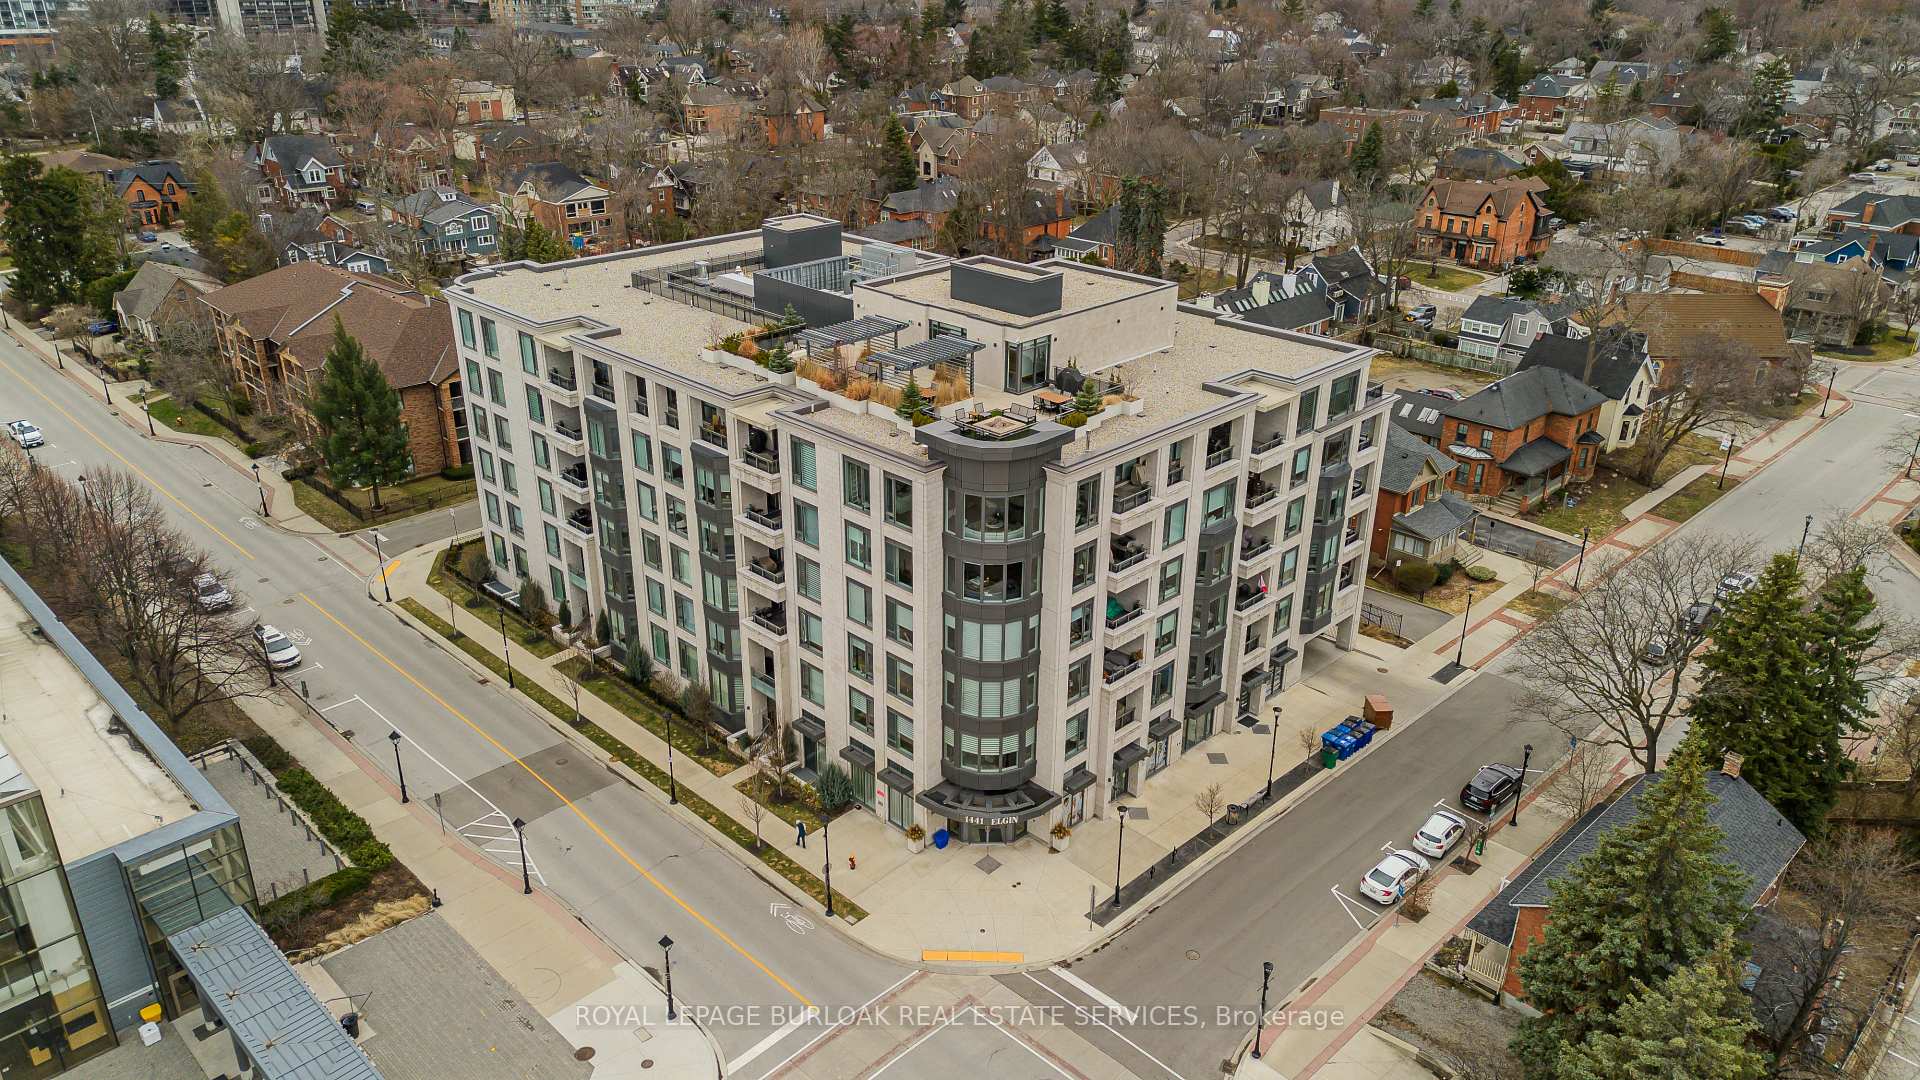
BuildingThe Saxony Condominiums, Storeys 6, Units 61
- Name: The Saxony Condominiums
- Storeys: 6
- Units: 61
- Registered: 2020
- Condo corporation: 728
- Amenities: Bbqs allowed, community bbq, concierge, exercise room, media room, party room/meeting room
- Pets: Allowed
Heating, water and powerForced air, gas, Central air
- Heating: Forced air, gas
- Cooling: Central air
Costs and taxesTaxes $6,445 a year, Condo fee $1,383 a month, Heat included, water included, cac included, common elements included, building insurance included, parking included
- Taxes, 2024: $6,445 a year
- Condo fee: $1,383 a month
- Fee includes: Heat included, water included, cac included, common elements included, building insurance included, parking included
- HST: HST included in the price
- Rental items: None.
Included in the saleFridge, stove, microwave, dishwasher, washer, dryer, all elfs, all w/c's, napoleon gas bbq., Not included None.
- Included: Fridge, stove, microwave, dishwasher, washer, dryer, all elfs, all w/c's, napoleon gas bbq.
- Not included: None.
NearbyArts centre, golf, hospital, public transit, rec./commun.centre, school
- Close to: Arts centre, golf, hospital, public transit, rec./commun.centre, school
Listing detailsW12057320, Sold, Apr 2, 2025
- MLS® number: W12057320
- Status: Sold
- Listed on: Apr 2, 2025
- Days on market: 13
- Updated: Apr 15, 2025
- Possession: Flexible
- Occupied by: Owner
- Listing brokerage: ROYAL LEPAGE BURLOAK REAL ESTATE SERVICES
About this home
Unit 302, 1441 Elgin Street, Burlington (Brant), ON L7S 1E6
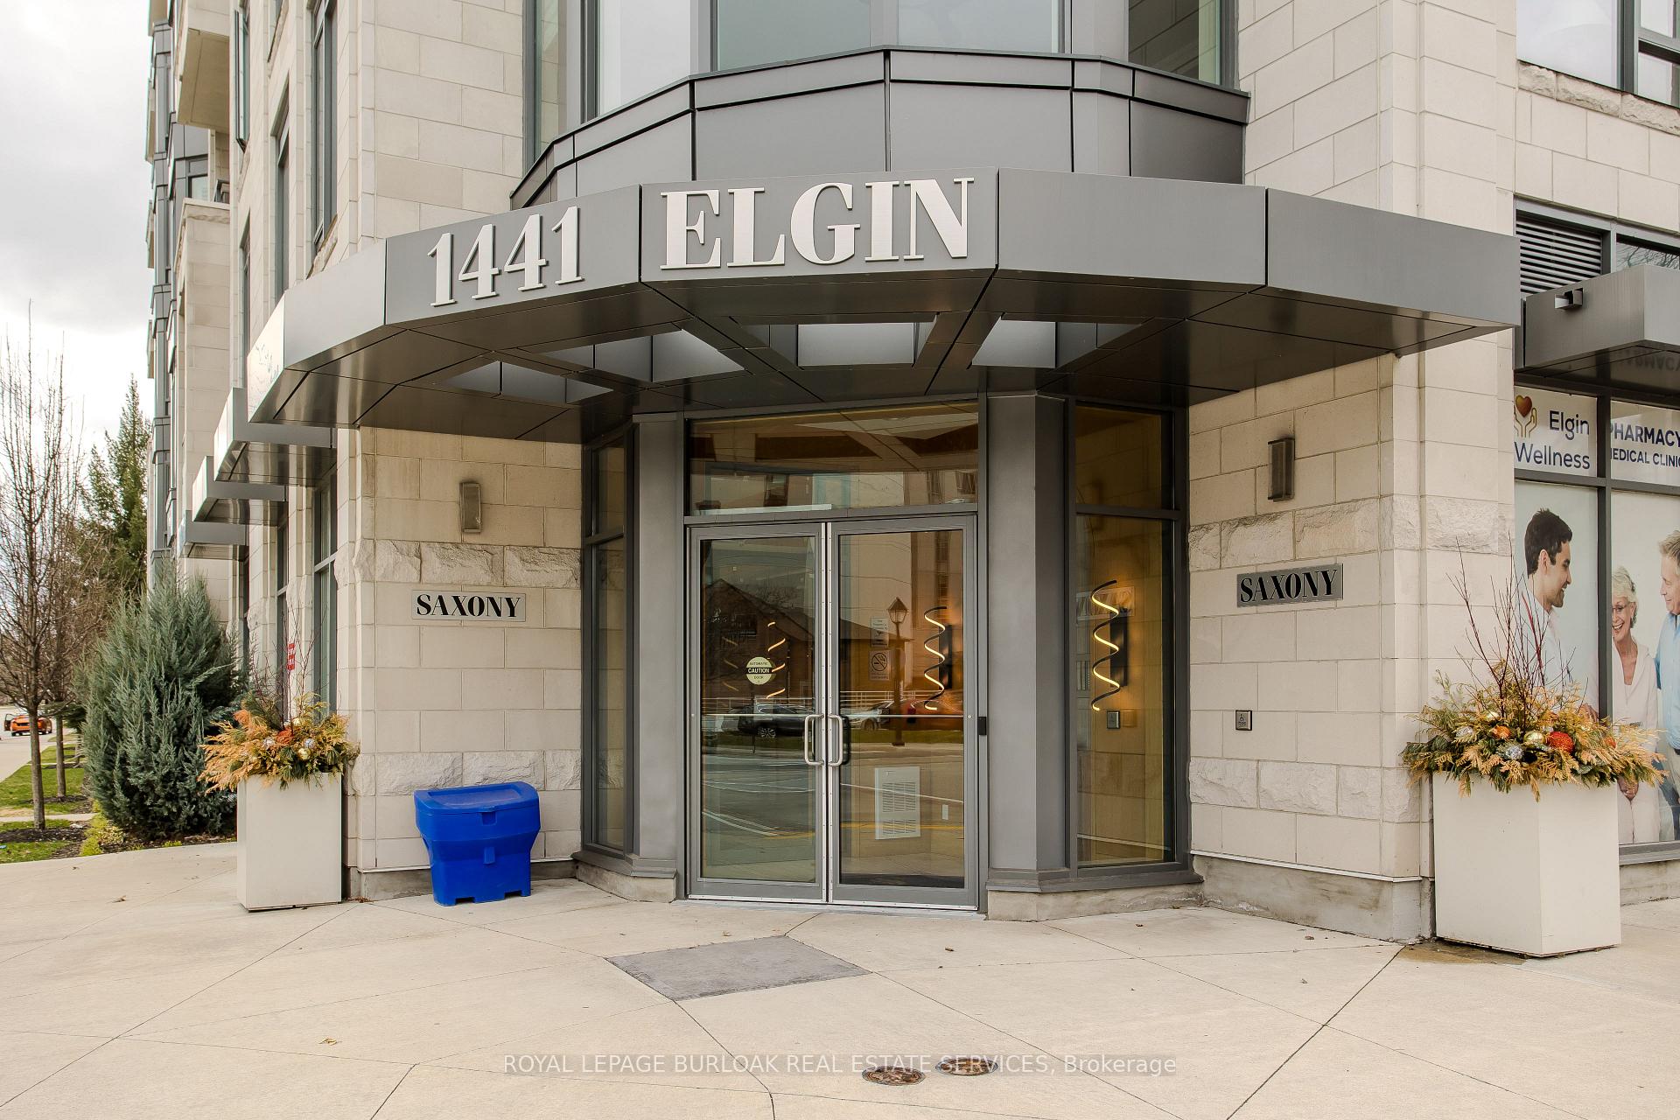
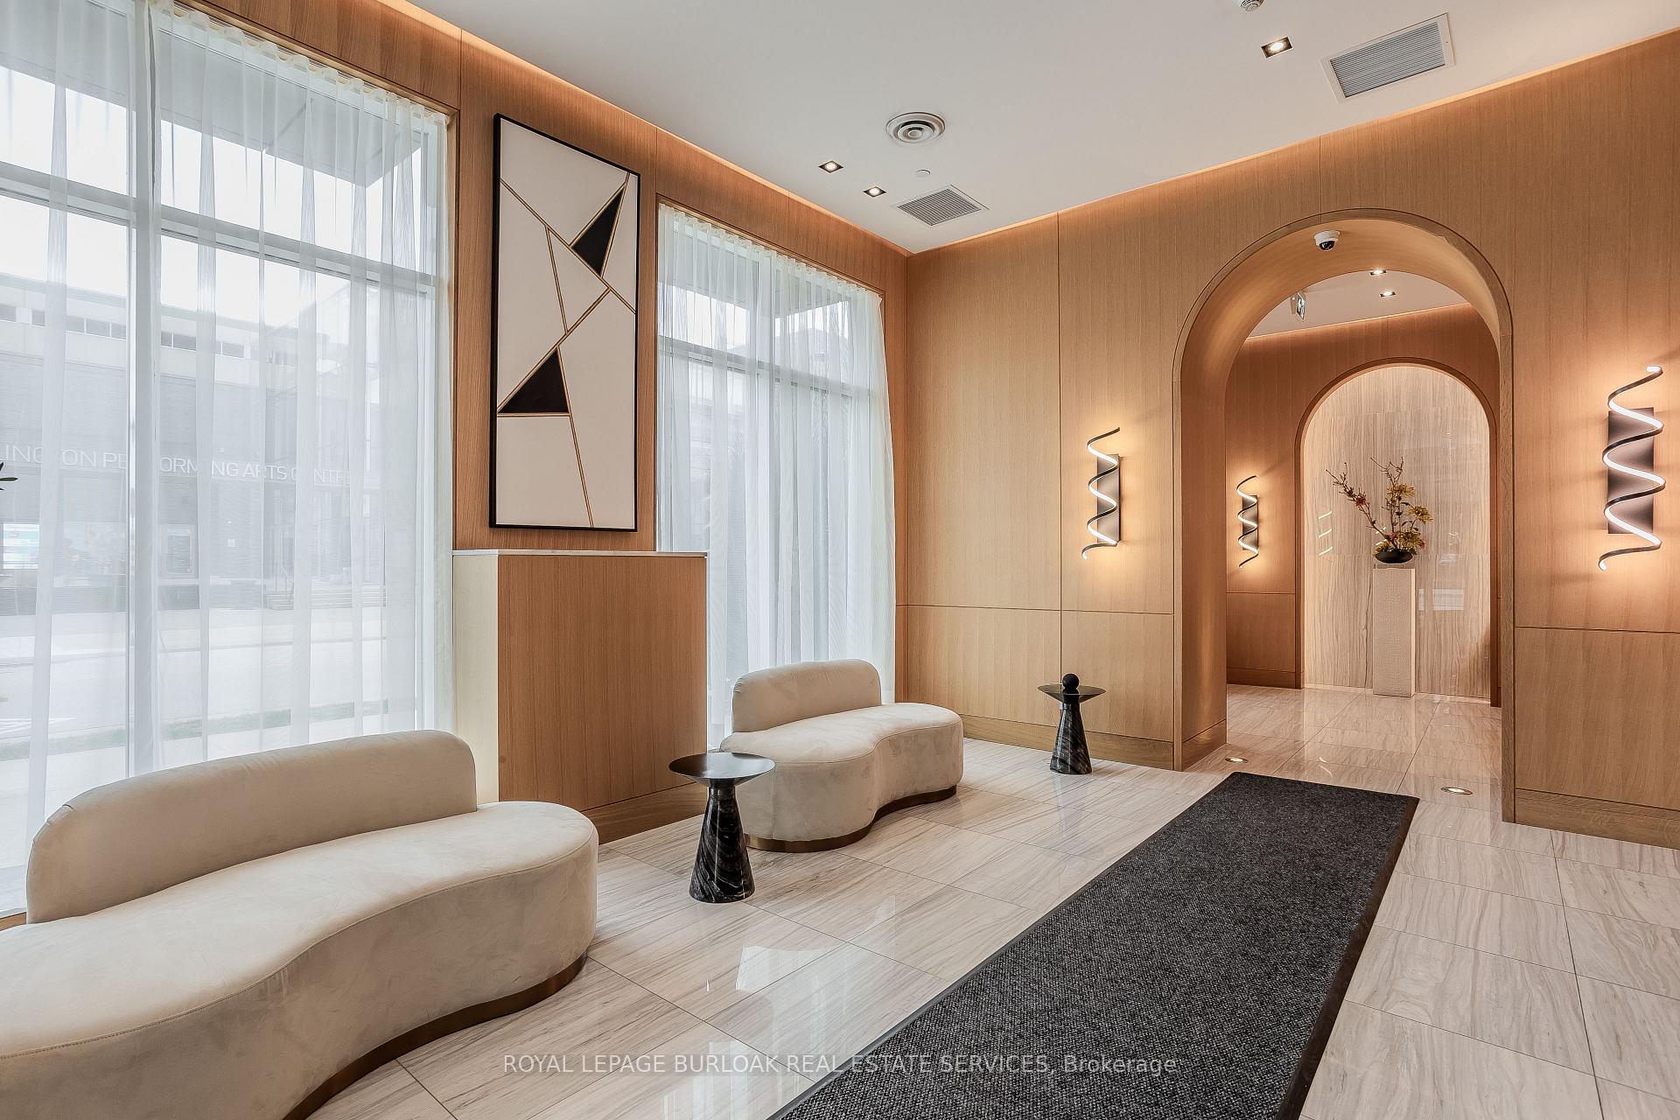
Experience sophisticated living at its finest at The Saxony, a prestigious boutique building located in the heart of downtown Burlington. Situated just steps from the waterfront, next to the Burlington Performing Arts Centre, and surrounded by upscale dining, shopping, and attractions, this is lifestyle living without compromise. This suite features1498 sqft of thoughtfully designed open-concept luxury living. From the moment you step inside, you'll be impressed by extra high ceilings and elevated finishes throughout. The gourmet kitchen is a showpiece featuring high-end stainless steel appliances, custom cabinetry, a stunning stone waterfall island w/ breakfast bar, hidden fridge, coffee bar, and designer tile backsplash. The expansive living and dining area is framed by a dramatic tray ceiling and bay window, filling the space with natural light. Step through the walk-out to your private balcony, complete with a glass railing, BBQ hookup, and ample space for relaxing or entertaining outdoors. The primary bedroom is a true retreat with a tray ceiling, walk-in closet with barn door, two additional closets, and a sun-filled window. The spa-inspired ensuite is the epitome of modern luxury featuring a free-standing soaker tub, a glass walk-in shower, frosted glass privacy wall for the toilet, and an oversized double vanity with stone countertops and tile backsplash to the ceiling. The second bedroom offers a generous closet and access to a beautifully finished 3-pc bath with floor-to-ceiling tile, and oversized glass shower. A powder room, in-suite laundry, and a one-of-a-kind workshop space extremely rare in urban living make this home truly unique. Two parking spaces and a storage locker add convenience. Building amenities are tough to beat with a showstopping lobby, fireside lounge, Saxony Sky Deck, theatre room, exercise studio, private dining/meeting room with catering kitchen, dog spa, and outdoor dog run. This is luxury boutique living, redefined.
Ask about this home
A HOMEH agent will answer your questions about this home.
Know more about The Saxony Condominiums
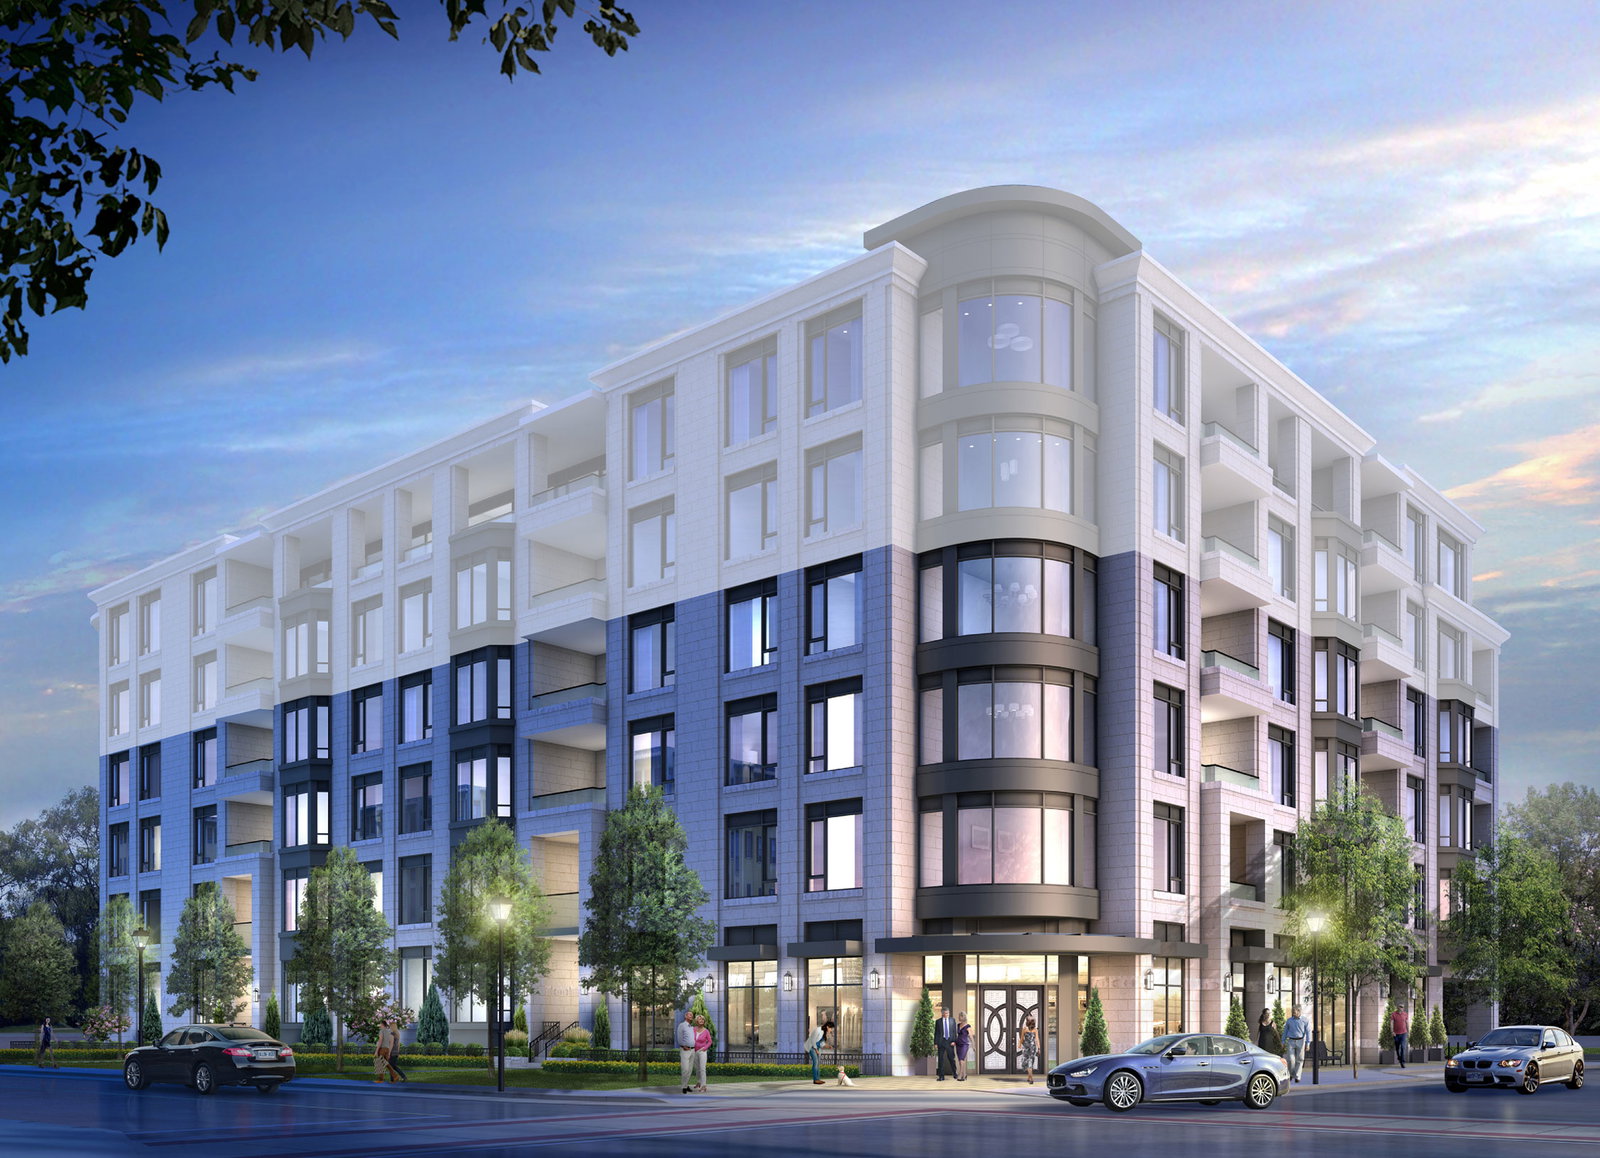
Condo building · 1441-1445 Elgin St
The Saxony Condominiums is a 6-storey condo with 61 suites, built in 2020 by Landform Development Group. Right now 2 for sale are on the market here.
- 6storeys
- 61suites
- $969/sq ft
- 2020built
No similar units for sale in The Saxony Condominiums right now.
Around this home
Daily convenience, out of 100, from the distances below
Schools nearby
School rating, out of 10.
Helpful calculators
Your HOMEH agent

"I would see it this week."