

Unit 60, 3480 Upper Middle Road
Unit 60, 3480 Upper Middle Road
 See all 49 photos
Property history
Facts and features
- BasementNone
- Age of home16–30 years
- ExposureEast west
- LaundryIn-suite laundry, in bathroom
- Fireplace
- Central air
The homeCondo Townhouse, 3-storey, Age 16–30 years
- Type: Condo Townhouse
- Style: 3-storey
- Age: 16–30 years
- Living space: 1,200–1,399 sq ft
- Basement: None
- Exposure: East West
InsideFireplace Yes, natural gas, Ceramic, Broadloom, In-suite laundry, in bathroom, upper level
- Fireplace: Yes, natural gas
- Flooring: Ceramic, Broadloom
- Laundry: In-suite laundry, in bathroom, upper level
- Rooms above ground: 6
- Bedrooms: 2
- Bathrooms: 2
- Kitchens: 1
OutsideBrick front, Open
- Exterior: Brick front
- Balcony: Open
Parking and locker2 Parking (1 garage + 1 drive), Built-in, Parking type Owned
- Spaces: 2 Parking (1 garage + 1 drive)
- Garage: Built-in
- Parking type: Owned
- Driveway: Private
- Locker: None
BuildingTuck's Forest Townhomes, Storeys 2, Units 123
- Name: Tuck's Forest Townhomes
- Storeys: 2
- Units: 123
- Registered: 1999
- Condo corporation: 368
- Amenities: Bbqs allowed
- Pets: Allowed
Heating, water and powerForced air, gas, Central air
- Heating: Forced air, gas
- Cooling: Central air
Costs and taxesTaxes $3,370 a year, Condo fee $454 a month, Common elements included, building insurance included, parking included
- Taxes, 2024: $3,370 a year
- Condo fee: $454 a month
- Fee includes: Common elements included, building insurance included, parking included
- HST: HST included in the price
- Rental items: Hot water heater
Included in the saleExisting: fridge, stove, dishwasher, b/i microwave, washer, dryer, garage door opener + remote (s), electric light fixtures, blinds., Tv's in living room and bedroom, shelves in basement, drapes
- Included: Existing: fridge, stove, dishwasher, b/i microwave, washer, dryer, garage door opener + remote (s), electric light fixtures, blinds.
- Not included: Tv's in living room and bedroom, shelves in basement, drapes
Listing detailsW12127094, Sold, May 6, 2025
- MLS® number: W12127094
- Status: Sold
- Listed on: May 6, 2025
- Days on market: 18
- Updated: May 24, 2025
- Possession: 90+ days
- Occupied by: Owner
- Listing brokerage: RE/MAX Escarpment Realty Inc., Brokerage
About this home
Unit 60, 3480 Upper Middle Road, Burlington (Palmer), ON L7M 4R7
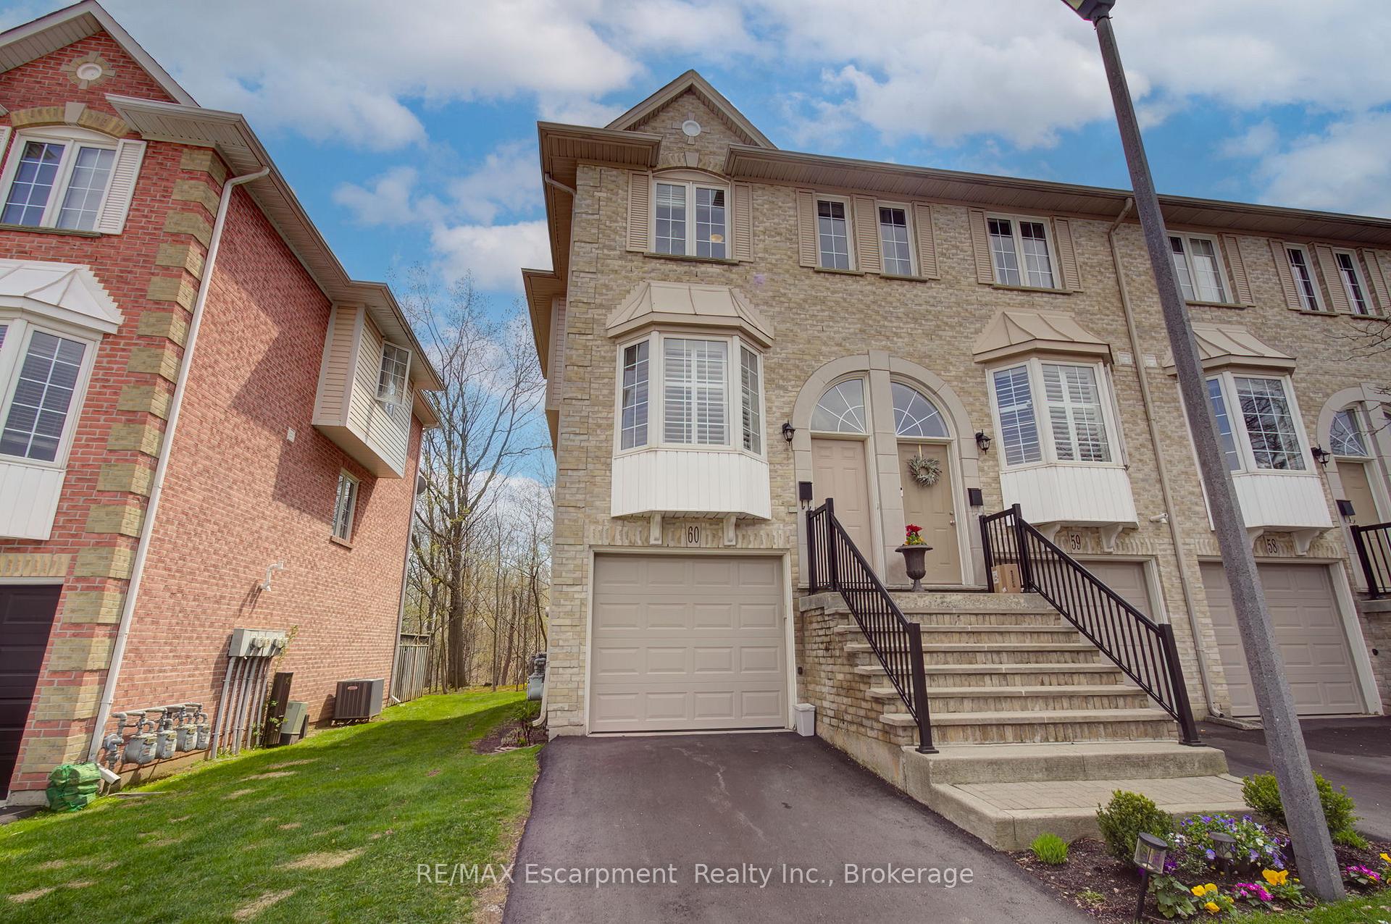
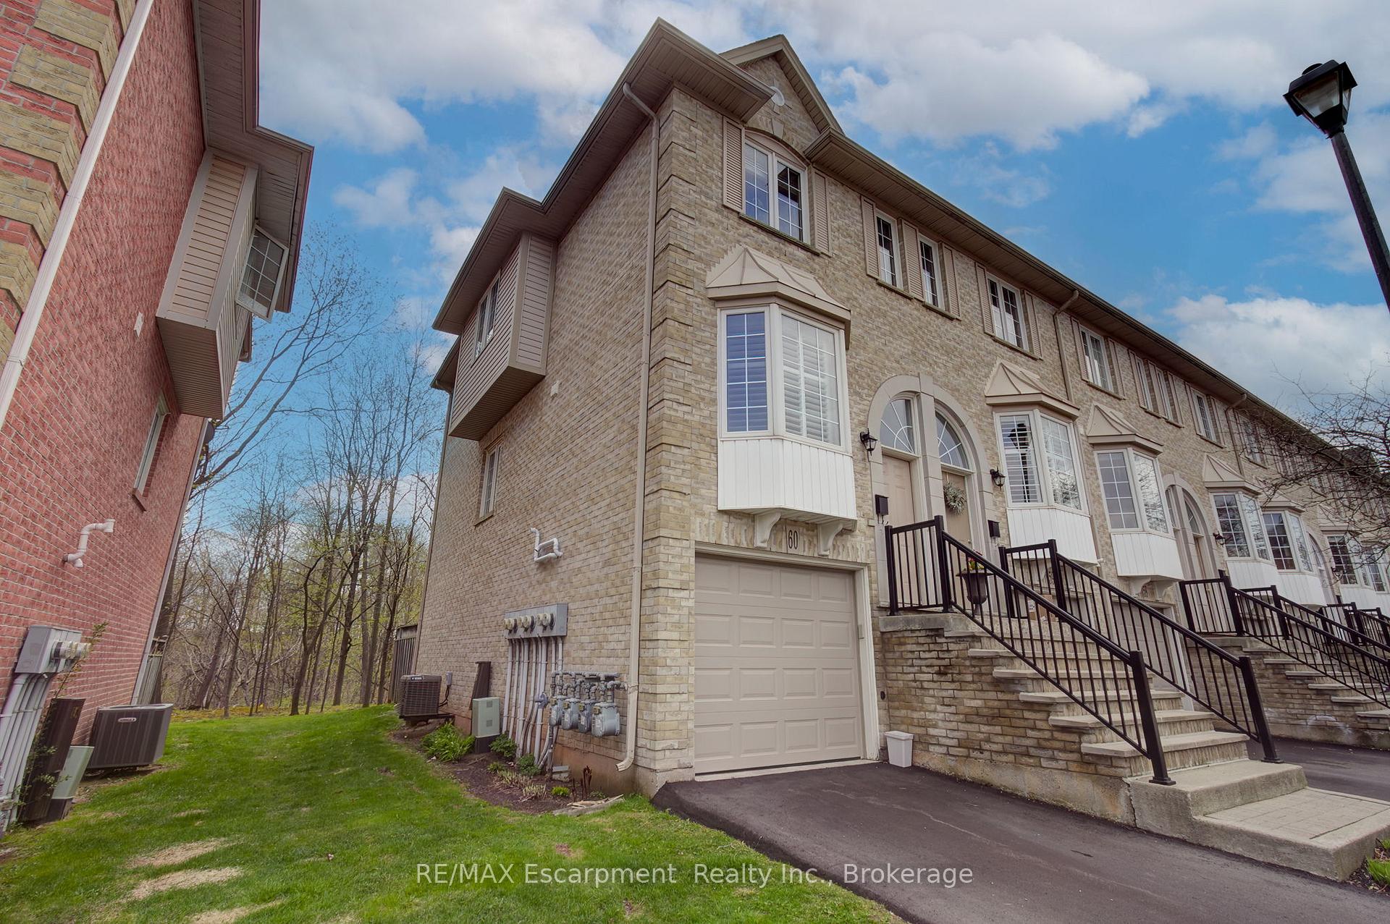
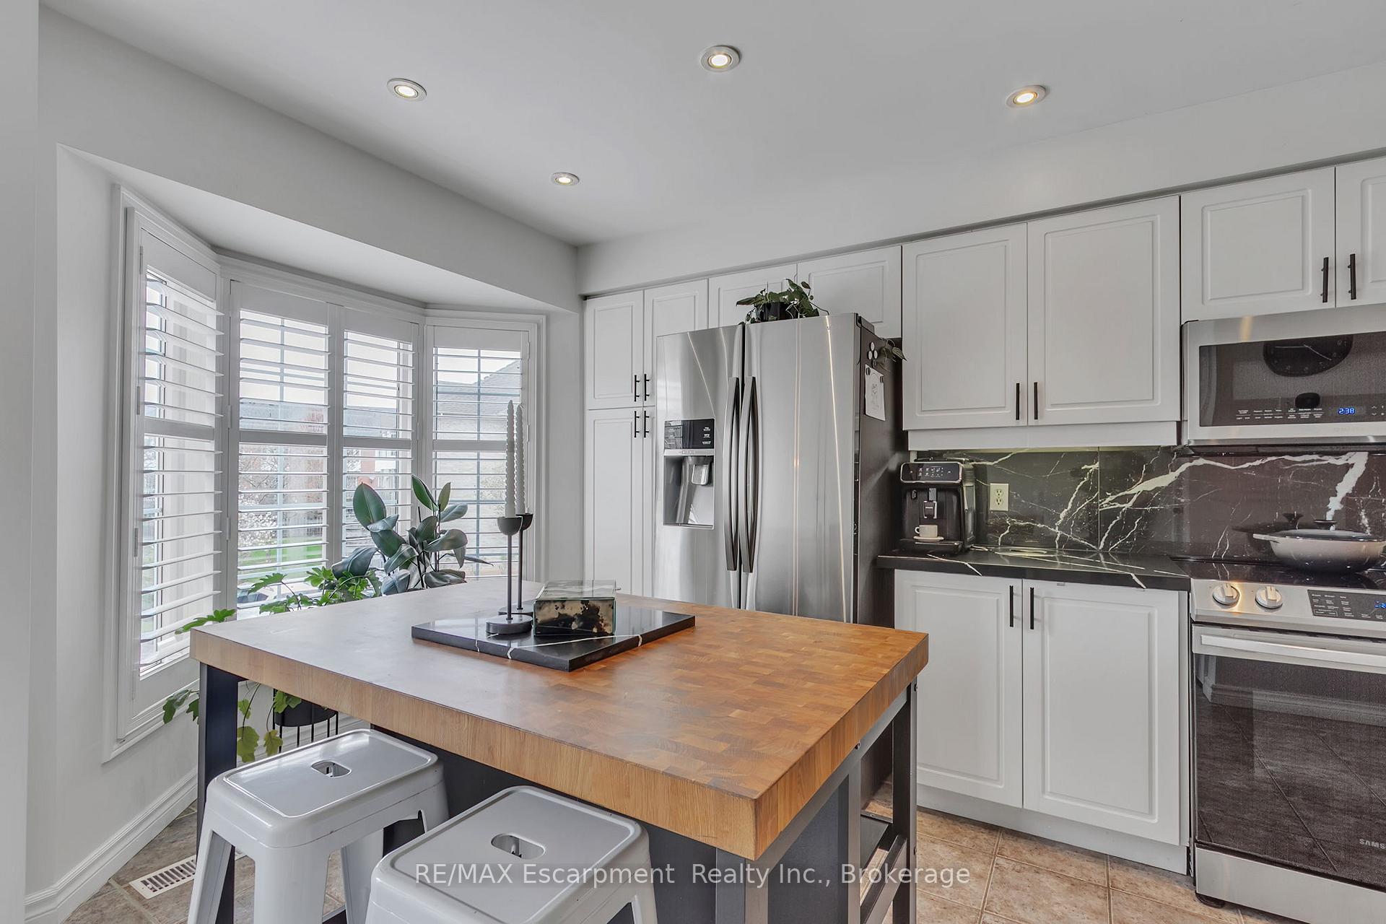
Stylish, 2 bedroom, End-unit Townhome, backing onto a Forested Ravine! Offering three fully finished above grade floors. Featuring: a stunning modern kitchen with gleaming quartz counters, porcelain tile backsplash, and stainless steel appliances overlooking a dining area and living room with gas fireplace and walk out to a balcony where you can enjoy a morning coffee. Upstairs you will find 2 spacious bedrooms with vaulted ceilings, closets and impressive windows that share a large 4 piece bathroom with laundry! On the lower level you will find a hip recroom with heated floors, a handy 2 pc bath, access to the garage and walk out to a charming private patio with no neighbours behind, just a stunning ravine view! Recent updates include: Furnace and AC 2020, Roof 2020, Garage Door 2025, Driveway 2024, Patio Pavers 2024, Kitchen Counters and backsplash 2022, ALL Appliances 2020/2021. Enjoy maintenance free living with reasonable condo fees! Snow removal, lawn care and window cleaning included in maintenance fees. Directly across from visitor parking. Walking distance to shops, restaurants and parks! Easy commute with close highway access and public transit options. Don't miss this great opportunity!
Ask about this home
A HOMEH agent will answer your questions about this home.
Know more about Tuck's Forest Townhomes
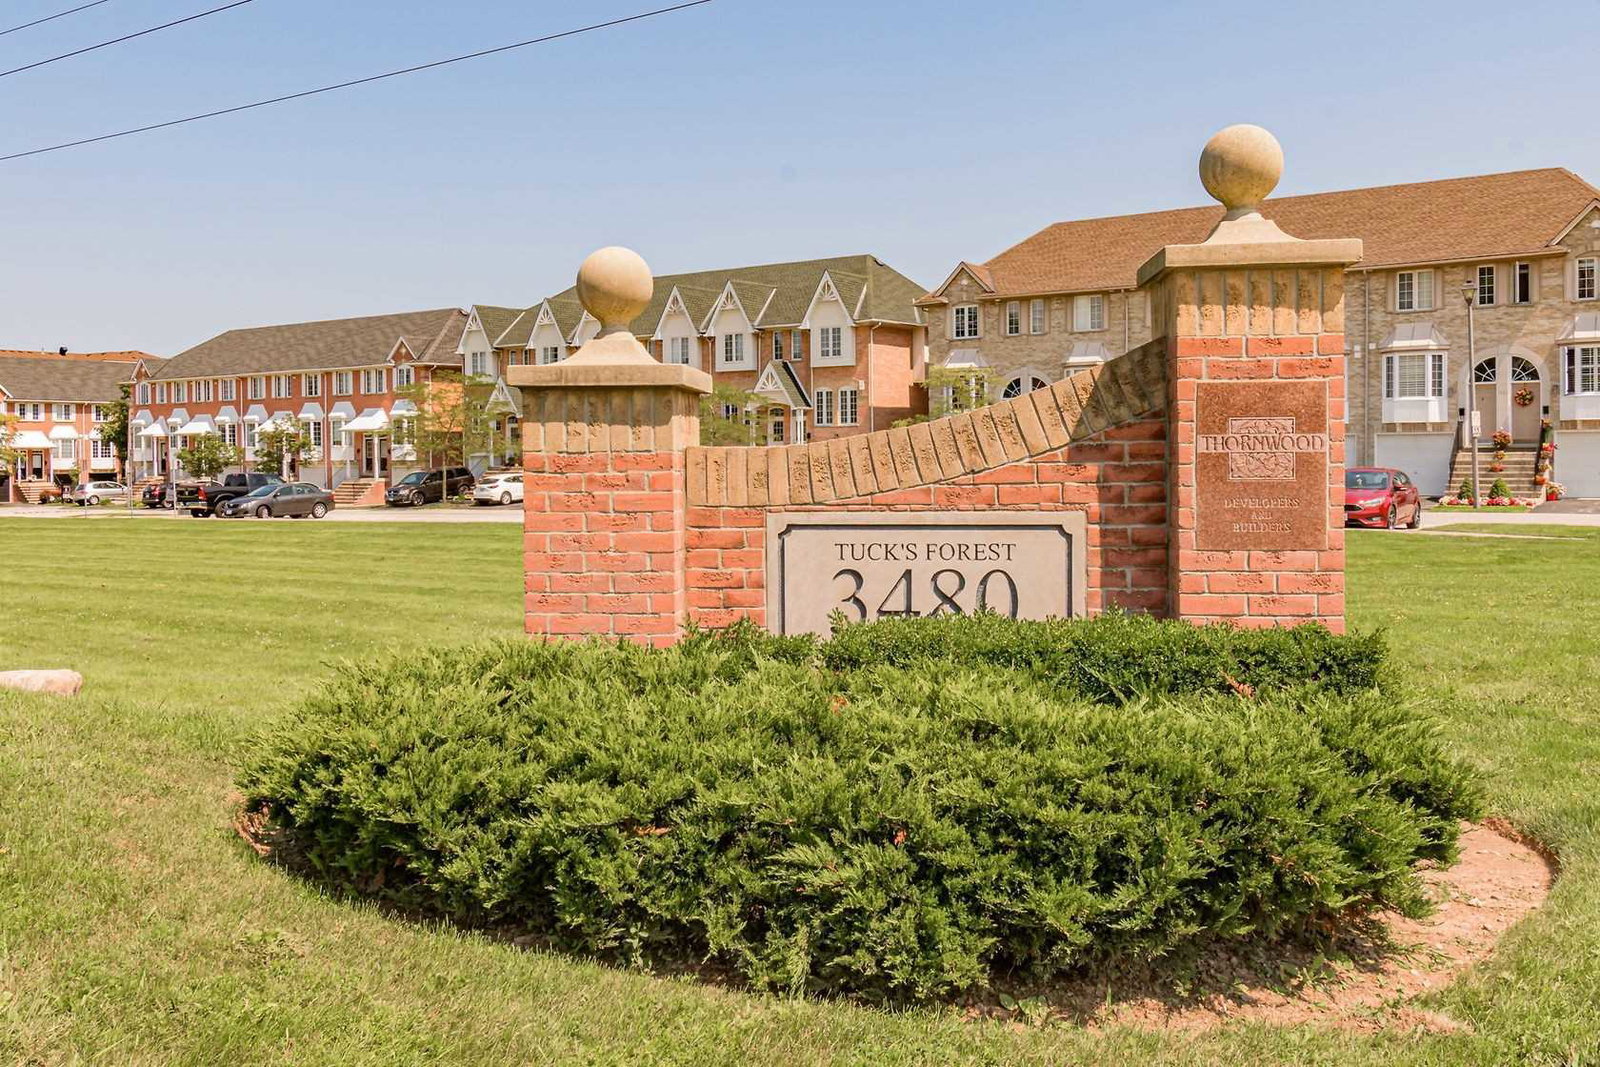
Condo building · 3480 Upper Middle Road
Tuck's Forest Townhomes is a 2-storey condo with 123 suites, built in 1999 by Unknown. Right now 1 for sale is on the market here.
- 2storeys
- 123suites
- $570/sq ft
- 1999built
No similar units for sale in Tuck's Forest Townhomes right now.
Around this home
Daily convenience, out of 100, from the distances below
Schools nearby
School rating, out of 10.
Helpful calculators
Your HOMEH agent

"I would see it this week."