

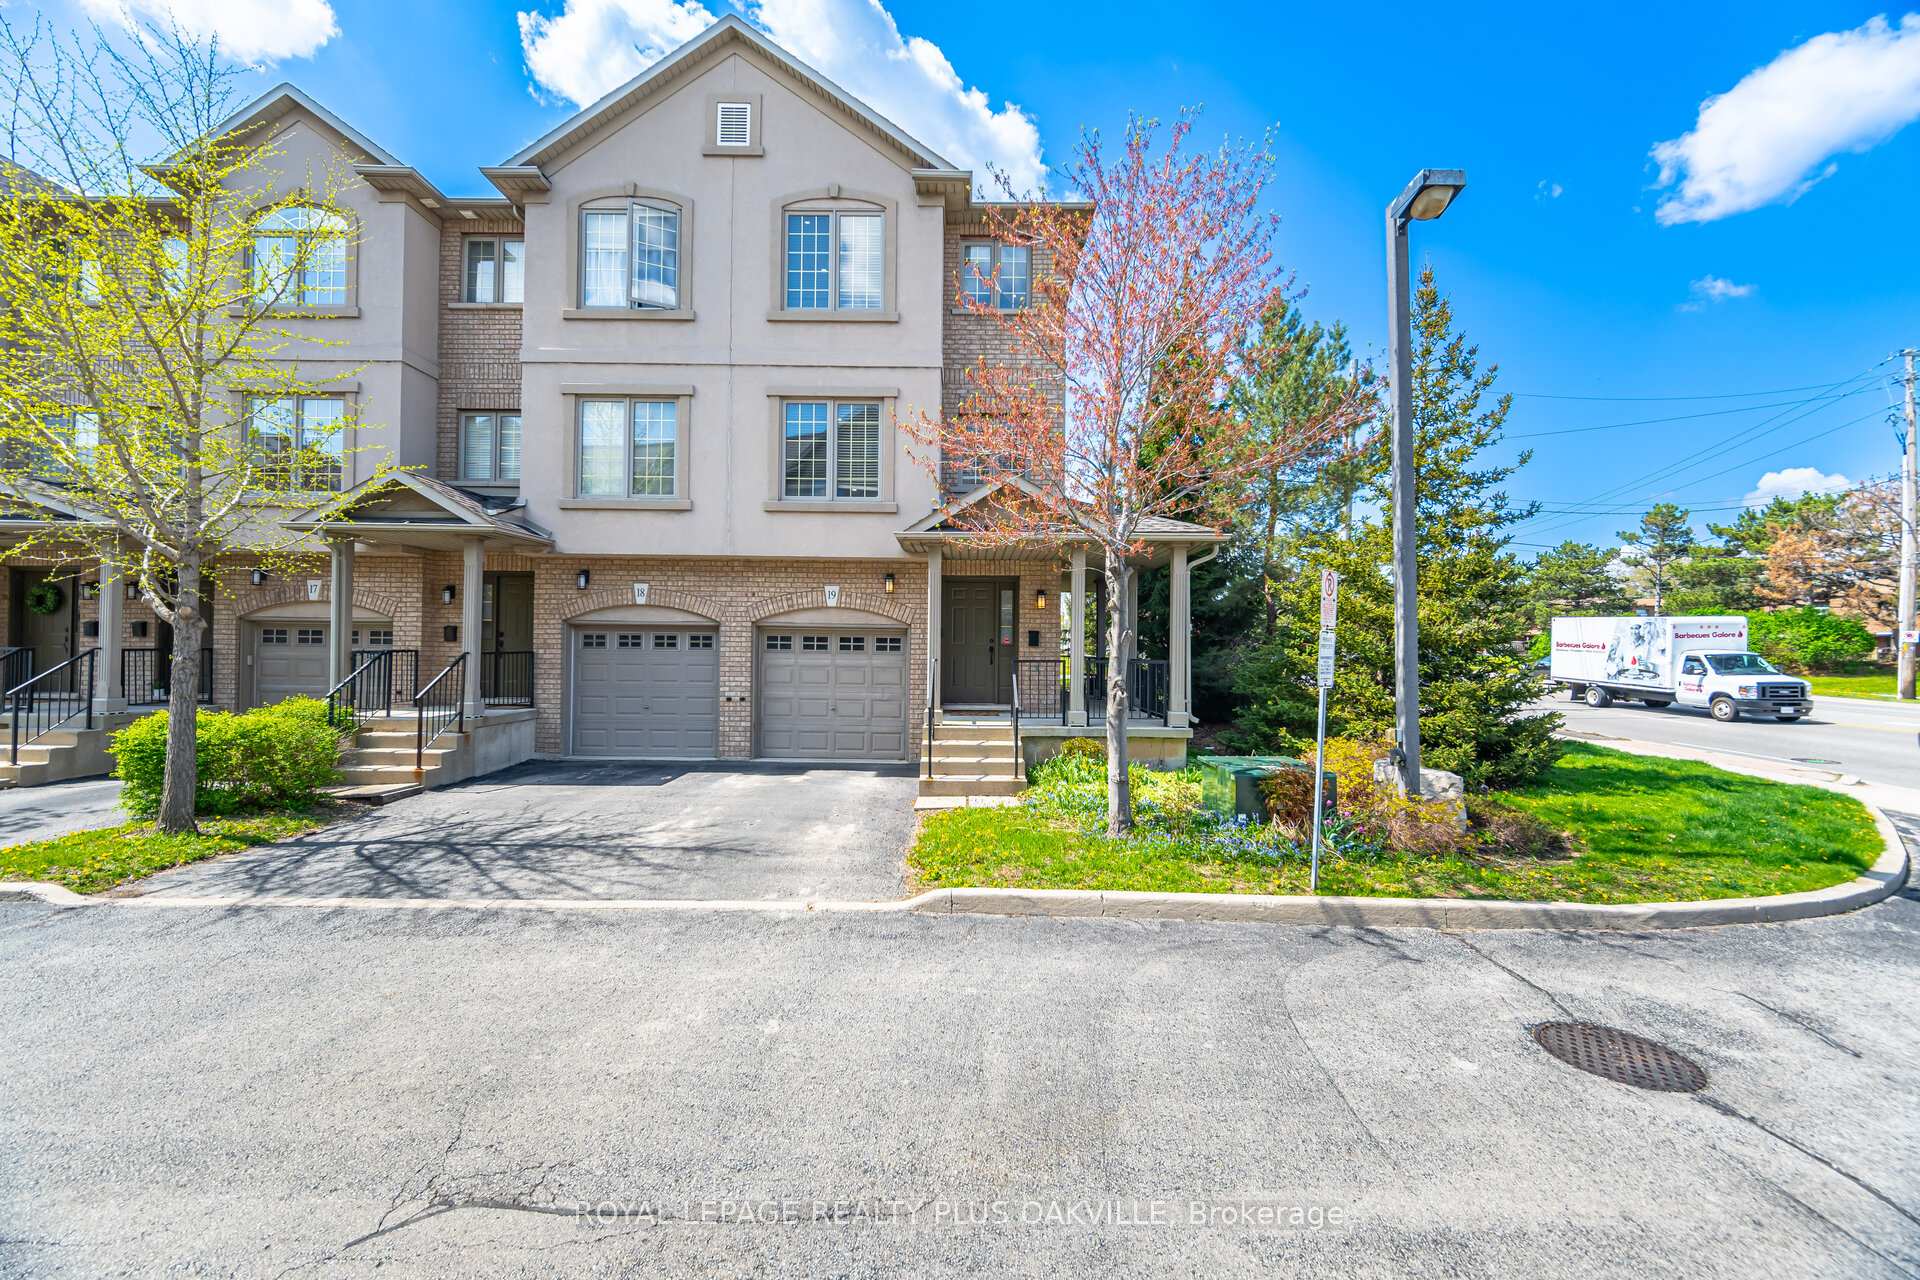
Unit 19, 1248 Guelph Line
Unit 19, 1248 Guelph Line
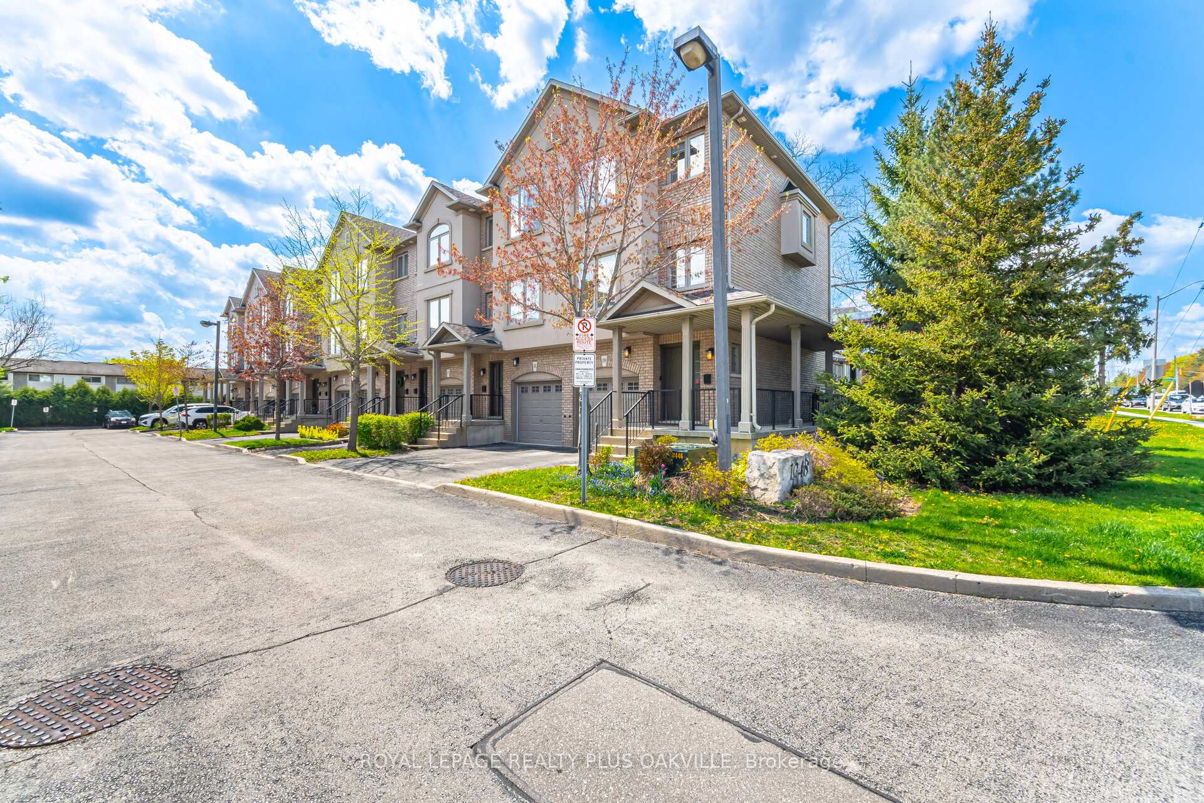
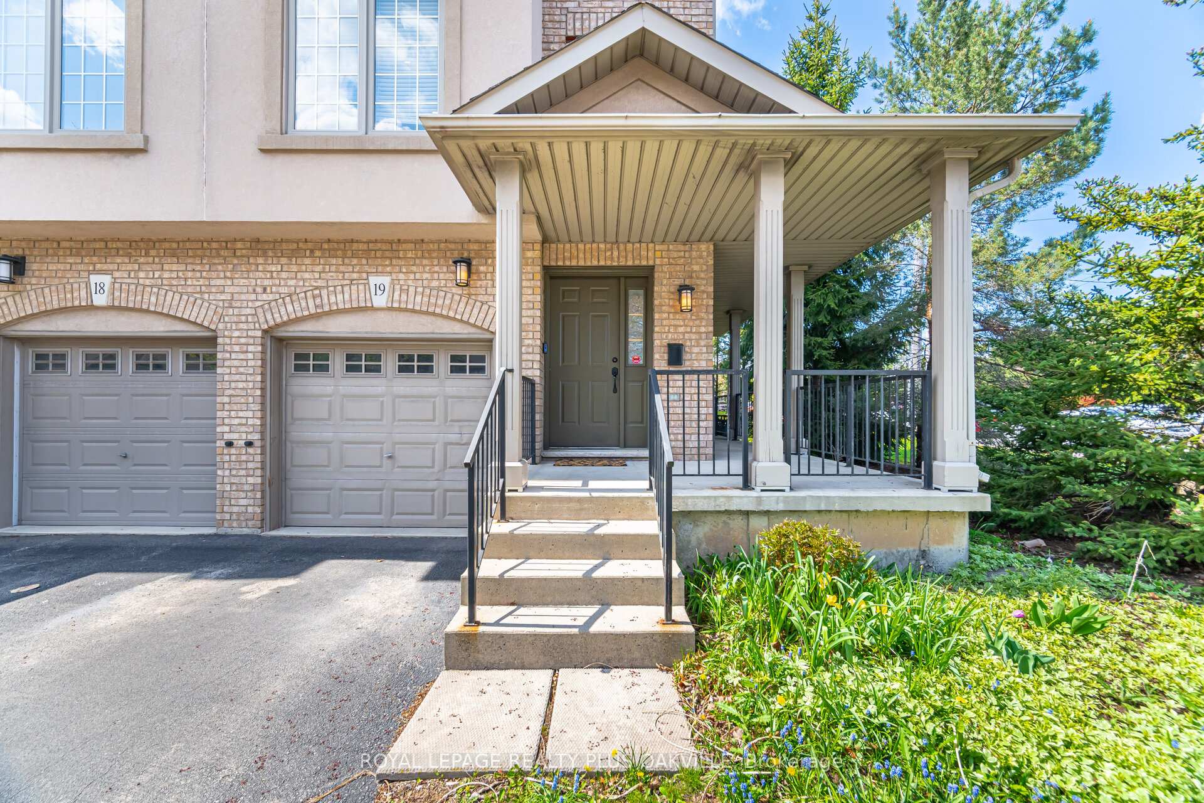
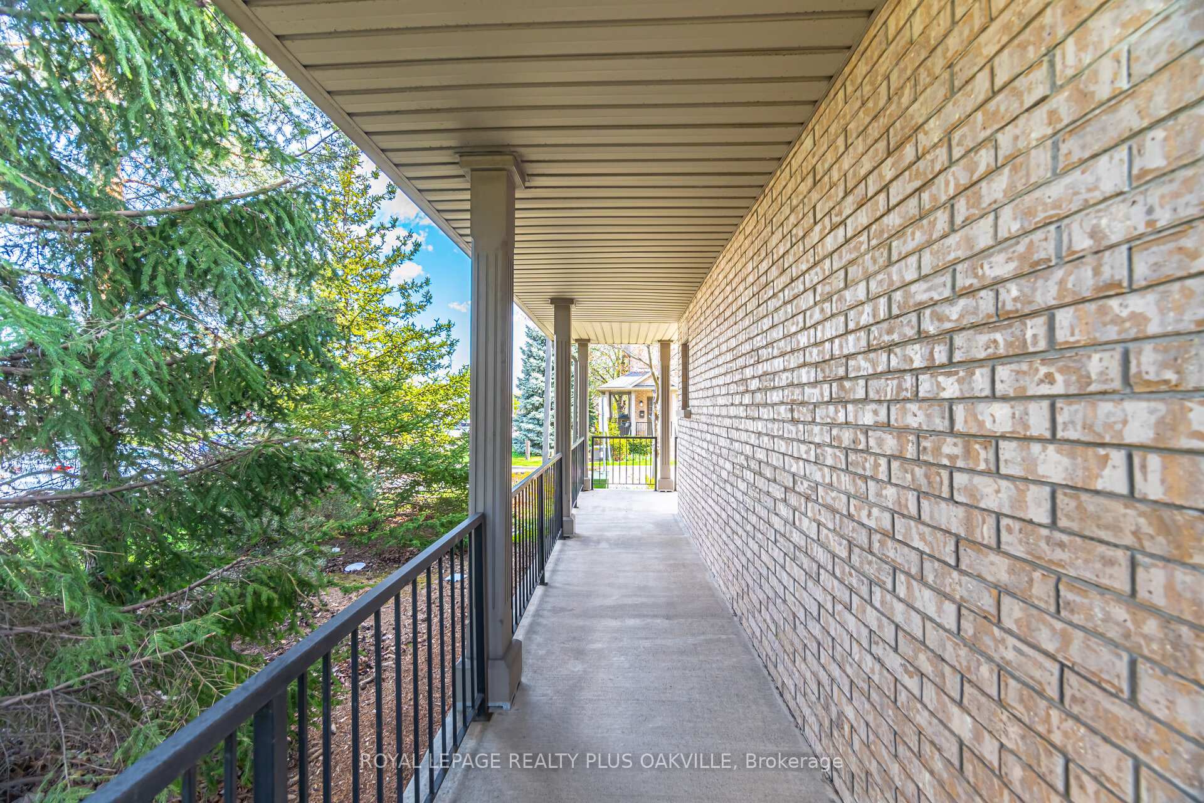
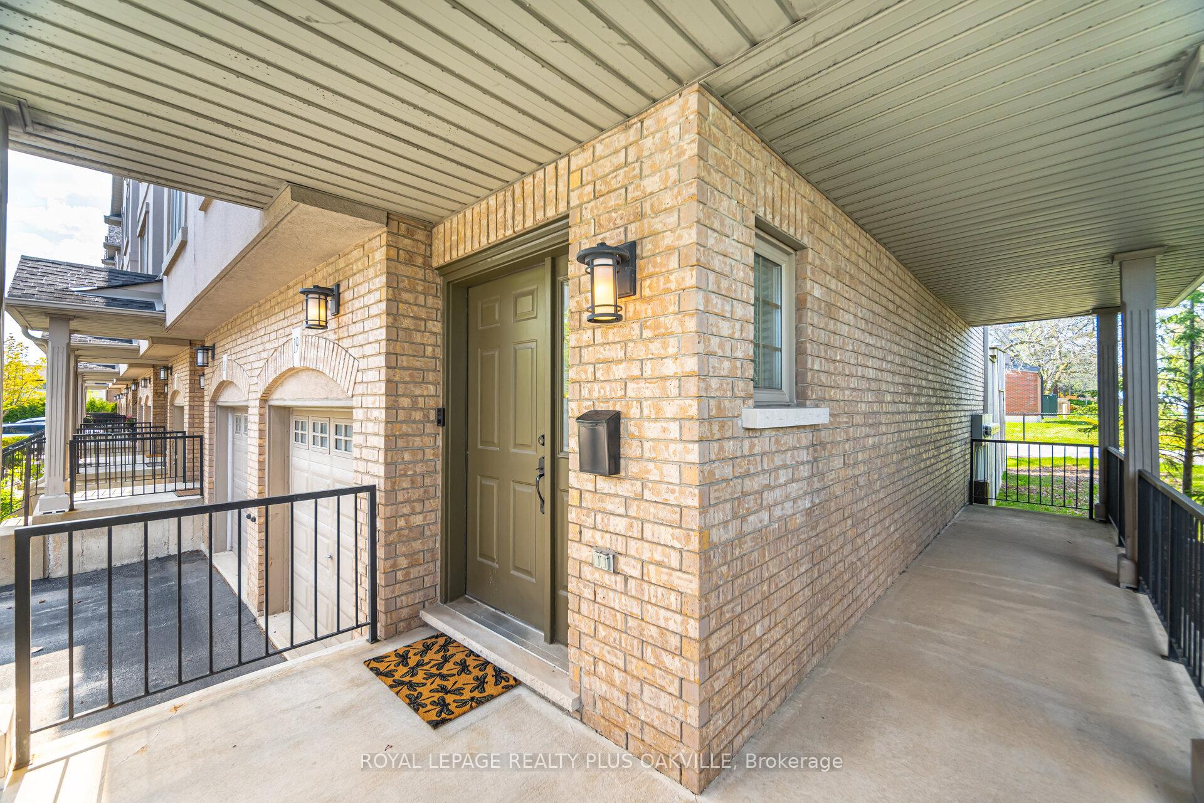 See all 50 photos
Property history
Facts and features
- BasementWalk-out
- Age of home16–30 years
- ExposureNorth south
- LaundryIn-suite
- Hardwood floors
- Central air
The homeCondo Townhouse, 3-storey, Age 16–30 years
- Type: Condo Townhouse
- Style: 3-storey
- Age: 16–30 years
- Living space: 1,400–1,599 sq ft
- Basement: Full, finished with walk-out
- Exposure: North South
InsideHardwood, Ceramic, In-suite laundry, main level, Rooms above ground 8
- Flooring: Hardwood, Ceramic
- Laundry: In-suite laundry, main level
- Rooms above ground: 8
- Bedrooms: 2
- Bathrooms: 3
- Kitchens: 1
OutsideBrick, stucco (plaster), Asphalt shingle, Poured concrete
- Exterior: Brick, stucco (plaster)
- Roof: Asphalt shingle
- Foundation: Poured concrete
- Balcony: Open
Parking and locker2 Parking (1 garage + 1 drive), Attached, Parking type Owned
- Spaces: 2 Parking (1 garage + 1 drive)
- Garage: Attached
- Parking type: Owned
- Driveway: Private
- Locker: Ensuite
Building1248 Guelph Line Townhomes, Storeys 3, Units 20
- Name: 1248 Guelph Line Townhomes
- Storeys: 3
- Units: 20
- Registered: 2003
- Condo corporation: 432
- Pets: Allowed
Heating, water and powerForced air, gas, Central air
- Heating: Forced air, gas
- Cooling: Central air
Costs and taxesTaxes $3,728 a year, Condo fee $315 a month, Common elements included, building insurance included, parking included
- Taxes, 2024: $3,728 a year
- Condo fee: $315 a month
- Fee includes: Common elements included, building insurance included, parking included
- HST: No HST
Included in the saleS/s fridge & b/i dw(2024) , stove (2021), washer&dryer(2021), all elf's, led pot lights 2021,all blinds, carpet 2021, hot water tank owned, garage door opener (no remote)., All tvs.
- Included: S/s fridge & b/i dw(2024) , stove (2021), washer&dryer(2021), all elf's, led pot lights 2021,all blinds, carpet 2021, hot water tank owned, garage door opener (no remote).
- Not included: All tvs.
Listing detailsW12134533, Sold, May 8, 2025
- MLS® number: W12134533
- Status: Sold
- Listed on: May 8, 2025
- Days on market: 19
- Updated: May 27, 2025
- Possession: 2025-08-01 / 60-89 days
- Occupied by: Owner
- Listing brokerage: ROYAL LEPAGE REALTY PLUS OAKVILLE
About this home
Unit 19, 1248 Guelph Line, Burlington (Mountainside), ON L7P 2S9
Beautiful end unit exec townhome in Burlington's mountainside neighbourhood. 2 recently renovated ensuite bathrooms in 2022! Primary bedroom with stand alone tub, glass shower and his and her closets! 2nd bedroom also with 3 piece ensuite! Hardwood flooring and new carpet in 2021! Family sized kitchen with newer stainless steel appliances, quartz countertops and a breakfast bar! Breakfast area walks out to deck! Open concept design! Lower level has den/rec room or can be used as 3rd bedroom! New LED pot lights in kitchen/dining rooms and breakfast bar pendants 2021. Better than new! Move in ready! Low maint fees! Quick access to highways QEW/403 & 407! No disappointments here!
Ask about this home
A HOMEH agent will answer your questions about this home.
Know more about 1248 Guelph Line Townhomes
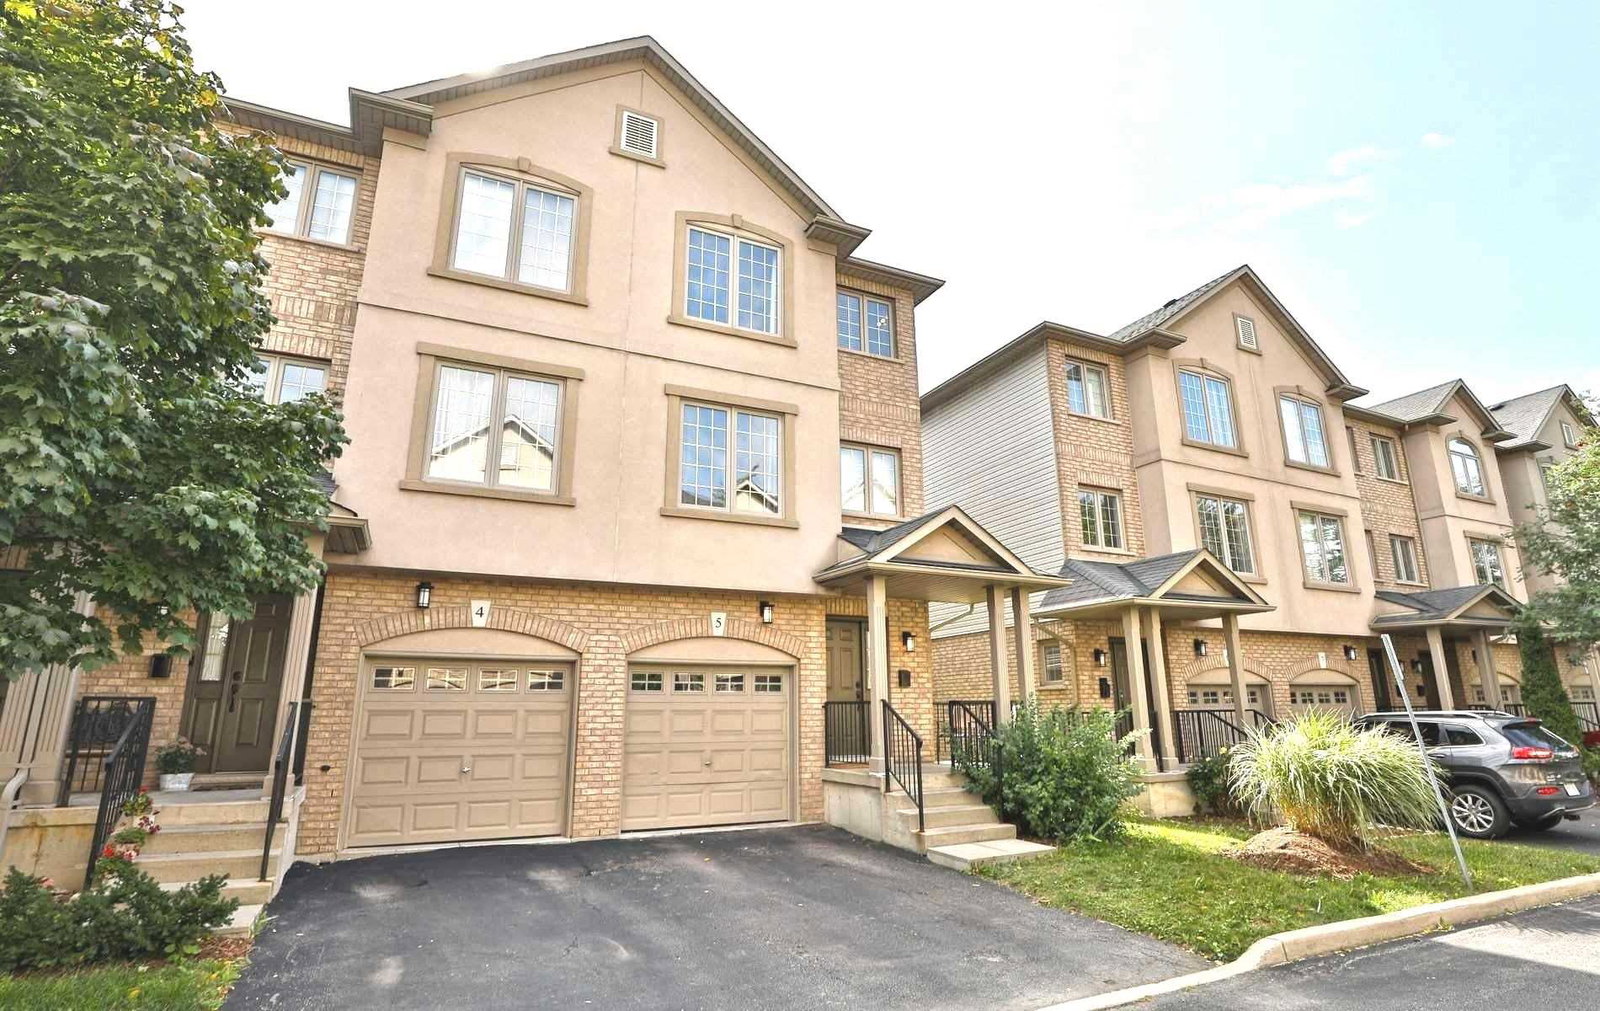
Condo building · 1248 Guelph Line
1248 Guelph Line Townhomes is a 3-storey condo with 20 suites, built in 2003. No units are on the market here right now.
- 3storeys
- 20suites
- 2003built
No similar units for sale in 1248 Guelph Line Townhomes right now.
Around this home
Daily convenience, out of 100, from the distances below
Schools nearby
School rating, out of 10.
Helpful calculators
Your HOMEH agent

"I would see it this week."