

Unit 6, 1491 Plains Road W
Unit 6, 1491 Plains Road W
 See all 34 photos
Property history
Facts and features
- BasementFinished
- Age of home11–15 years
- ExposureSouth
- LaundryIn-suite
- Hardwood floors
- Central air
The homeCondo Townhouse, 2-storey, Age 11–15 years
- Type: Condo Townhouse
- Style: 2-storey
- Age: 11–15 years
- Living space: 1,600–1,799 sq ft
- Basement: Finished, full
- Exposure: South
InsideHardwood, Tile, In-suite laundry, lower level, Auto garage door remote
- Flooring: Hardwood, Tile
- Laundry: In-suite laundry, lower level
- Features: Auto garage door remote
- Rooms above ground: 6
- Rooms in the basement: 1
- Bedrooms: 3
- Bathrooms: 4
- Kitchens: 1
OutsideBrick, vinyl siding, Balcony None
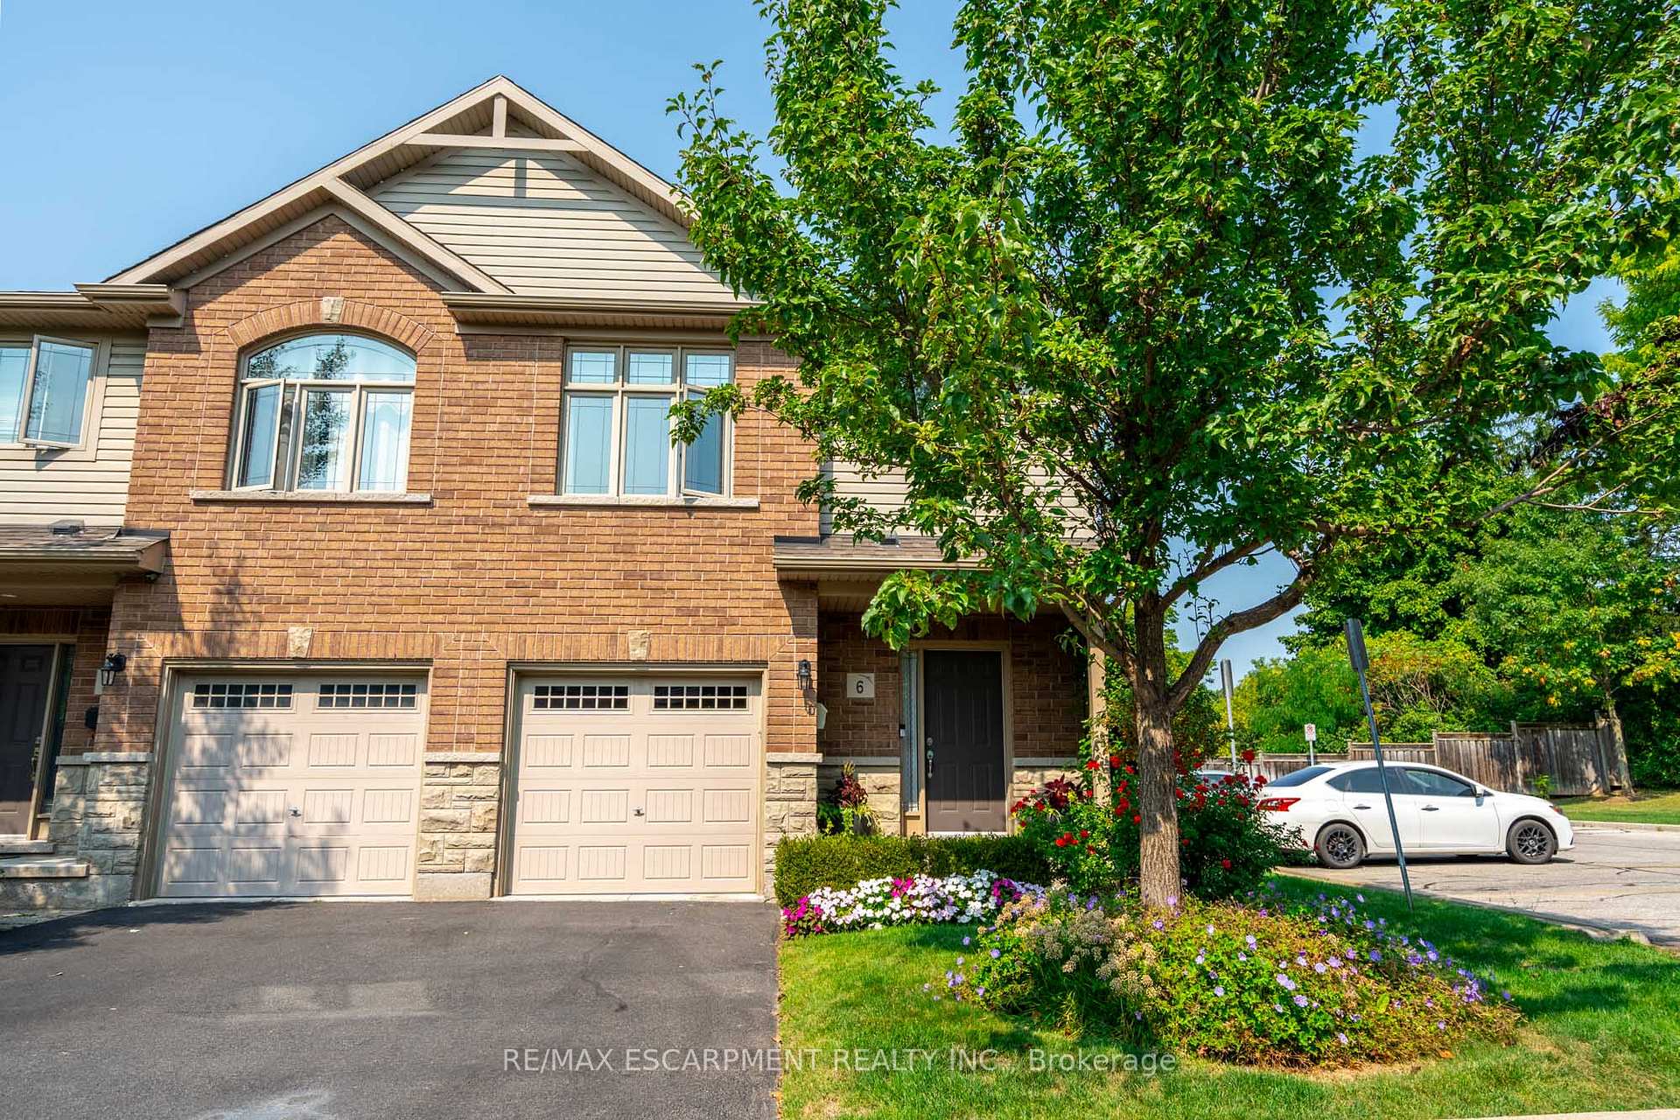
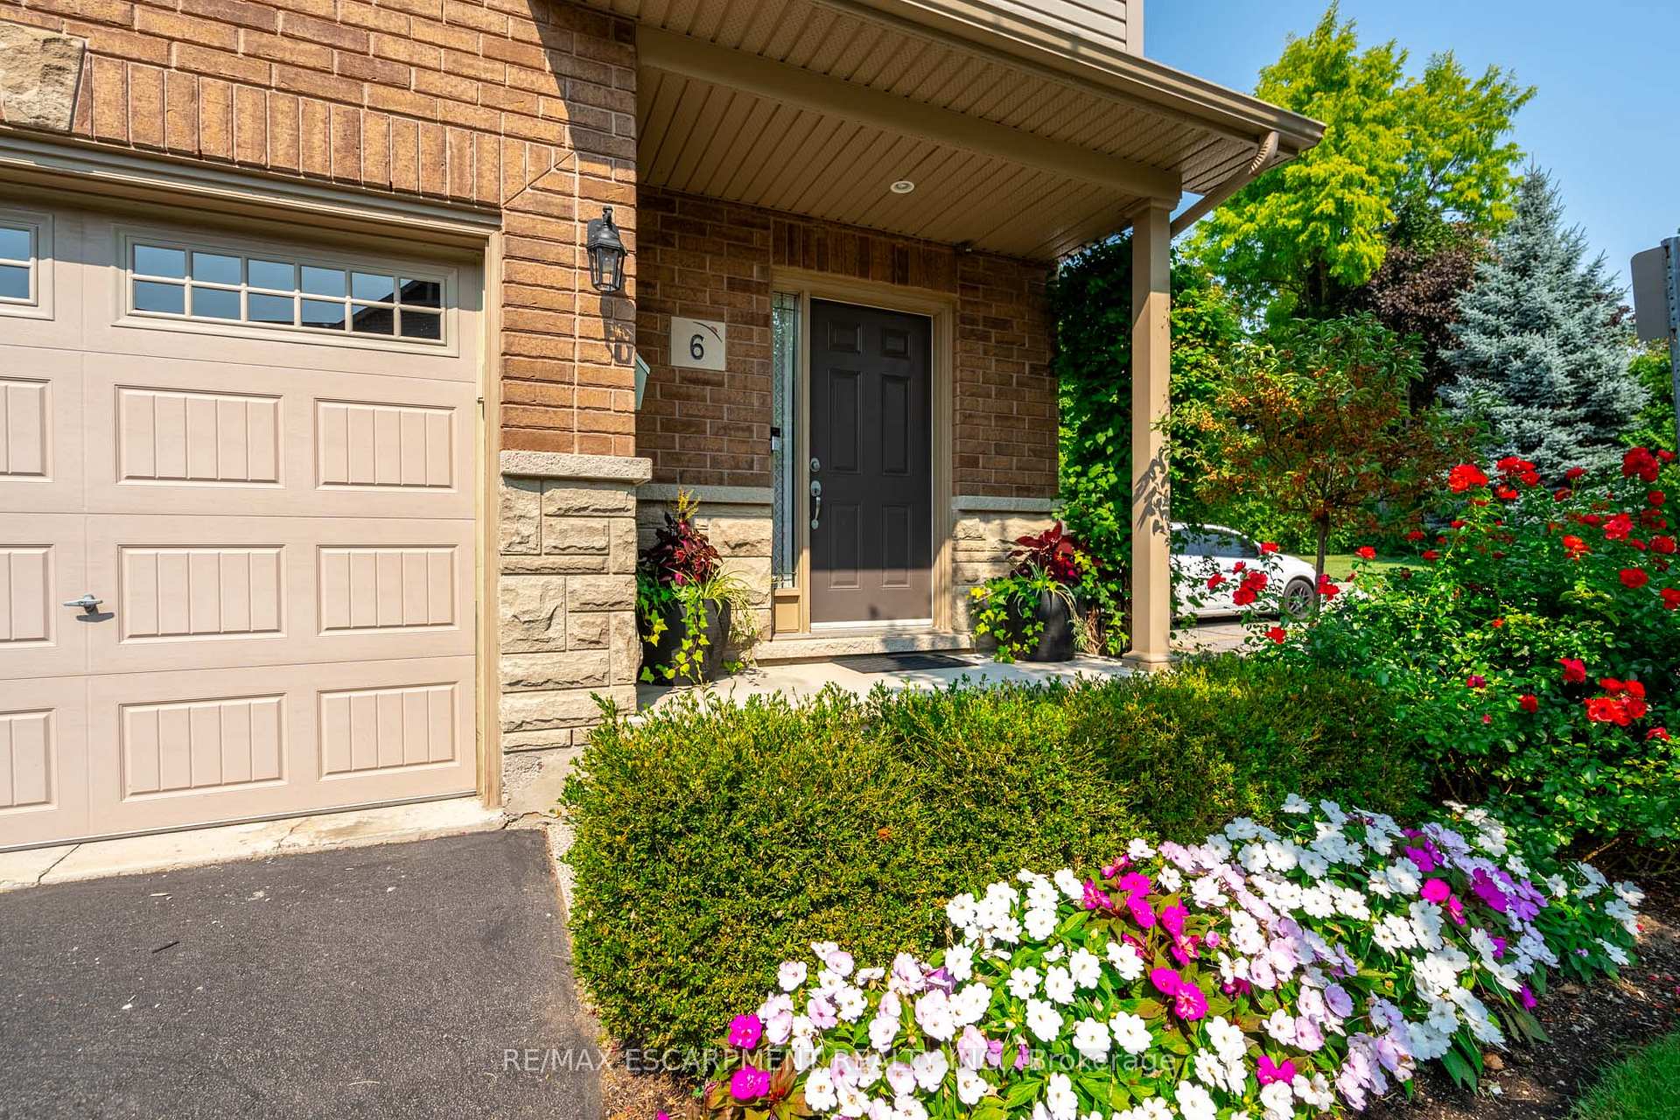
- Exterior: Brick, vinyl siding
- Balcony: None
Parking and locker2 Parking (1 garage + 1 drive), Attached, Exclusive
- Spaces: 2 Parking (1 garage + 1 drive)
- Garage: Attached
- Parking type: Exclusive
- Driveway: Private
- Locker: None
Building1491 Plains Road West Townhomes, Storeys 2, Units 14
- Name: 1491 Plains Road West Townhomes
- Storeys: 2
- Units: 14
- Registered: 2010
- Condo corporation: 563
- Amenities: Bbqs allowed, visitor parking
- Pets: Allowed
Heating, water and powerForced air, gas, Central air
- Heating: Forced air, gas
- Cooling: Central air
Costs and taxesTaxes $4,187 a year, Condo fee $240 a month, Common elements included
- Taxes, 2024: $4,187 a year
- Condo fee: $240 a month
- Fee includes: Common elements included
- HST: No HST
- Rental items: Hot water heater
Included in the saleFridge, d/w, otr microwave, washer, dryer, gdo + remote, elf's, window coverings, basement couches, Primary bedroom light fixture, wall mounted tv + bracket
- Included: Fridge, d/w, otr microwave, washer, dryer, gdo + remote, elf's, window coverings, basement couches
- Not included: Primary bedroom light fixture, wall mounted tv + bracket
NearbyCul de sac/dead end, fenced yard, level, park
- Close to: Cul de sac/dead end, fenced yard, level, park
Listing detailsW12121585, Sold, May 2, 2025
- MLS® number: W12121585
- Status: Sold
- Listed on: May 2, 2025
- Days on market: 28
- Updated: May 30, 2025
- Possession: Flexible
- Occupied by: Owner
- Listing brokerage: RE/MAX ESCARPMENT REALTY INC.
About this home
Unit 6, 1491 Plains Road W, Burlington (Grindstone), ON L7T 4H1
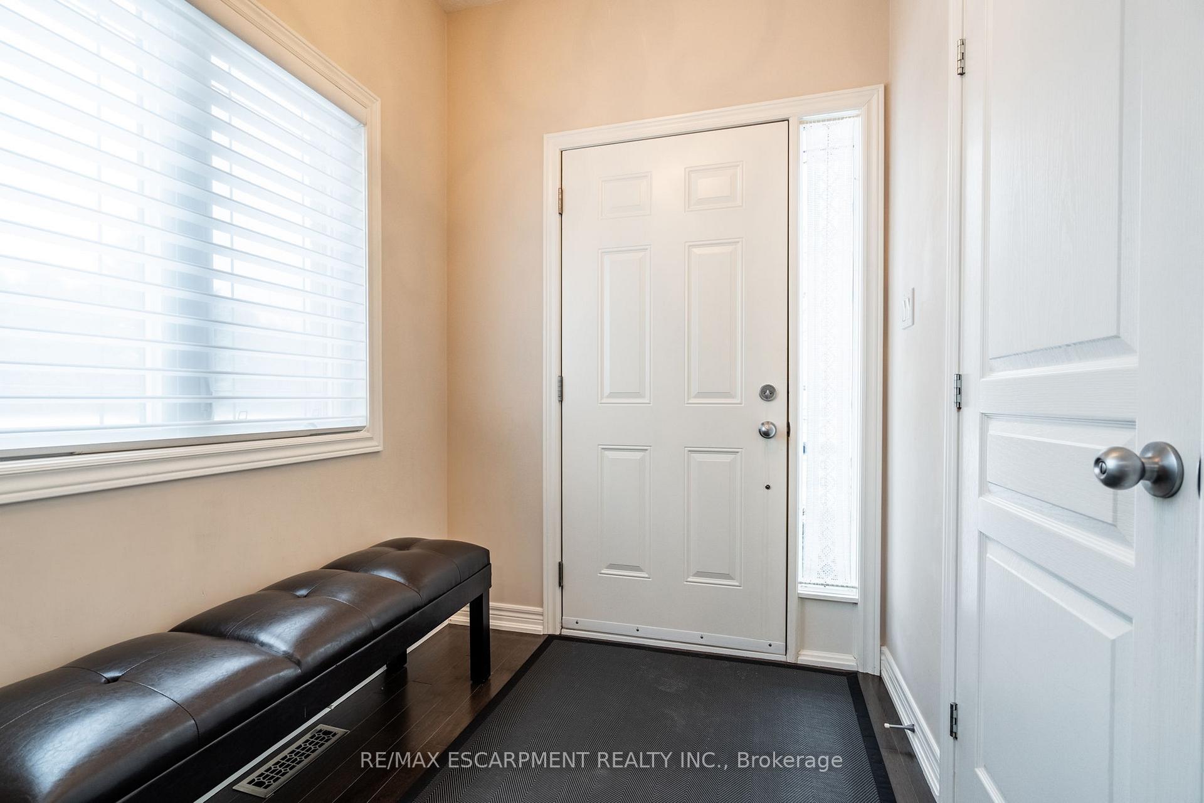
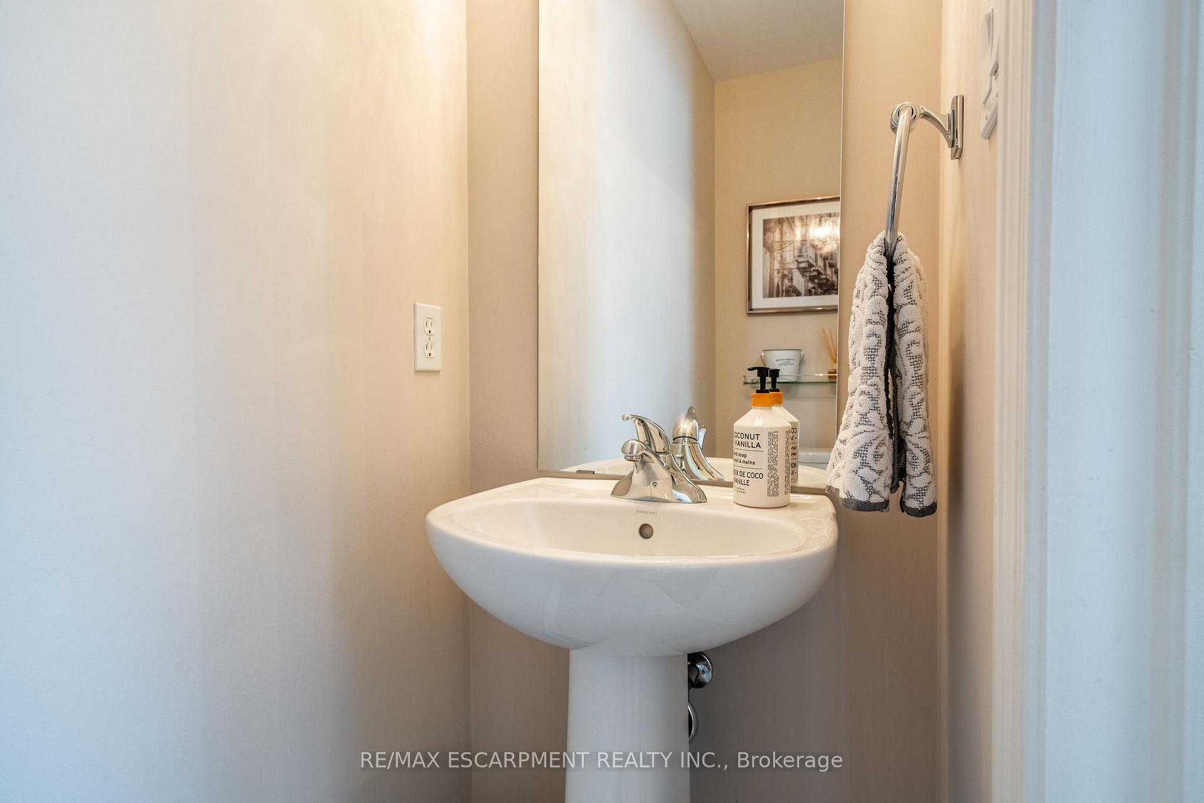
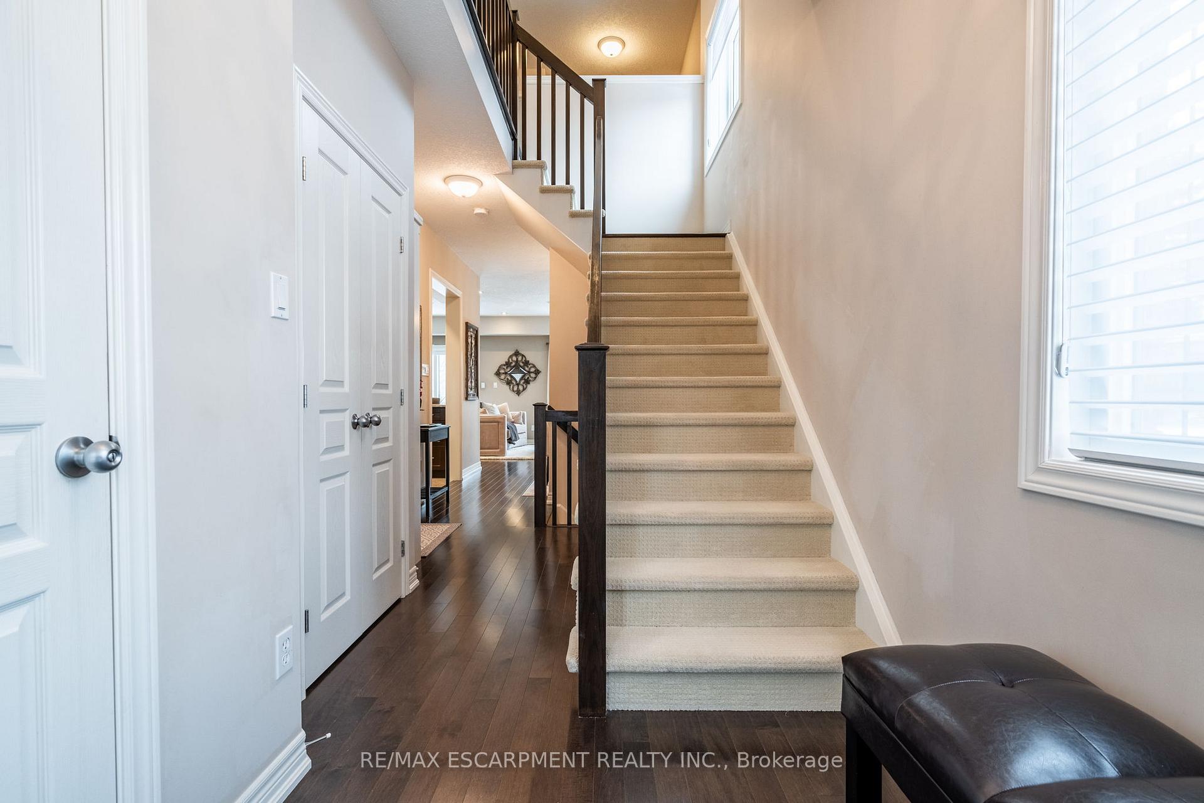
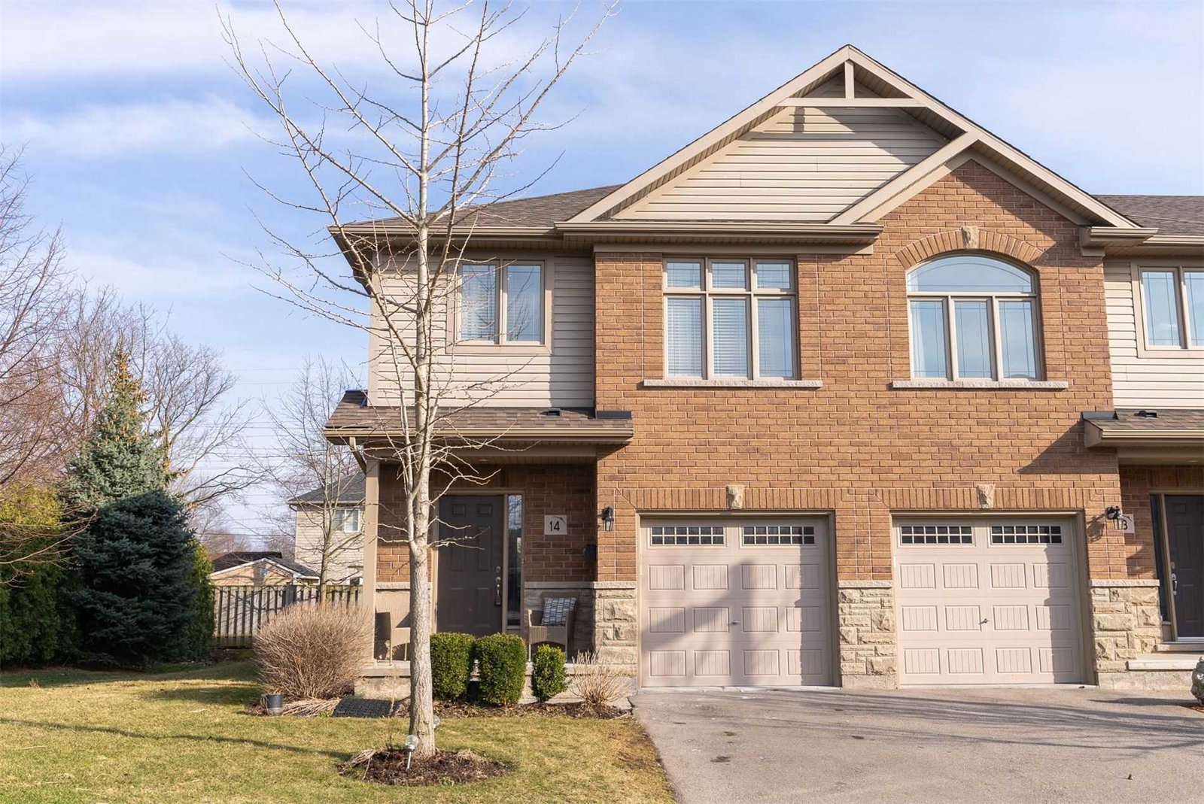
Discover this stunning end-unit townhome located in a private enclave in Gateway Towns situated in south Aldershot. The open-concept main level features hardwood floors, rich cabinetry and a thoughtfully-designed kitchen with granite countertops, a Delta touch faucet and stainless-steel appliances, including a newer gas stove (2022). Take note of the pot lights and pendant lighting that create a warm and inviting atmosphere. Upstairs, you'll find three spacious bedrooms plus a versatile office/flex area, perfect for working from home or creating a cozy reading nook. The primary suite offers a private ensuite bathroom.. The fully finished lower level adds even more functional living space with a large recreation room and a two-piece bathroom. Step outside to enjoy the professionally landscaped, private backyard, complete with a paver stone patio, gas line for a BBQ and no rear neighbours. The fully fenced yard is complete with front and rear irrigation for effortless maintenance. Additional highlights include: many windows that bring in natural light, all four toilets replaced in 2020, newer A/C unit (2021) and low condo fees of just $240 monthly. The location is unbeatable- just minutes from the GO station, shopping, restaurants and amenities. RSA.
Ask about this home
A HOMEH agent will answer your questions about this home.
Know more about 1491 Plains Road West Townhomes
Condo building · 1491 Plains Road W
1491 Plains Road West Townhomes is a 2-storey condo with 14 suites, built in 2010. No units are on the market here right now.
- 2storeys
- 14suites
- 2010built
No similar units for sale in 1491 Plains Road West Townhomes right now.
Around this home
Daily convenience, out of 100, from the distances below
Schools nearby
School rating, out of 10.
Helpful calculators
Your HOMEH agent

"I would see it this week."