

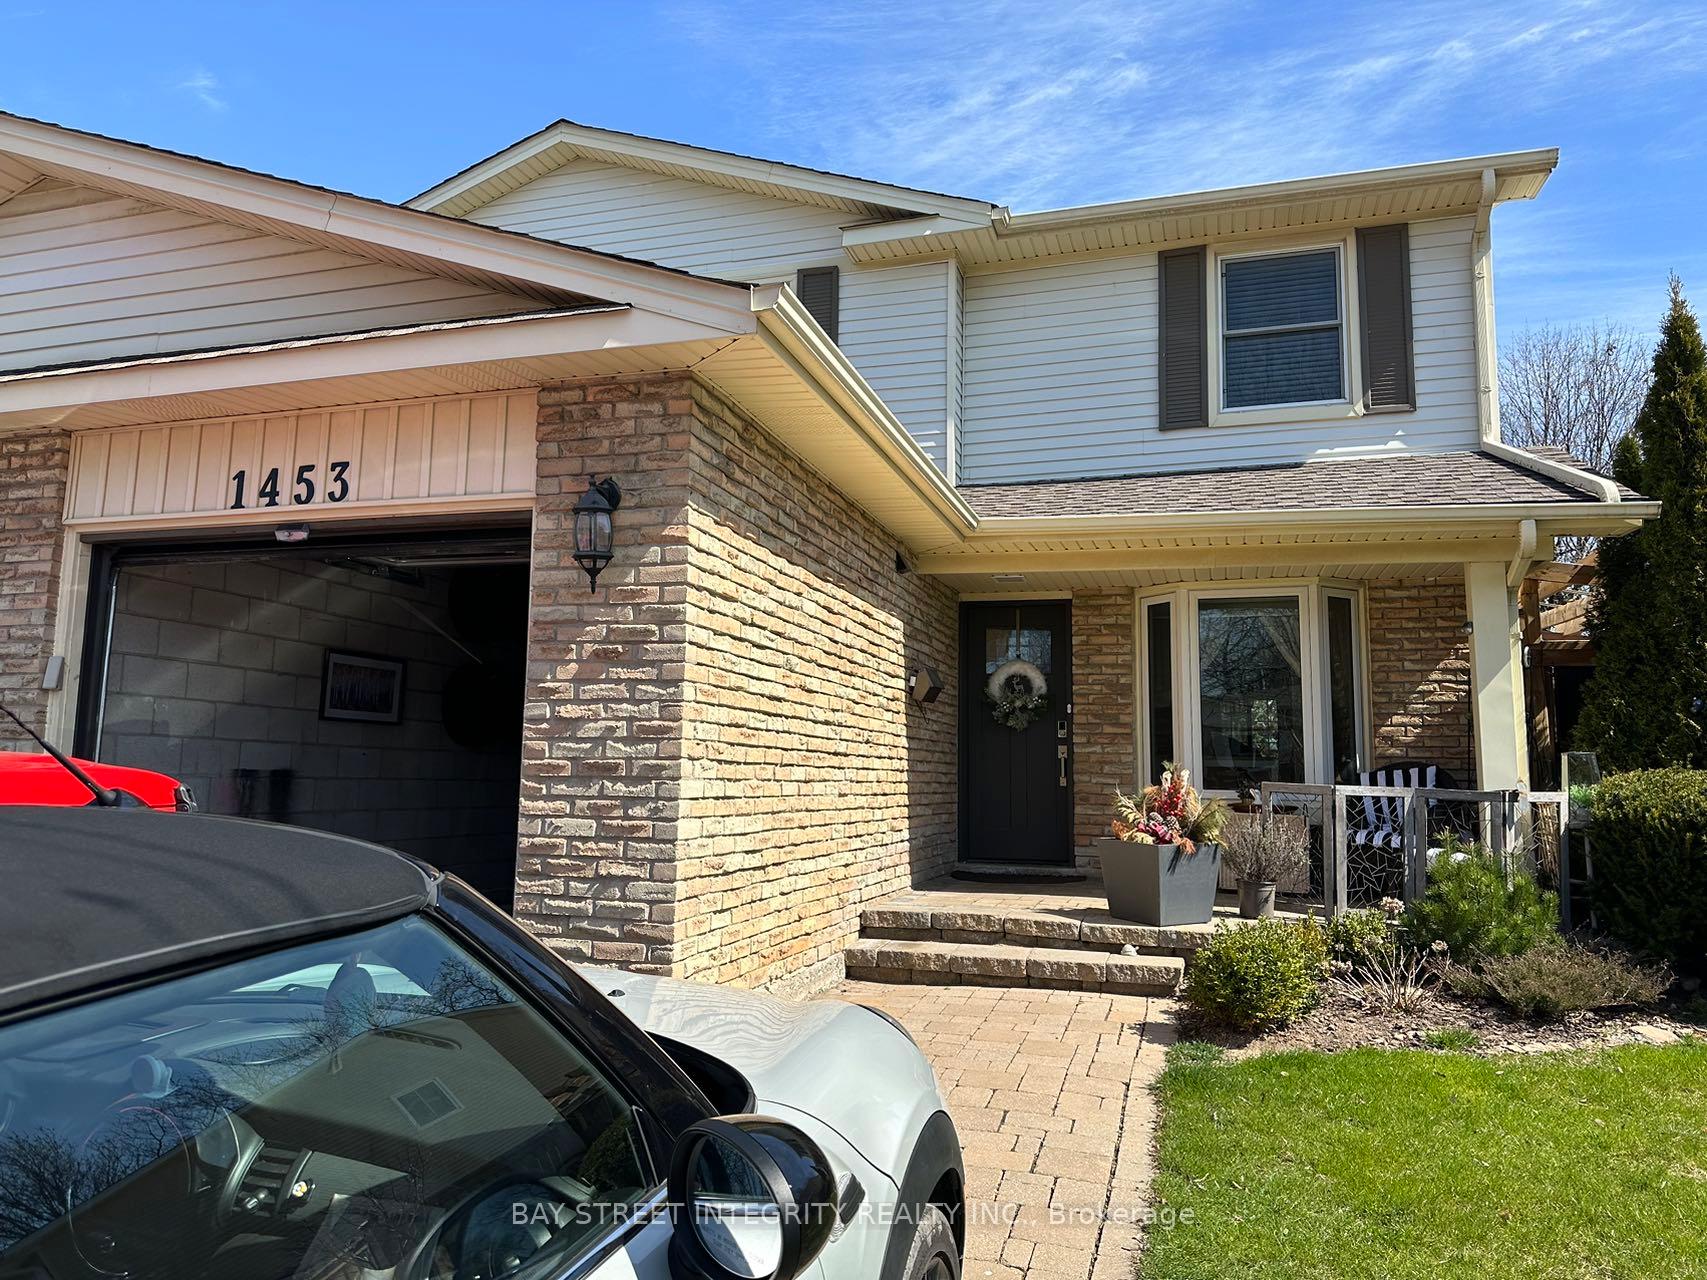
1453 Paddington Court
Semi-Detached Rented
1/161453 Paddington Court
Semi-Detached Rented
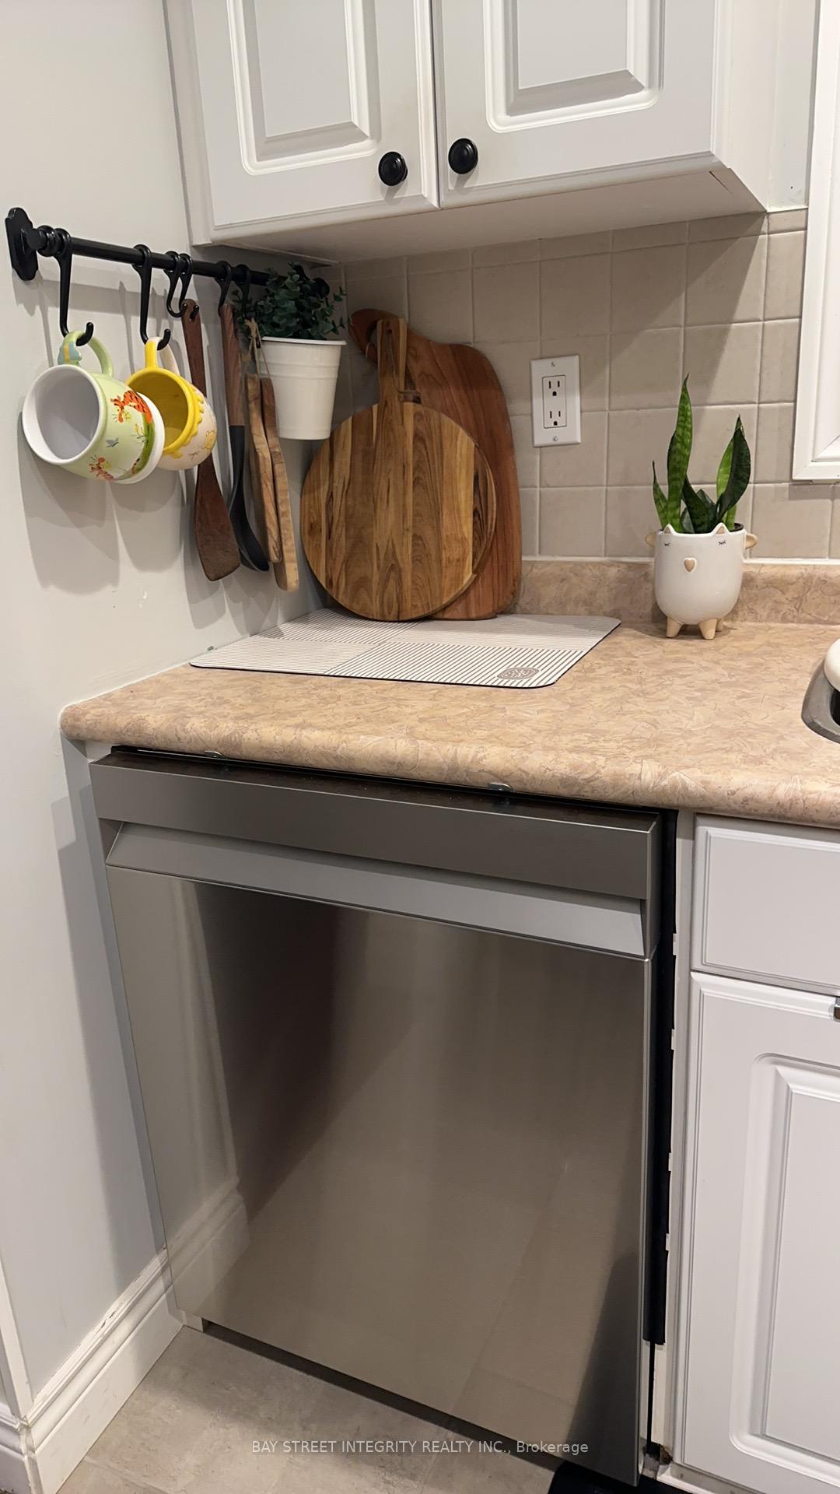
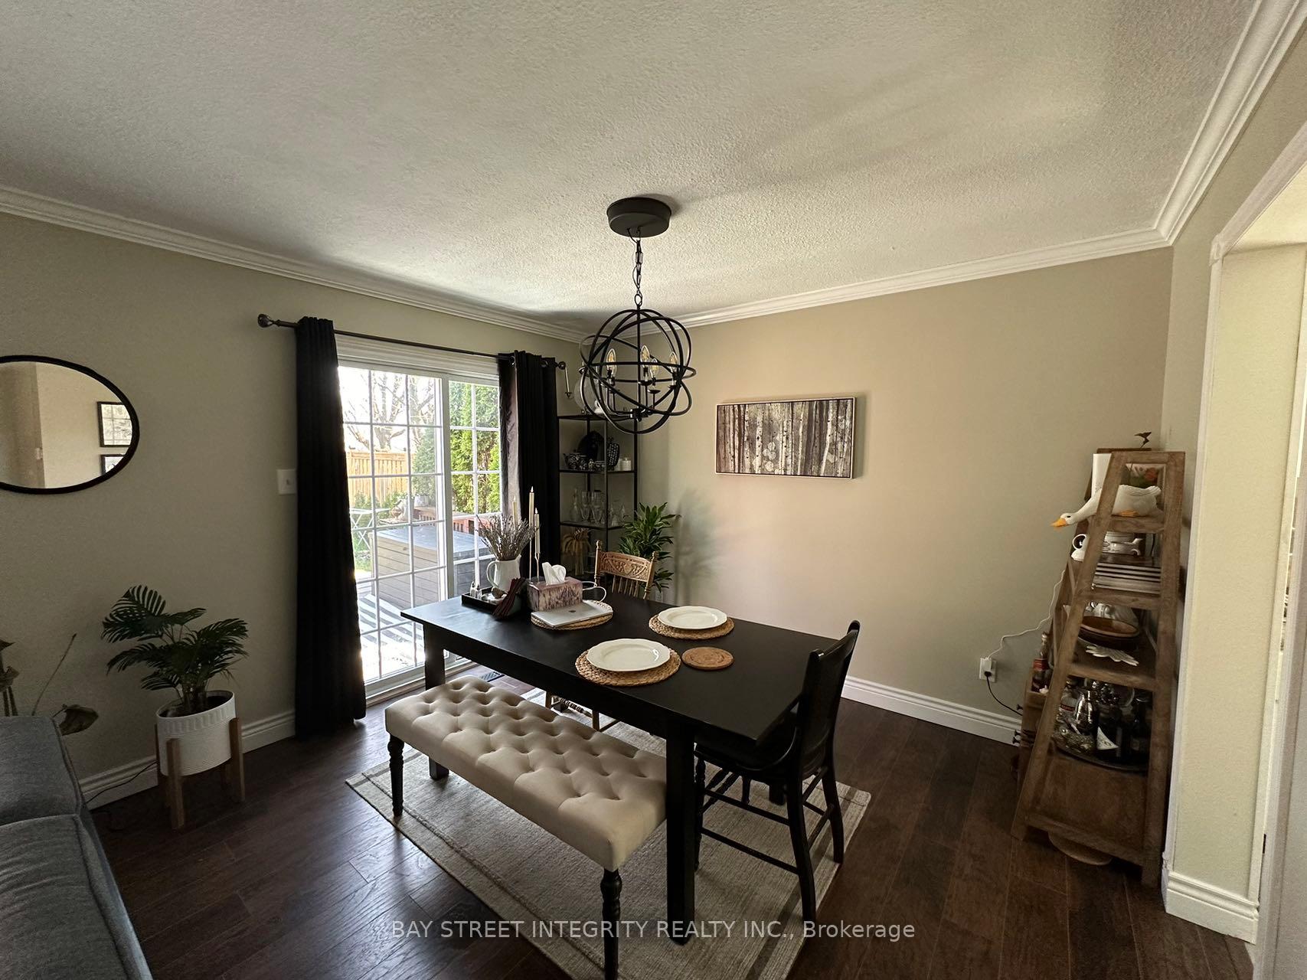
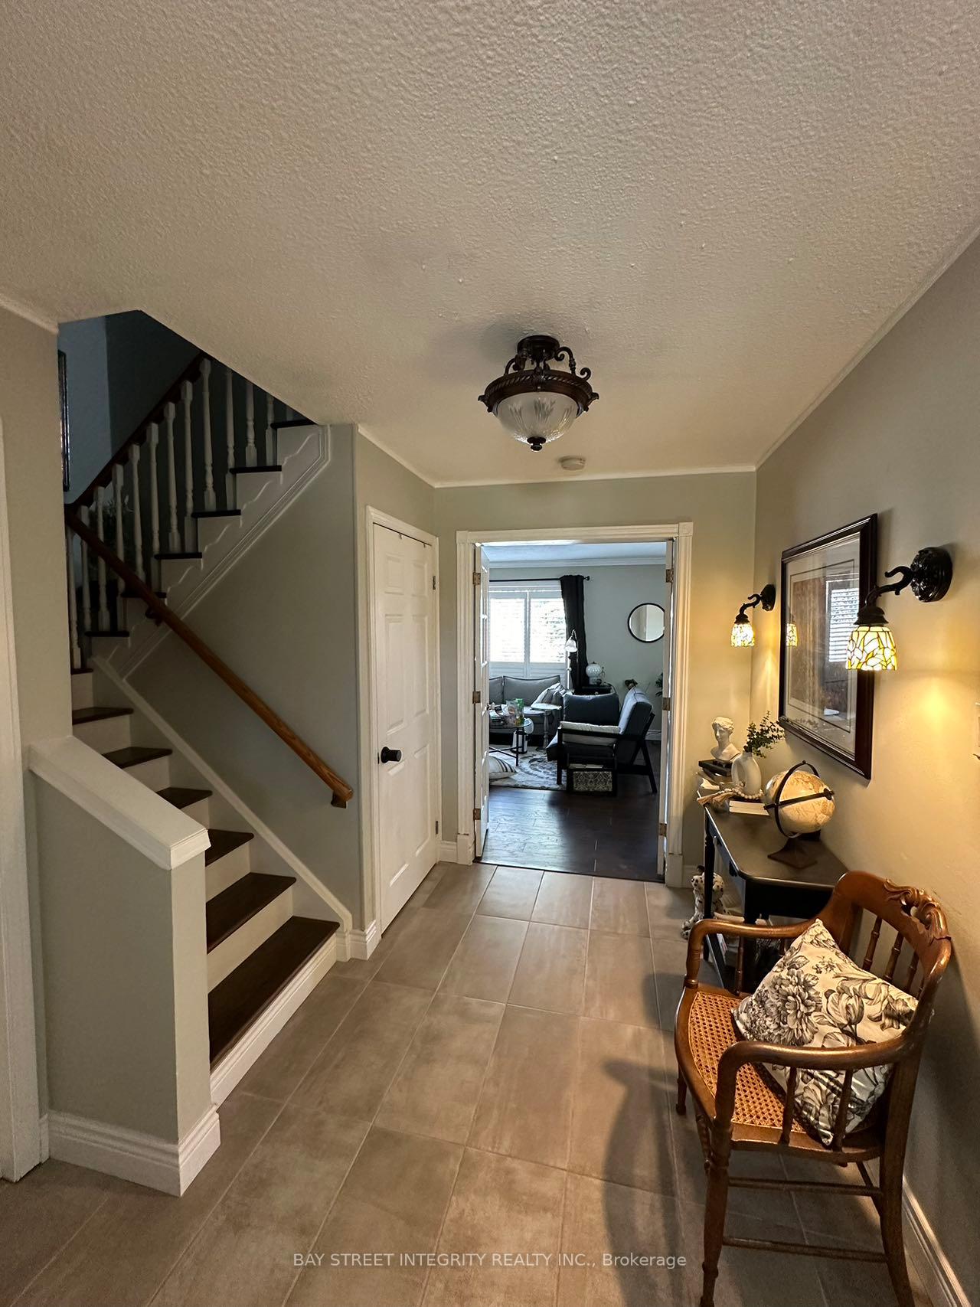
 See all 16 photos
3+1 Bedrooms
4 Bathrooms
1 Garage
1.1K–1.5K sq.ft
Entire Home
— Unit
Property history
Facts and features
- BasementFinished
- Lease term12 months
- FurnishedUnfurnished
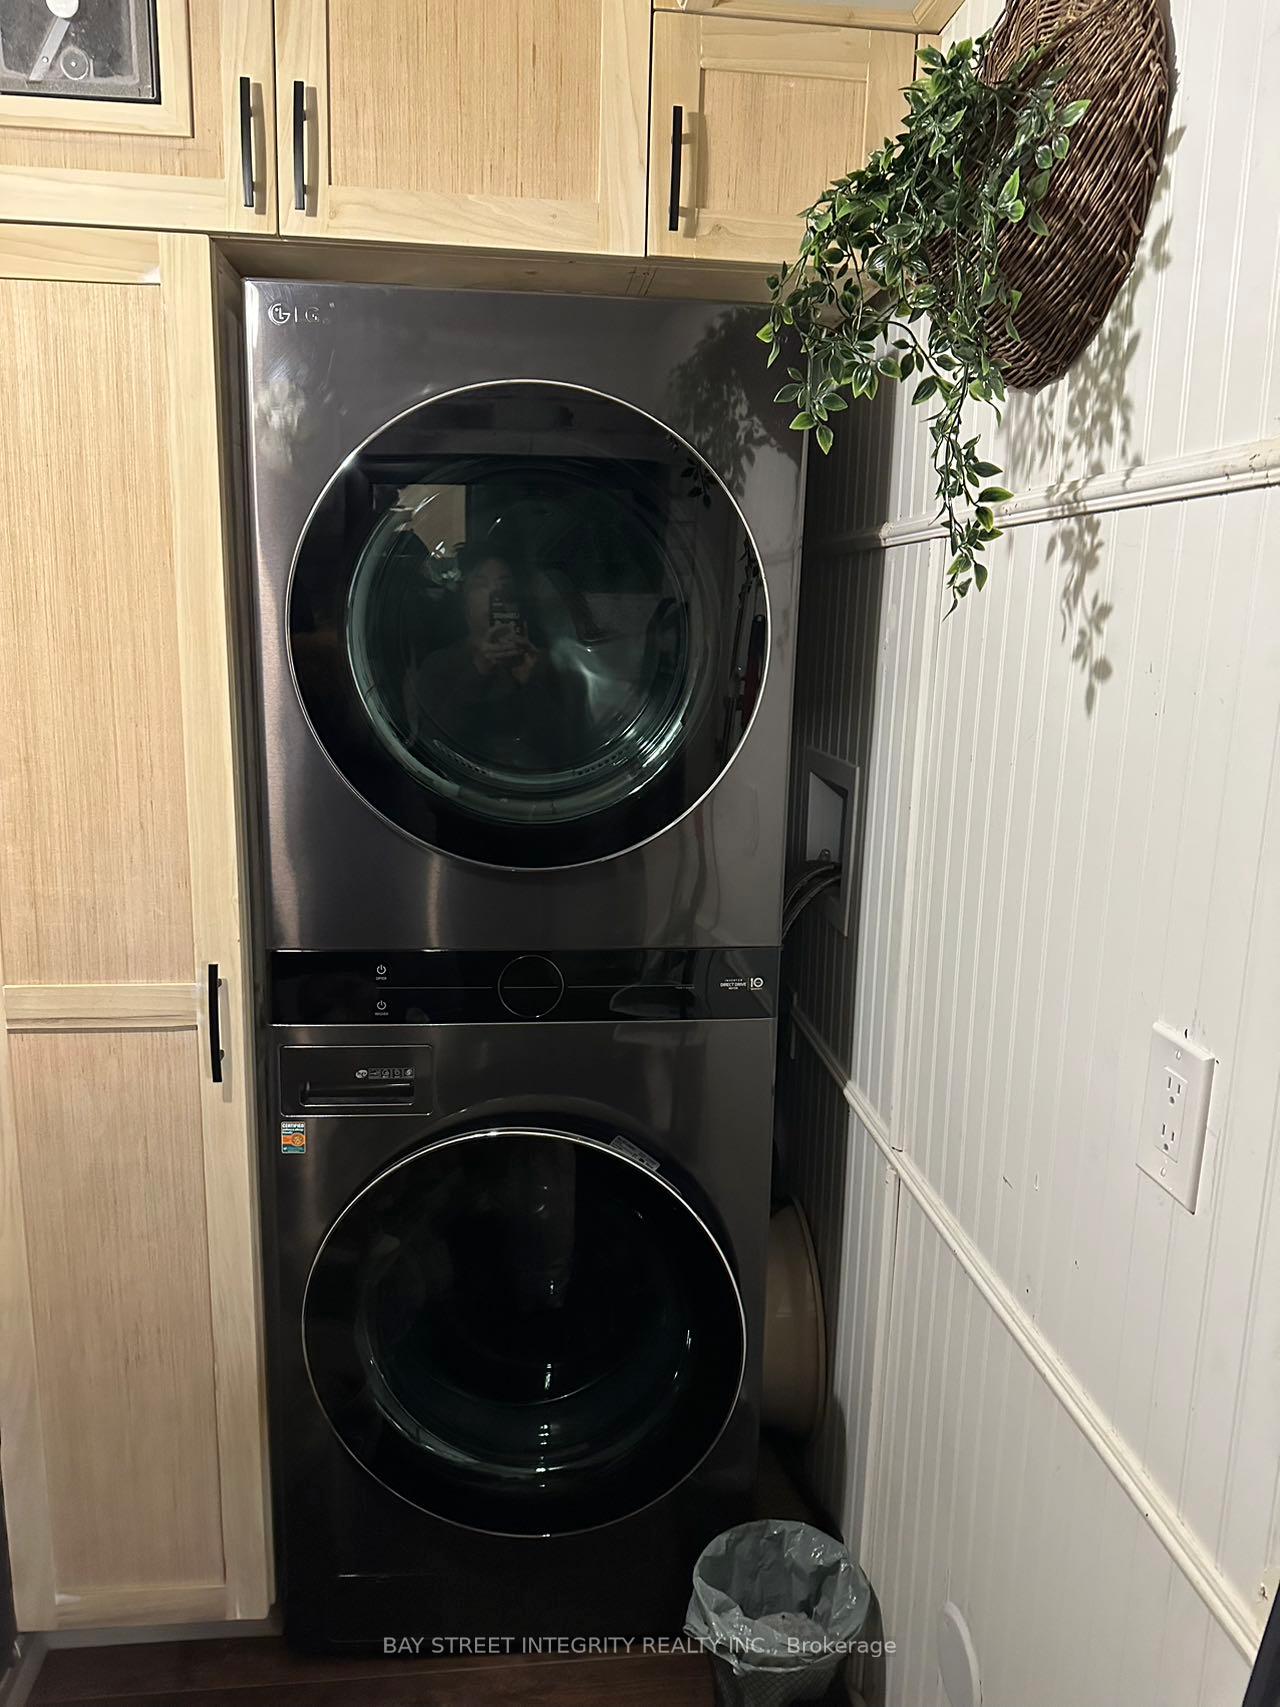
- LaundryOwn room
What stands out
- Central air
The homeSemi-Detached, 2-storey, 1,100–1,500 sq ft
- Type: Semi-Detached
- Style: 2-storey
- Living space: 1,100–1,500 sq ft
- Basement: Finished
InsideLaundry room, main level, Other, Rooms above ground 7
- Laundry: Laundry room, main level
- Features: Other
- Rooms above ground: 7
- Rooms in the basement: 3
- Bedrooms: 3 + 1 in the basement
- Bathrooms: 4
- Kitchens: 1
Outside and lotAluminum siding, brick, Asphalt shingle, Concrete
- Exterior: Aluminum siding, brick
- Roof: Asphalt shingle
- Foundation: Concrete
Parking1 Garage, Attached, Private
- Spaces: 1 Garage
- Garage: Attached
- Driveway: Private
Heating, water and powerForced air, gas, Central air, Municipal water
- Heating: Forced air, gas
- Cooling: Central air
- Water: Municipal water
- Sewer: Municipal sewer
Rent and termsRent $3,500 a month, Entire property, Unfurnished
- Rent: $3,500 a month
- Space for rent: Entire property
- Furnished: Unfurnished
- Lease: 12 months
- Paid: Monthly
- Rent includes: Parking
- Deposit: Required
- Credit check: Required
- Employment letter: Required
- Rental application: Required
- References: Required
Listing detailsW12283866, Rented, Jul 14, 2025
- MLS® number: W12283866
- Status: Rented
- Listed on: Jul 14, 2025
- Days on market: 31
- Updated: Aug 14, 2025
- Possession: 2025-08-01 / 1-29 days
- Occupied by: Tenant
- Listing brokerage: BAY STREET INTEGRITY REALTY INC.
About this home
1453 Paddington Court, Burlington (Palmer), ON L7M 1W7
Other
Fabulous Opportunity To Live Semi On Quiet, Treed, Cul-De-Sac In Family Neighbourhood. Deep Lot! Well Maintained, 3+1 Beds 3.5 Baths, Spacious Floor Plan, Modern Neutral Decor. Updates Incl New Floors, Freshly Painted, Newer Bath, Access To Back Deck Overlooking Private Spacious Yard. Fully Finished BasementWith Rec Room, Mini Kitchen And Additional 4th Bedroom.
Read more
Ask about this home
A HOMEH agent will answer your questions about this home.
Ask a question
Around this home
Walkers Line / Upper Middle Rd
Errands
Parks
Schools
Daily convenience, out of 100, from the distances below
ParkBrittany Park · 4 within 1 km6 min walk377 m
GroceryErnie's Meat Market1 min walk90 m
SchoolCanadian Martyrs Catholic Elementary School6 min walk380 m
PharmacyShoppers Drug Mart3 min walk181 m
Cafés & foodThe Wingery · 14 within 1 km1 min walk72 m
Gym & rec centreMainway Recreation Centre18 min walk1.1 km
LibraryBurlington Public Library - Tansley Woods Branch21 min walk1.3 km
WalkDriveStraight-line distance, open map data
Grocery0.1 km
Park0.4 km
Coffee0.7 km
Dining0.8 km
Gym1.1 km
Schools nearby
School rating, out of 10.
Canadian Martyrs Catholic Elementary Schoolelementary · Catholic · 0.4 km
8.0/10Excellent
Sir Ernest Macmillan Public Schoolelementary · Public · 0.4 km
5.4/10Fair
C H Norton Public Schoolelementary · Public · 0.8 km
7.4/10Good
Contact agent
Helpful calculators
Rent vs buy
Affordability
Mortgage
Down payment
Stress test
CMHC insurance
Your HOMEH agent

NimaHOMEH agent · Burlington
"I would see it this week."
Ask Nima