

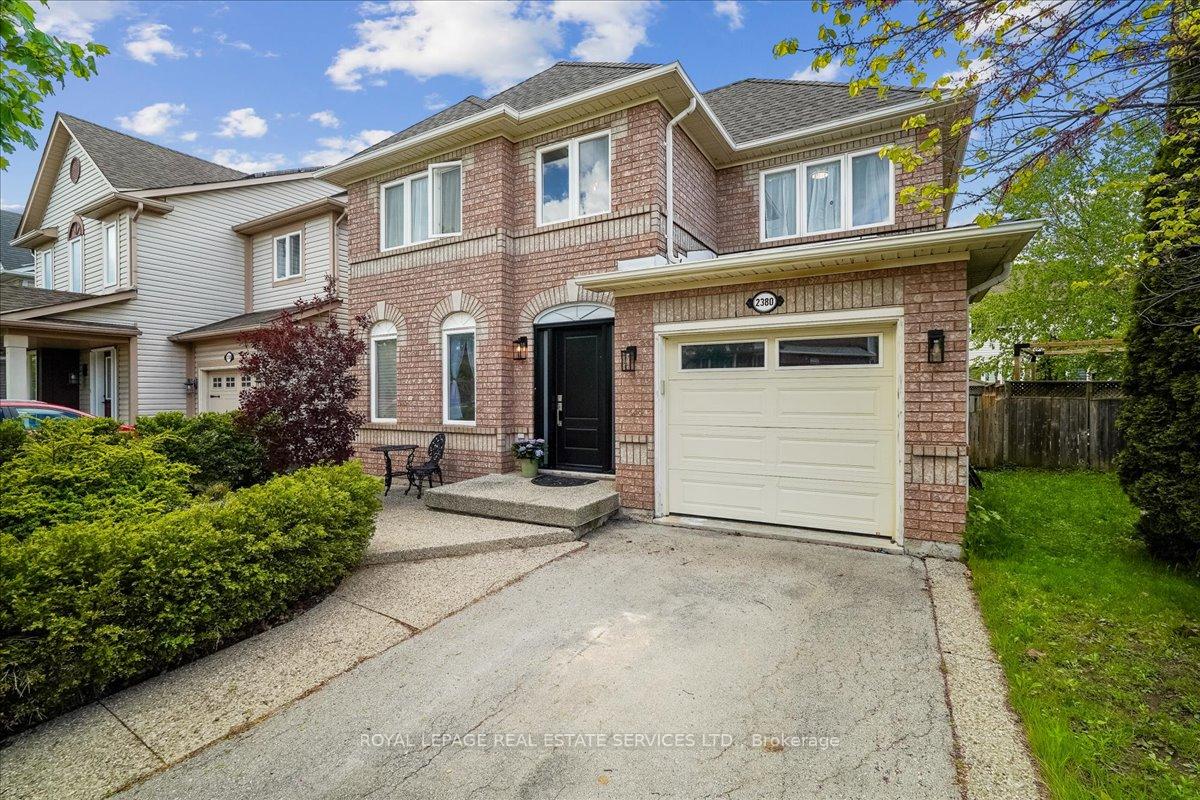
2380 Pathfinder Drive
2380 Pathfinder Drive
 See all 25 photos
Property history
Facts and features
- BasementUnfinished
- Water, sewerMunicipal
- HeatingForced air
- CoolingCentral air
- Central air
The homeDetached, 2-storey, 1,100–1,500 sq ft
- Type: Detached
- Style: 2-storey
- Living space: 1,100–1,500 sq ft
- Basement: Unfinished, full
InsideCarpet free, Vinyl, Lower level, Carpet free, other
- Flooring: Carpet free, Vinyl
- Laundry: Lower level
- Features: Carpet free, other
- Rooms above ground: 9
- Bedrooms: 3
- Bathrooms: 2
- Kitchens: 1
Outside and lotBrick veneer, Shingles, Poured concrete
- Exterior: Brick veneer
- Roof: Shingles
- Foundation: Poured concrete
- Size: 36 × 75.91 ft
Parking1 Garage, Attached
- Spaces: 1 Garage
- Garage: Attached
Heating, water and powerForced air, gas, Central air, Municipal water
- Heating: Forced air, gas
- Cooling: Central air
- Water: Municipal water
- Sewer: Municipal sewer
Costs and taxesTaxes $5,120 a year, HST included in the price, Hot water tank-gas
- Taxes, 2024: $5,120 a year
- HST: HST included in the price
- Under contract: Hot water tank-gas
Included in the saleFridge, gas range, dishwasher, clothes washer & dryer, curtains and window coverings where laid, elfs where installed, automatic garage door opener., Freezer in basement
- Included: Fridge, gas range, dishwasher, clothes washer & dryer, curtains and window coverings where laid, elfs where installed, automatic garage door opener.
- Not included: Freezer in basement
Listing detailsW12181266, Sold, May 29, 2025
- MLS® number: W12181266
- Status: Sold
- Listed on: May 29, 2025
- Days on market: 166
- Updated: Nov 11, 2025
- Possession: Flexible
- Occupied by: Owner
- Listing brokerage: ROYAL LEPAGE REAL ESTATE SERVICES LTD.
About this home
2380 Pathfinder Drive, Burlington (Orchard), ON L7L 6N8
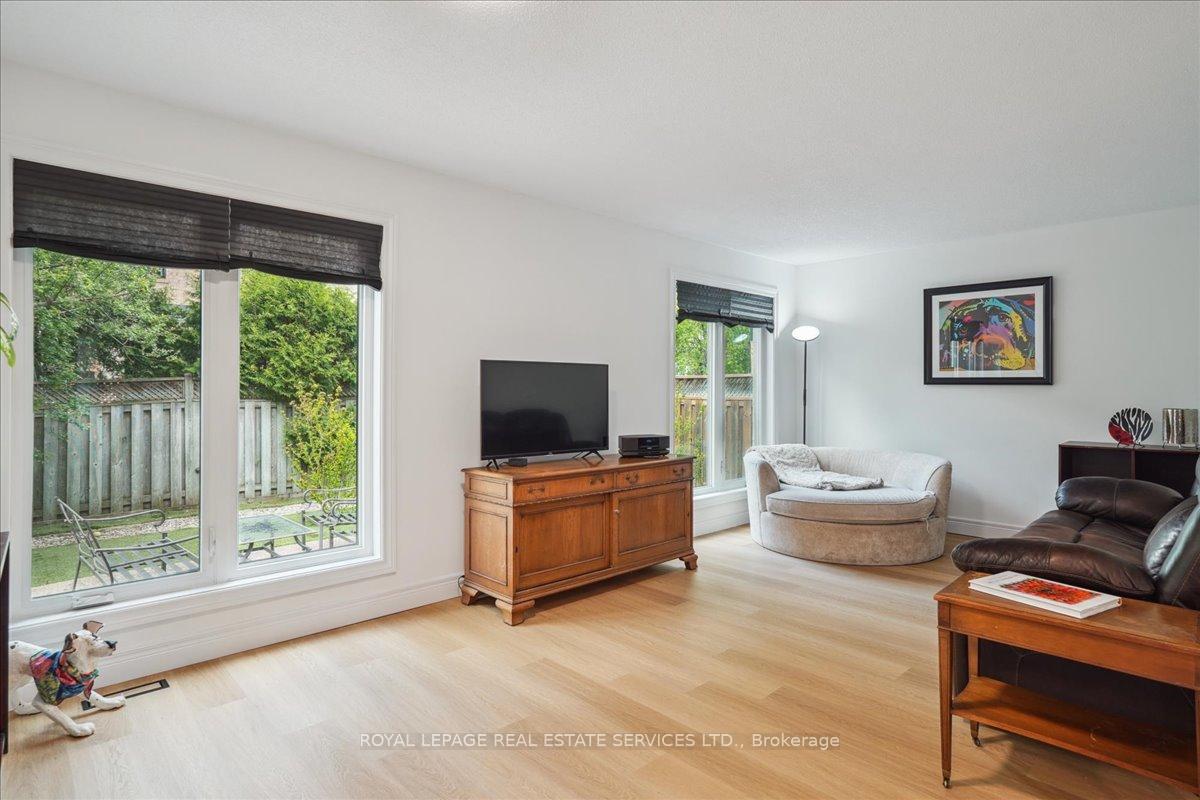
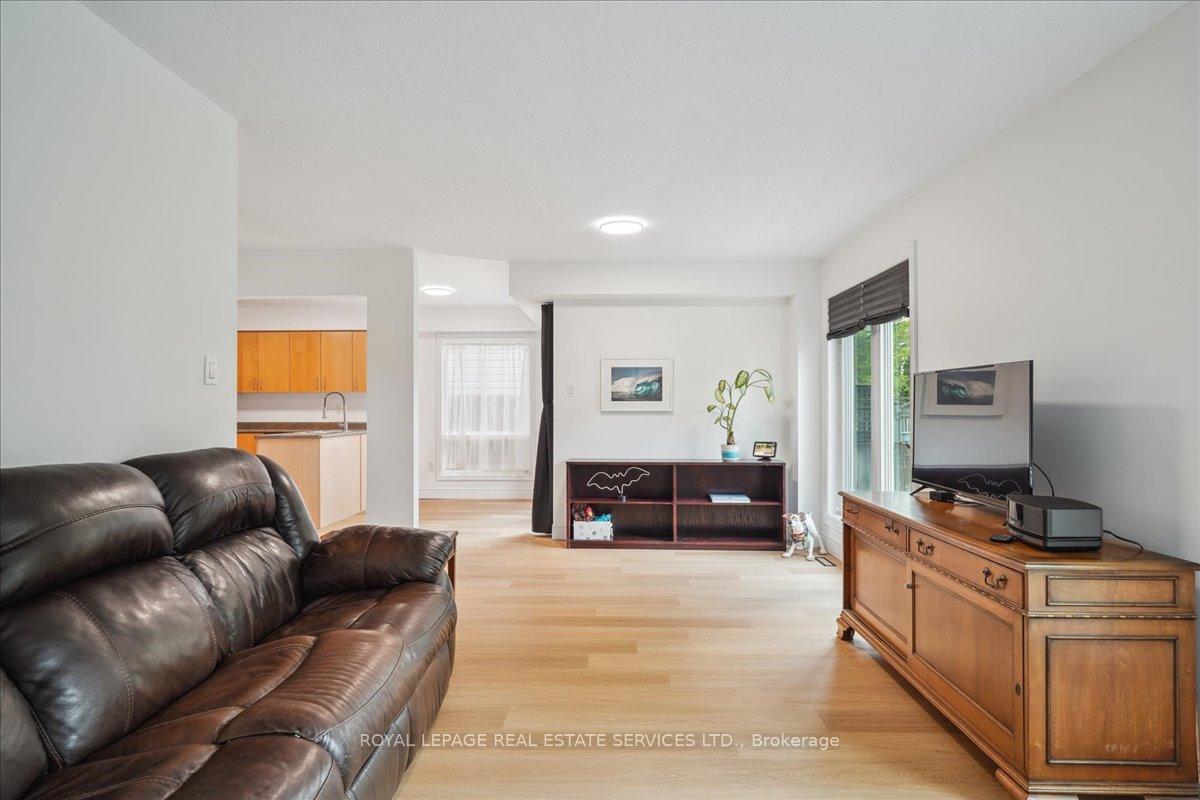
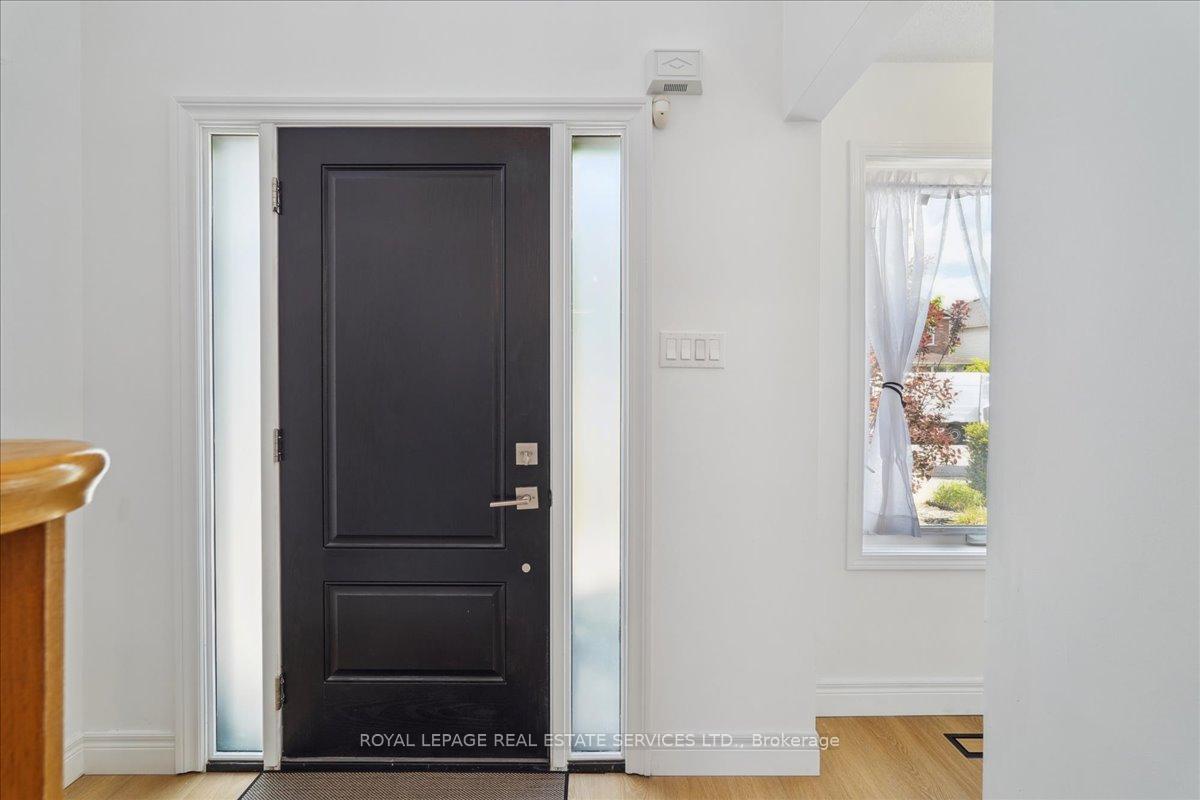
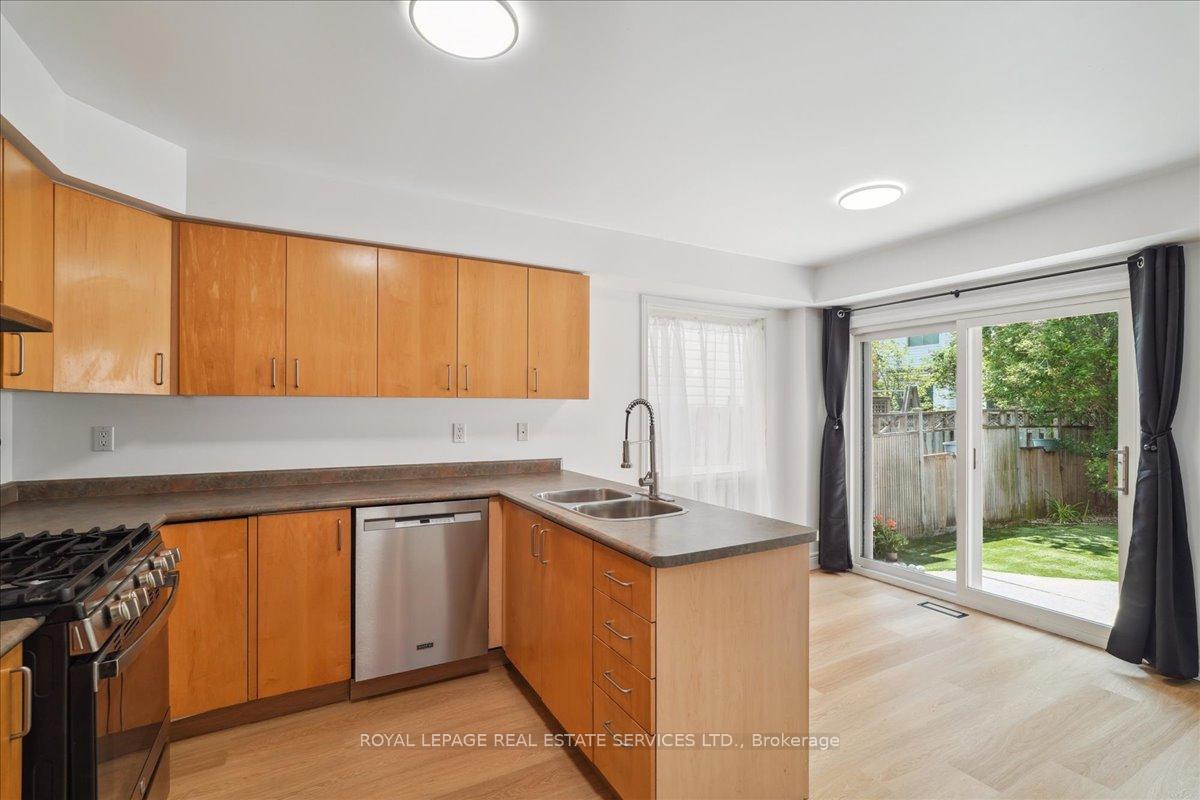
This turn-key detached 3-bedroom, 2-bathroom home is located in the highly sought-after Orchard neighbourhood, known for its top-rated schools, family-friendly vibe, and vibrant sense of community. Freshly updated throughout, this home is carpet-free and features new modern vinyl plank flooring, complemented by stylish new electrical fixtures and door hardware. The entire interior has been professionally painted in a crisp, white neutral palette, creating a bright and inviting atmosphere from top to bottom. Enjoy a low-maintenance lifestyle outdoors with mostly turf on the property. A gas range in the kitchen make this home ideal for the cooking enthusiast. Practical upgrades include a cold cellar under the front porch. The basement is ready for future expansion, featuring a rough-in for a 3-piece washroom and three upgraded, large basement windows (approx. 30" x 24") that flood the space with natural light. There's also a convenient interior door from the garage, and an upgraded 200 Amp electrical service, supporting all your modern needs and any future projects. The Orchard neighbourhood is surrounded by scenic trails and parks, and sits right next to Bronte Provincial Park, offering seamless access for hiking or biking adventures. Residents enjoy the convenience of plentiful shopping options for groceries and everyday essentials, along with a wide selection of local restaurants to suit every taste. Only 5km to the Appleby GO Station parking lot. This move-in-ready home offers both comfort and long-term potential in one of Burlington's most desirable communities. Don't miss this rare opportunity - book your private showing today
Ask about this home
A HOMEH agent will answer your questions about this home.
Around this home
Daily convenience, out of 100, from the distances below
Schools nearby
School rating, out of 10.
Helpful calculators
Your HOMEH agent

"I would see it this week."