

Unit 1, 1456 Olga Drive
Unit 1, 1456 Olga Drive
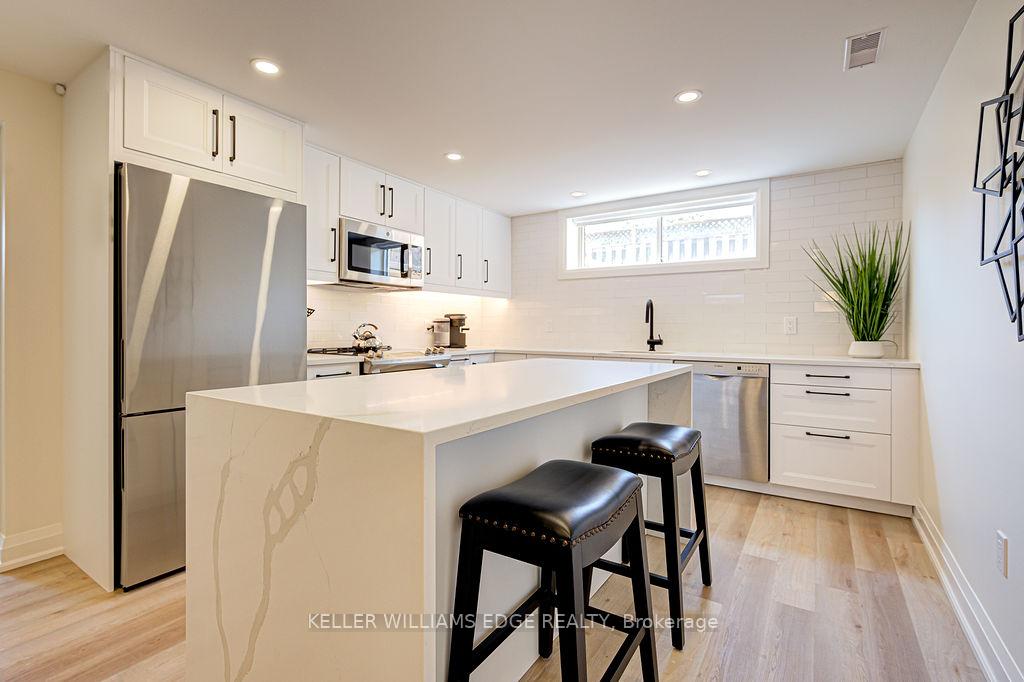 See all 20 photos
Property history
- $2,800TerminatedList: 2025-12-09|End: 2026-03-23|104 daysW12612288
- $2,900TerminatedList: 2025-10-06|End: 2025-10-10|4 daysW12448803
- $3,000TerminatedList: 2025-09-09|End: 2025-10-06|27 daysW12394296
- $3,000TerminatedList: 2025-01-06|End: 2025-02-07|32 daysW11910985
- $2,900TerminatedList: 2024-12-16|End: 2025-01-06|21 daysW11894938
- $3,000TerminatedList: 2024-11-14|End: 2024-12-16|32 daysW10425604
Facts and features
- BasementFinished
- Lot size80 × 90 ft
- Lease termMonth to month
- FurnishedFurnished
- Central air
The homeDetached, Apartment, Age 31–50 years
- Type: Detached
- Style: Apartment
- Age: 31–50 years
- Living space: 700–1,100 sq ft
- Basement: Finished, full
InsideEnsuite, main level, Carpet free, Rooms above ground 5
- Laundry: Ensuite, main level
- Features: Carpet free
- Rooms above ground: 5
- Bedrooms: 1
- Bathrooms: 1
- Kitchens: 1
- Family room: Yes
Outside and lotBrick, Asphalt shingle, Concrete block
- Exterior: Brick
- Roof: Asphalt shingle
- Foundation: Concrete block
- Features: Deck
- Other structures: Garden shed
- Size: 80 × 90 ft
Parking2 Parking, Private double
- Spaces: 2 Parking
- Driveway: Private double
Heating, water and powerForced air, gas, Central air, Municipal water
- Heating: Forced air, gas
- Cooling: Central air
- Water: Municipal water
- Sewer: Municipal sewer
- Natural gas: Yes
- Hydro: Yes
- Cable: Yes
- Telephone: No
Rent and termsRent $3,000 a month, Basement, Furnished
- Rent: $3,000 a month
- Space for rent: Basement
- Furnished: Furnished
- Lease: Month to month
- Paid: Monthly
- Rent includes: All inclusive, heat, hydro, high speed internet, central air conditioning, parking, water
- Deposit: Required
- Credit check: Required
- Employment letter: Required
- Rental application: Required
- References: Required
- Rental items: None
IncludedFully furnished
- Included: Fully furnished
NearbyBeach, golf, hospital, public transit, waterfront, park
- Close to: Beach, golf, hospital, public transit, waterfront, park
Listing detailsW10425604, Terminated, Nov 14, 2024
- MLS® number: W10425604
- Status: Terminated
- Listed on: Nov 14, 2024
- Days on market: 32
- Updated: Dec 16, 2024
- Possession: Flexible
- Occupied by: Owner
- Listing brokerage: KELLER WILLIAMS EDGE REALTY
About this home
Unit 1, 1456 Olga Drive, Burlington (Brant), ON L7S 1L5
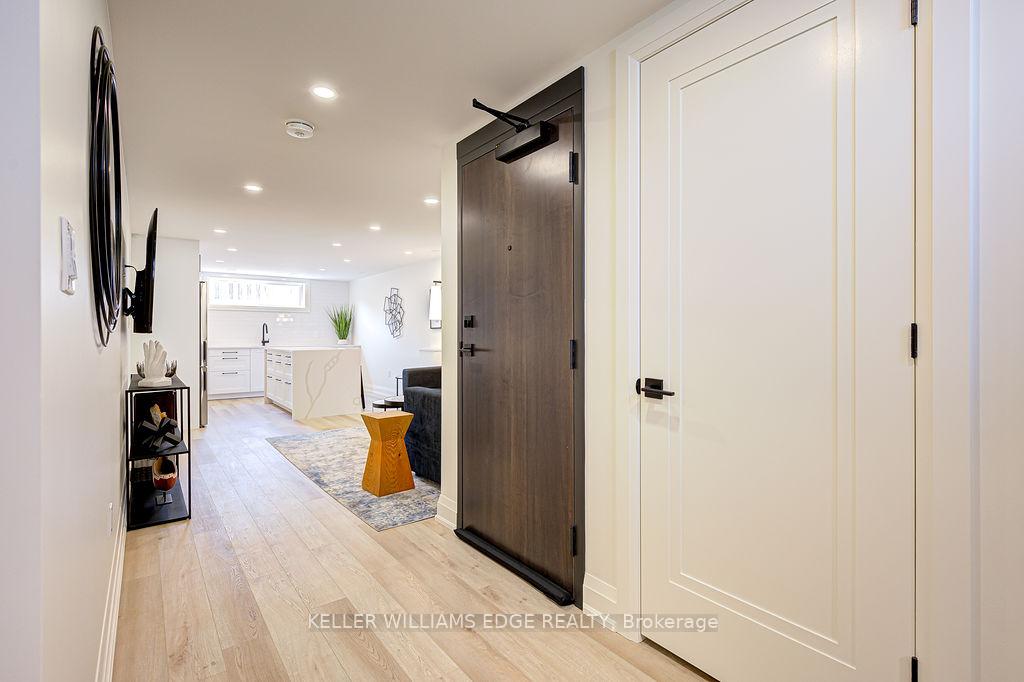
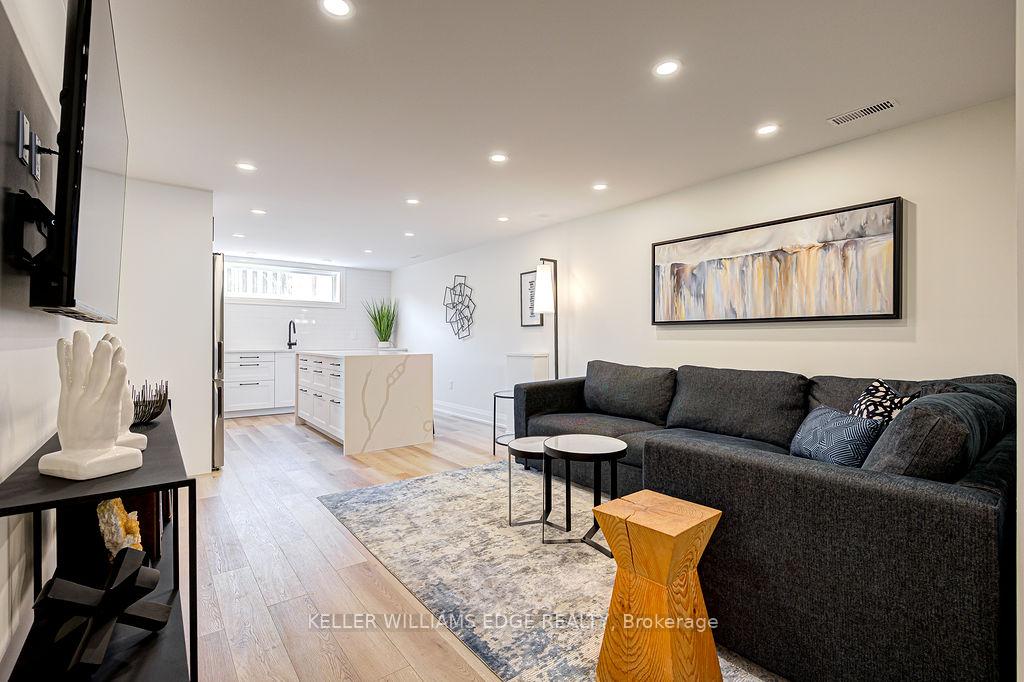
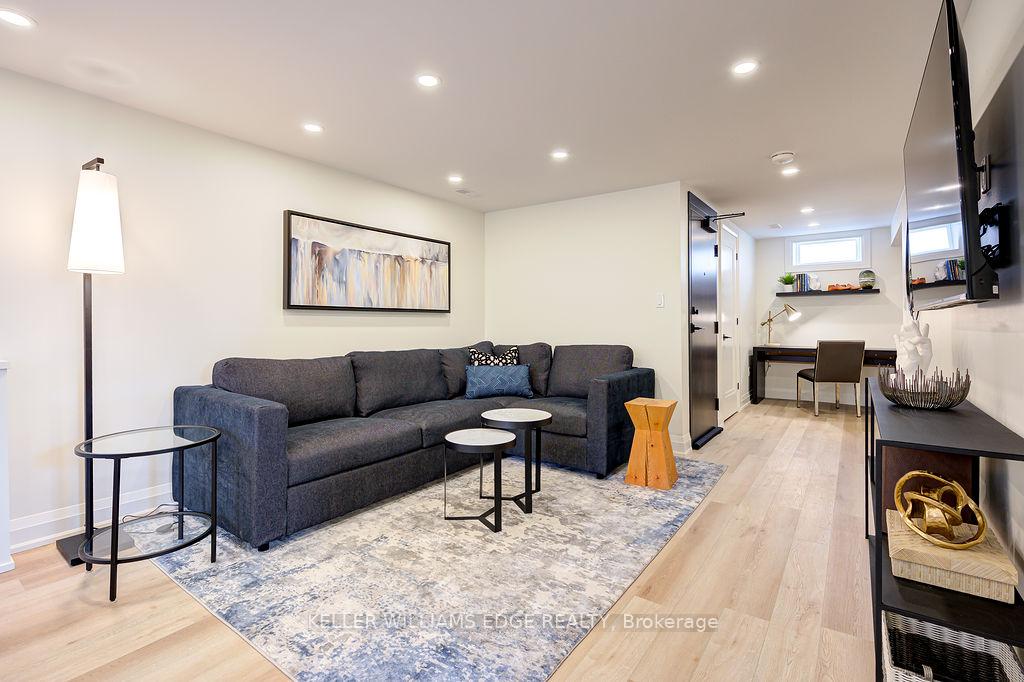
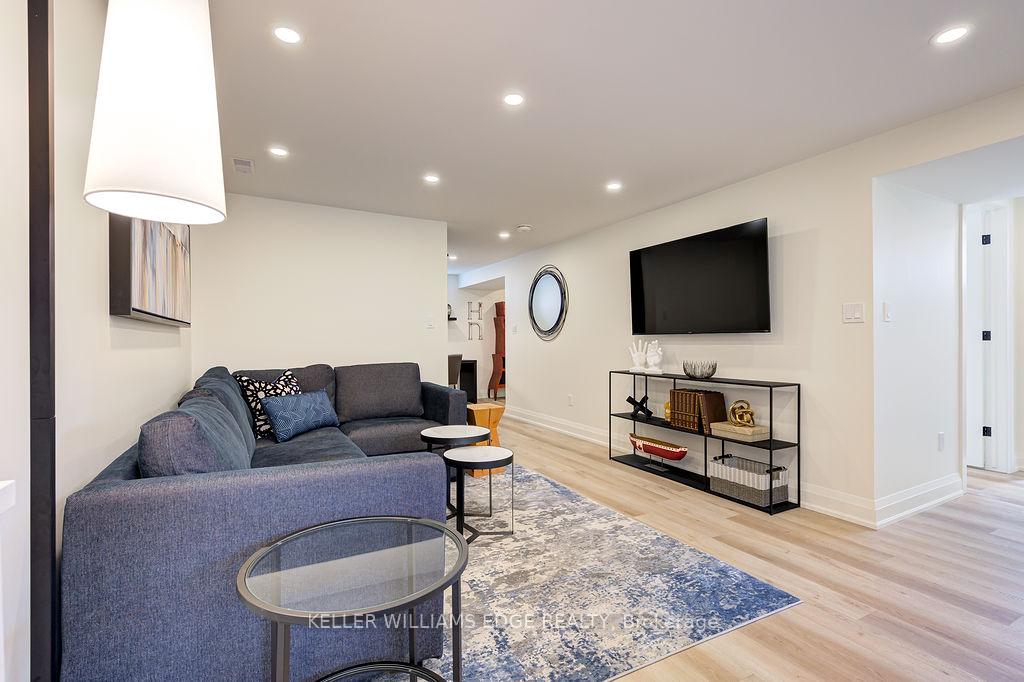
FULLY FURNISHED Rental - Stunning Luxury 1-Bed, 1-Bath Suite Located In Boutique Building. Elegantly Appointed And Beautifully Upgraded Suite Features A Purposeful Layout With Wide Plank Luxury Vinyl Hardwood Throughout The Open Concept Kitchen, Living Room And Office Nook.This Bright And Spacious Fully Furnished Suite Features A Comfortable Living Space With Large Sectional Sofa, Display Shelving, Smart Tv, And Contemporary Office Desk. Enjoy The Chef-Style Kitchen, Complete With Floor To Ceiling White Shaker Cabinetry, Premium Quartz Countertop And Large Waterfall Island, Full-Sized Stainless-Steel Appliances, Including Dishwasher And Built-In Microwave, Tile Backsplash And Undercab Lighting. Large Primary Bedroom Is Serene With Neutral Colour Palette, Nightstands, Quality Linens, And Plenty Of Storage With A Wall-To-Wall Closet. Spa-Inspired Bathroom With Glass Walk-In Shower Featuring Rain Head, Adjustable Handheld Shower Arm And Modern Quartz Double Vanity.
Ask about this home
A HOMEH agent will answer your questions about this home.
Around this home
Daily convenience, out of 100, from the distances below
Schools nearby
School rating, out of 10.
Helpful calculators
Your HOMEH agent

"I would see it this week."