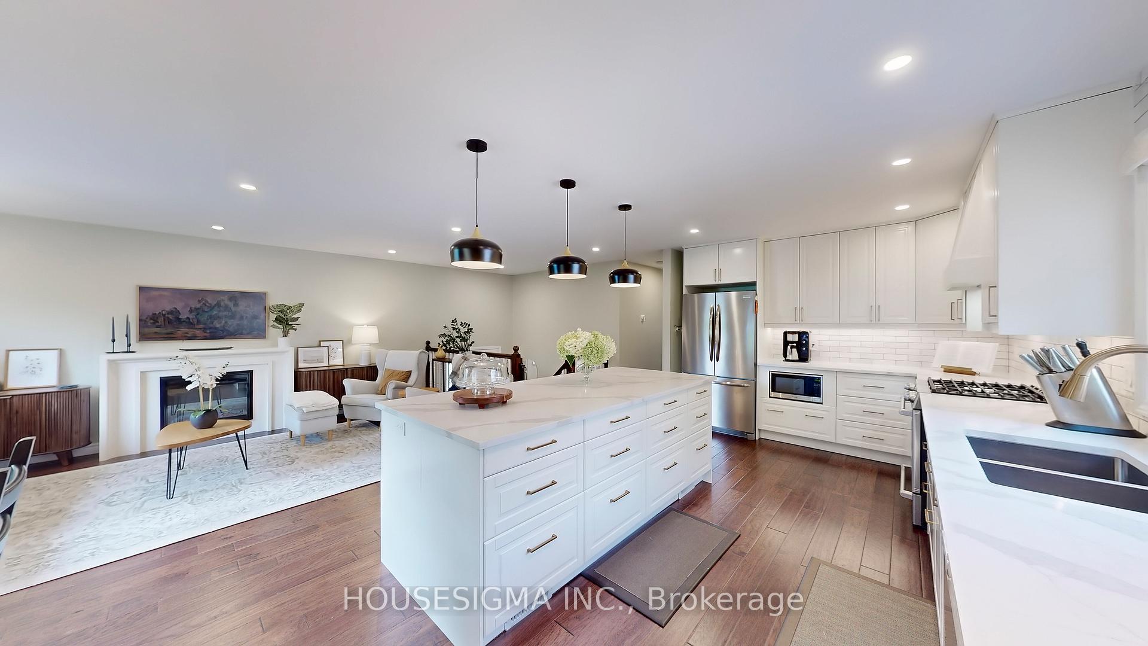
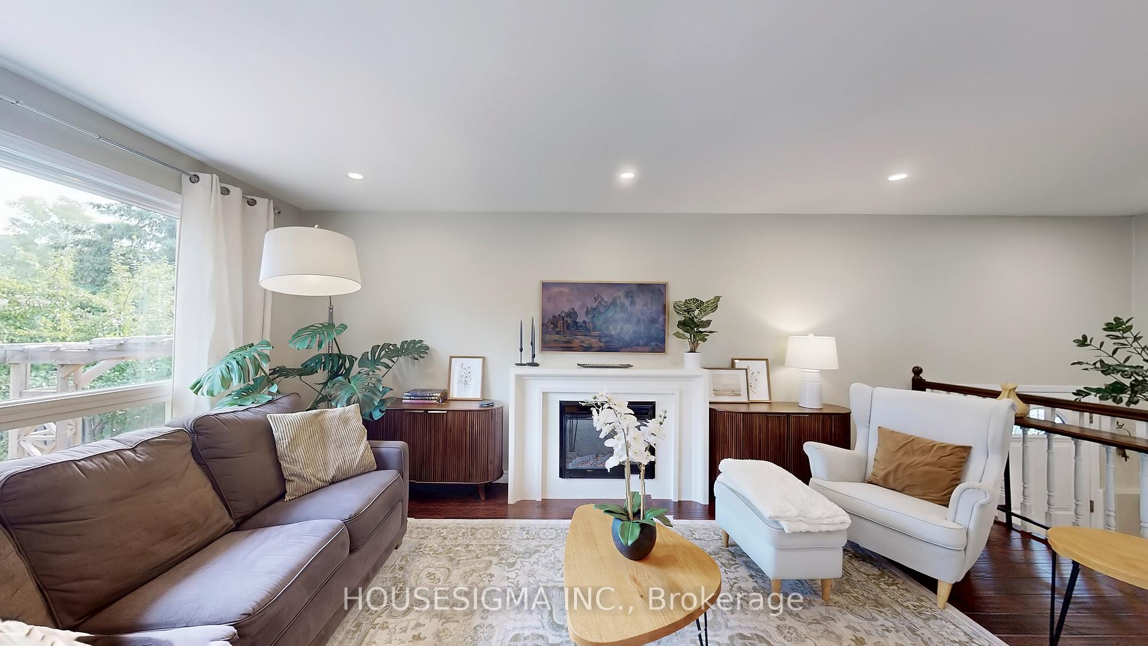
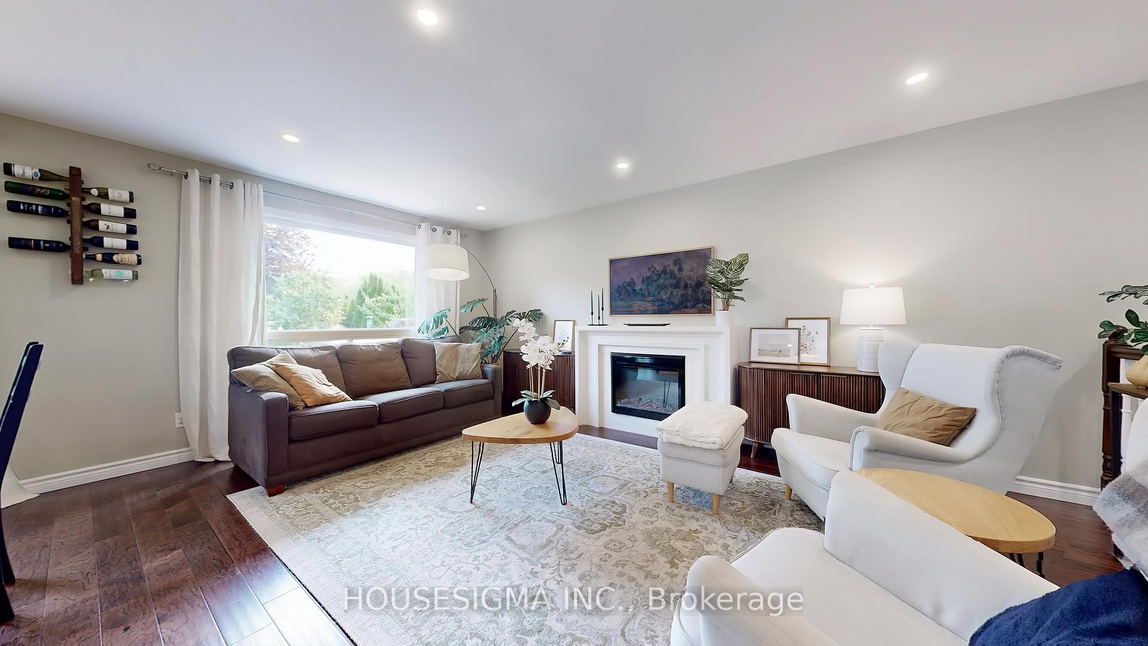
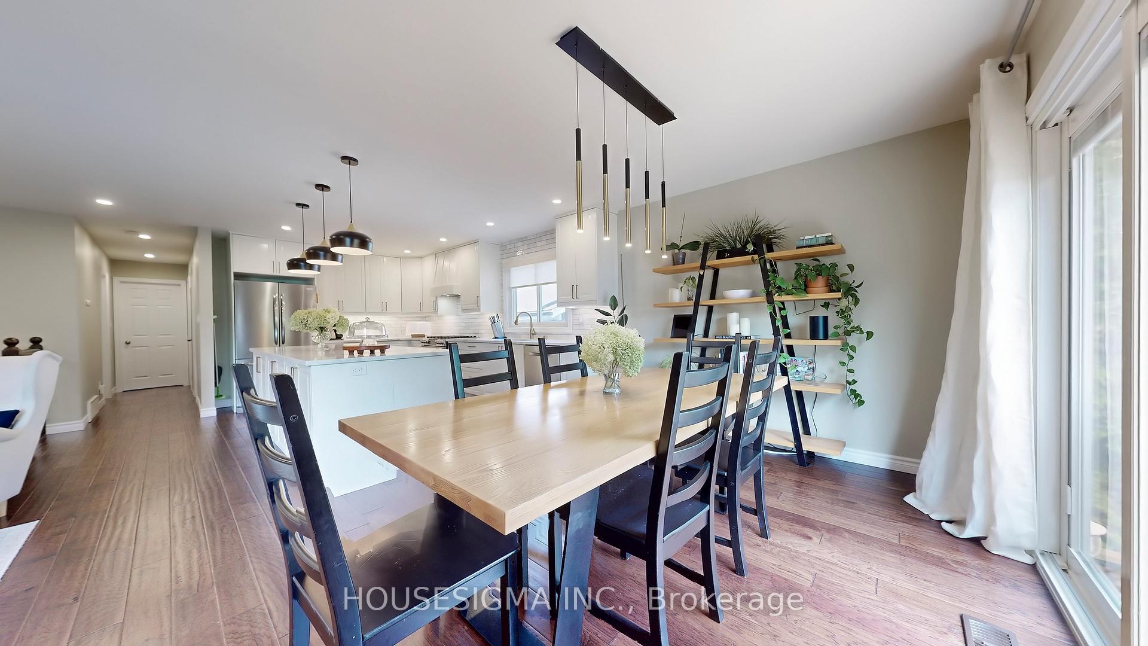
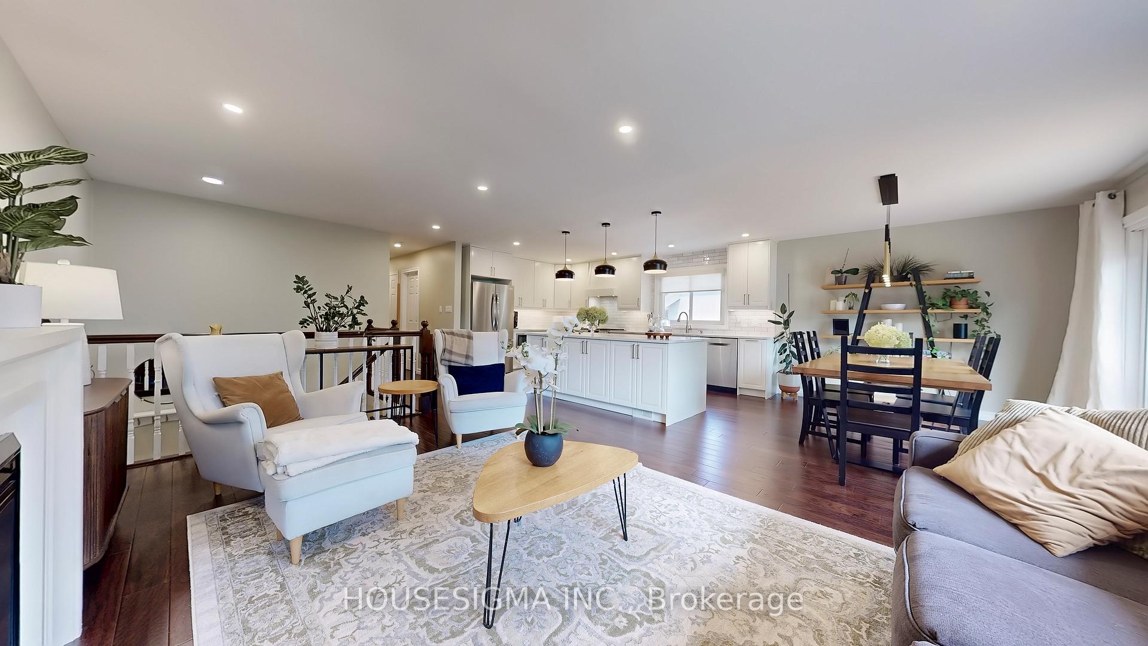
Beautifully renovated home featuring a stunning custom chefs kitchen with a huge island and open-concept design (2021), perfect for entertaining. Modern updates include a new stove and dishwasher (2021), fridge (2017), updated main floor flooring (2016 & 2021), California window shutters, and a cozy electric fireplace in the living room (2023) with pot lights throughout (2021). Upstairs bathroom vanity updated (2023) and new sliding door to the deck (2021).The basement offers two versatile rooms ideal for a home office or in-law suite, with a separate entrance and updated flooring (2017). This home has fewer stairs to climb, making it convenient for all ages. The exterior features a freshly resealed driveway (2025) that parks 7+ cars, a large private lot with no sidewalk, and a quiet, family-friendly crescent.Conveniently located near highly rated schools, Burlington Mall, highways, and the GO Station, this home combines modern comfort with an unbeatable location.
Read more
In-Law CapabilityStorage
Facts & features
TypeDetached
StyleBungalow-raised
Size1.1K~1.5K Sq.Ft.
Lot45 x 115 ft
Tax$4,848 (2025)
HeatingForced air, gas
CoolingCentral air
BasementFinished, separate entrance
Parking6 drive
WaterMunicipal
FireplaceYes, electric, natural gas
Book a viewing
Wed28Oct
Thu29Oct
Fri30Oct
Sat31Oct
Sun1Nov
Pick a time
Rooms
12 rooms · 2 bathrooms
Main floor7 rooms
Living room17′10″ × 13′4″238 sq.ft.
Dining room9′5″ × 10′5″98 sq.ft.
Kitchen16′ × 10′5″167 sq.ft.
Bathroom5′ × 10′5″52 sq.ft.
Primary bedroom13′1″ × 10′5″137 sq.ft.
Bedroom9′7″ × 12′5″119 sq.ft.
Bedroom 29′6″ × 8′10″84 sq.ft.
Lower level5 rooms
Recreation17′3″ × 11′8″202 sq.ft.
Bedroom13′2″ × 11′145 sq.ft.
Bedroom 213′2″ × 10′11″144 sq.ft.
Laundry12′1″ × 10′2″123 sq.ft.
Furnace room17′9″ × 10′2″181 sq.ft.
Bathrooms2
4-pcMain4-pcLower
Thinking of selling your home?See what your home is worth today.

 See all 46 photos
