
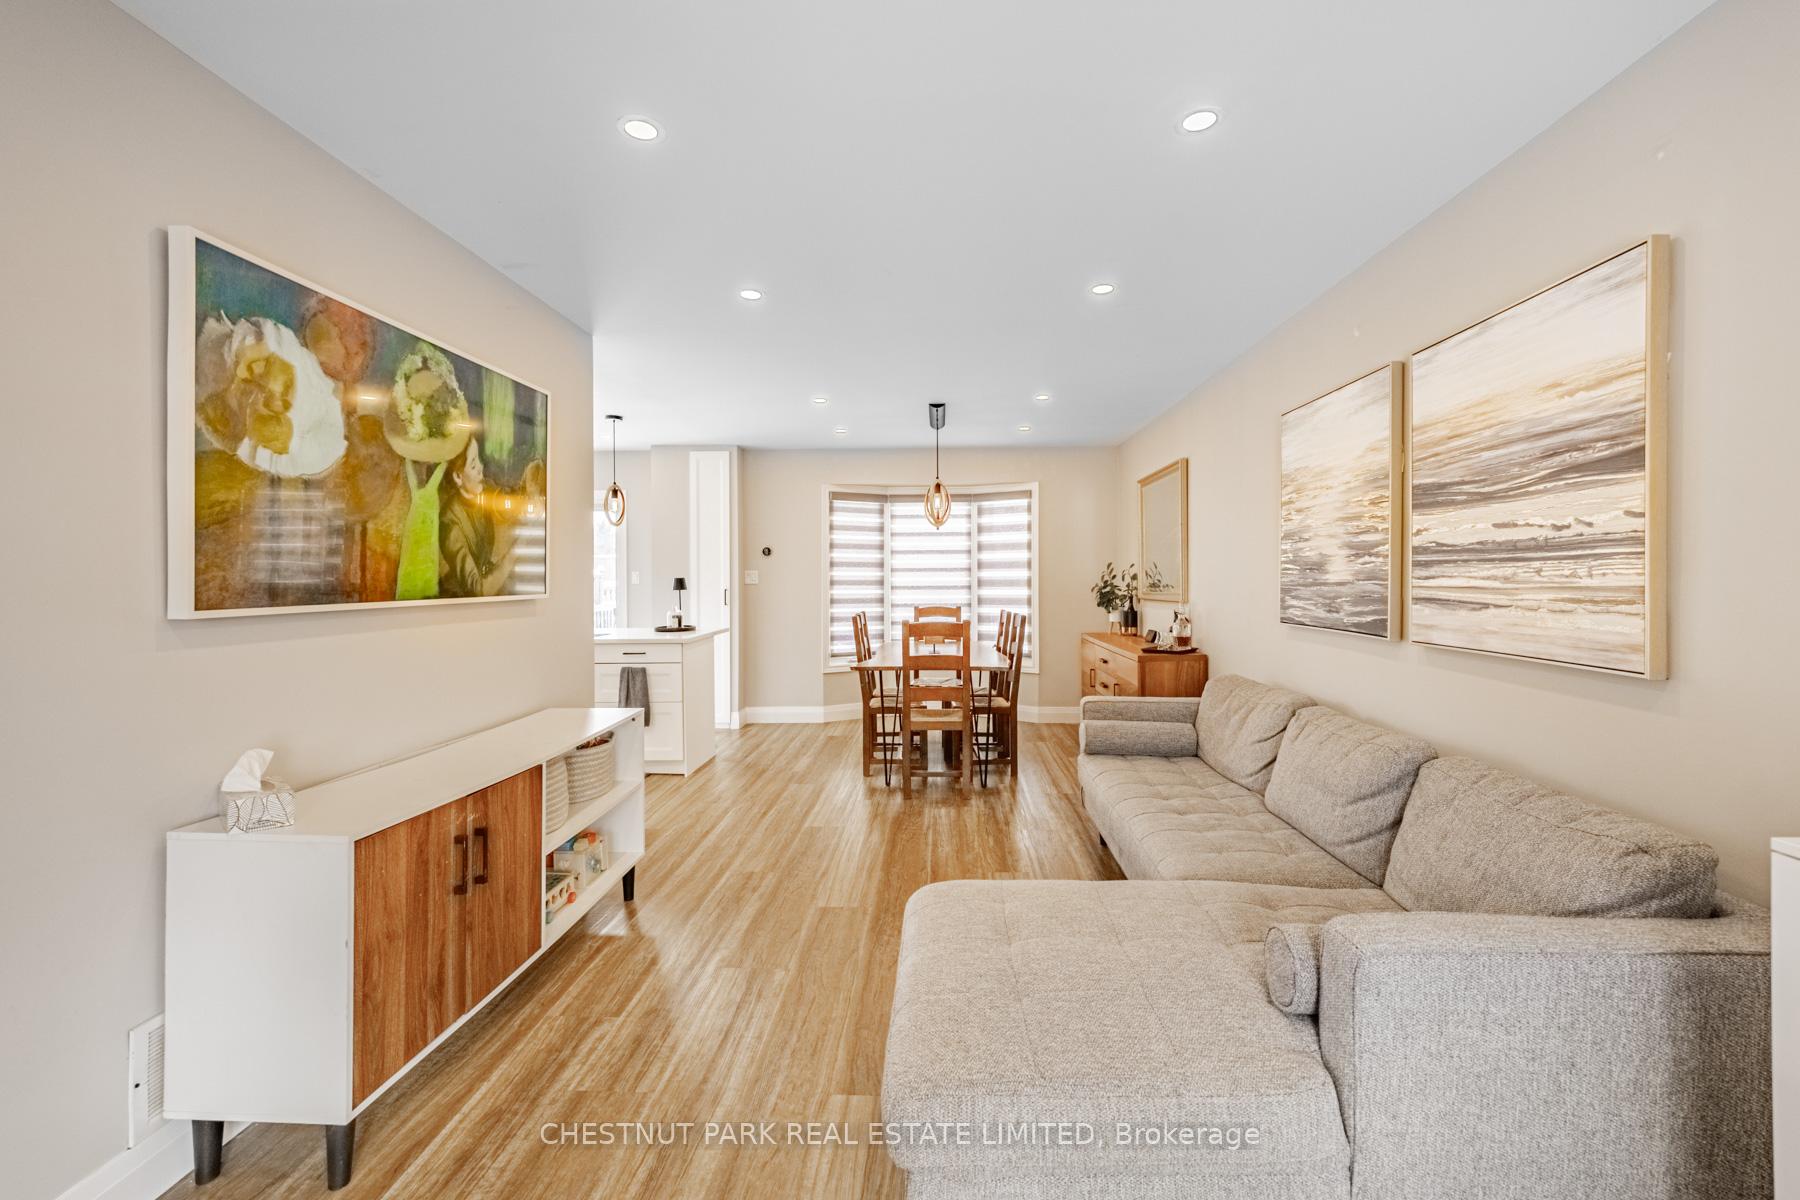
 See all 30 photos
Property history

This listing has ended. It is no longer available.
Property not available for sale or for rent.
Ask about this home
A HOMEH agent will answer your questions about this home.Ask HOMEH
About this home
1468 Reynolds Avenue, Burlington
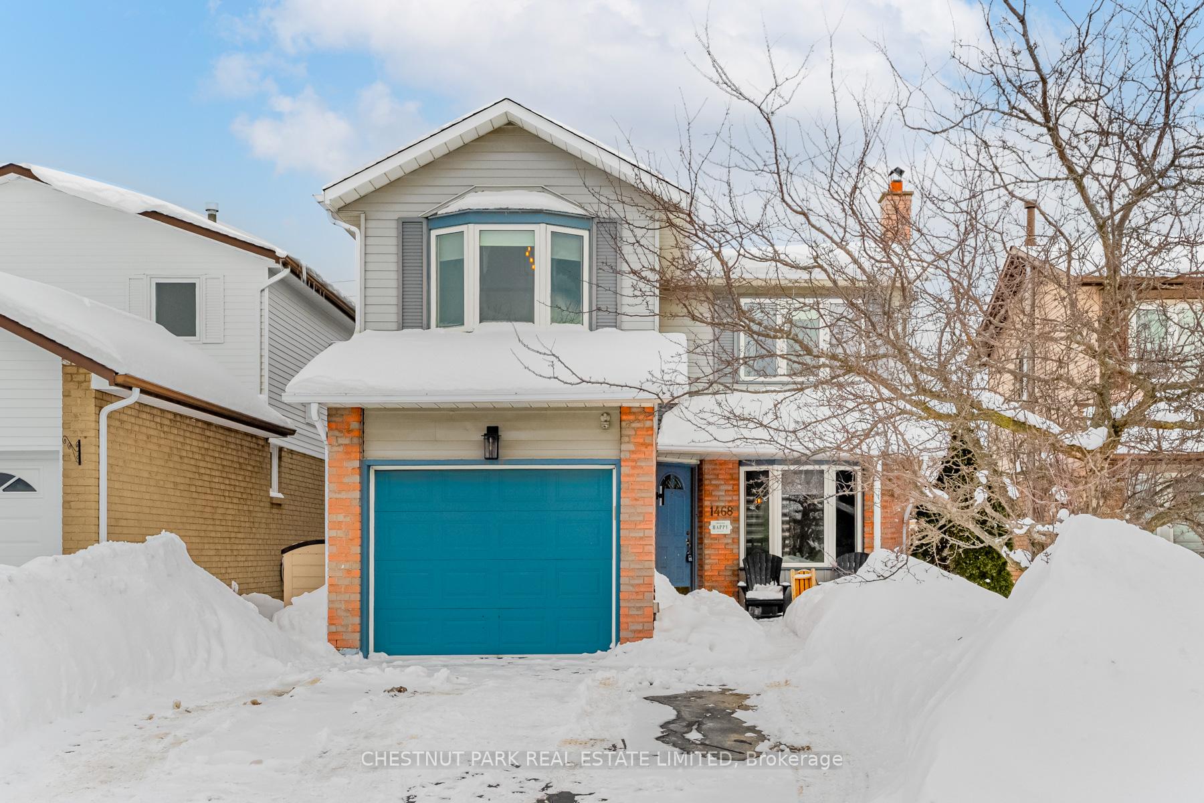
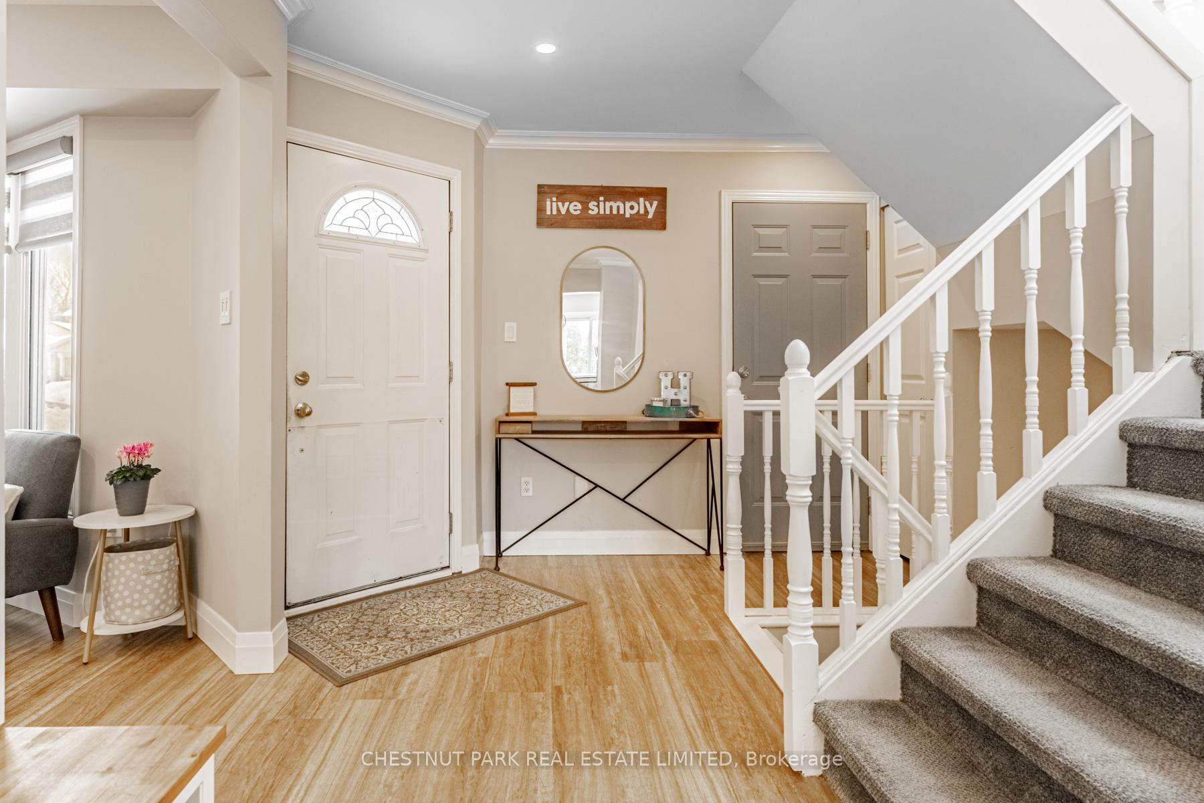
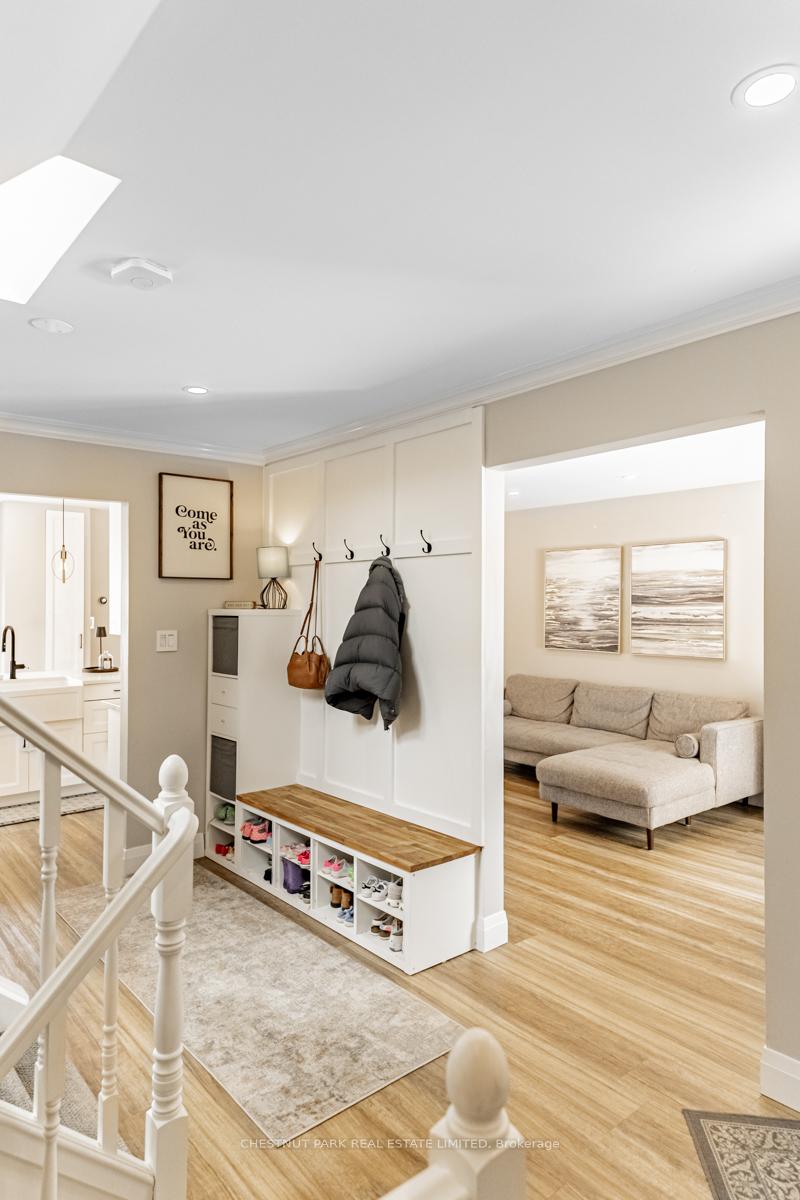
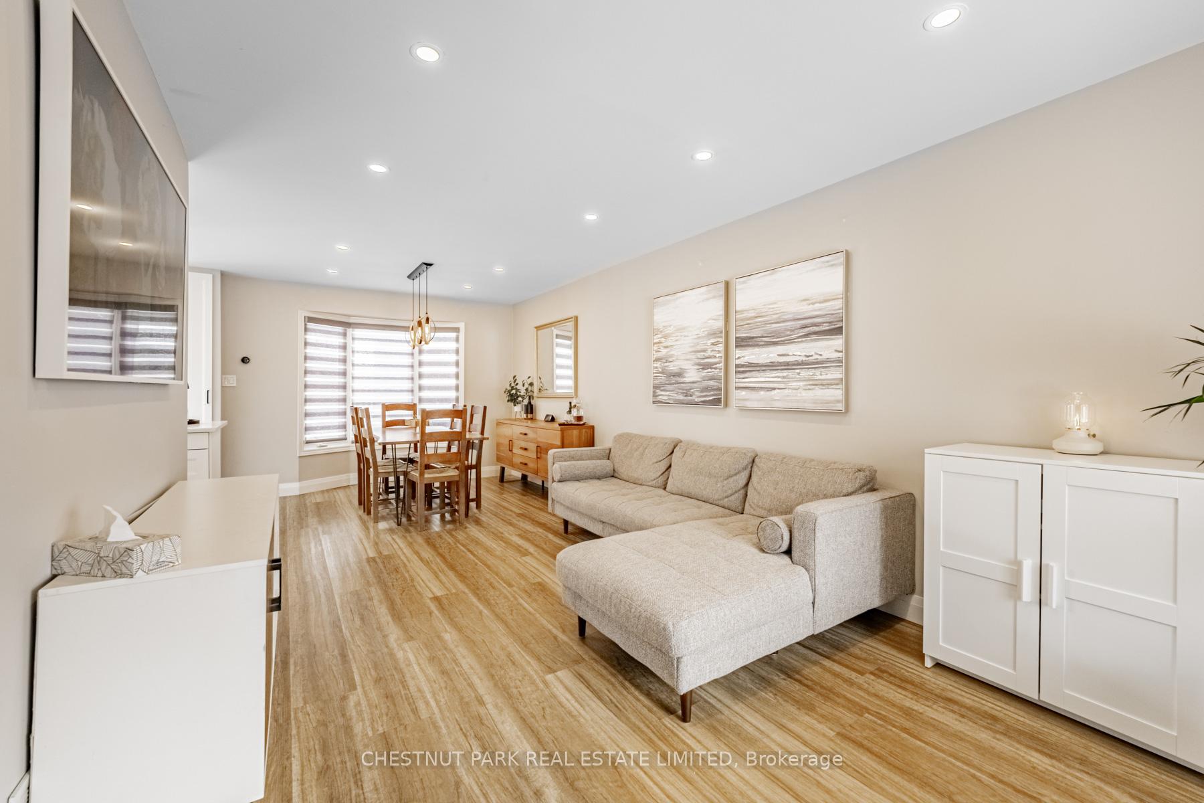
Beautifully Renovated 4-Bedroom Detached Home in the Family-Friendly Palmer Neighbourhood! Upon entering you are greeted by a spacious entryway with custom built-in storage solutions and an additional coat closet for plenty of storage. Step into your standout kitchen, boasting beautiful shaker cabinets, sleek quartz countertops, high-end stainless steel appliances, and an elegant marble backsplash that adds a touch of sophistication. Walk out to your fenced backyard featuring an oversized deck with a pergola, offering the perfect space for outdoor relaxation and gatherings.The main floor is also enhanced with a convenient powder room, modern pot lights, and smooth ceilings, creating a bright and airy atmosphere throughout. Upstairs, 4 bedrooms await, along with an oversized 5-piece bathroom. The primary bedroom features vaulted ceilings, a fireplace, and a built-in closet solution. Three additional bedrooms with generously sized closets complete this level. Your finished, open-concept basement allows for a flexible floor plan. The laundry, utility, and storage areas complete the space. Dedicated parking for 3 cars (1 in the garage and 2 in the driveway) with inside entry from the garage. Additional features include an updated A/C (2020), high-efficiency furnace (2020), and on-demand water heater. Located within walking distance to Lansdown Park, with quick access to shops, restaurants, and transit.
Facts & features
Ask about this home
A HOMEH agent will answer your questions about this home.
Rooms
12 rooms · 2 bathrooms
- Foyer9′10″ × 7′2″70 sq.ft.
- Powder room5′1″ × 4′7″23 sq.ft.
- Kitchen12′3″ × 11′8″143 sq.ft.
- Dining room10′7″ × 10′8″113 sq.ft.
- Living room10′7″ × 15′11″168 sq.ft.
- Primary bedroom10′8″ × 9′3″98 sq.ft.
- Bedroom10′11″ × 9′3″100 sq.ft.
- Bedroom 310′11″ × 10′8″116 sq.ft.
- Bedroom 413′1″ × 11′7″151 sq.ft.
- Bathroom7′10″ × 9′5″74 sq.ft.
- Laundry7′3″ × 16′10″121 sq.ft.
- Recreation19′3″ × 23′5″450 sq.ft.
Around this home
Listing details
Helpful tools
Your HOMEH agent
"I would see it this week."
Ask HOMEH about this home
Price, neighbourhood, monthly cost. Ask anything.
HOMEH Intelligent Agent is an AI, not a licensed representative. Check anything important with your agent.