
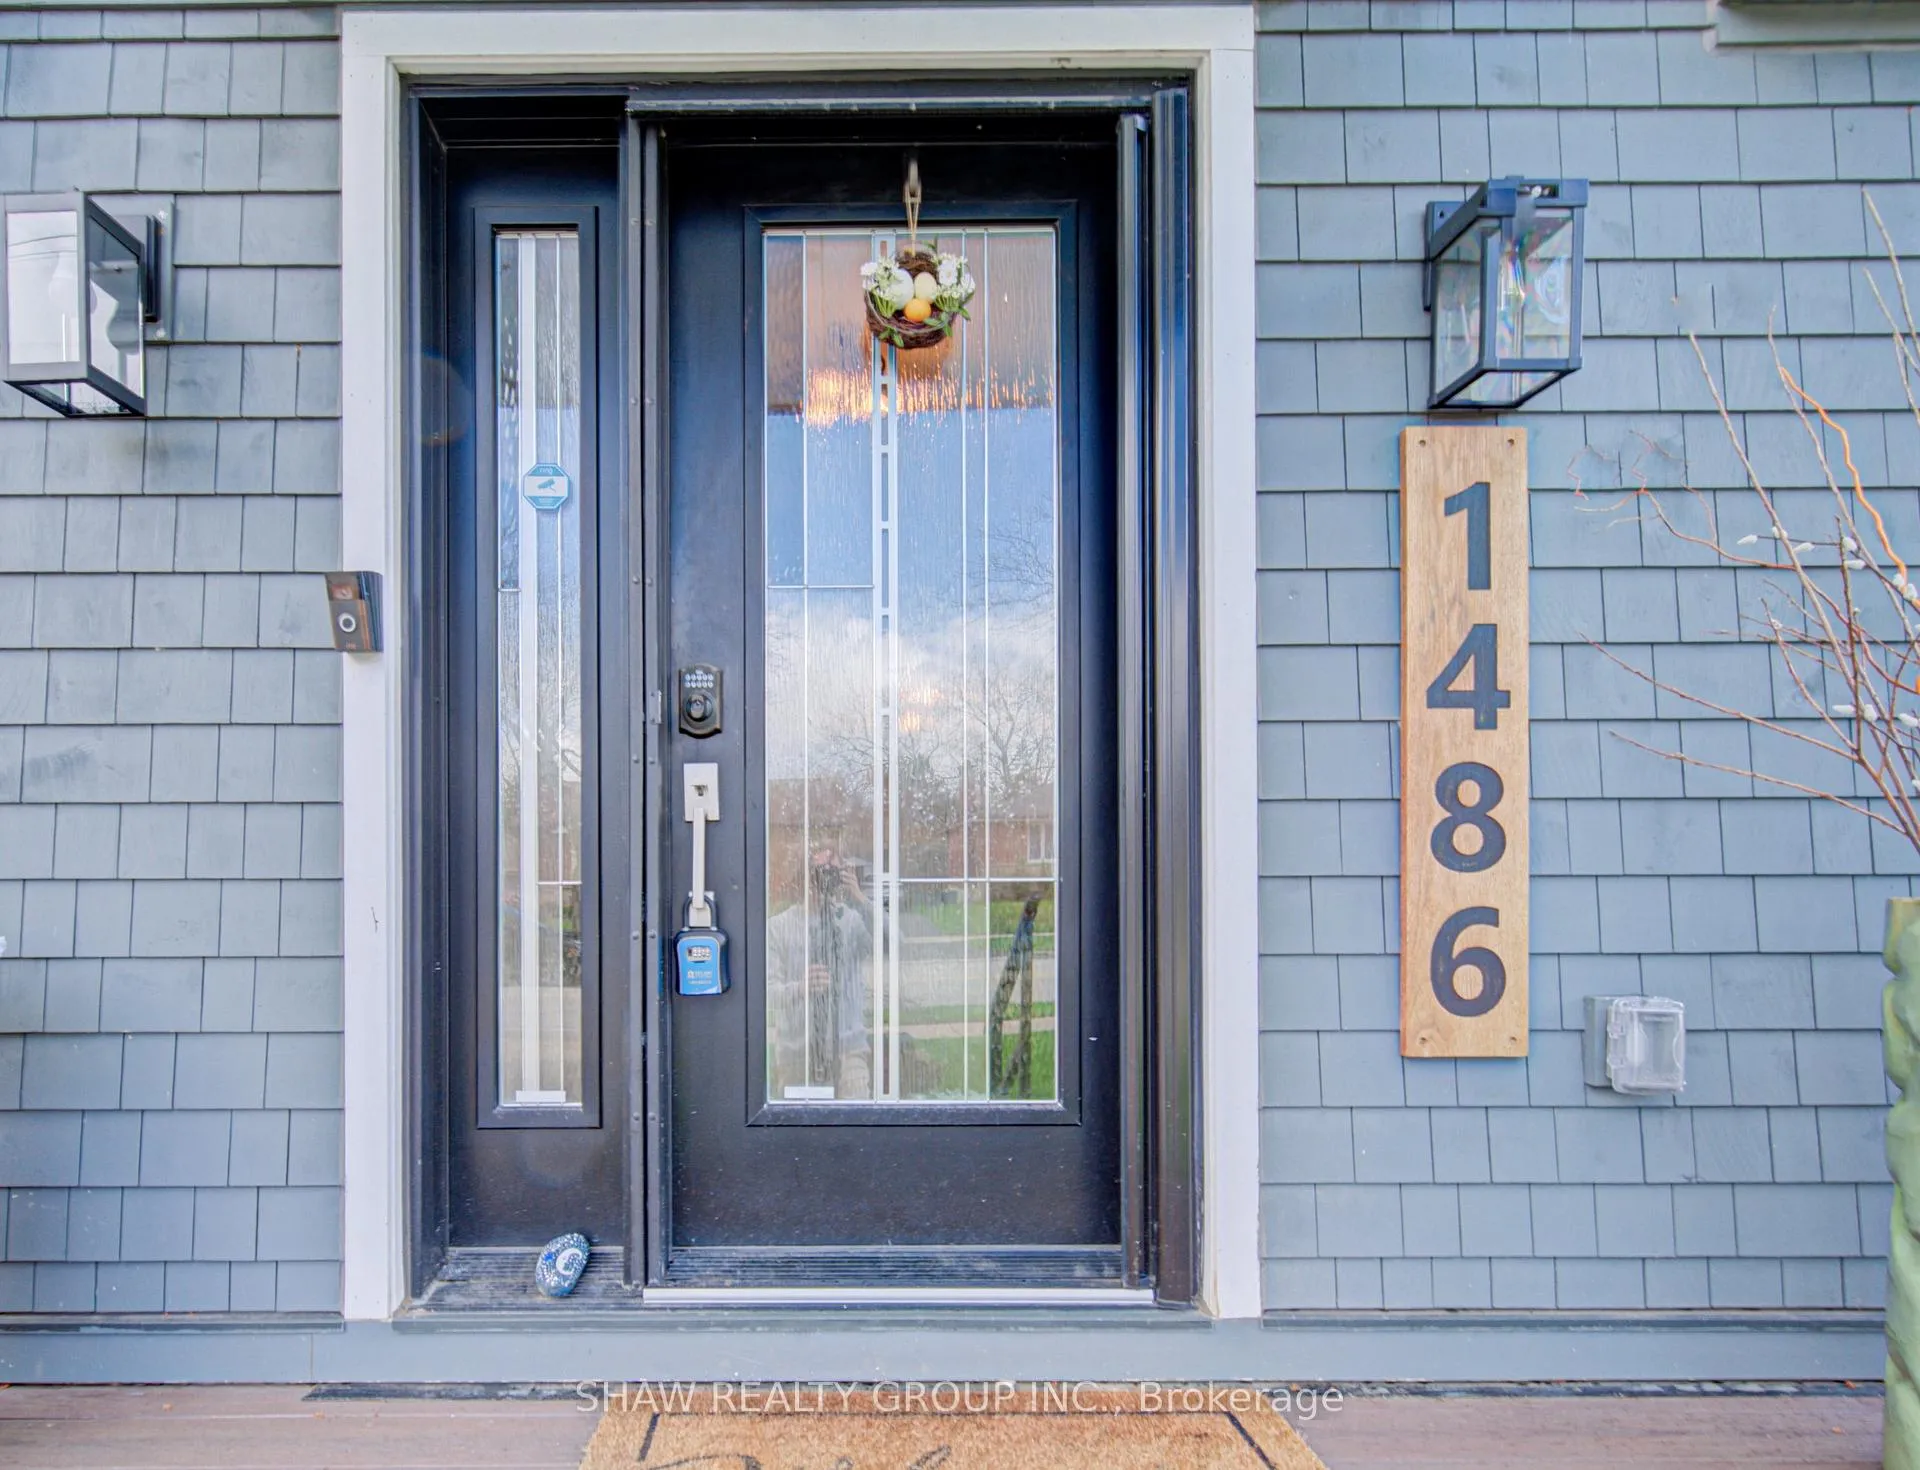
 See all 50 photos
Property history

This listing has ended. It is no longer available.
Property not available for sale or for rent.
Ask about this home
A HOMEH agent will answer your questions about this home.Ask HOMEH
About this home
1486 Augustine Drive, Burlington
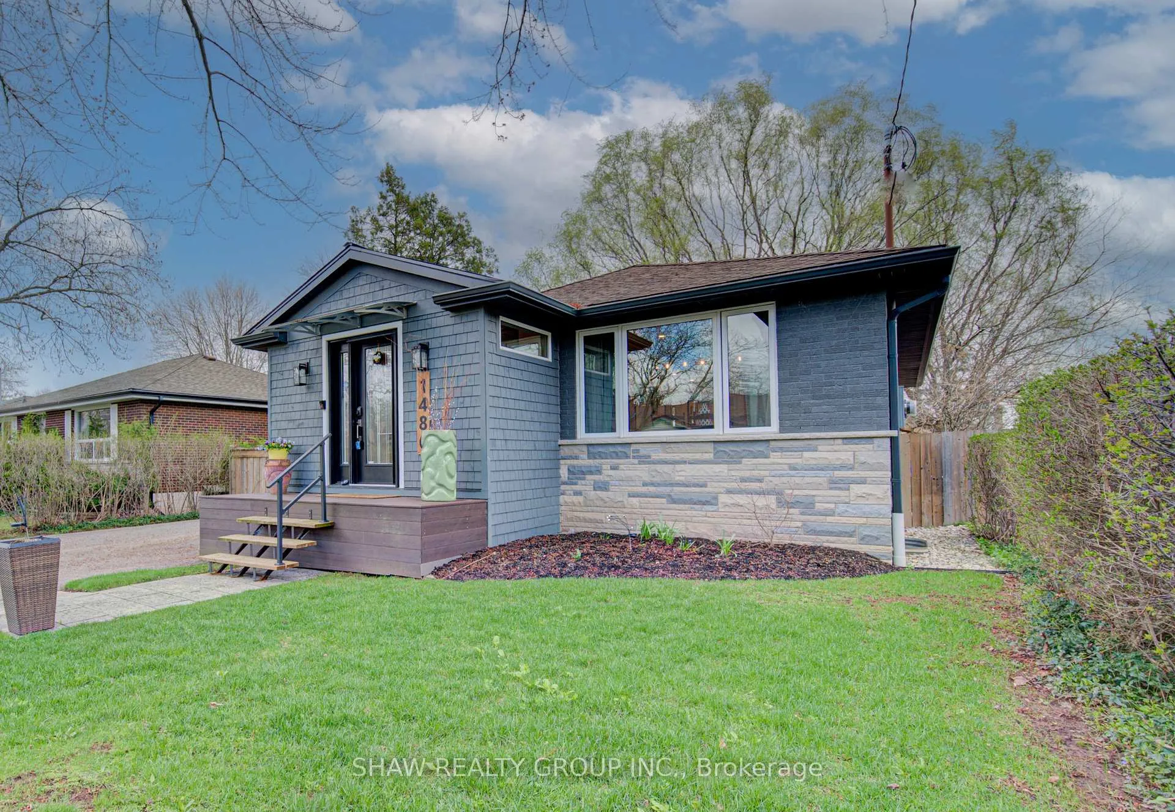
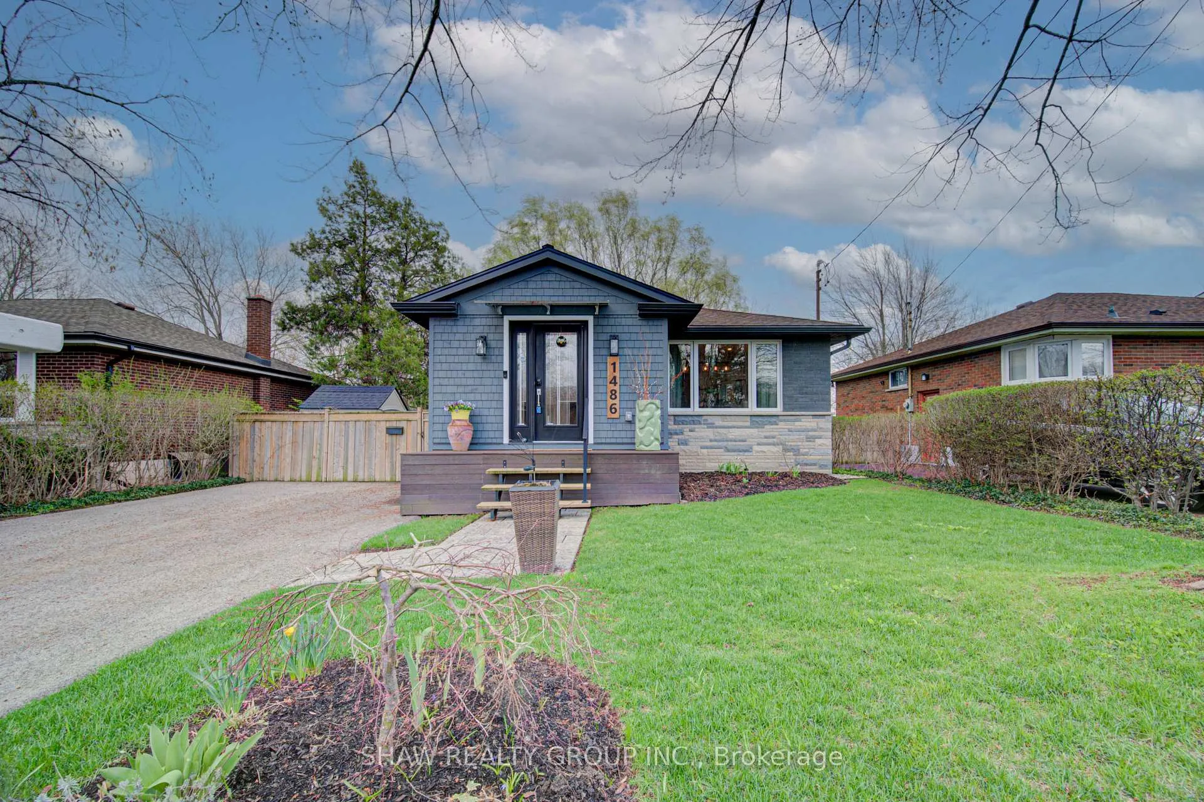
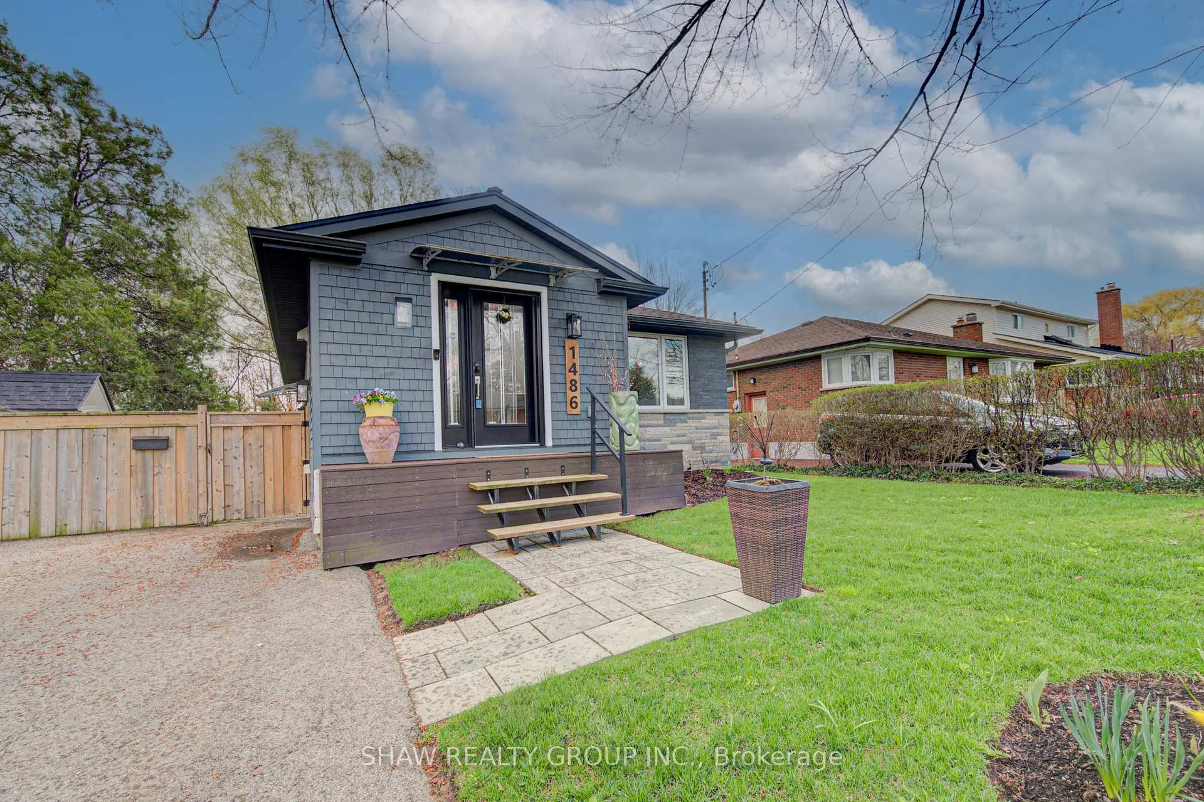
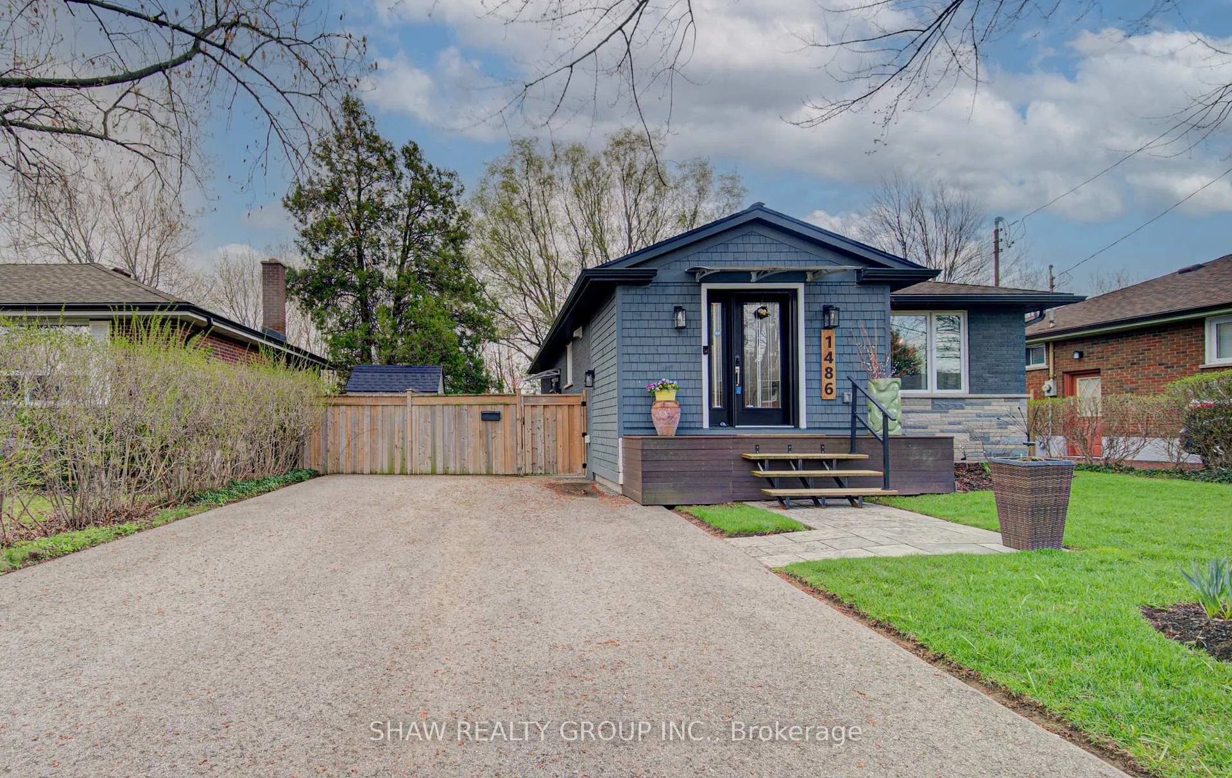
Welcome to 1486 Augustine Drive, a beautifully updated bungalow nestled in Burlington's sought-after Mountainside neighbourhood. Thoughtfully reimagined with a modern sensibility, the home balances pride of ownership and fresh updates with the kind of warmth that makes a house feel instantly like home. Here are the top 5 features that make this home stand out: 1) UPGRADED OPEN KITCHEN - A sleek, modern kitchen anchors the main floor, thoughtfully designed to blend style and function while flowing seamlessly into the living and dining areas. 2) MAJOR UPGRADES - Ask for the upgrades list! Key improvements have already been taken care of, allowing you to move in and enjoy without the stress of major projects. Noteworthy upgrades include the main floor renovation (2021), basement renovation (2018), furnace/AC (2018), windows (2021) and waterproofing (2021). 3) FULLY FUNCTIONAL BASEMENT - Downstairs, a fully finished lower level extends the home's versatility, complete with its own kitchen, bedroom, living space, and separate laundry, ideal for extended family or additional flexibility. 4) WATERPROOFING AND PEACE OF MIND - Comprehensive exterior waterproofing has been completed, including excavation, foundation sealing, membrane installation, and updated weeping tile system. 5) PRIME LOCATION - Whether you're heading to everyday essentials or commuting with ease, you're just minutes to Costco, Ikea, Mapleview Mall, and quick 401 access, making this location as practical as it is desirable. Blending thoughtful updates, everyday functionality, and a prime Burlington location, 1486 Augustine Drive offers a lifestyle that's both comfortable and connected. Come see it for yourself and experience everything this home has to offer. Open House Sunday April 26th 2PM to 4PM.
Facts & features
Ask about this home
A HOMEH agent will answer your questions about this home.
Rooms
13 rooms · 2 bathrooms
- Bathroom8′1″ × 6′8″54 sq.ft.
- Bedroom11′6″ × 10′9″124 sq.ft.
- Dining room13′ × 12′156 sq.ft.
- Foyer9′6″ × 8′5″80 sq.ft.
- Kitchen10′8″ × 11′5″122 sq.ft.
- Living room16′ × 14′5″231 sq.ft.
- Bedroom11′8″ × 11′6″135 sq.ft.
- Bathroom5′4″ × 9′5″50 sq.ft.
- Bedroom10′8″ × 11′5″122 sq.ft.
- Kitchen10′9″ × 10′1″108 sq.ft.
- Laundry9′5″ × 9′2″86 sq.ft.
- Living room10′9″ × 17′8″190 sq.ft.
- Utility room11′7″ × 9′8″112 sq.ft.
Around this home
Listing details
Helpful tools
Your HOMEH agent
"I would see it this week."
Ask HOMEH about this home
Price, neighbourhood, monthly cost. Ask anything.
HOMEH Intelligent Agent is an AI, not a licensed representative. Check anything important with your agent.