

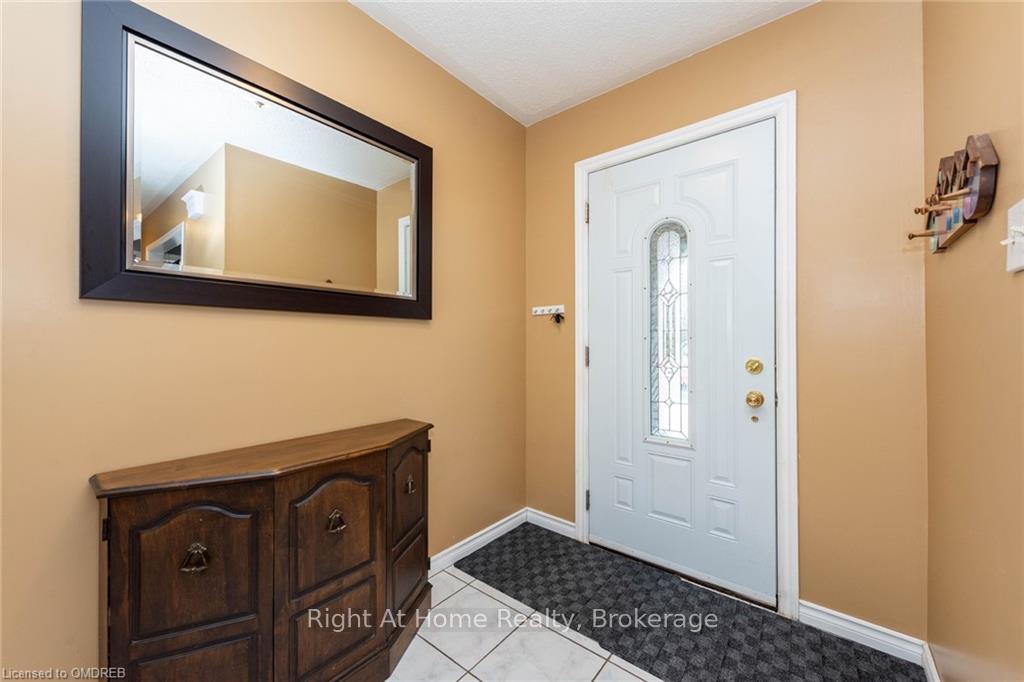
1503 Brenner Crescent
1503 Brenner Crescent
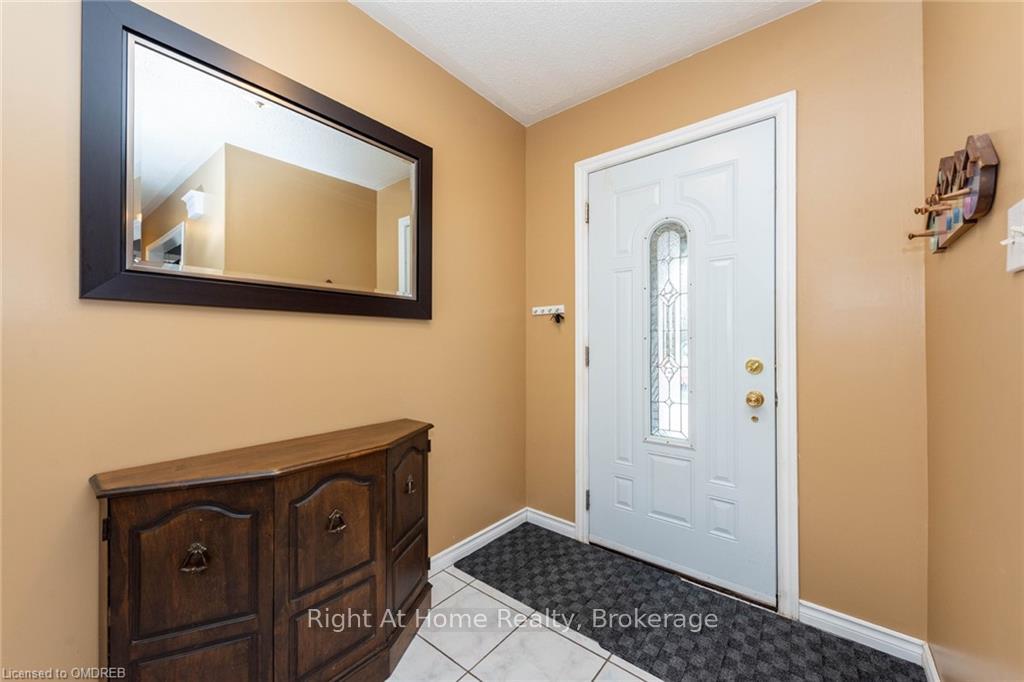
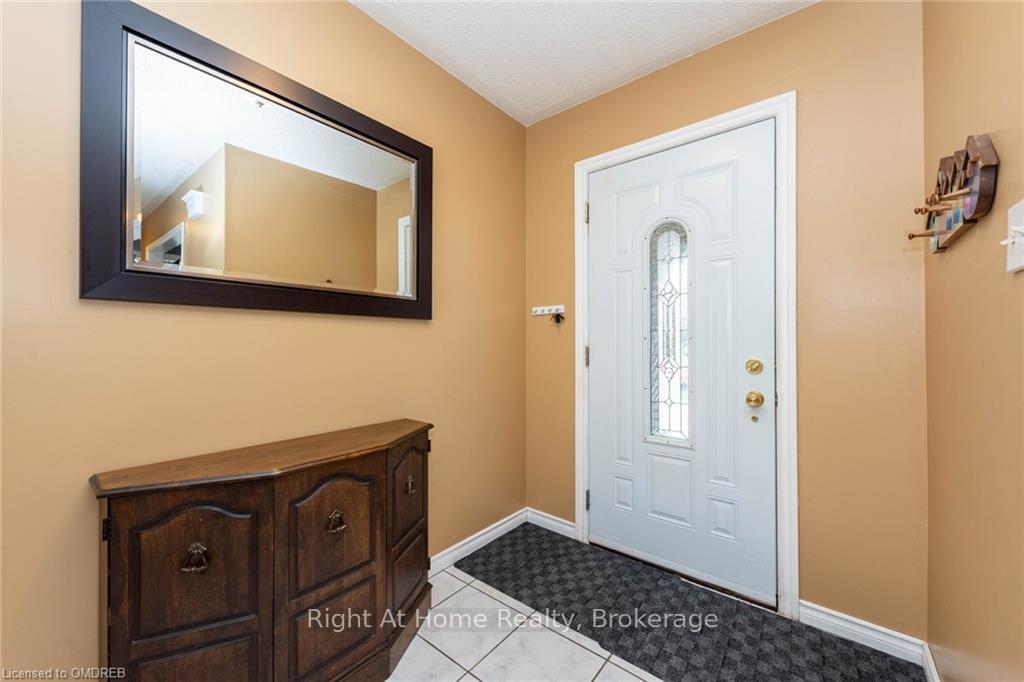
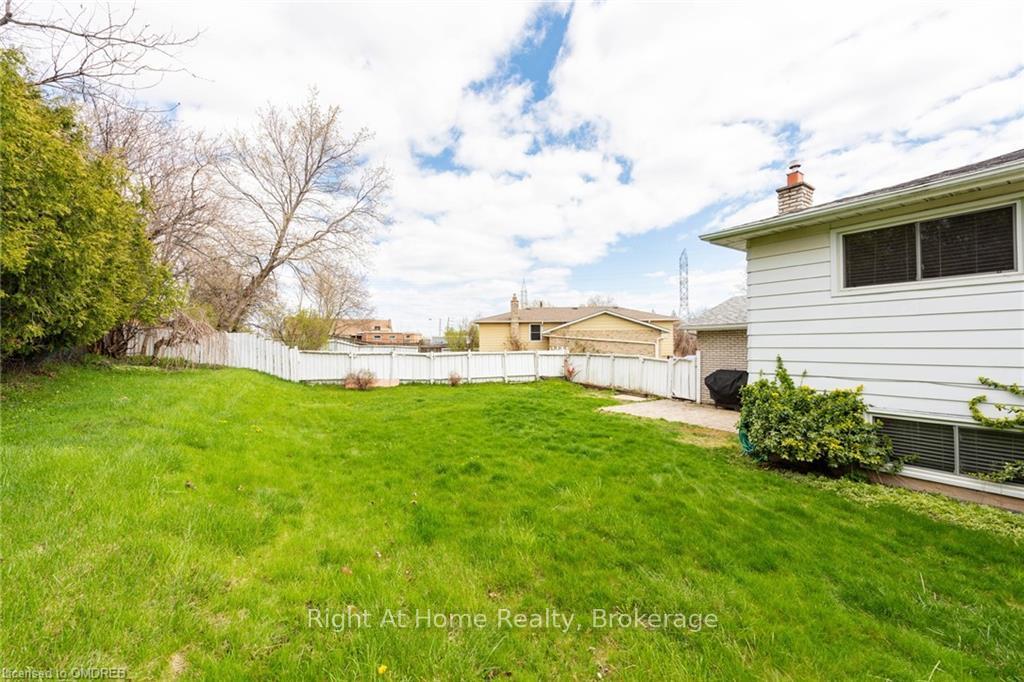 See all 4 photos
Property history
- $1,099,000TerminatedList: 2024-04-24|End: 2026-01-02|618 daysW10448144
Facts and features
- BasementFinished
- Age of home31–50 years
- Price per sq ft~$845
- Water, sewerMunicipal
- Fireplace
- Central air
The homeDetached, Other, Age 31–50 years
- Type: Detached
- Style: Other
- Age: 31–50 years
- Living space: 1,100–1,500 sq ft
- Basement: Finished, full
- Exposure: North
- Waterfront: None
InsideFireplace Yes, family room, In basement, Water heater
- Fireplace: Yes, family room
- Laundry: In basement
- Features: Water heater
- Rooms above ground: 7
- Rooms in the basement: 5
- Bedrooms: 3 + 1 in the basement
- Bathrooms: 2
- Kitchens: 1
Outside and lotAluminum siding, wood, Asphalt shingle, Concrete
- Exterior: Aluminum siding, wood
- Roof: Asphalt shingle
- Foundation: Concrete
- Size: 46.02 × 116.79 ft
- Zoning: Res
Parking1 Garage, Attached, Private double
- Spaces: 1 Garage
- Garage: Attached
- Driveway: Private double
Heating, water and powerForced air, gas, Central air, Municipal water
- Heating: Forced air, gas
- Cooling: Central air
- Water: Municipal water
- Sewer: Municipal sewer
Costs and taxesTaxes $4,755 a year
- Taxes, 2024: $4,755 a year
Included in the saleDishwasher, dryer, freezer, microwave, refrigerator, stove, washer
- Included: Dishwasher, dryer, freezer, microwave, refrigerator, stove, washer
Listing detailsW10448144, Terminated, Apr 24, 2024
- MLS® number: W10448144
- Status: Terminated
- Listed on: Apr 24, 2024
- Days on market: 618
- Updated: Jan 2, 2026
- Possession: 60-89 days
- Occupied by: Owner
- Listing brokerage: Right At Home Realty, Brokerage
About this home
1503 Brenner Crescent, Burlington (Mountainside), ON L7P 2V9
Welcome to 1503 Brenner Cres.Discover the perfect blend of comfort and versatility in this charming detached backsplit nestled in the heart of Burlington on a child friendly St. It has 3 well-appointed bedrooms, combined living and dining room with hardwood floors and Good size kitchen. Family room big enough to entertain large gatherings. You walk up few steps 3 Bedrooms and Bathrooms. Basement features Recroom,Bedroom and 3 Pcs bathroom. Walk out to 90 feet wide huge Private backyard. This property is being sold for the first time by the original owner. It's been looked after very well with many improvements over the years. Roof 2013, furnace 2018,AC 2022, all the windows 2021, Electrical panel 2023 and Eavestrough 2019. Attached single car garage & spacious 4 car driveway, close proximity to schools, parks, shopping centers and restaurants. Easy access to major HWYs.
Ask about this home
A HOMEH agent will answer your questions about this home.
Around this home
Daily convenience, out of 100, from the distances below
Schools nearby
School rating, out of 10.
Helpful calculators
Your HOMEH agent

"I would see it this week."