
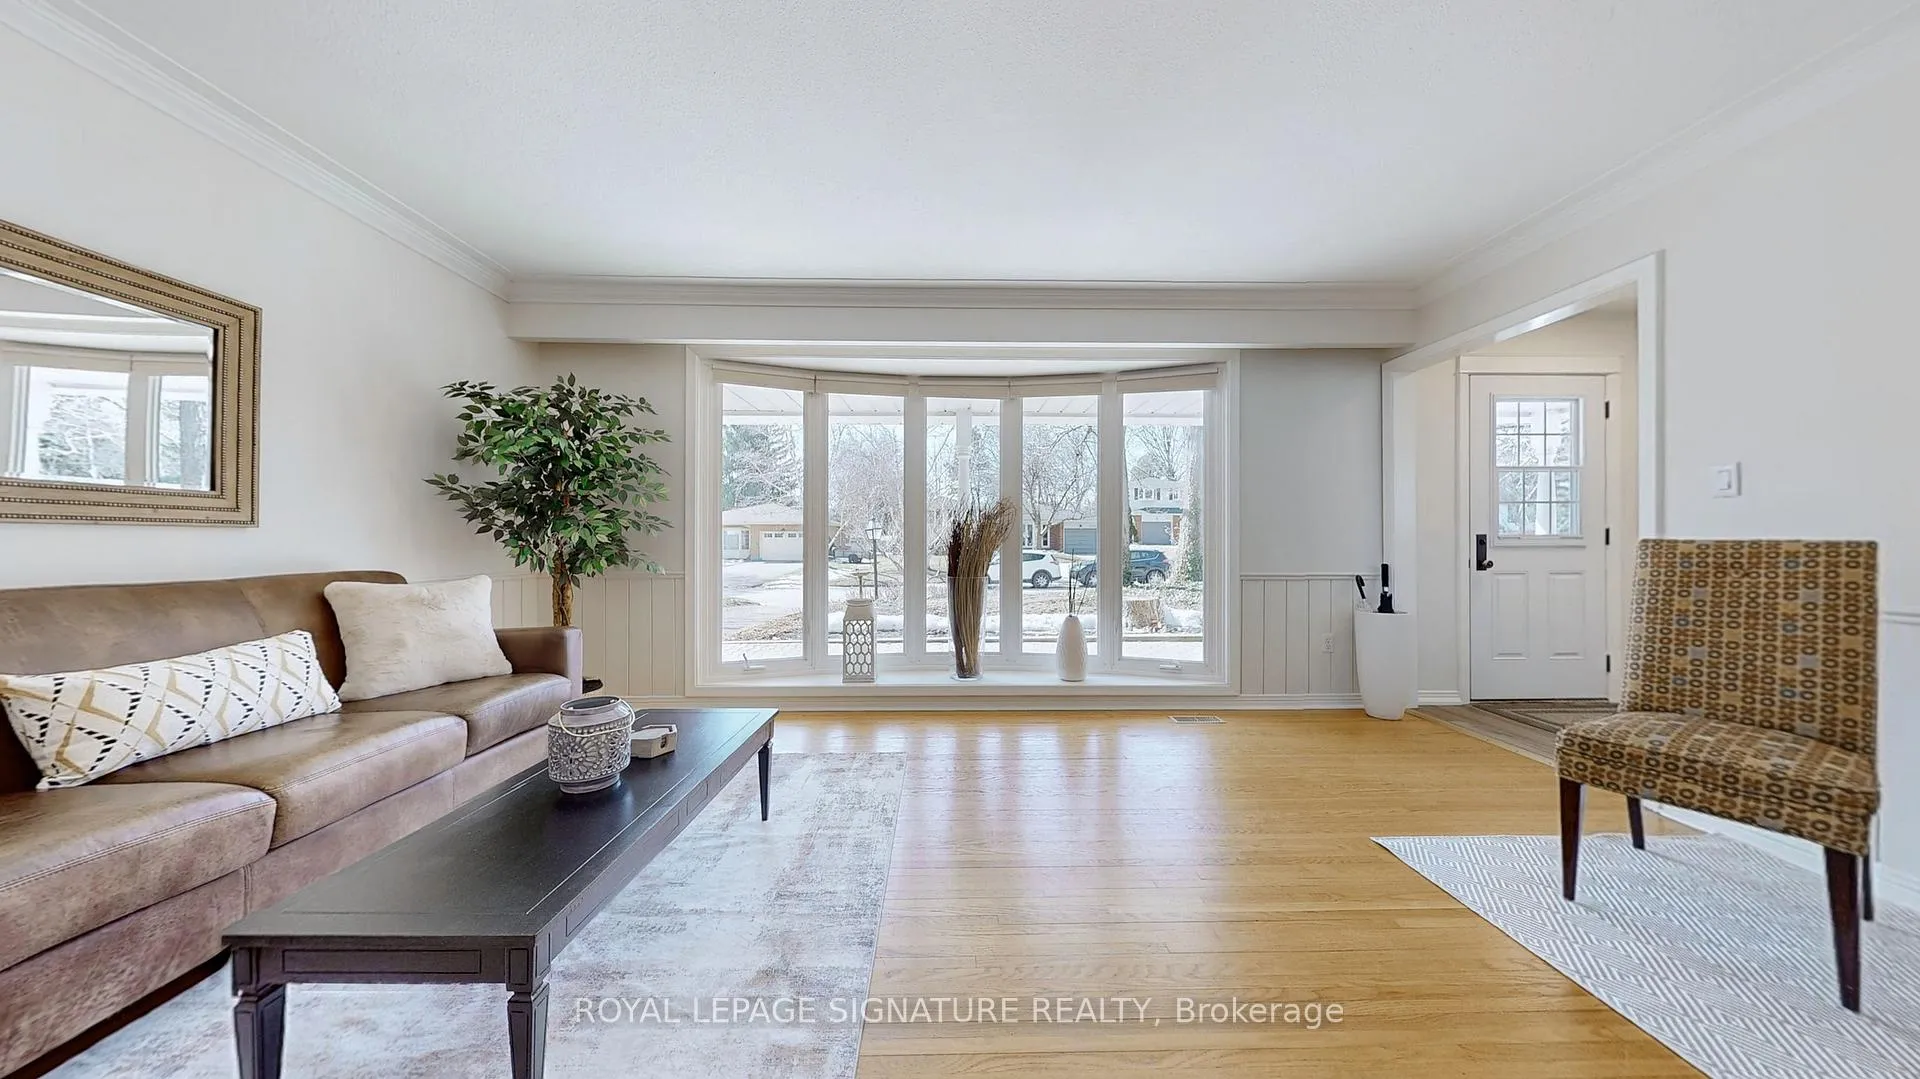
 See all 46 photos
Property history

This home has sold. It is no longer available.
Property not available for sale or for rent.
Ask about this home
A HOMEH agent will answer your questions about this home.Ask HOMEH
About this home
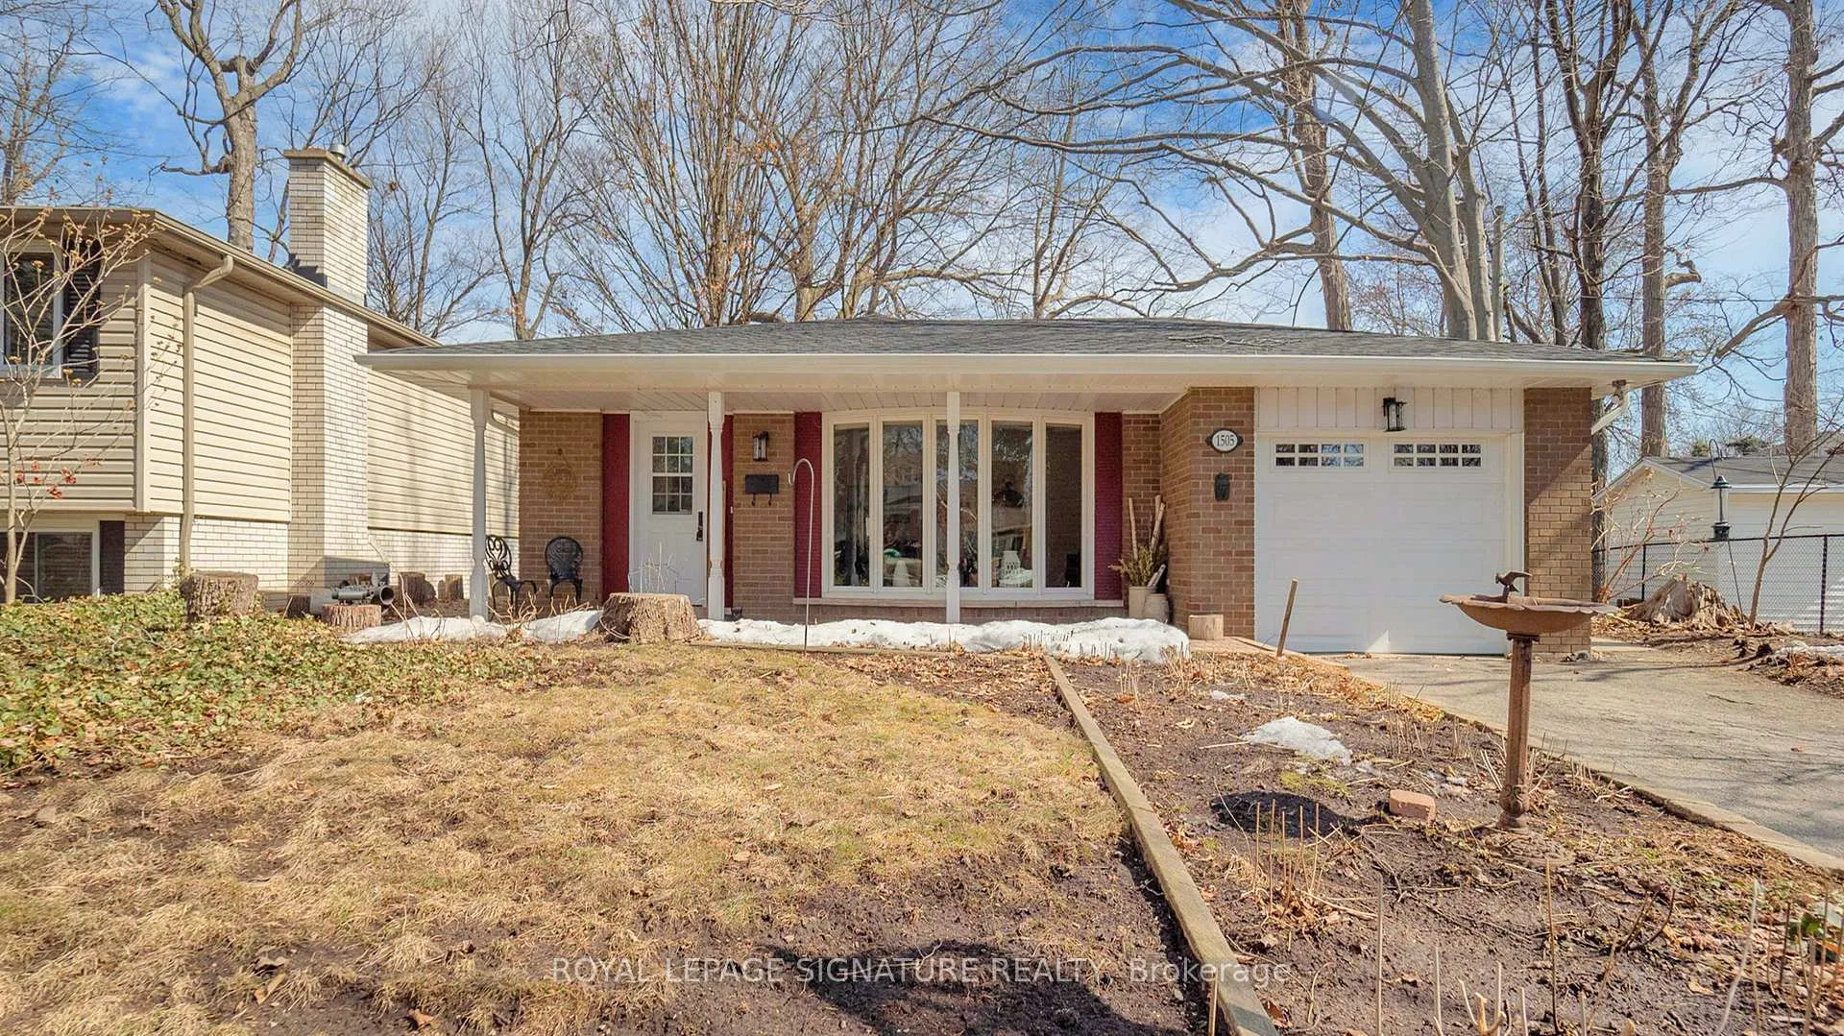
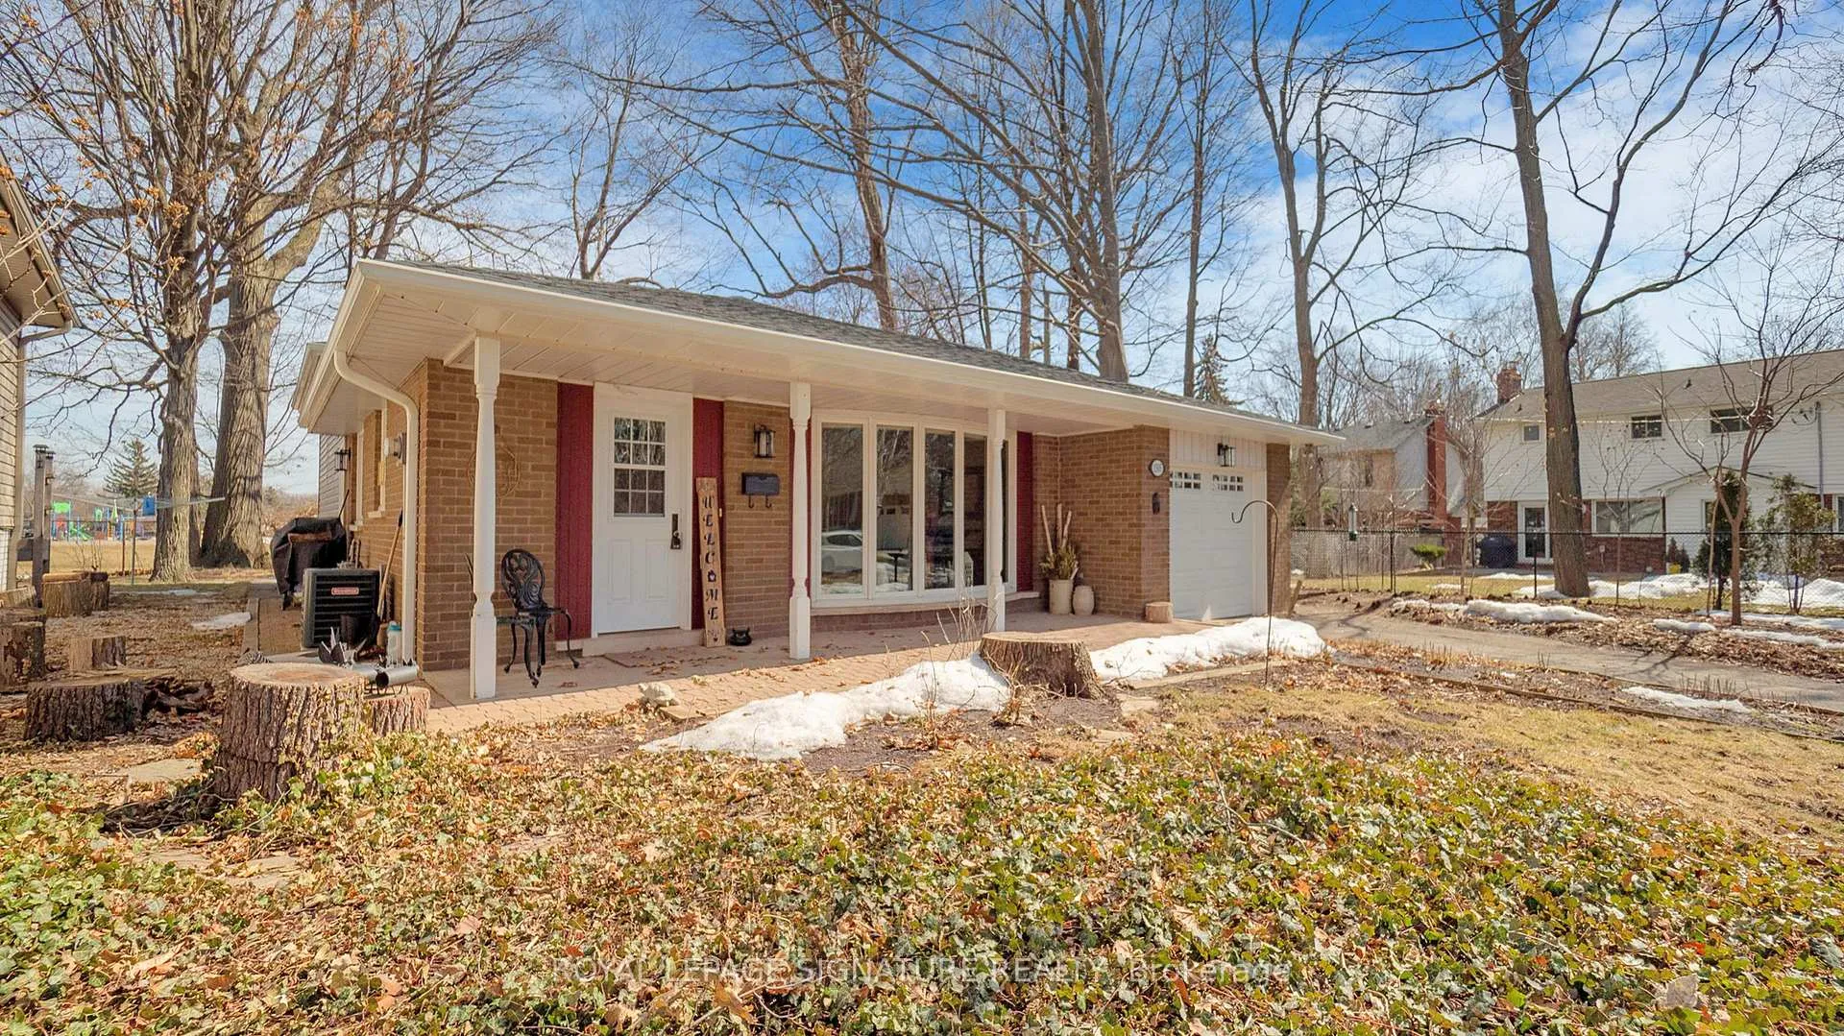
1505 Moss Glen Court, Burlington
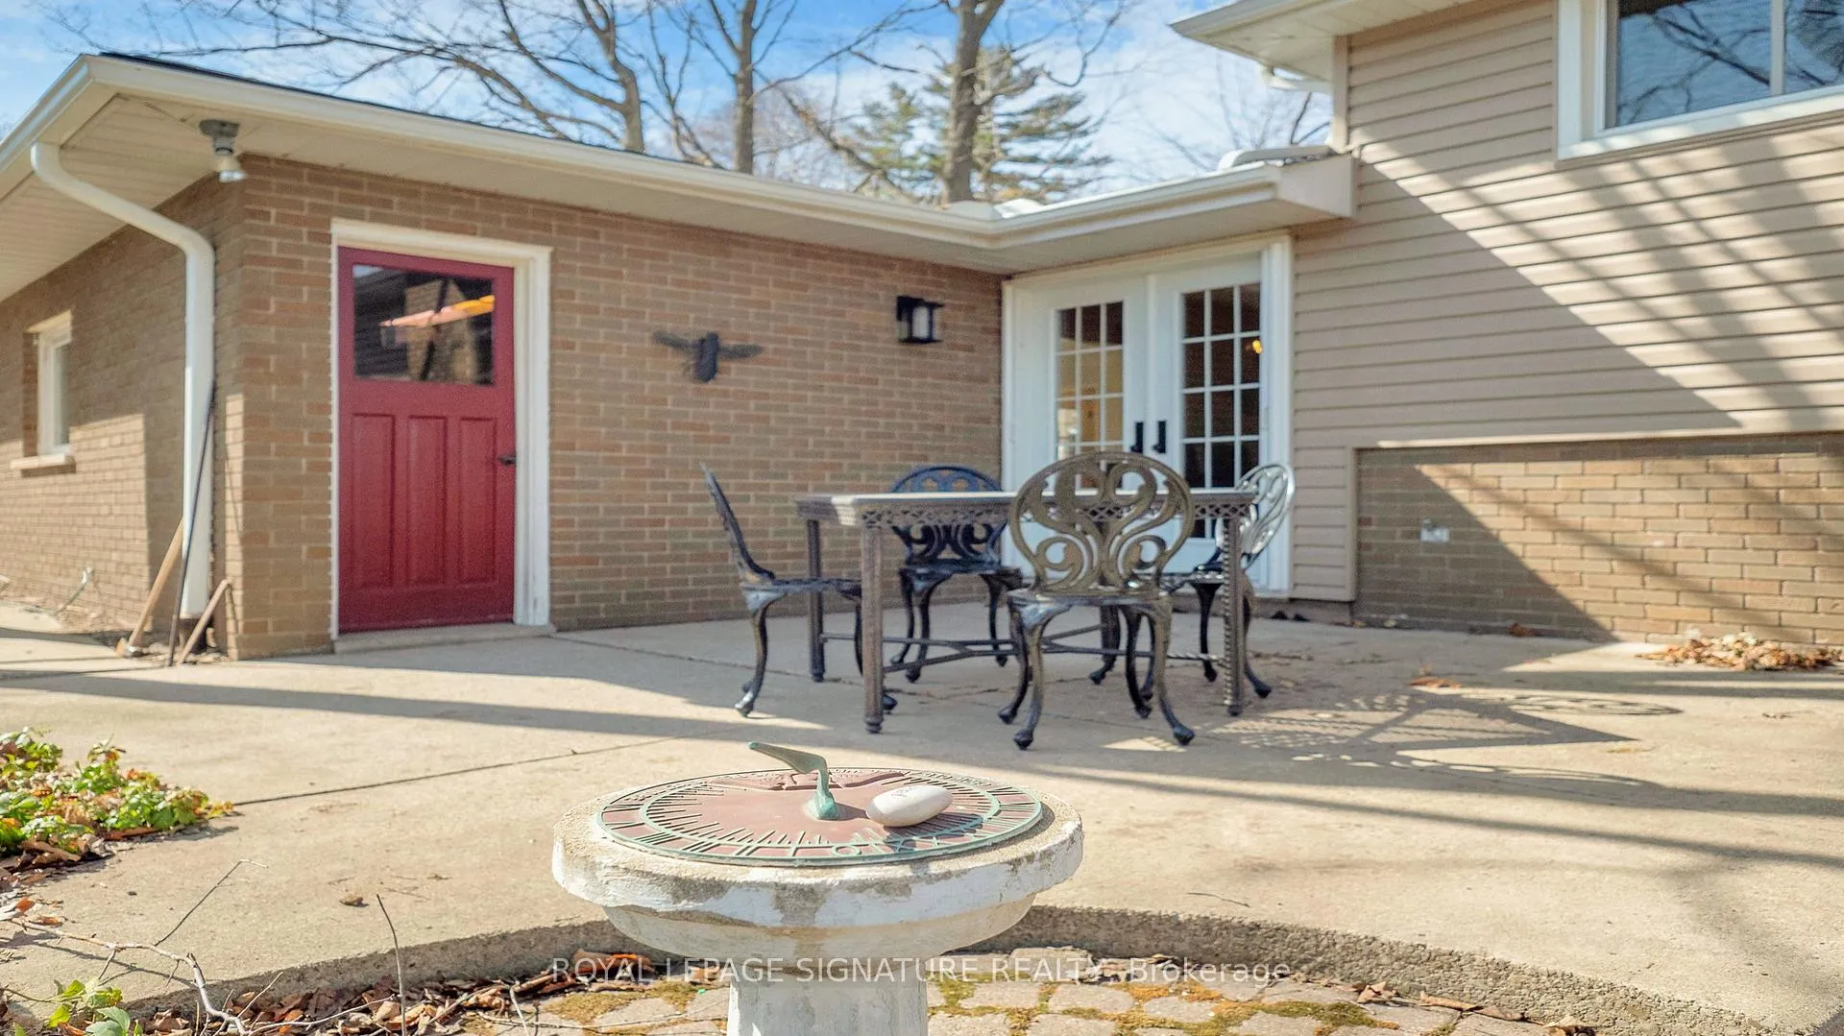
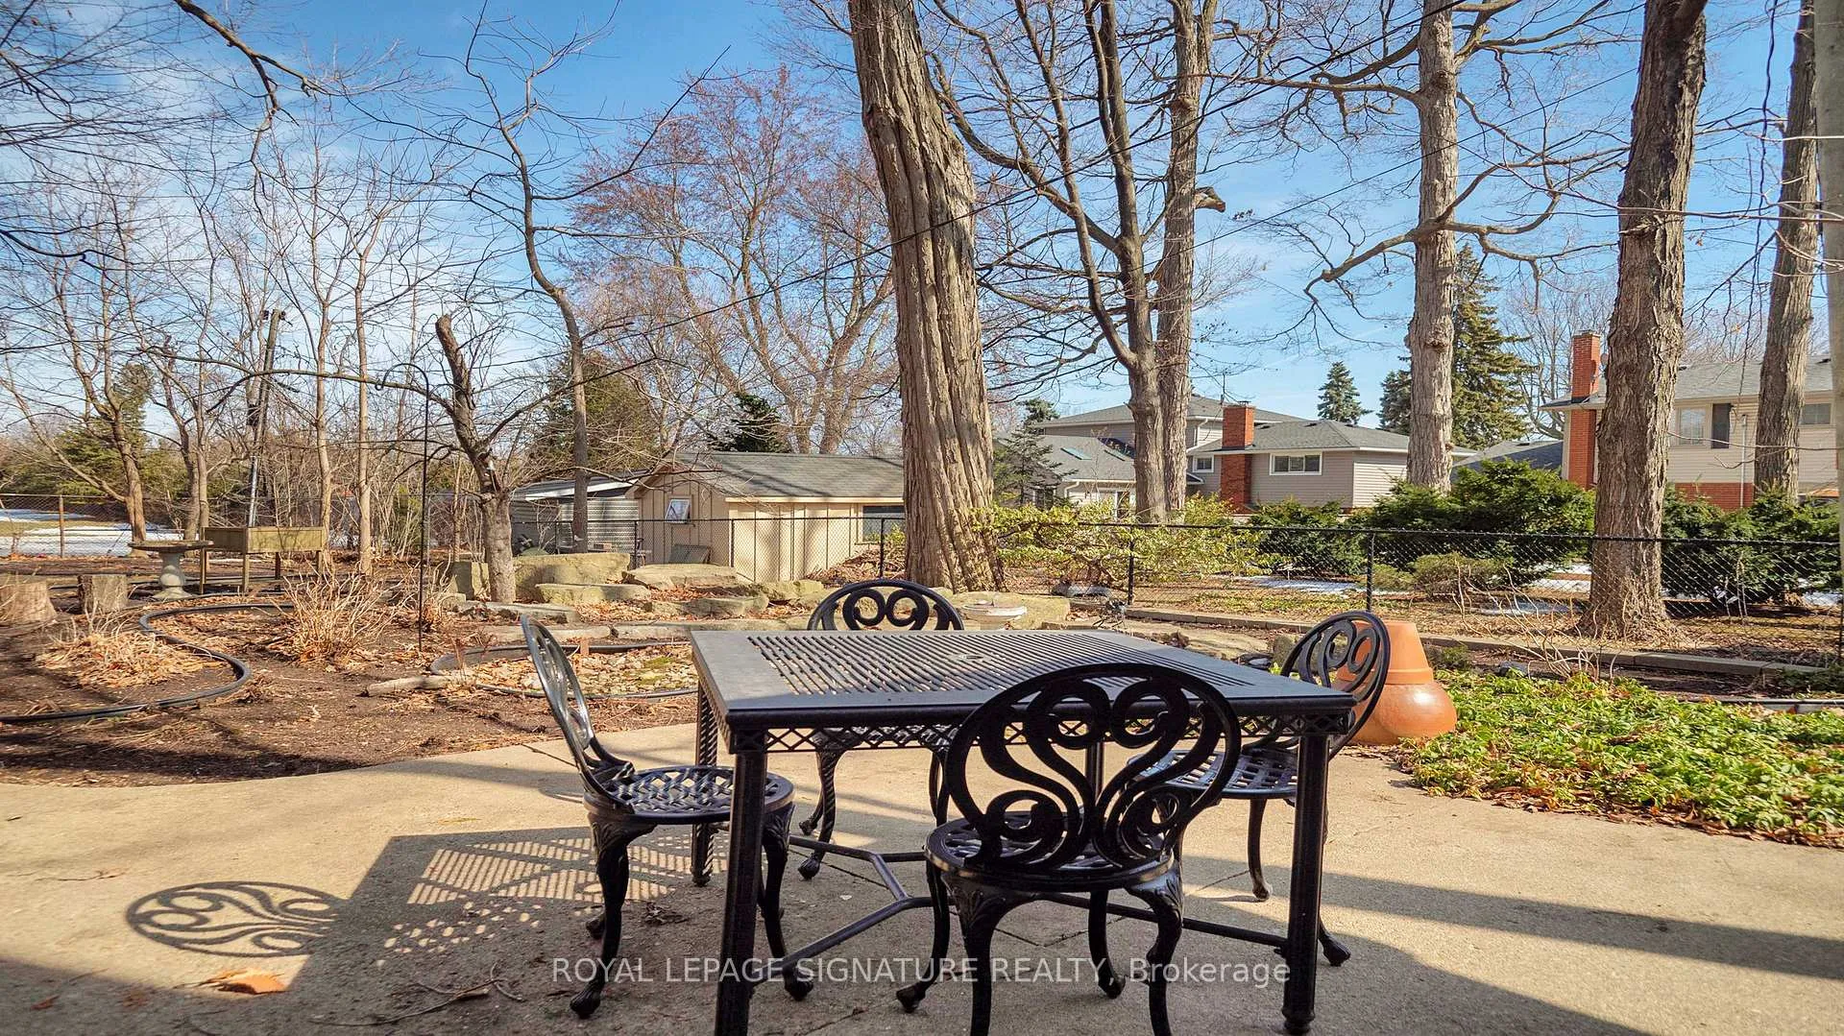
Nestled on a quiet court, this charming 4 level backsplit home has been lovingly cared for by the same owners since 1968. A true family treasure! Featuring 4 spacious bedrooms, including 3 on the upper level and an additional bedroom on the lower level, this immaculately maintained home offers plenty of room for the whole family. Main level features large bright living room and dining room with French doors. Enjoy the modernized kitchen and bathrooms, along with walkouts from both the dining room and kitchen that seamlessly connect you to the serene outdoor space perfect for both peaceful moments and entertaining guests. The large family room, complete with a cozy wood-burning fireplace, is perfect for relaxation. The lower-level bedroom offers the ideal space for a nanny or in-law suite. With numerous nearby amenities, including schools within walking distance, parks, a community centre, and shopping areas, this home is perfectly situated for a family-friendly lifestyle. Commuters will appreciate the convenience of being near the QEW/403 & Brant St, just minutes from the 407 and Guelph Line. Don't miss the stunning summer photos that capture the beauty of the yard and garden. Bright, welcoming, and ready for its next chapter, this home is a must-see for a lucky new owner who will cherish its warmth and charm.
Facts & features
Ask about this home
A HOMEH agent will answer your questions about this home.
Rooms
11 rooms · 2 bathrooms
- Living room17′1″ × 13′222 sq.ft.
- Dining room13′3″ × 10′10″144 sq.ft.
- Kitchen8′3″ × 10′5″86 sq.ft.
- Primary bedroom12′ × 13′8″164 sq.ft.
- Bedroom 213′3″ × 10′133 sq.ft.
- Bedroom 39′11″ × 10′1″100 sq.ft.
- Family room13′ × 22′2″288 sq.ft.
- Bedroom 411′7″ × 11′6″133 sq.ft.
- Recreation10′4″ × 23′9″245 sq.ft.
- Laundry11′4″ × 15′8″178 sq.ft.
- Workshop11′4″ × 10′6″119 sq.ft.
Around this home
Listing details
Helpful tools
Your HOMEH agent
"I would see it this week."
Ask HOMEH about this home
Price, neighbourhood, monthly cost. Ask anything.
HOMEH Intelligent Agent is an AI, not a licensed representative. Check anything important with your agent.