
 See all 38 photos
Property history

This home has sold. It is no longer available.
Property not available for sale or for rent.
Book a viewing
Ask HOMEH
About this home
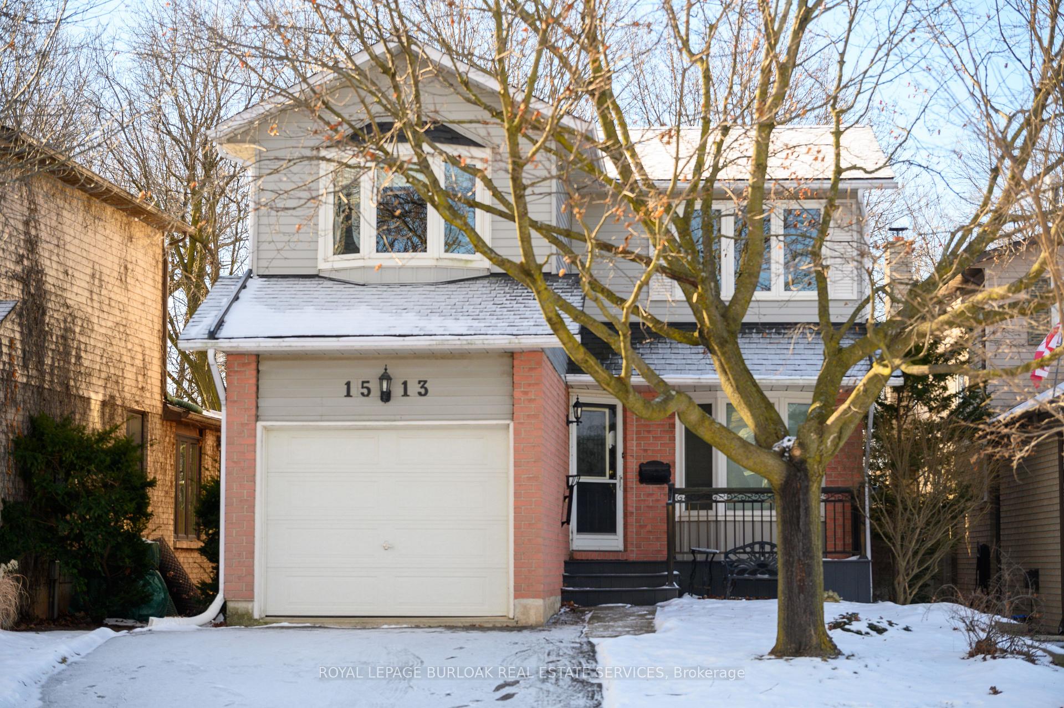
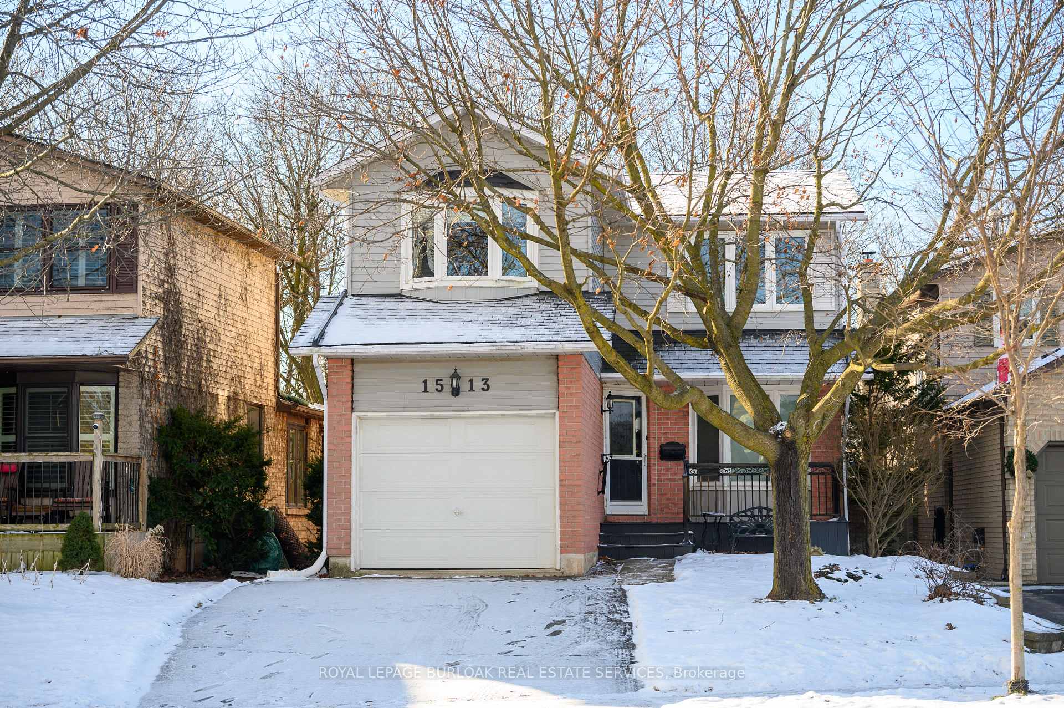
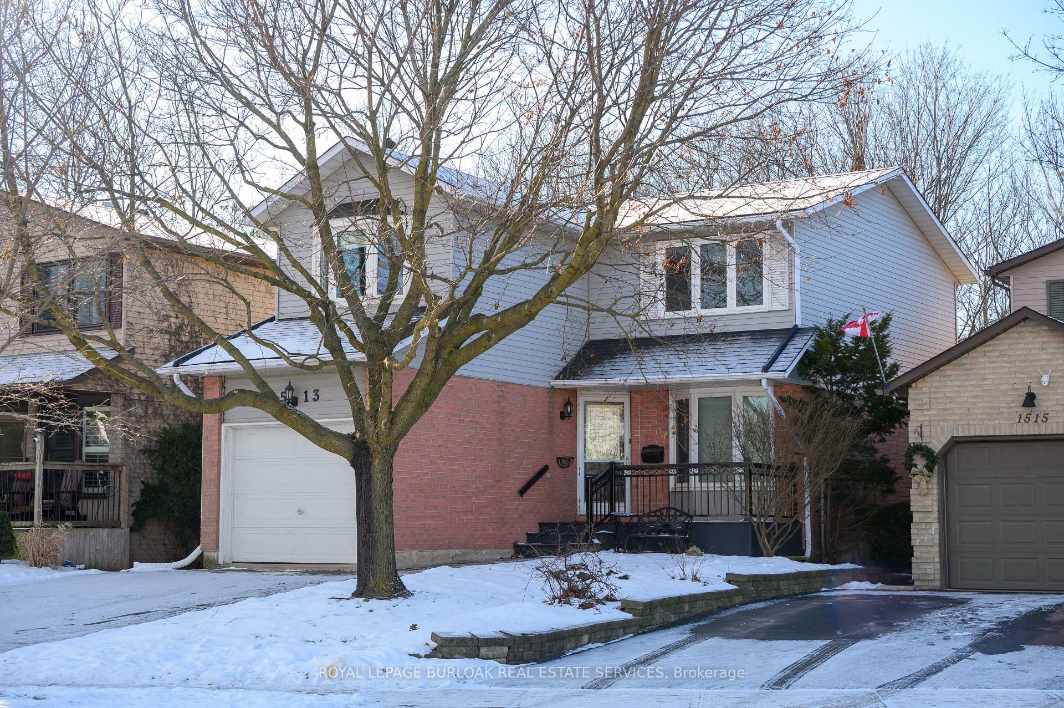
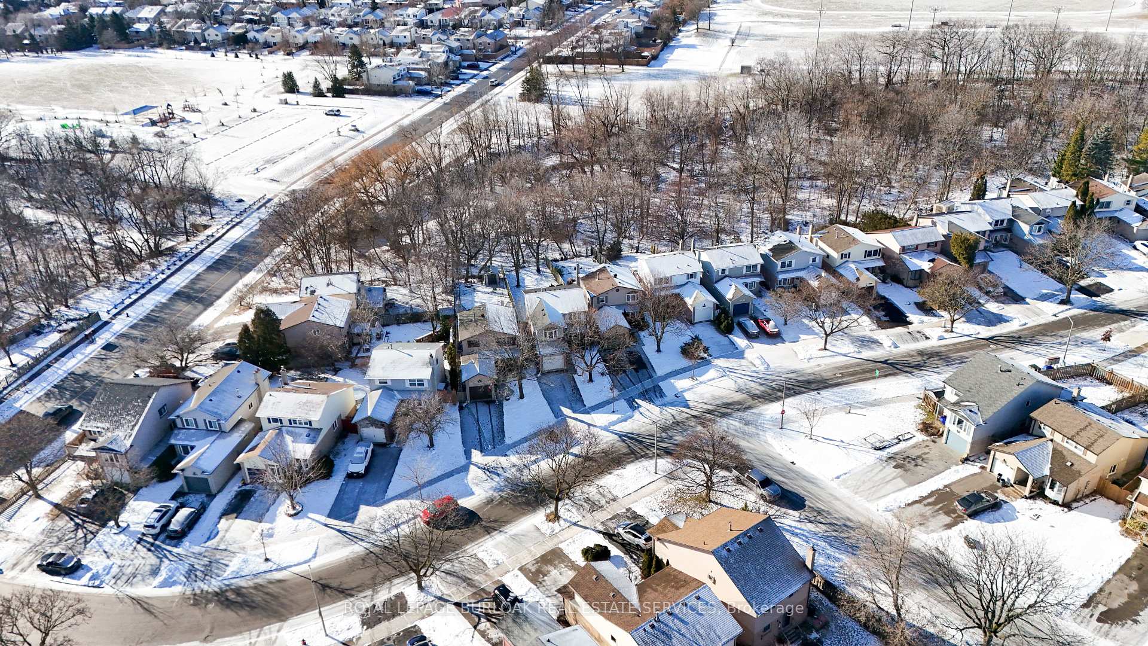
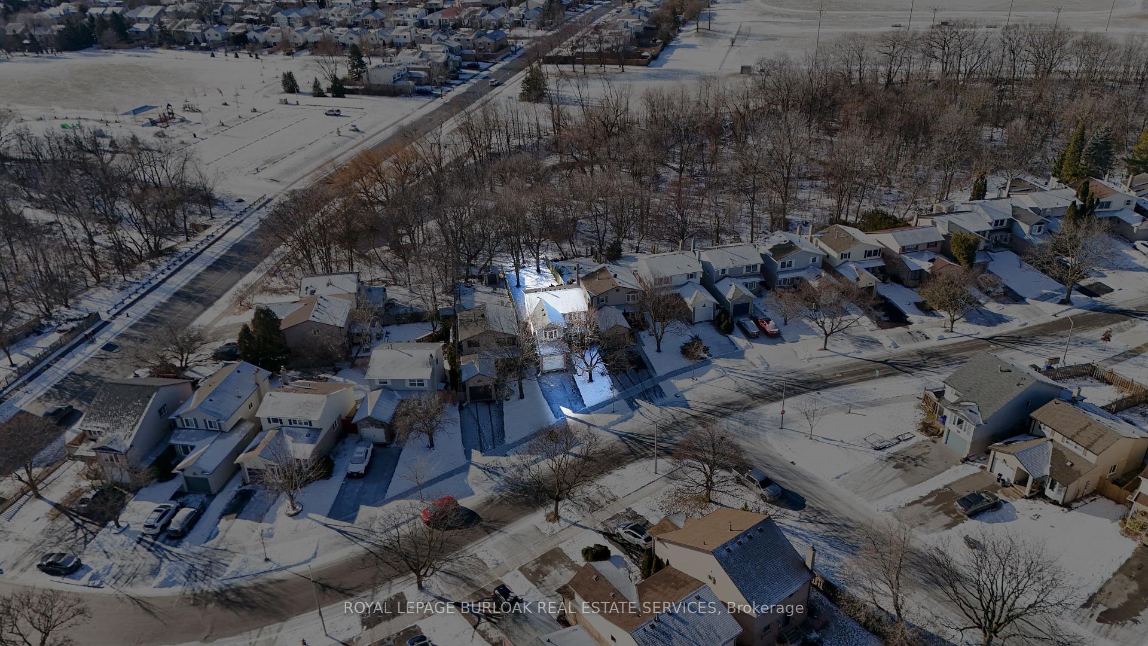
ATTENTION investors, renovators, and buyers looking for a home to update to their liking! Welcome to this well-maintained, bright and spacious 2-storey detached home with 3 bedrooms, 2.5 bathrooms, and a finished basement, on a premium 148ft deep ravine lot, in the very desirable and sought-after, family-friendly Palmer neighbourhood. This home has good bones, great curb appeal, lots of potential, and a desirable floor plan with spacious principal rooms. The main level features a spacious kitchen with sliding doors to the deck and private yard overlooking a forest and ravine, large dining room and living room with French doors, quality hardwood floors, and crown moulding, and a 2-piece bathroom. The upper level features a large primary bedroom with 4-piece ensuite with separate shower and tub, and double closets, 2 other spacious bedrooms, and a 4-piece main bathroom. The lower level offers a very large recroom with pot lights, laundry room, utility area, and storage space. The exterior features a beautiful and private fully fenced backyard with large 2-tiered wood deck, backing on to a forest, ravine, and Palmer Park, a front porch with composite decking, as well as a garage and double driveway. Roof, windows, furnace, and AC updated in 2010 approximately. Make a few updates and enjoy this charming home with all it has to offer, or renovate to your liking. Both good options in this neighbourhood. This home makes a great investment with tonnes of potential. An amazing location, steps to quality schools, parks, and trails, and just minutes to highways, the GO, shops, dining, community centres, library, and endless other great amenities. This home is the best valued detached in all of Burlington considering its location, deep greenspace lot, square footage, and floor plan. This house would be a pleasure to call home! Don't hesitate and miss out on this one!
Facts & features
Book a viewing
Rooms
12 rooms · 3 bathrooms
- Kitchen12′ × 11′7″139 sq.ft.
- Living room15′ × 10′8″160 sq.ft.
- Dining room11′ × 10′8″117 sq.ft.
- Bathroom—
- Primary bedroom14′11″ × 14′209 sq.ft.
- Bathroom—
- Bedroom 214′8″ × 10′10″159 sq.ft.
- Bedroom 311′2″ × 9′1″101 sq.ft.
- Bathroom—
- Recreation23′2″ × 15′8″363 sq.ft.
- Laundry13′6″ × 6′2″83 sq.ft.
- Utility room—
Around this home
Listing details
Helpful tools
Your HOMEH agent
"I would see it this week."
Ask HOMEH about this home
Price, neighbourhood, monthly cost. Ask anything.
HOMEH Intelligent Agent is an AI, not a licensed representative. Check anything important with your agent.