
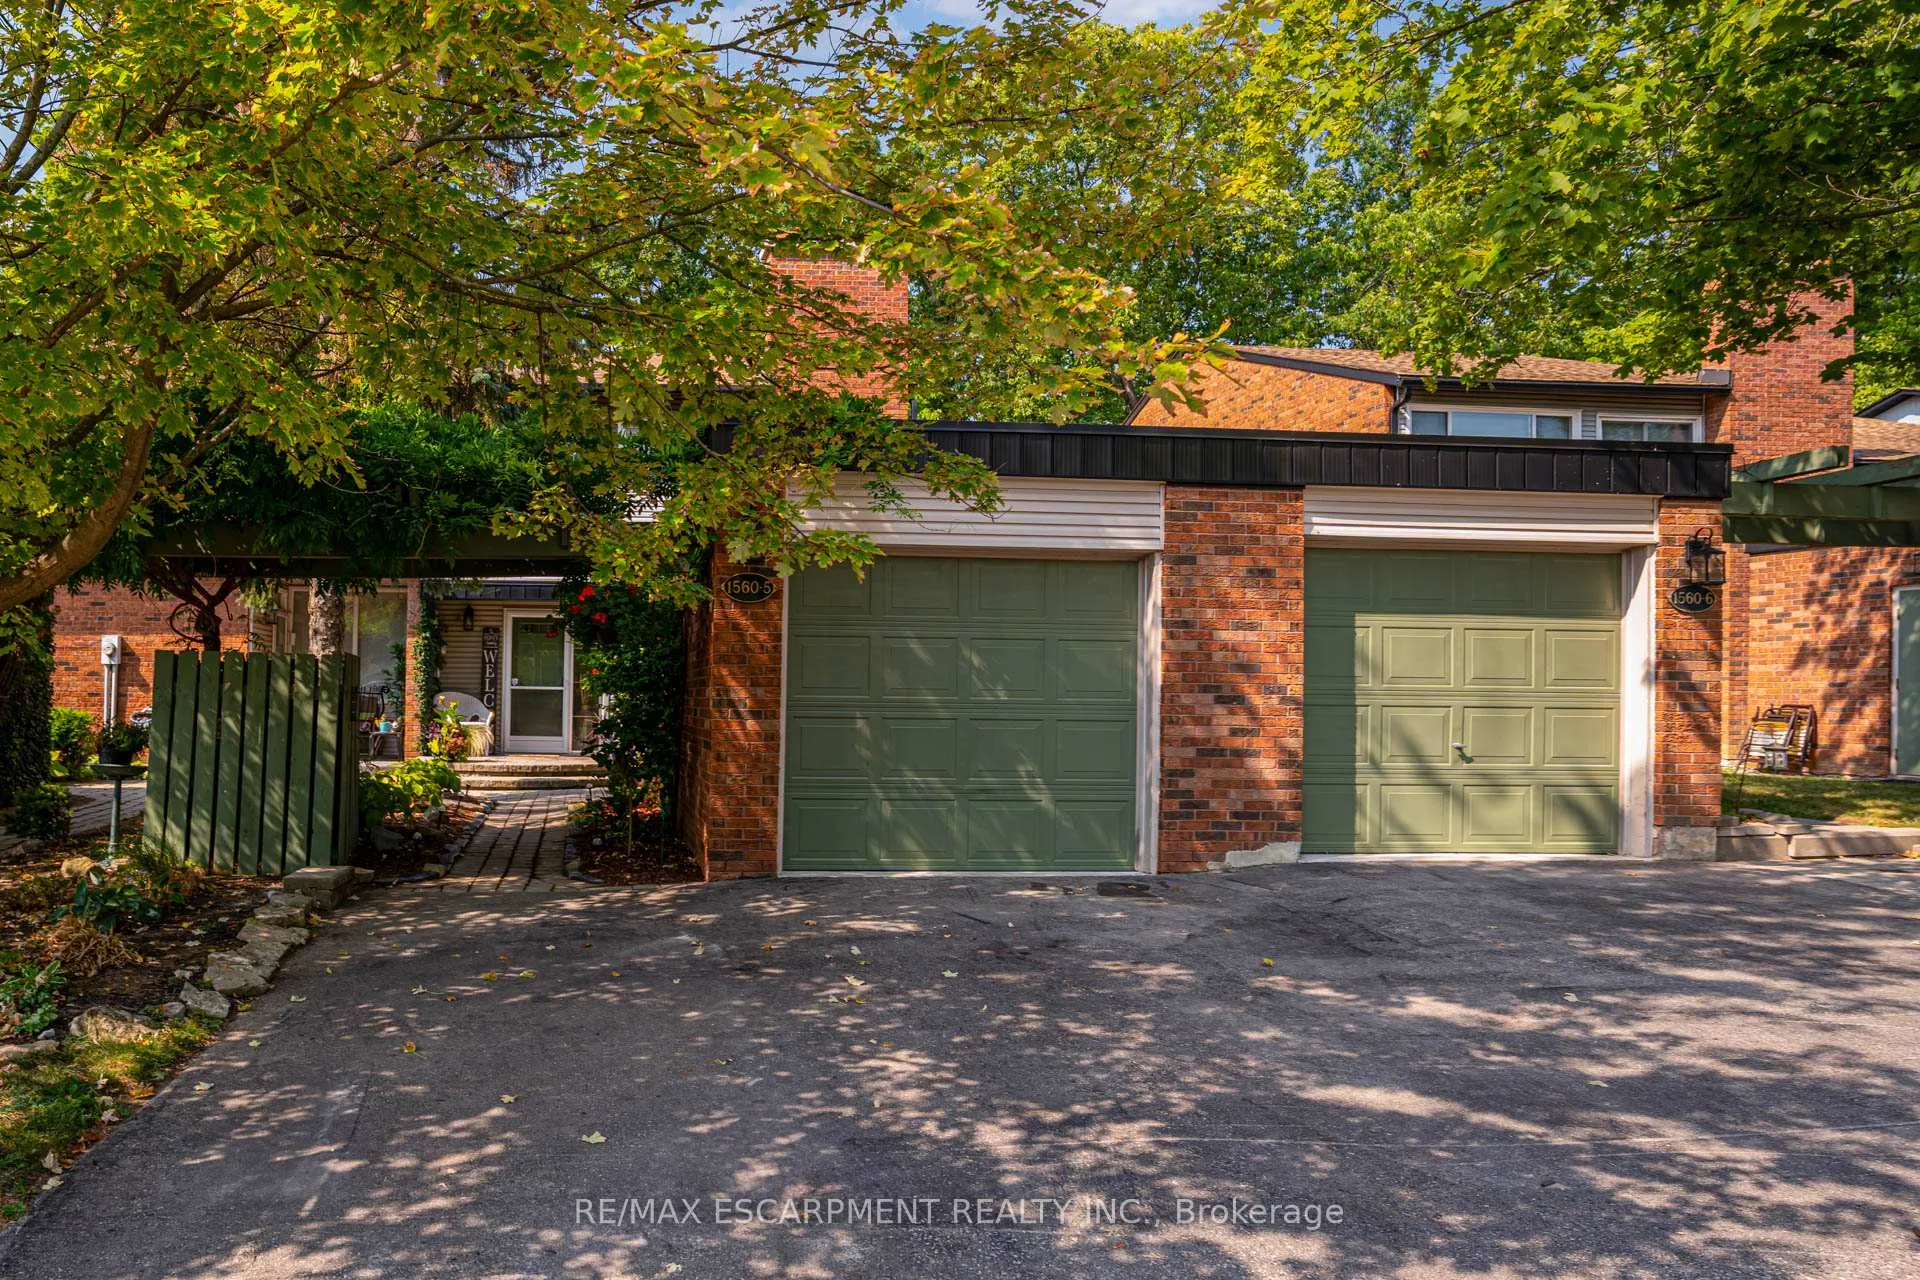
Unit 5, 1560 Kerns Road
Burlington (Tyandaga)Unit 5, 1560 Kerns Road
Burlington (Tyandaga)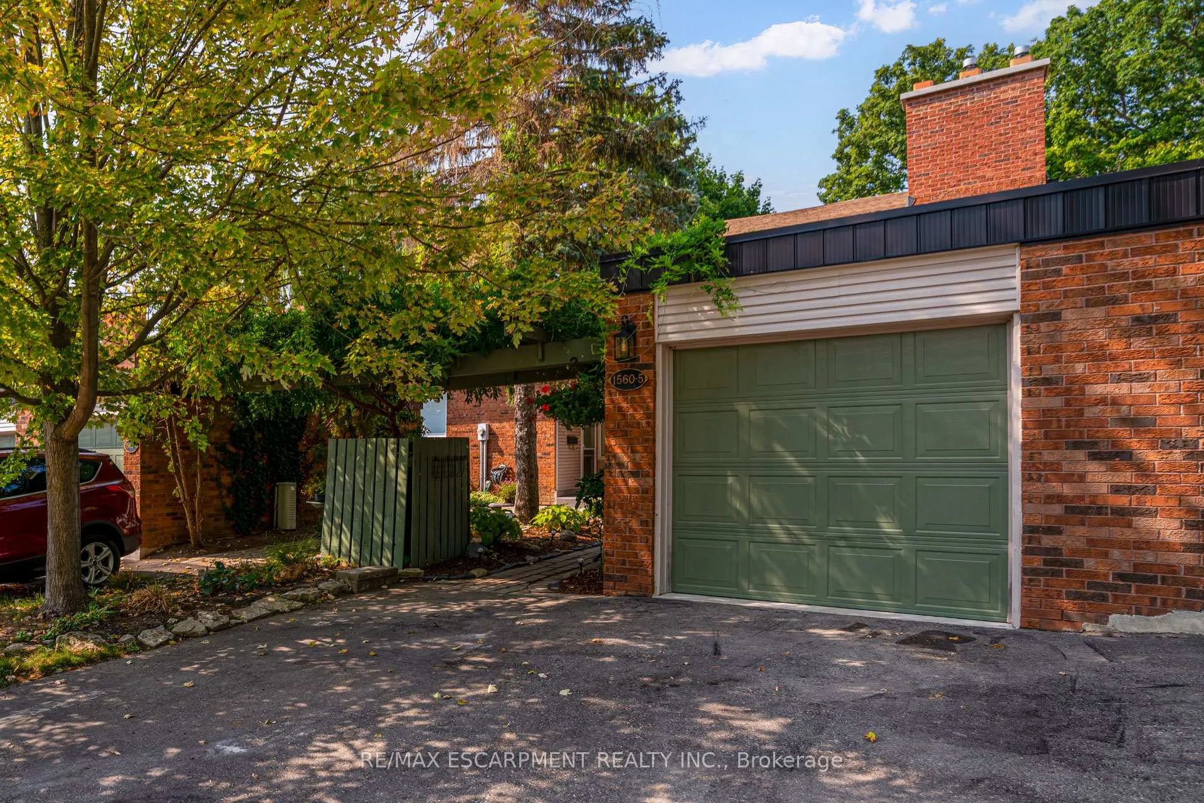
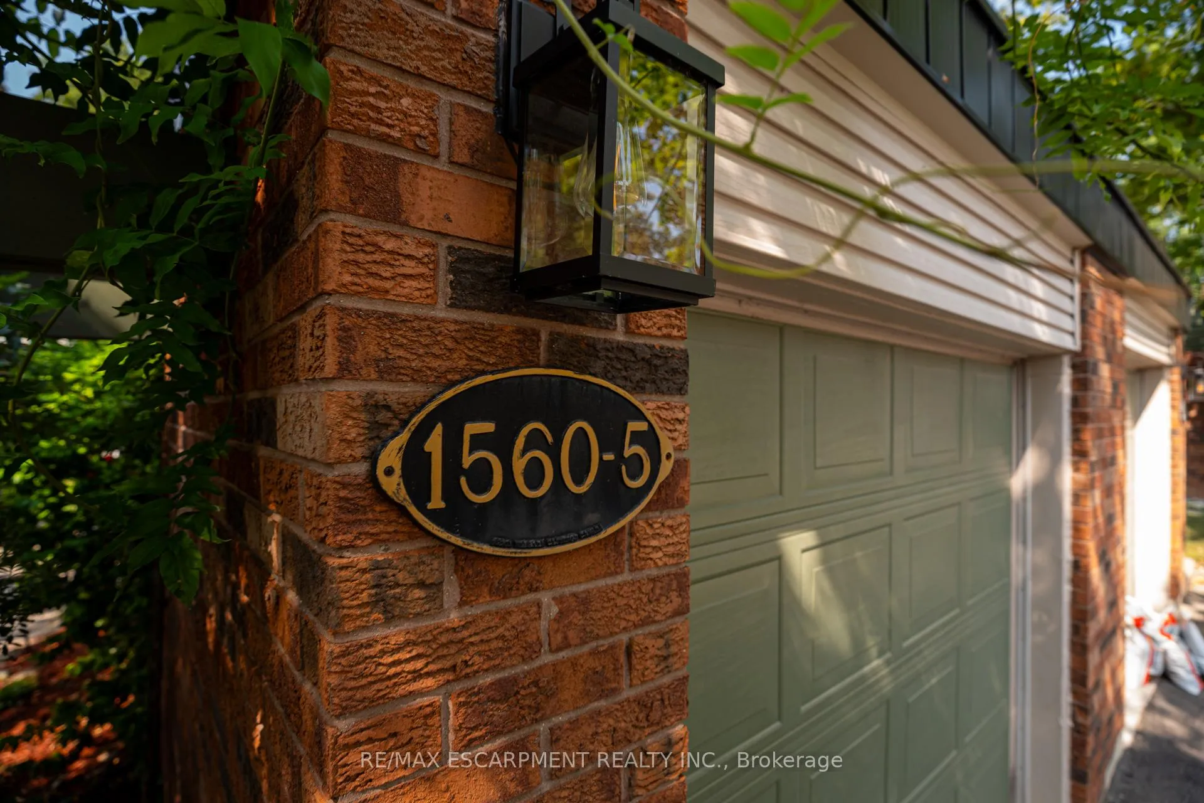
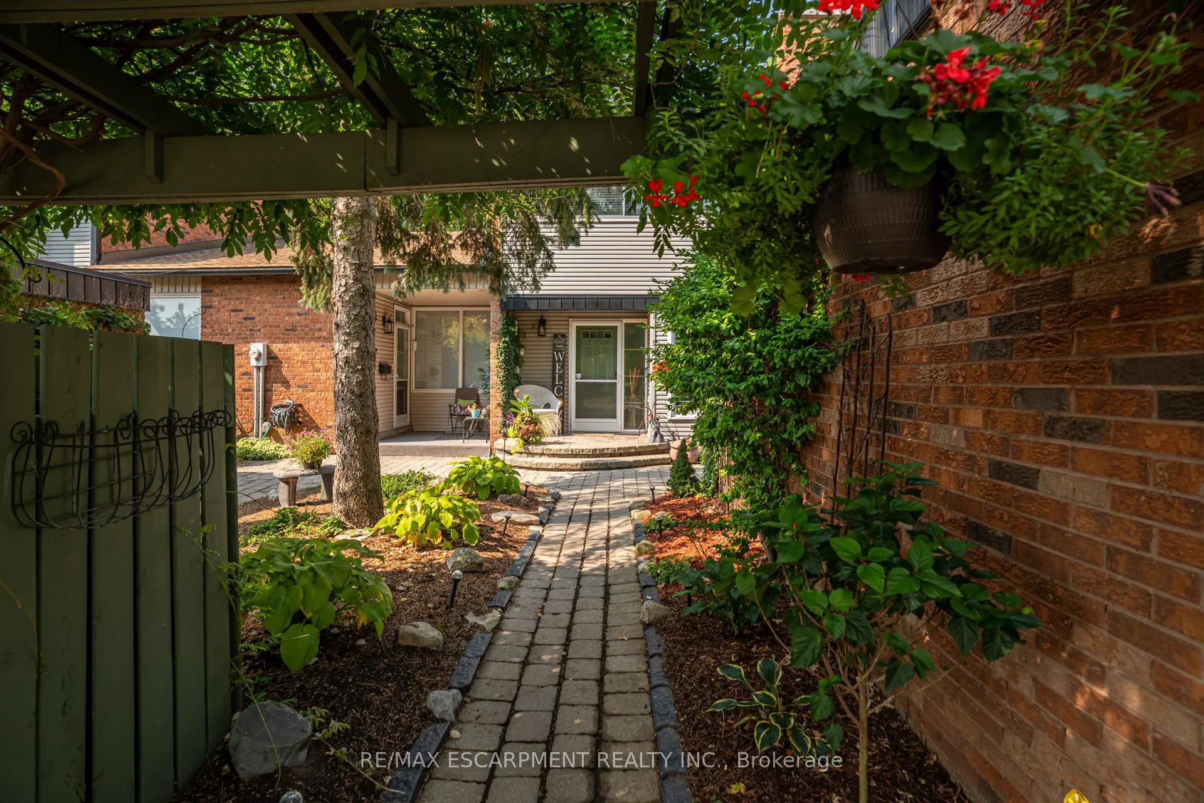
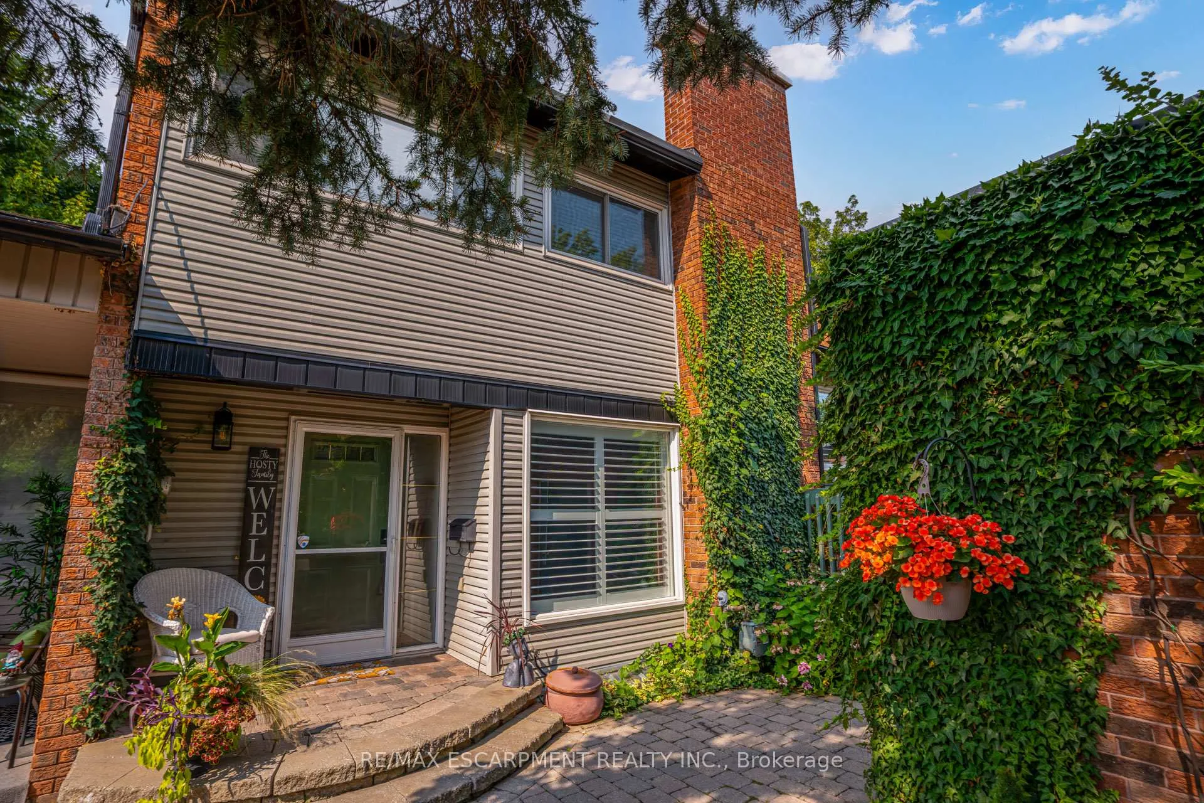 See all 47 photos
Property history

This listing has ended. It is no longer available.
Property not available for sale or for rent.
Ask about this home
A HOMEH agent will answer your questions about this home.Ask HOMEH
About this home
Unit 5, 1560 Kerns Road, Burlington
Welcome to your happy place! This beautifully cared-for 3-bedroom townhome (in one of Burlington's most sought-after complexes!) backs right onto a storybook ravine and babbling creek. Step outside to your massive private deck and soak in the peaceful, forest views - perfect for morning coffee or sunset cocktails. Inside, the main floor is made for entertaining! The updated kitchen sparkles with quartz countertops, sleek modern cabinetry, a GE induction stove, and a Bosch dishwasher. Whip up dinner while chatting with guests in the open-concept dining/living room, then cozy up around the gas fireplace. The family room off the kitchen is a sunlit retreat, with huge windows framing those gorgeous ravine views. Upstairs, the home has been reimagined into 2 spacious bedrooms, each with their own ensuite (but yes - it can be converted back to 3 bedrooms if you prefer!). The primary suite boasts an updated ensuite, a dreamy screened balcony, and plenty of room to unwind. The second bedroom is equally spoiled with a private full bath, and luxury vinyl floors done throughout the 2nd floor (2025).The lower level is another slice of paradise - a bright above-grade bedroom, a rec room with a walk-out to that jaw-dropping deck, plus laundry and storage. Bonus? You get outdoor space on EVERY level - a rare treat! You'll also enjoy a double-wide driveway, private garage, and a friendly community with an outdoor pool, party room, and snow removal right to your doorstep. Love the outdoors? Kerns Park, golf, and tennis are all within walking distance. Need to commute? You're minutes from the 403, 407, and QEW. This is more than a home - it's a lifestyle. Don't miss your chance to make it yours!
Facts & features
Ask about this home
A HOMEH agent will answer your questions about this home.
Rooms
12 rooms · 3 bathrooms
- Living room11′9″ × 13′11″163 sq.ft.
- Dining room11′11″ × 9′7″114 sq.ft.
- Kitchen8′4″ × 8′6″71 sq.ft.
- Family room11′9″ × 14′11″175 sq.ft.
- Bathroom4′10″ × 4′3″21 sq.ft.
- Primary bedroom11′11″ × 14′11″178 sq.ft.
- Sitting8′10″ × 7′10″69 sq.ft.
- Bathroom9′2″ × 4′9″44 sq.ft.
- Bedroom20′10″ × 10′11″228 sq.ft.
- Bathroom7′10″ × 7′2″56 sq.ft.
- Recreation10′6″ × 31′5″330 sq.ft.
- Bedroom11′6″ × 11′10″136 sq.ft.
Around this home
Listing details
Helpful tools
Your HOMEH agent
"I would see it this week."
Ask HOMEH about this home
Price, neighbourhood, monthly cost. Ask anything.
HOMEH Intelligent Agent is an AI, not a licensed representative. Check anything important with your agent.