

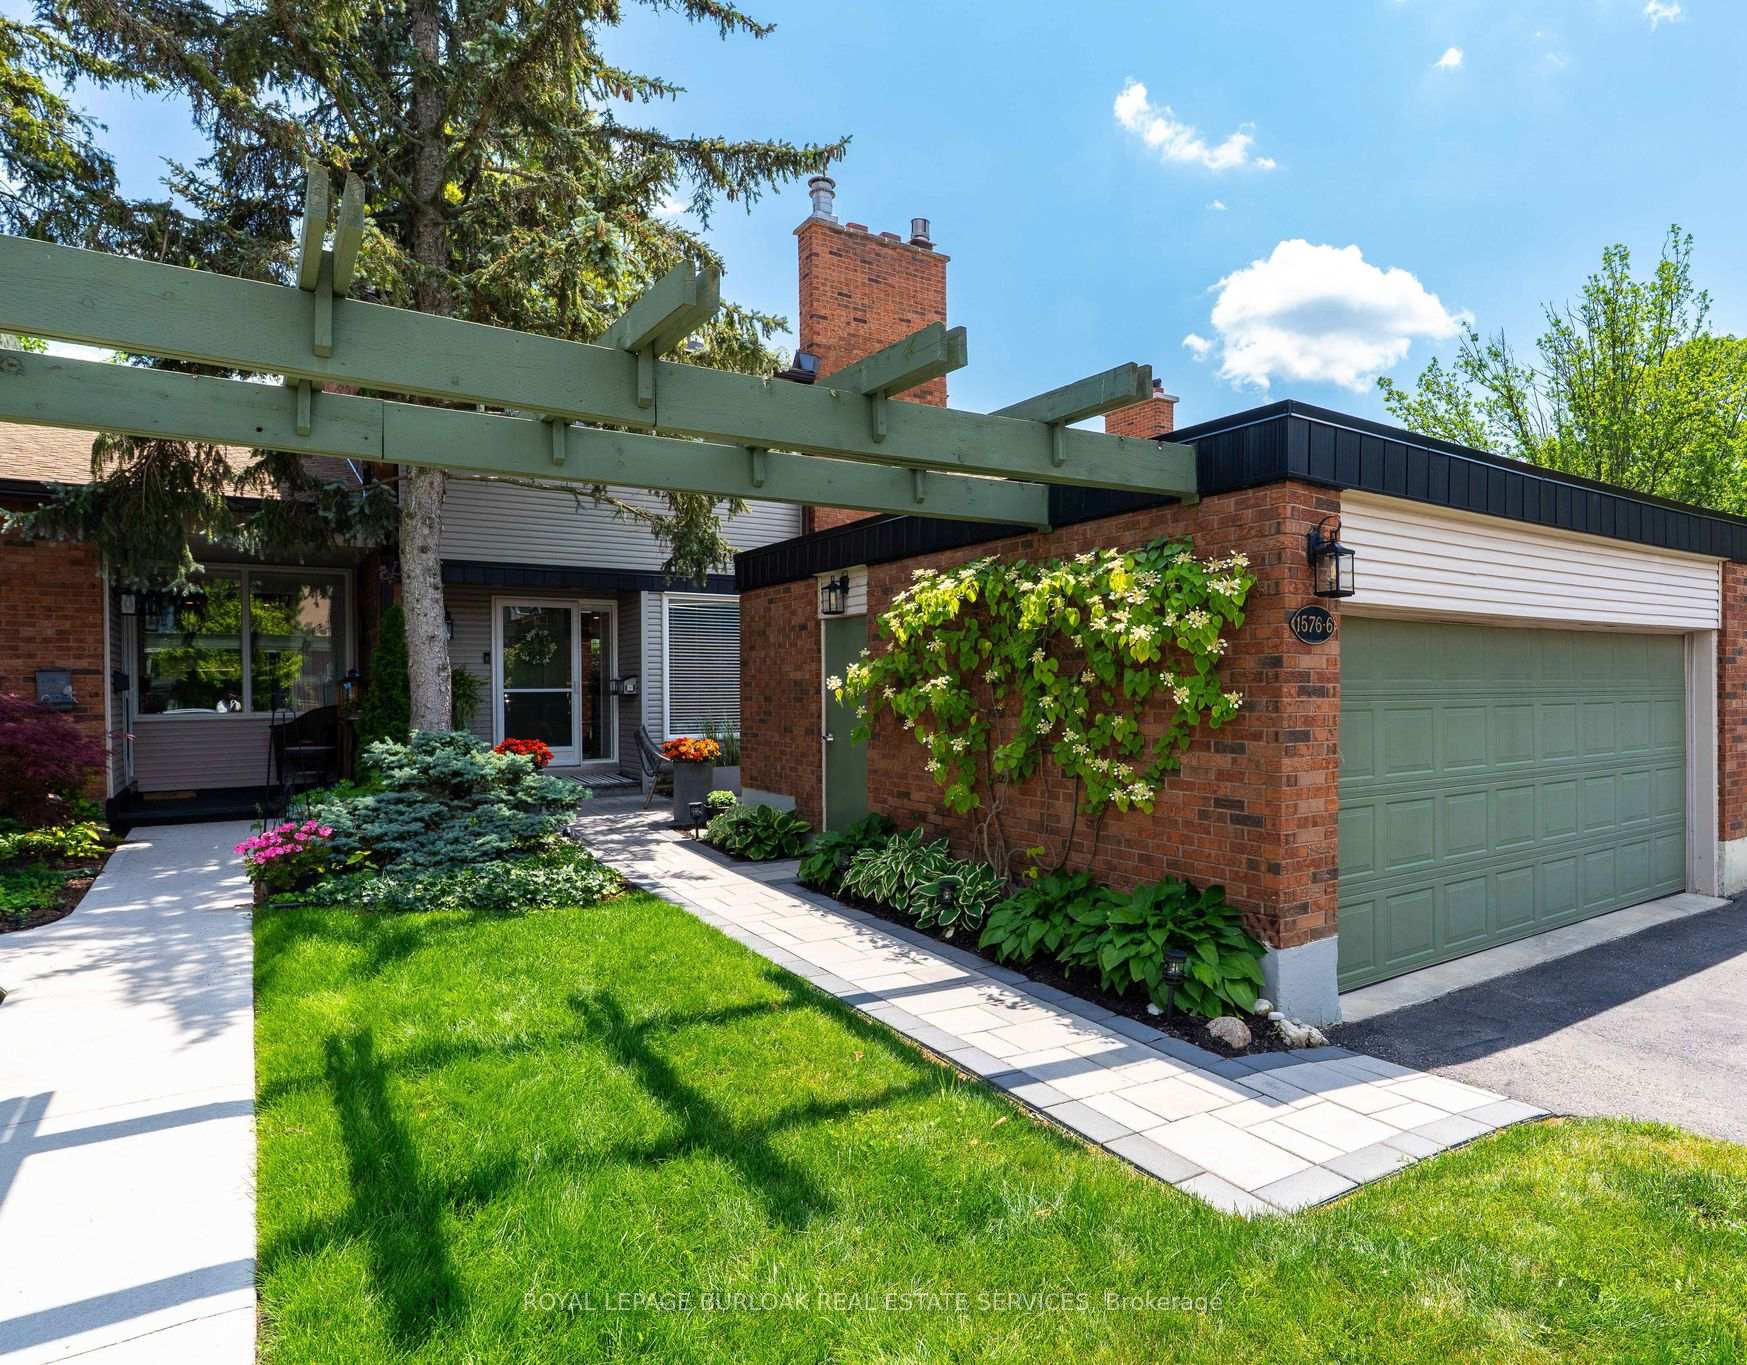
Unit 6, 1576 Kerns Road
Unit 6, 1576 Kerns Road
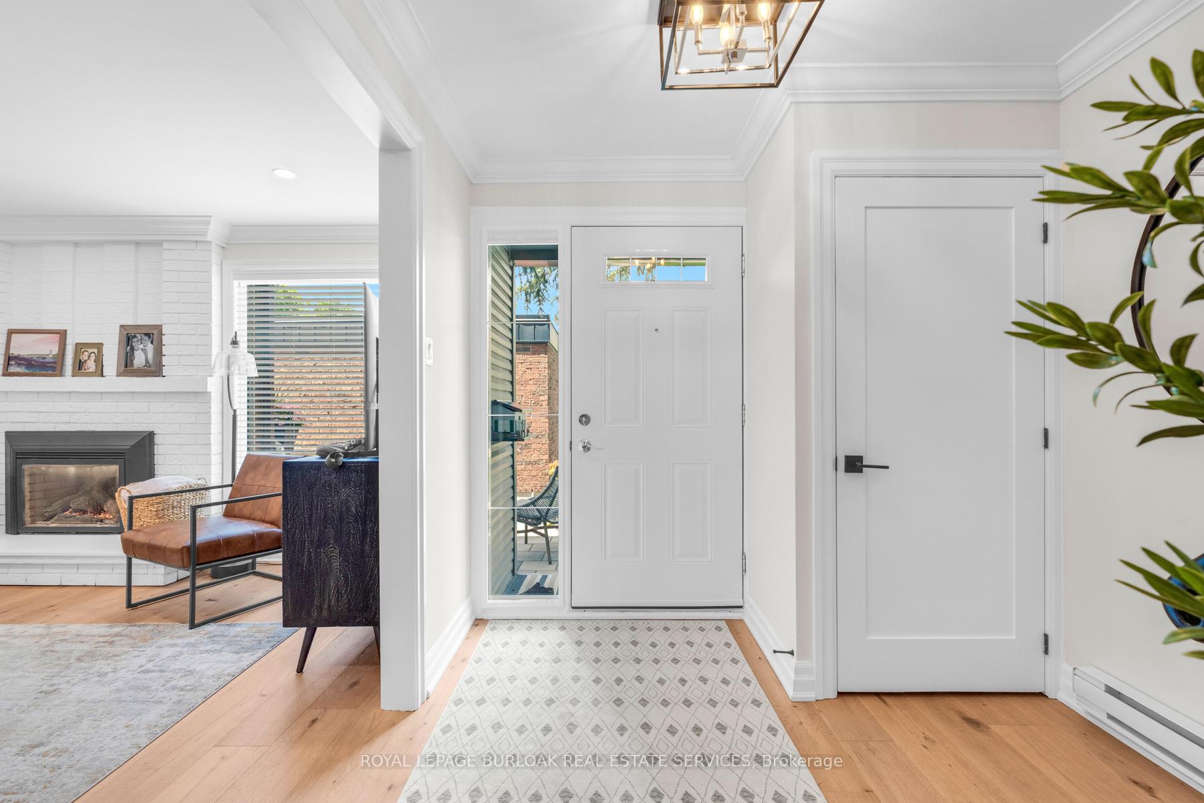
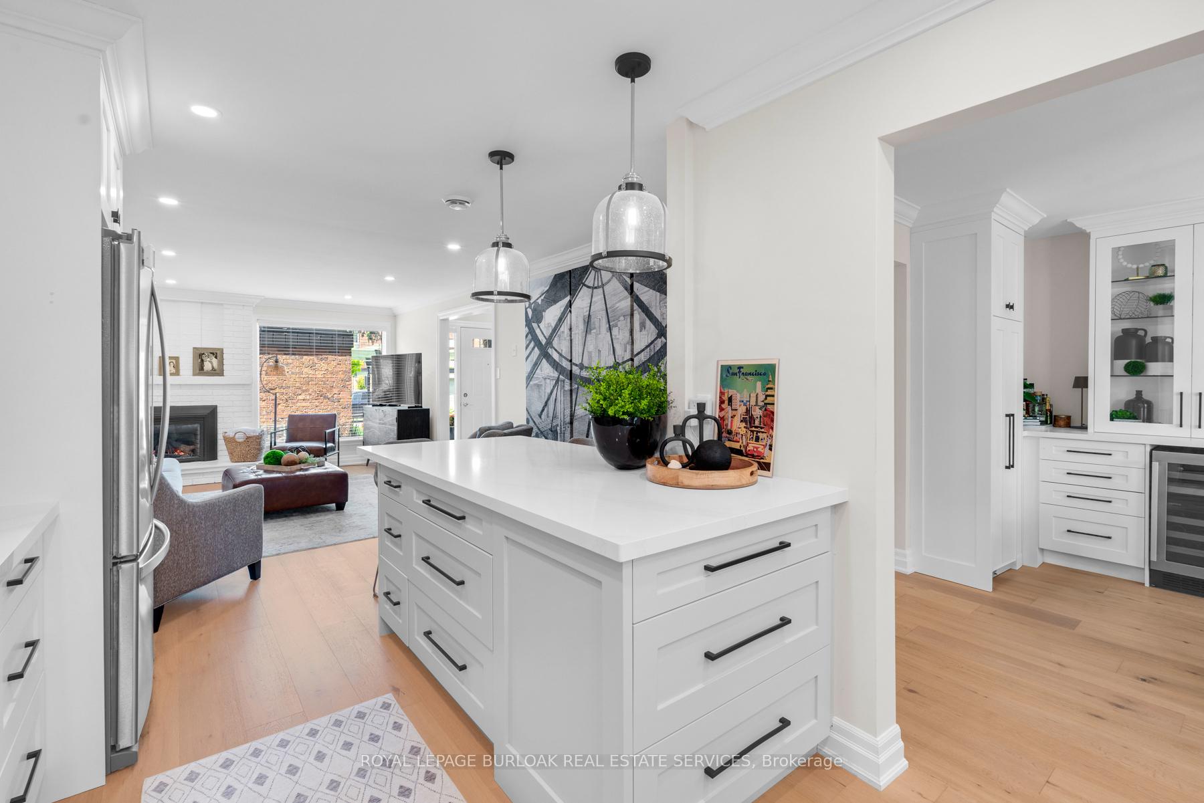
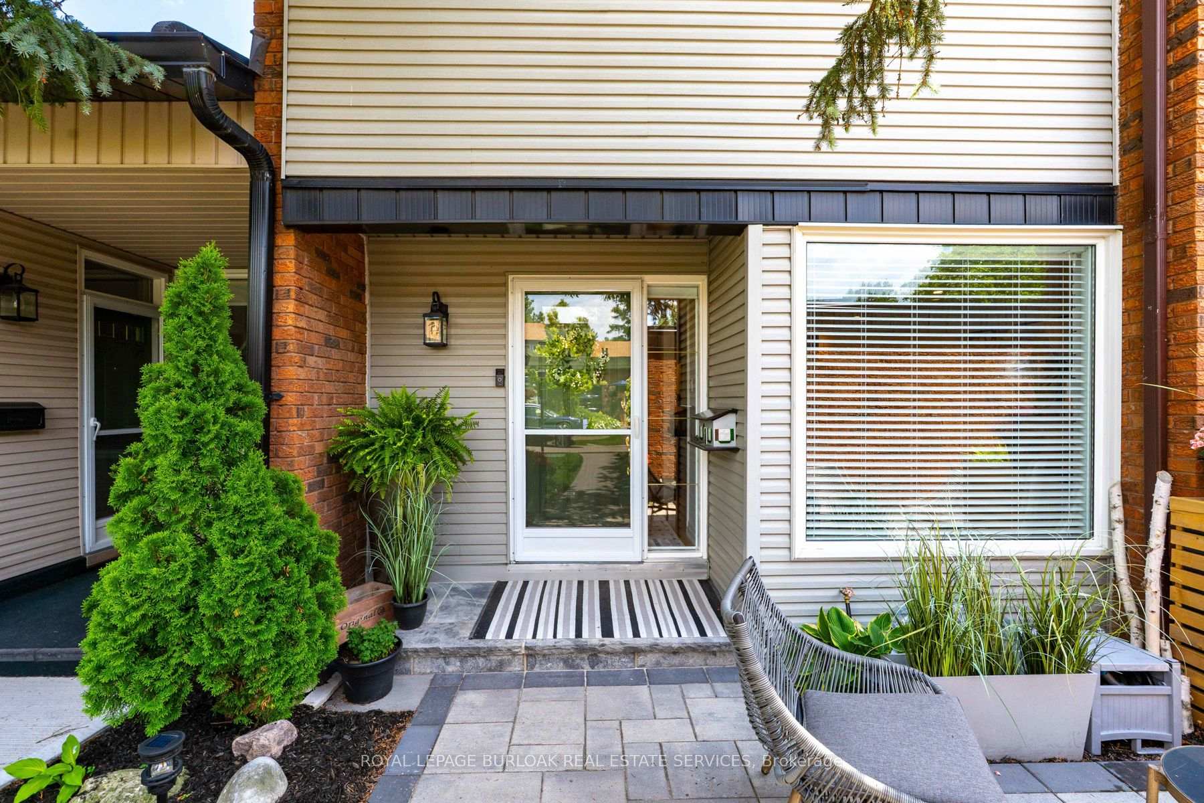
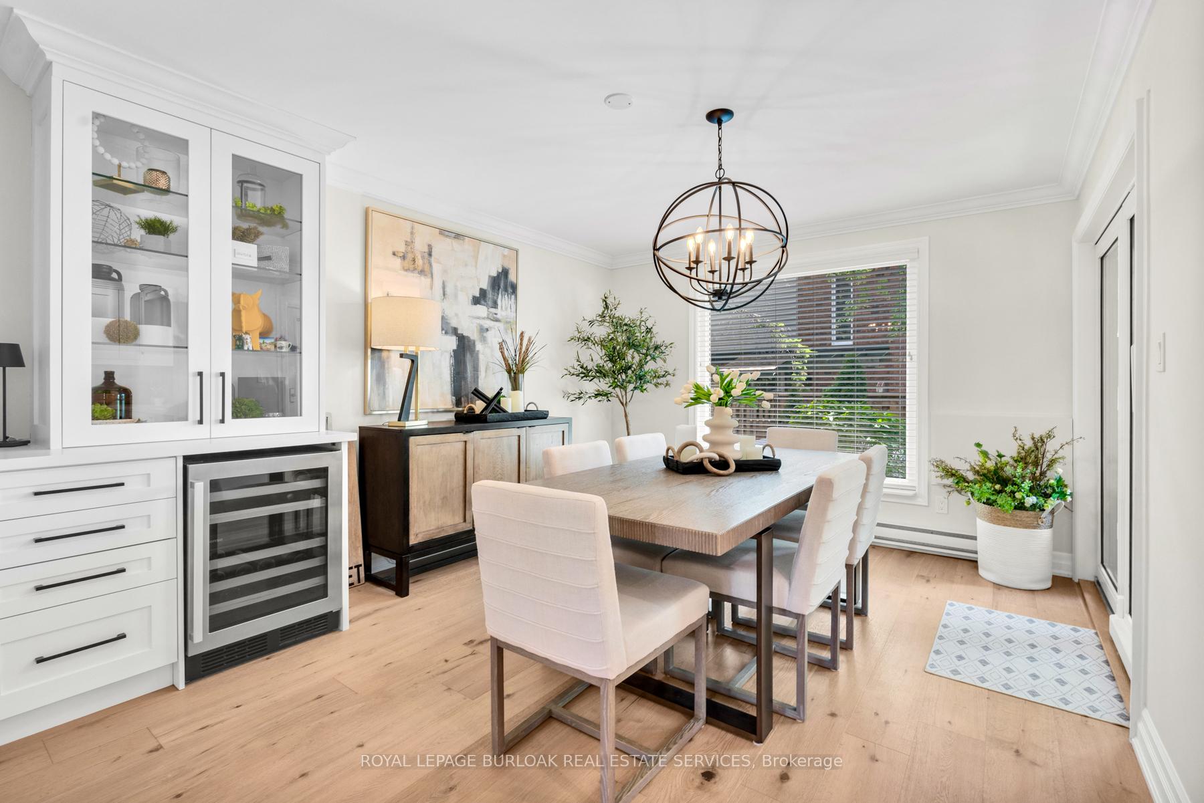 See all 32 photos
Property history
- $999,900TerminatedList: 2025-07-03|End: 2025-07-18|15 daysW12260822
Facts and features
- BasementFinished
- Age of home51–99 years
- ExposureSouth
- LaundryIn-suite
- Fireplace
- Central air
- Outdoor pool
- Party room/meeting room
The homeCondo Townhouse, 2-storey, Age 51–99 years
- TypeCondo Townhouse
- Style2-storey
- Age51–99 years
- Living space1,400–1,599 sq ft
- BasementFull, finished
- ExposureSouth
InsideFireplace Yes, natural gas, In-suite laundry, lower level, Carbon monoxide detectors, smoke detector
- FireplaceYes, natural gas
- LaundryIn-suite laundry, lower level
- SecurityCarbon monoxide detectors, smoke detector
- Rooms above ground7
- Bedrooms3
- Bathrooms3
- Kitchens1
OutsideBrick, vinyl siding, Asphalt shingle, Concrete block
- ExteriorBrick, vinyl siding
- RoofAsphalt shingle
- FoundationConcrete block
- BalconyEnclosed
Parking and locker4 Parking (2 garage + 2 drive), Attached, Parking type Owned
- Spaces4 Parking (2 garage + 2 drive)
- GarageAttached
- Parking typeOwned
- DrivewayPrivate
- LockerNone
BuildingTyandaga Mews Townhomes, Storeys 2, Units 80
- NameTyandaga Mews Townhomes
- Storeys2
- Units80
- Registered1975
- Condo corporation32
- AmenitiesBbqs allowed, outdoor pool, party room/meeting room, visitor parking
- PetsAllowed
Heating, water and powerBaseboard, electric, Central air
- HeatingBaseboard, electric
- CoolingCentral air
Costs and taxesTaxes $3,740 a year, Condo fee $655 a month, Common elements included, building insurance included, water included, parking included
- Taxes, 2025$3,740 a year
- Condo fee$655 a month
- Fee includesCommon elements included, building insurance included, water included, parking included
- HSTHST included in the price
- Rental itemsHot water heater
- Under contractHot water heater
Included in the saleRefrigerator, stove, over-the-range microwave, dishwasher, washer, dryer, all elf's and blinds, Mirror by front entrance
- IncludedRefrigerator, stove, over-the-range microwave, dishwasher, washer, dryer, all elf's and blinds
- Not includedMirror by front entrance
NearbyHospital, park, place of worship, public transit, school, school bus route
- Close toHospital, park, place of worship, public transit, school, school bus route
Listing detailsW12260822, Terminated, Jul 3, 2025
- MLS® numberW12260822
- StatusTerminated
- Listed onJul 3, 2025
- Days on market15
- UpdatedJul 18, 2025
- PossessionFlexible
- Occupied byOwner
- Listing brokerageROYAL LEPAGE BURLOAK REAL ESTATE SERVICES
About this home
Unit 6, 1576 Kerns Road, Burlington (Tyandaga), ON L7P 3A7
Absolutely stunning and fully renovated from top to bottom, this 3-bedroom, 2.5 bathroom townhome offers turnkey living in one of the area's most beautifully maintained, family-friendly complexes. Every detail has been thoughtfully upgraded across all three levels with high-end, modern finishes. Enjoy engineered wide-plank white oak hardwood throughout the main and second floors, luxury vinyl in the laundry and gym areas, and brand-new carpeting in both the basement and 3-season sunroom. The custom kitchen features Quartz countertops, new cabinetry, and a full suite of new appliances, including a wine fridge. The dining area includes built-in cabinetry, perfect for entertaining. Two gas fireplaces, located in the living room and basement rec room, add warmth and charm, while oversized windows flood the home with natural light. The primary bedroom features a large walk-in closet and access to the sunroom ideal for a morning coffee or a peaceful escape. All bathrooms have been completely updated with stylish tile, vanities, and fixtures. Additional upgrades include new lighting, solid core shaker doors, new trim throughout, a new roof (2023), a newly fenced backyard (2024), stone walkway and courtyard, and new exterior lighting (2025). You'll love the oversized 2-car garage and access to a meticulously maintained outdoor pool. Close to parks, schools, shopping, GO Transit, and major highways this home truly has it all!
Ask about this home
A HOMEH agent will answer your questions about this home.
Know more about Tyandaga Mews Townhomes
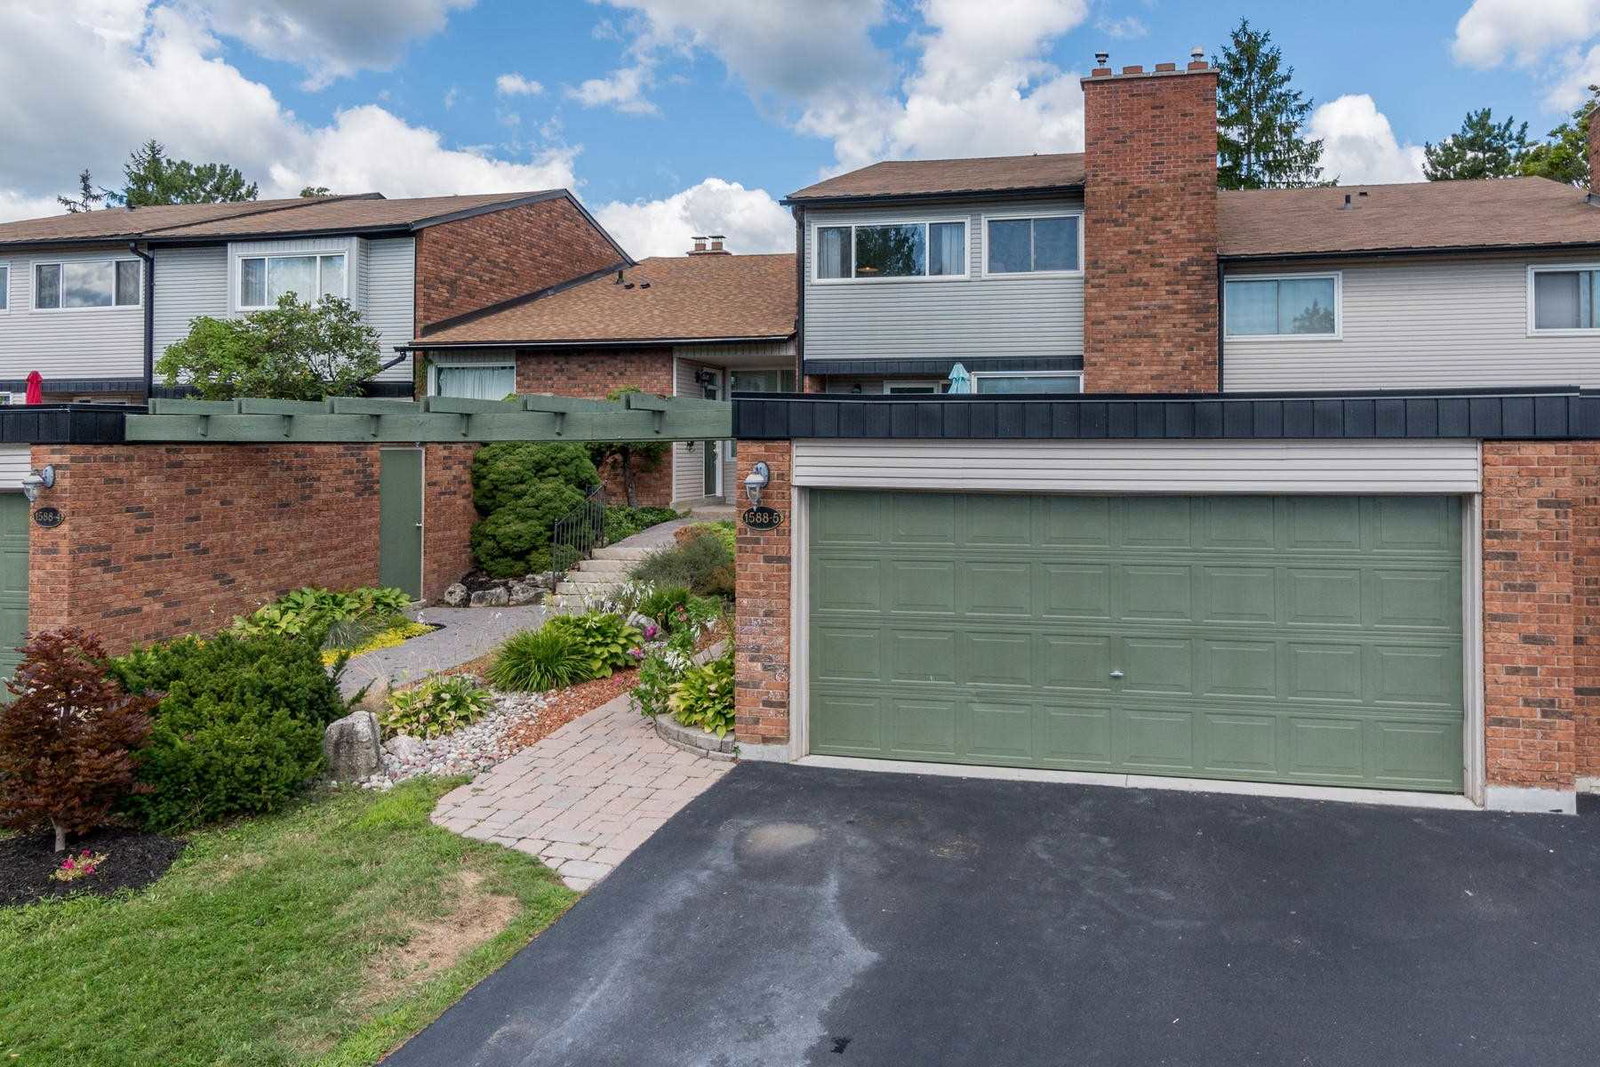
Condo building · 1548-1588 Kerns Road
Tyandaga Mews Townhomes is a 2-storey condo with 80 suites, built in 1975 by Unknown. Right now 3 for sale are on the market here.
- 2storeys
- 80suites
- $512/sq ft
- 1975built
No similar units for sale in Tyandaga Mews Townhomes right now.
Around this home
Daily convenience, out of 100, from the distances below
Schools nearby
School rating, out of 10.
Helpful calculators
Your HOMEH agent

"I would see it this week."