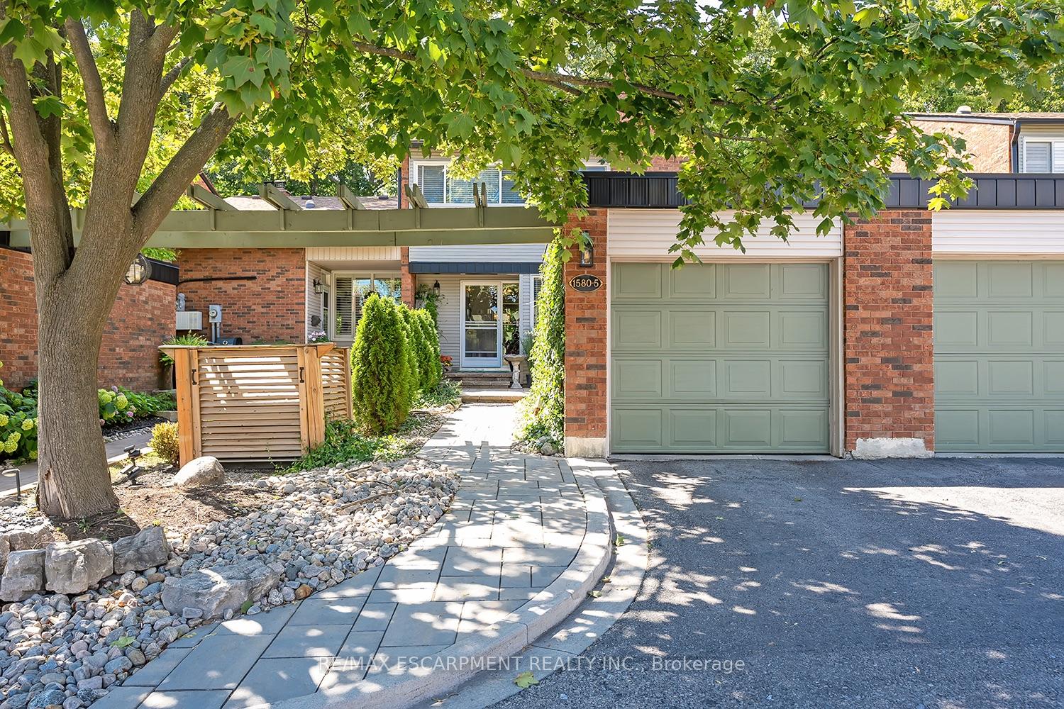
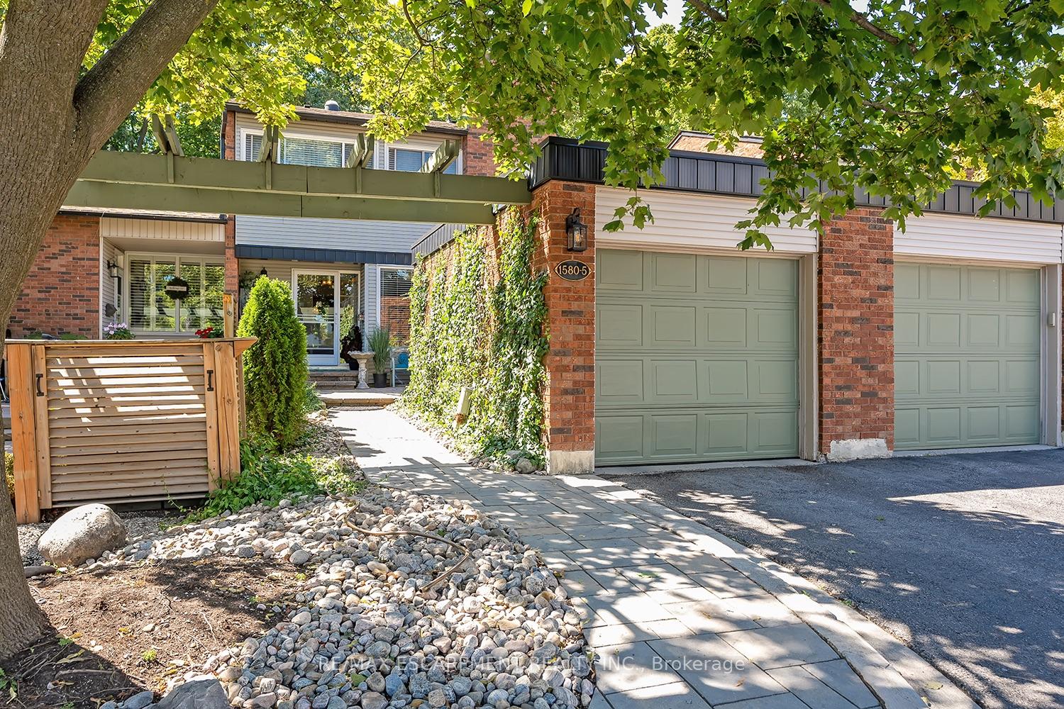
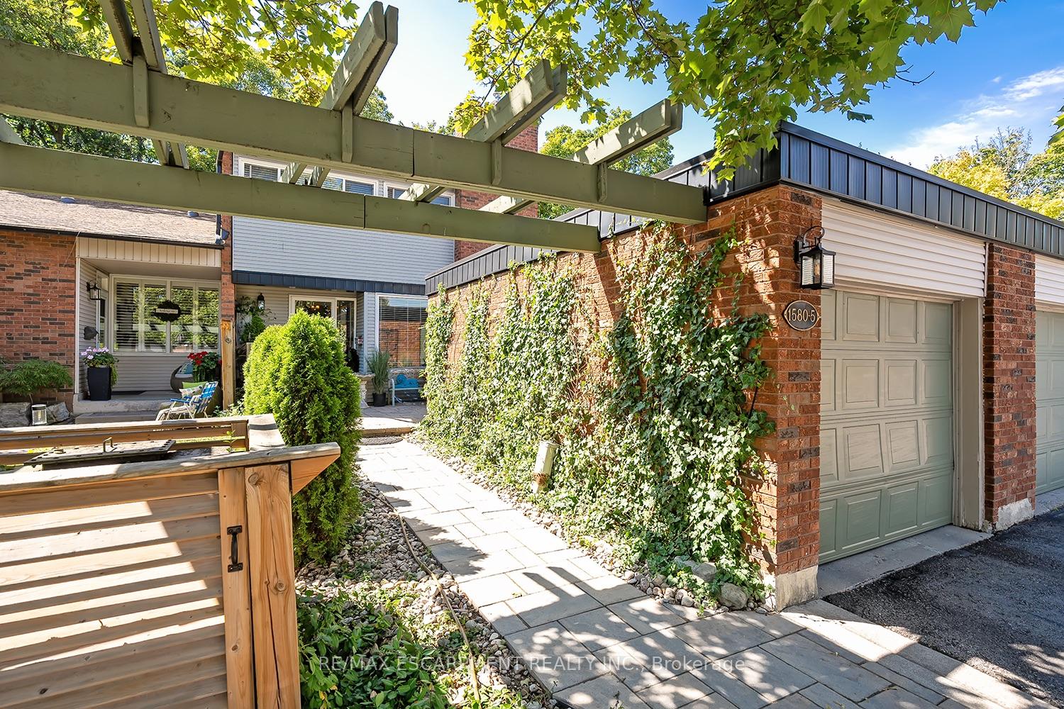
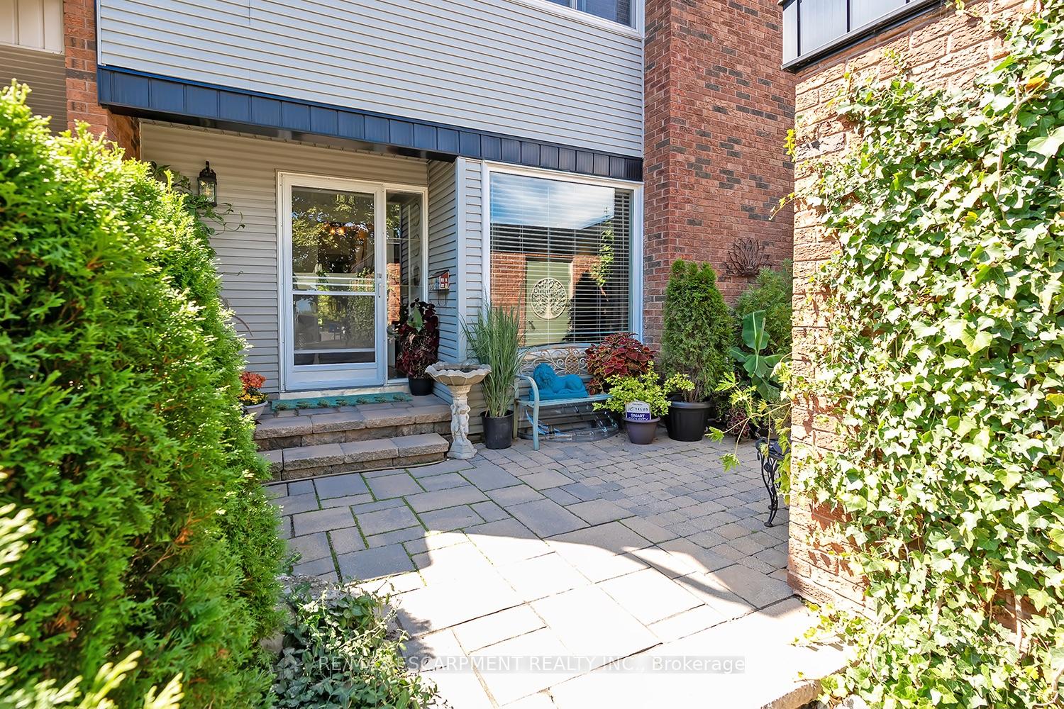
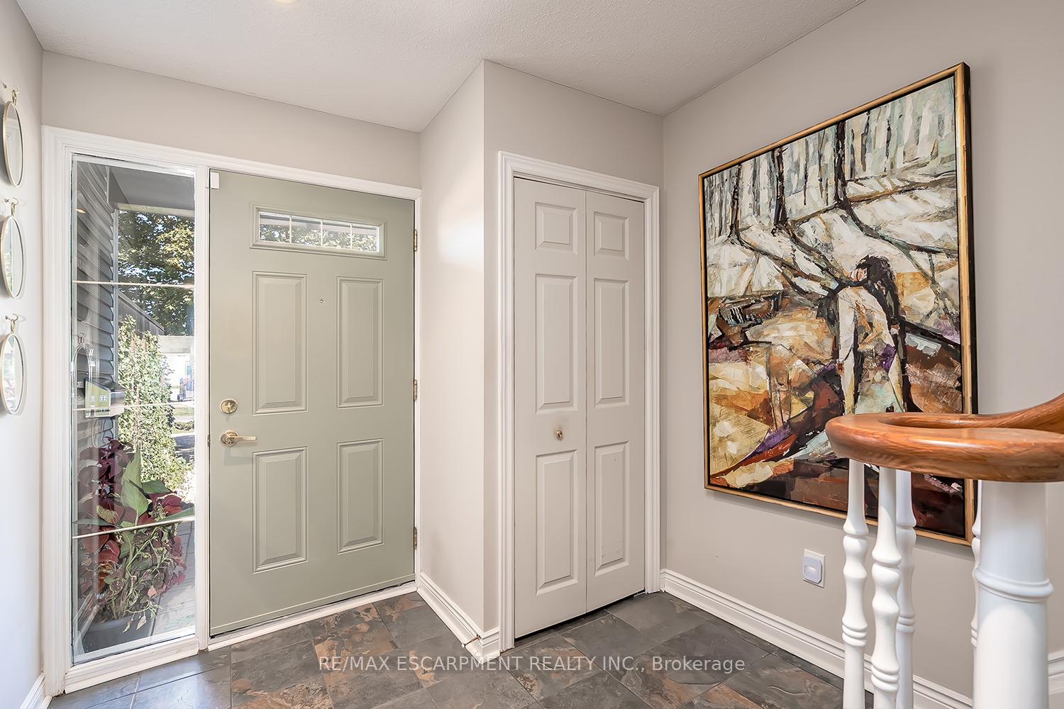
This stunning townhome offers 3 bedrooms, 2.5 baths and backs onto a beautiful ravine in Tyandaga! This updated unit boasts almost 1600 square feet of well-appointed space PLUS a finished walk-out lower level! The main level has hardwood flooring throughout, a large family room with a gas fireplace and separate dining room. The kitchen features solid wood cabinetry, stainless steel appliances, quartz counters and a stone backsplash. The main level also has a 2-piece bathroom and screened in porch overlooking the ravine. The upper level includes 3 spacious bedrooms and hardwood flooring throughout. The primary bedroom has a 3-piece ensuite, walk-in closet and its own private screened in porch overlooking the ravine. There is also a 4-piece main bath with a separate tub and shower. The walk-out lower level has vinyl flooring, a large family room with plenty of natural light, a gas fireplace, a laundry room and plenty of storage space! The exterior of the home features a single car garage and beautiful landscaping. The private gated backyard patio overlooks the ravine. This quiet complex boasts an in-ground pool, party room and full snow removal / grass cutting! Situated in a quiet, family friendly neighbourhood and close to schools, parks and all amenities!
Read more
Outdoor PoolBBQs Allowed
Facts & features
TypeCondo Townhouse
Style2-storey
Size1.4K~1.6K Sq.Ft.
Tax$4,042 (2025)
HeatingForced air, other
CoolingCentral air
BasementFinished
Parking1 drive
FireplaceYes
Book a viewing
Wed28Oct
Thu29Oct
Fri30Oct
Sat31Oct
Sun1Nov
Pick a time
Rooms
11 rooms · 3 bathrooms
Main floor4 rooms
Living room23′ × 11′7″266 sq.ft.
Kitchen8′8″ × 8′7″74 sq.ft.
Dining room15′4″ × 11′4″173 sq.ft.
Bathroom—
Second floor5 rooms
Bedroom11′2″ × 9′100 sq.ft.
Bedroom10′7″ × 8′8″92 sq.ft.
Bathroom—
Bedroom15′2″ × 11′7″176 sq.ft.
Bathroom—
Basement2 rooms
Living room30′5″ × 9′8″294 sq.ft.
Office11′2″ × 10′112 sq.ft.
Bathrooms3
4-pc3-pc2-pc
Thinking of selling your home?See what your home is worth today.

 See all 39 photos
