
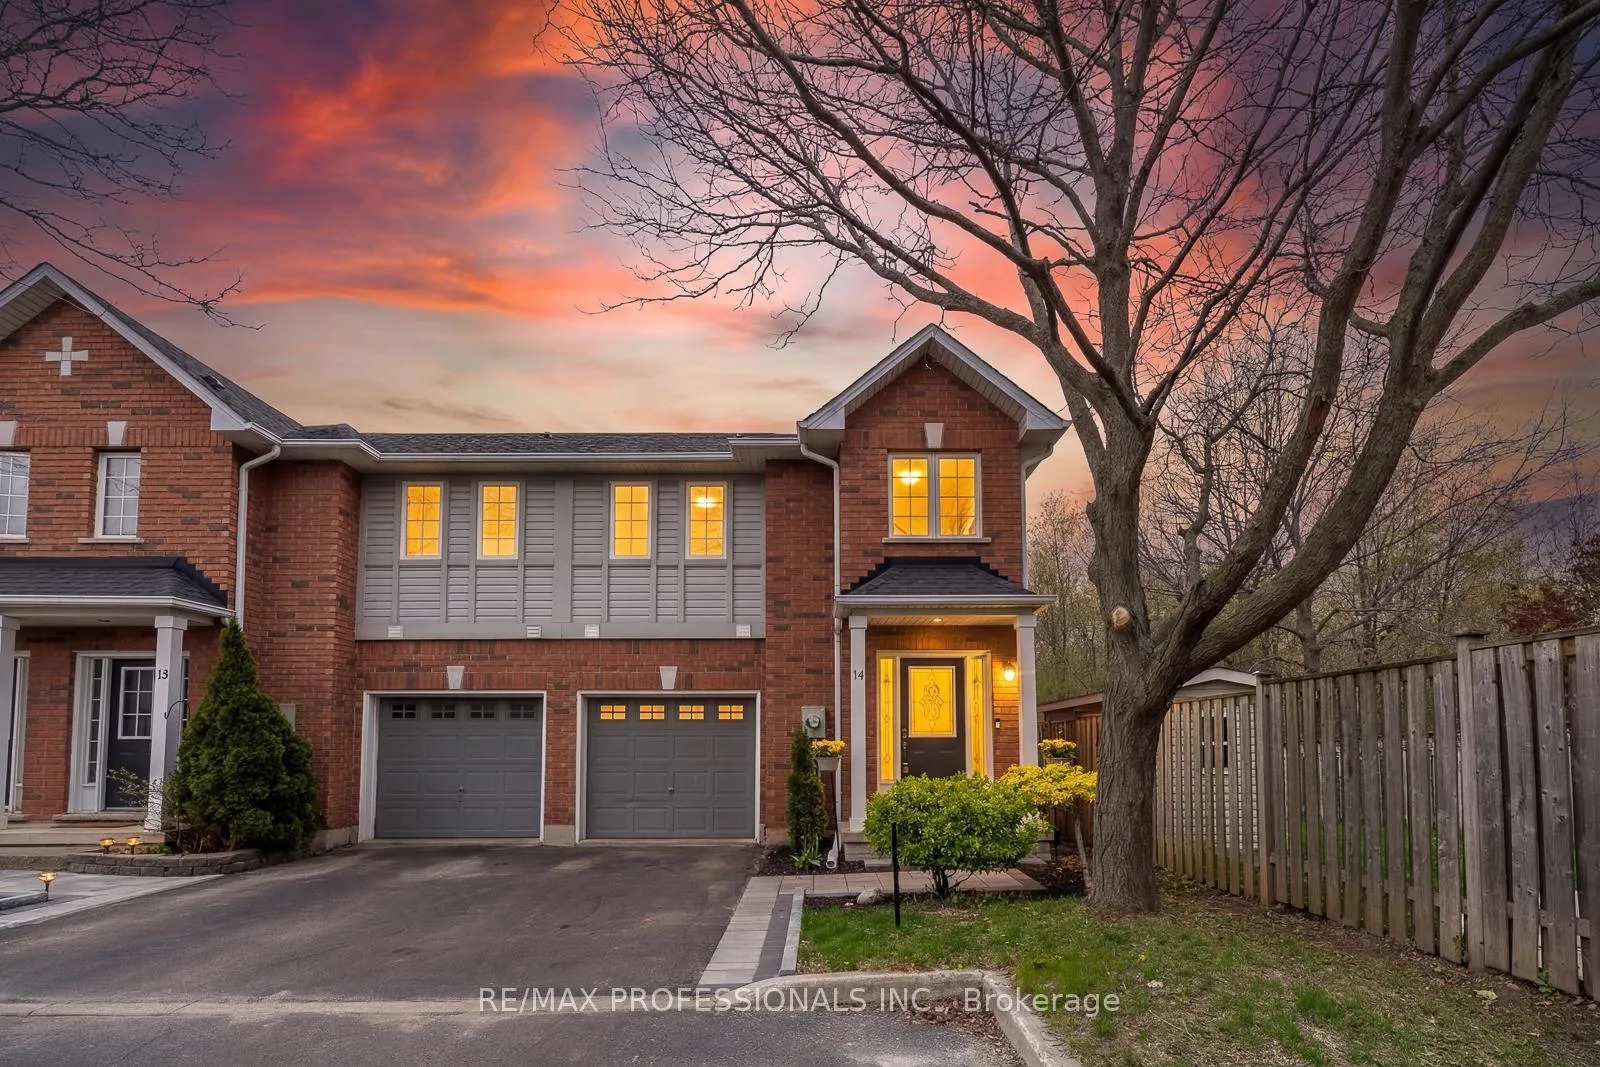
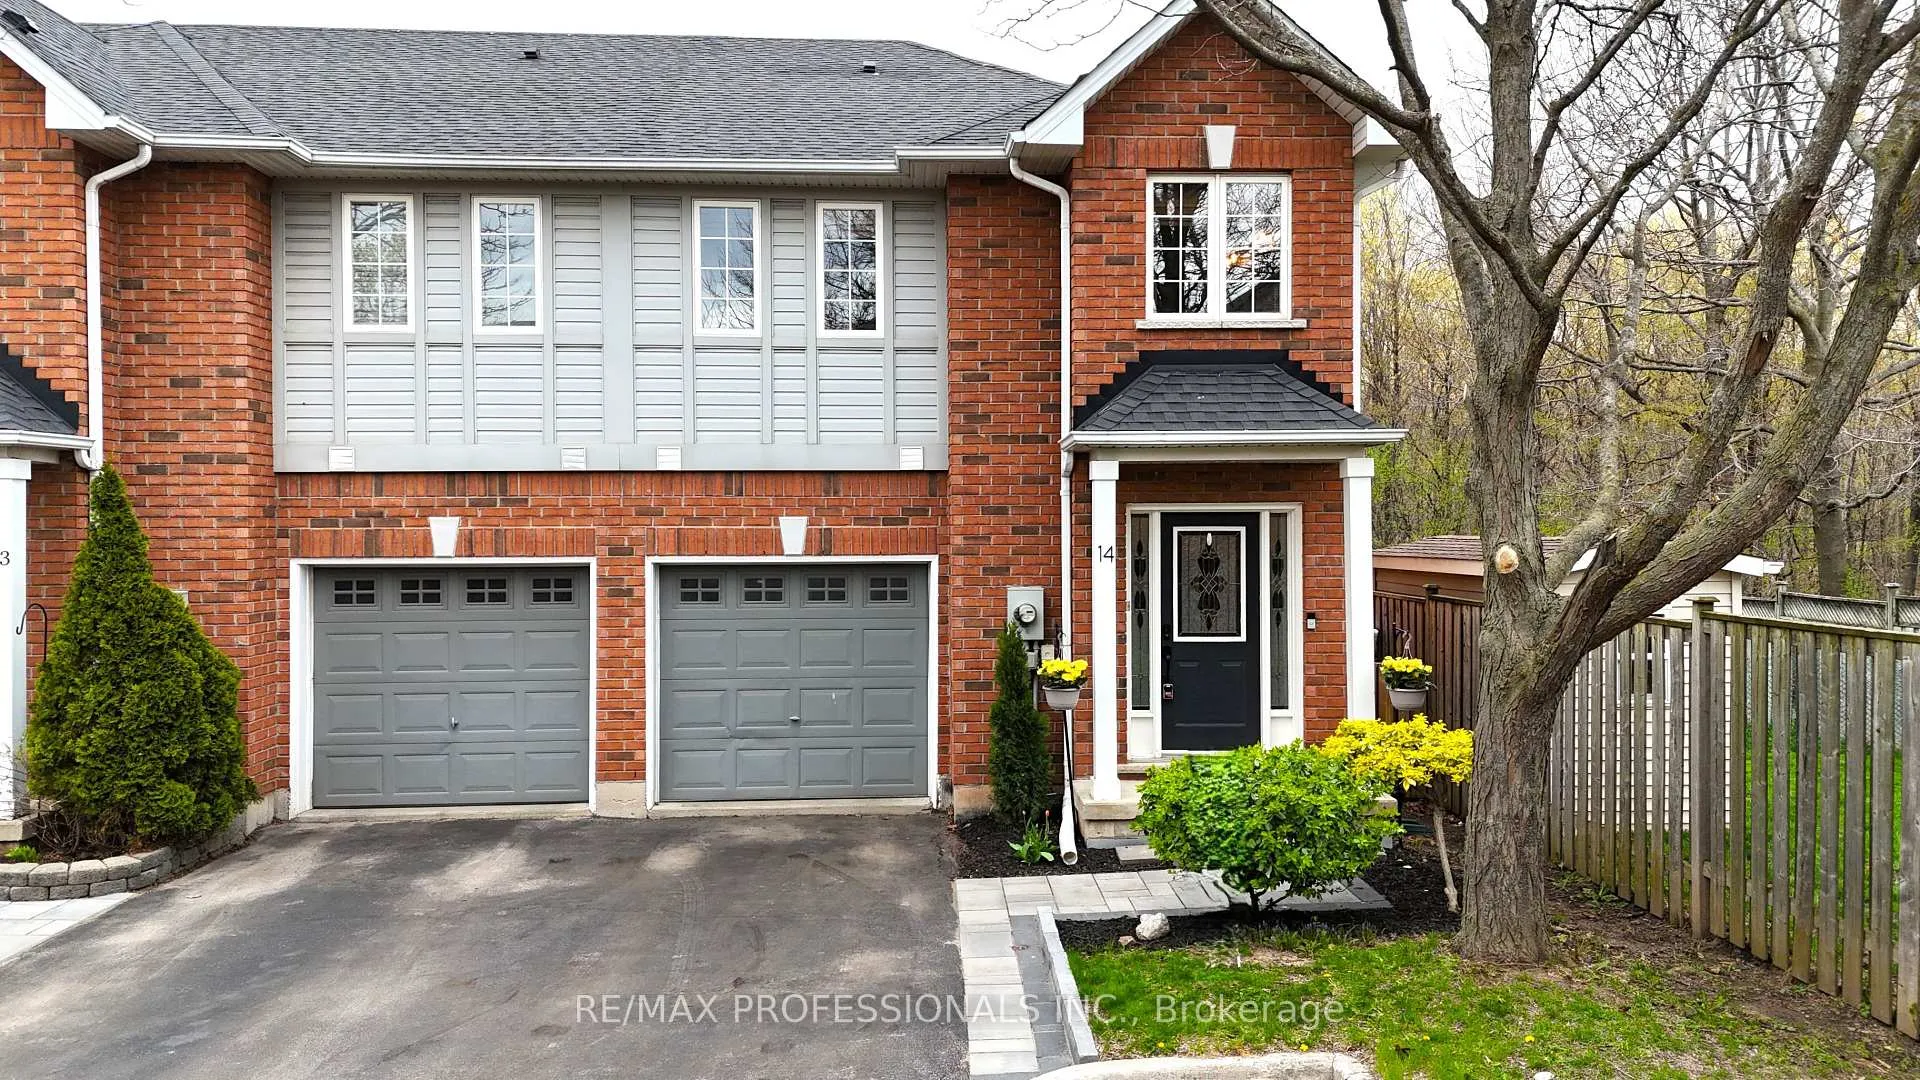
Front of Unit 14, 1745 Creek Way
Unit 14, 1745 Creek WayBurlington (Uptown)
Sold
1/48
Ontario Real Estate › Burlington › Uptown › 1765 Creek Way Townhomes
Front of Unit 14, 1745 Creek Way
Unit 14, 1745 Creek WayBurlington (Uptown)
Sold
See all 48 photos
Condo TownhouseMLS W13083806
Sold for:Sold May 21, 2026
3 Bedrooms
4 Bathrooms
2 Parking
1.4K~1.6K Sq.Ft.
$185 Fee/mo
West Exposure

Property history

1 saleSign in to see sold prices
Kim Karimi
Kim Karimi

Real Estate Broker

416-838-3031

This home has sold. It is no longer available.

Property not available for sale or for rent.

See similar homes for saleFree Home EvaluationHow Much Is My Home Worth?Sell with HOMEHHOMEH One: full-service selling for a 1% listing fee. The buyer's agent commission is separate.

Contact agent

Leave your name and number. A HOMEH agent calls you back.

Book a viewing

Wed28
Thu29
Fri30
Sat31
Sun1
Mon2
Tue3
Pick a time

Ask HOMEH

Ask about this home

About this home

Unit 14, 1745 Creek Way, Burlington

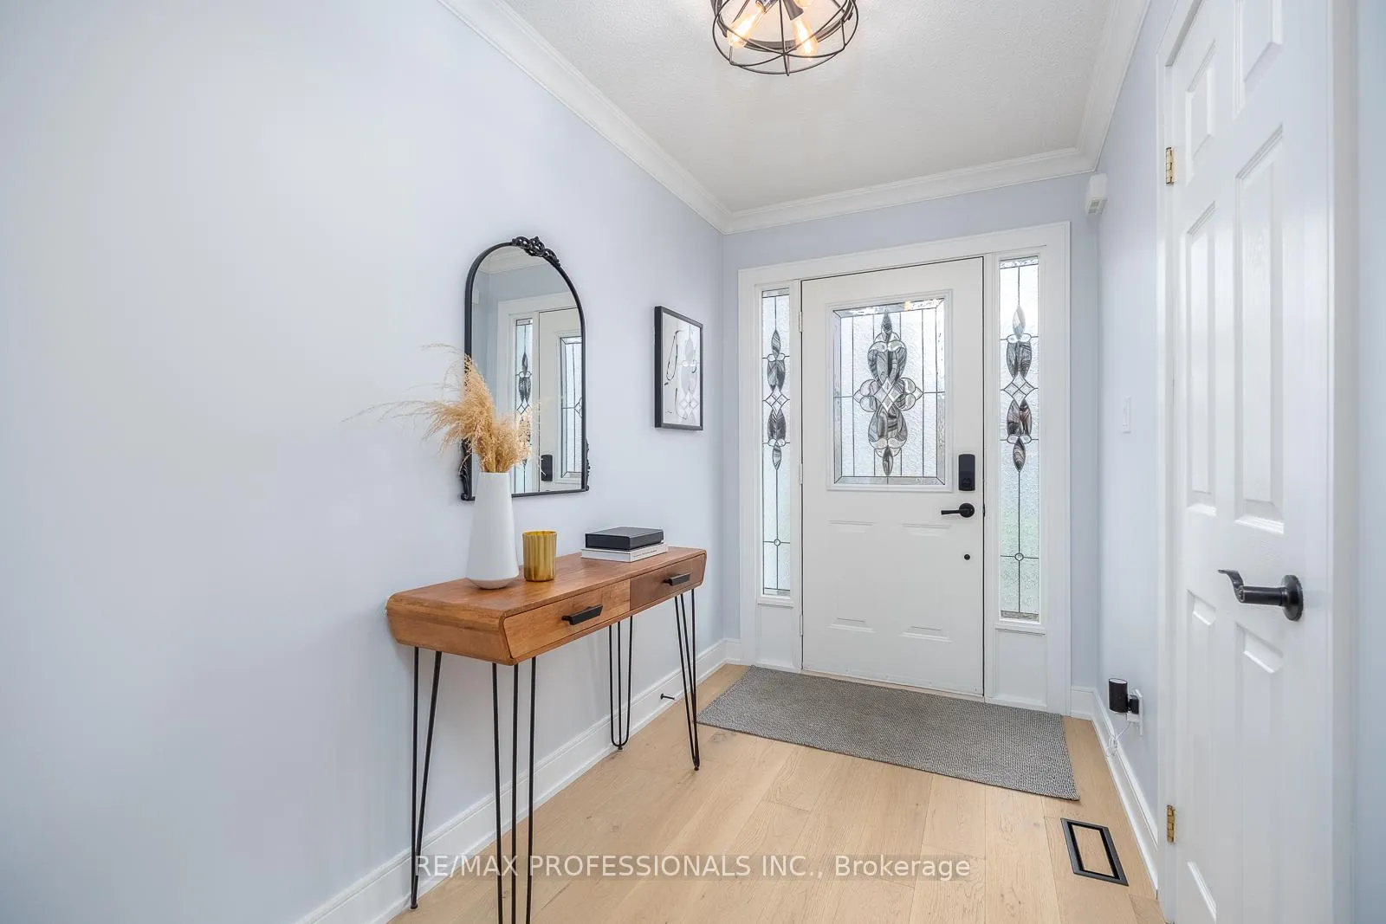
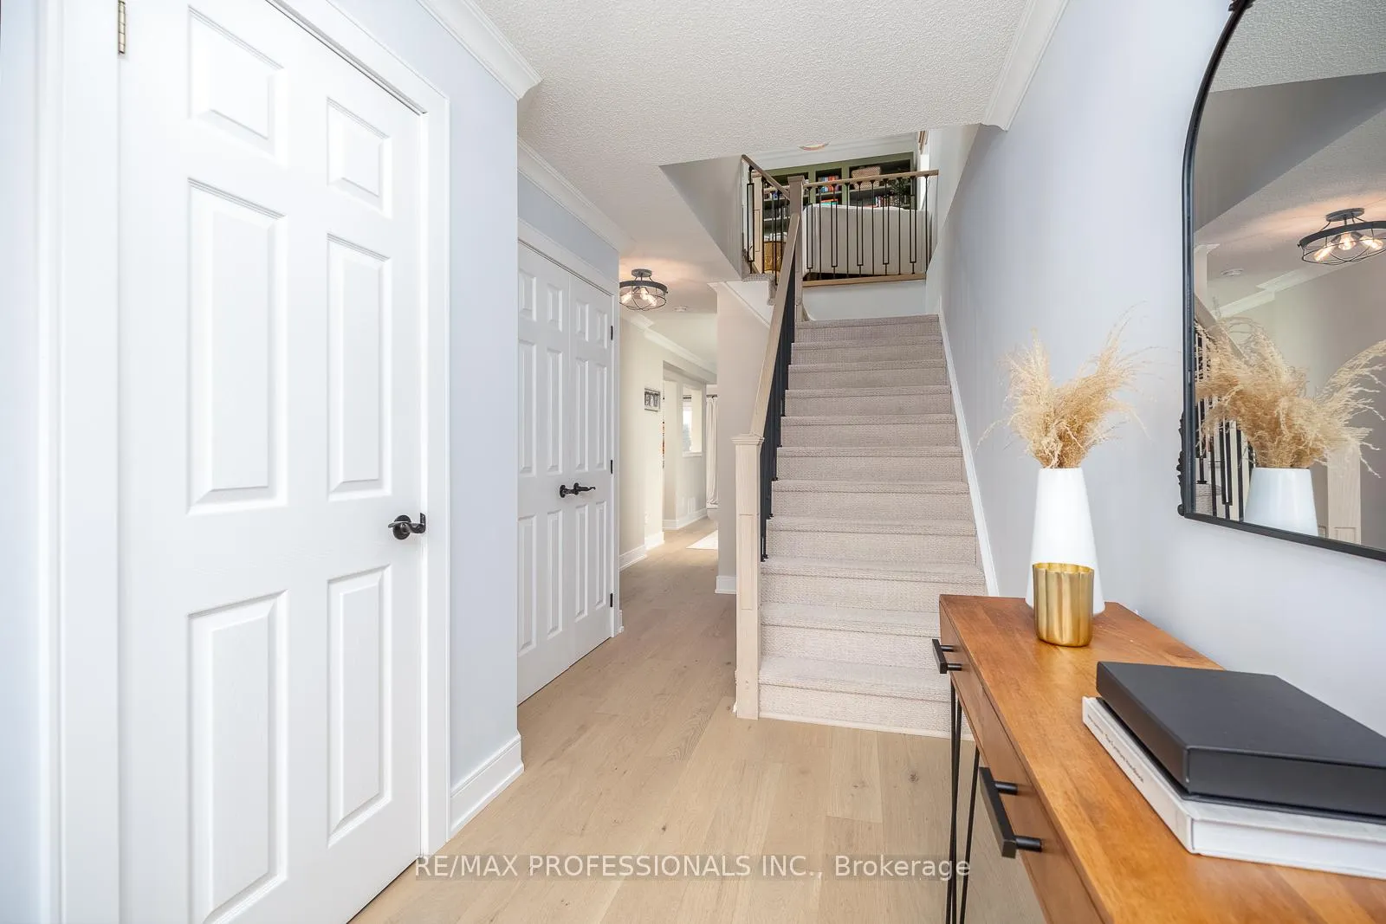
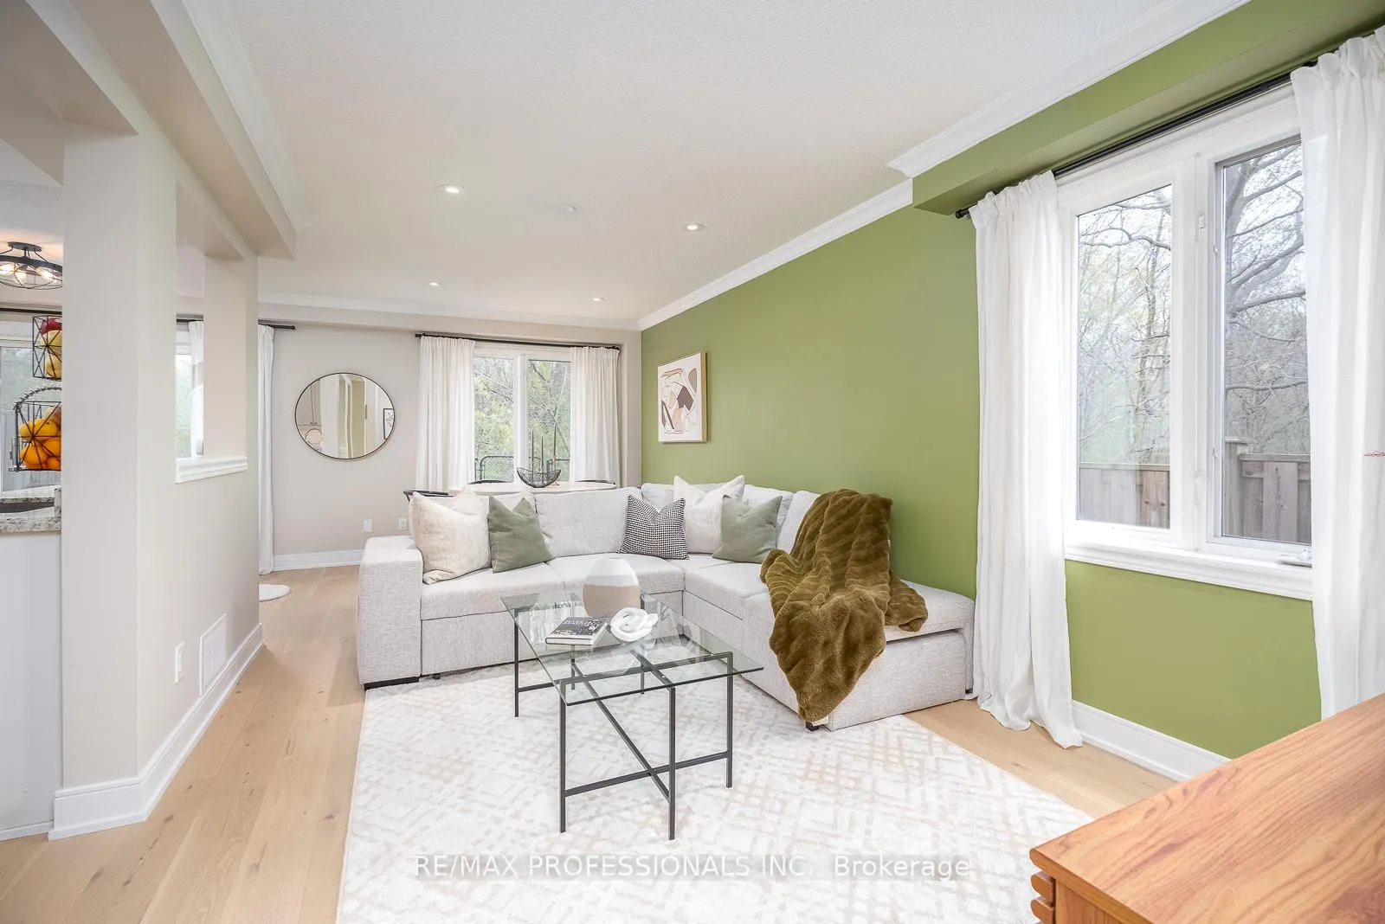
Experience the pinnacle of turn-key living in this stunning end-unit townhome on a quiet cul-de-sac, offering the privacy and feel of a semi-detached home. Completely renovated from top to bottom with magazine-worthy finishes, this bright 3-bedroom, 4-bathroom home offers approximately 2,000 square feet of impeccably designed living space. The interior radiates a light, airy, and warm atmosphere, showcasing exquisite engineered white oak flooring, Benjamin Moore paint, curated designer lighting, and premium brass hardware. The primary ensuite is a true showstopper, featuring European large-format tiles, a custom natural wood vanity, and elegant brass fixtures for a spa-like retreat. No detail has been overlooked in this high-end renovation, which includes a fully finished basement for a rec room, gym, or media room-it even features a professional barbershop setup that serves as a sleek home office. The lower level also includes a bathroom roughed-in for a shower. The jewel of this property is the outdoor oasis, backing directly onto a protected forest with a peaceful creek. This is your backyard: a setting of forever nature and privacy. Whether you are enjoying a glass of chardonnay on the deck or BBQing with friends, the backdrop of lush greenery and the sound of water offer a level of tranquility rarely found in the city. It is like a freehold but better, with low maintenance fees covering building insurance, snow removal, and landscaping. Situated in a premier Burlington enclave, you are minutes from top-rated schools like Alexander's Public School and Corpus Christi, as well as walking trails and every amenity. This is a rare, turn-key opportunity for the discerning buyer who wants designer finishes and a forever connection to nature. Nothing else compares at this price point. Simply move in and enjoy.

OtherFenced YardGreenbelt/ConservationHospitalSchoolWooded/Treed

Facts & features

TypeCondo Townhouse
Style2-storey
Built16-30
Size1.4K~1.6K Sq.Ft.
Tax$3,886 (2025)
HeatingForced air, gas
CoolingCentral air
BasementFinished
Parking1 drive

Book a viewing

Wed28Oct
Thu29Oct
Fri30Oct
Sat31Oct
Sun1Nov
Mon2Nov
Tue3Nov
Pick a time

Rooms

8 rooms · 4 bathrooms
Main floor3 rooms
  • Living room13′7″ × 9′5″129 sq.ft.
  • Dining room9′9″ × 7′5″72 sq.ft.
  • Kitchen17′9″ × 8′6″151 sq.ft.
Upper floor3 rooms
  • Primary bedroom14′7″ × 12′9″185 sq.ft.
  • Bedroom 214′6″ × 8′3″120 sq.ft.
  • Bedroom 311′6″ × 9′8″111 sq.ft.
Lower level2 rooms
  • Recreation19′7″ × 10′9″210 sq.ft.
  • Den9′6″ × 8′3″78 sq.ft.
Bathrooms4
4-pcUpper4-pcUpper2-pcMain2-pcLower
Thinking of selling your home?See what your home is worth today.

Around this home

Appleby Line / Upper Middle Road
3Walking

Schools nearby

School rating, out of 10.

Corpus Christisecondary · Private · 0.6 km
8.1/10
St Elizabeth Setonelementary · Private · 1.3 km
8.0/10
Alexander'selementary · Public · 1.4 km
6.5/10

Listing details

MLS® numberW13083806
Listed onMay 5, 2026
Days on market16
UpdatedMay 21, 2026
Listing brokerageRE/MAX PROFESSIONALS INC.
PossessionFlexible

Helpful tools

Mortgage calculator
Closing costs
Land transfer tax
Buyer guide

Your HOMEH agent

KimHOMEH agent · Burlington

"I would see it this week."

Ask Kim

Ask HOMEH about this home

Price, neighbourhood, monthly cost. Ask anything.

HOMEH Intelligent Agent is an AI, not a licensed representative. Check anything important with your agent.

© 2026 HOMEH Inc., Brokerage · RECO Registration #6000380 · 505 Highway 7 East, Units 308 & 309, Thornhill, ON L3T 7T1 · Listing data courtesy of the MLS® System of the listing brokerage, deemed reliable but not guaranteed.

Disclaimers and terms

HOMEH is operated by HOMEH Inc., a licensed Ontario real estate brokerage regulated by the Real Estate Council of Ontario (RECO) under the Trust in Real Estate Services Act, 2002 (TRESA). Under TRESA, consumers are entitled to the RECO Information Guide before entering into a representation agreement. Broker of Record Licence #5034208. Toronto Regional Real Estate Board Member #20004000.

Cashback Rebate. Paid by HOMEH Inc., Brokerage from the commission it receives, on closing, to eligible buyers who came to HOMEH as HOMEH leads. Subject to the buyer representation agreement, lender approval and legal limits; amounts vary with price, commission received and transaction type. Not a government incentive, tax credit or refund. Full terms and conditions apply.

Mortgage. Payment figures are estimates for illustration only, not an offer to lend; all financing is on approved credit (OAC). HOMEH Inc., Brokerage is not a mortgage broker, agent or lender; mortgage products and advice come from independent professionals licensed by the Financial Services Regulatory Authority of Ontario (FSRA).

HOMEH Estimate. Worked out with automated tools from recent nearby sales of similar homes. For information only, not an appraisal.

Accuracy. Listings, market data, photos, school, transit and neighbourhood information come from sources believed reliable, including the MLS® System and the Toronto Regional Real Estate Board (TRREB), but are not warranted accurate, current or complete. MLS® listing data is copyright TRREB. It must only be used by consumers with a bona fide interest in the purchase, sale or lease of real estate, and not for any commercial purpose.

Programs. Programs, incentives and benefits on this website are privately administered, may change or end without notice, and imply no government authority, endorsement or affiliation.

Not intended to solicit clients currently under contract with another brokerage.

The trademarks REALTOR®, REALTORS® and the REALTOR® logo are controlled by The Canadian Real Estate Association (CREA) and identify real estate professionals who are members of CREA. The trademarks MLS®, Multiple Listing Service® and the associated logos are owned by CREA and identify the quality of services provided by real estate professionals who are members of CREA. Used under licence.
