

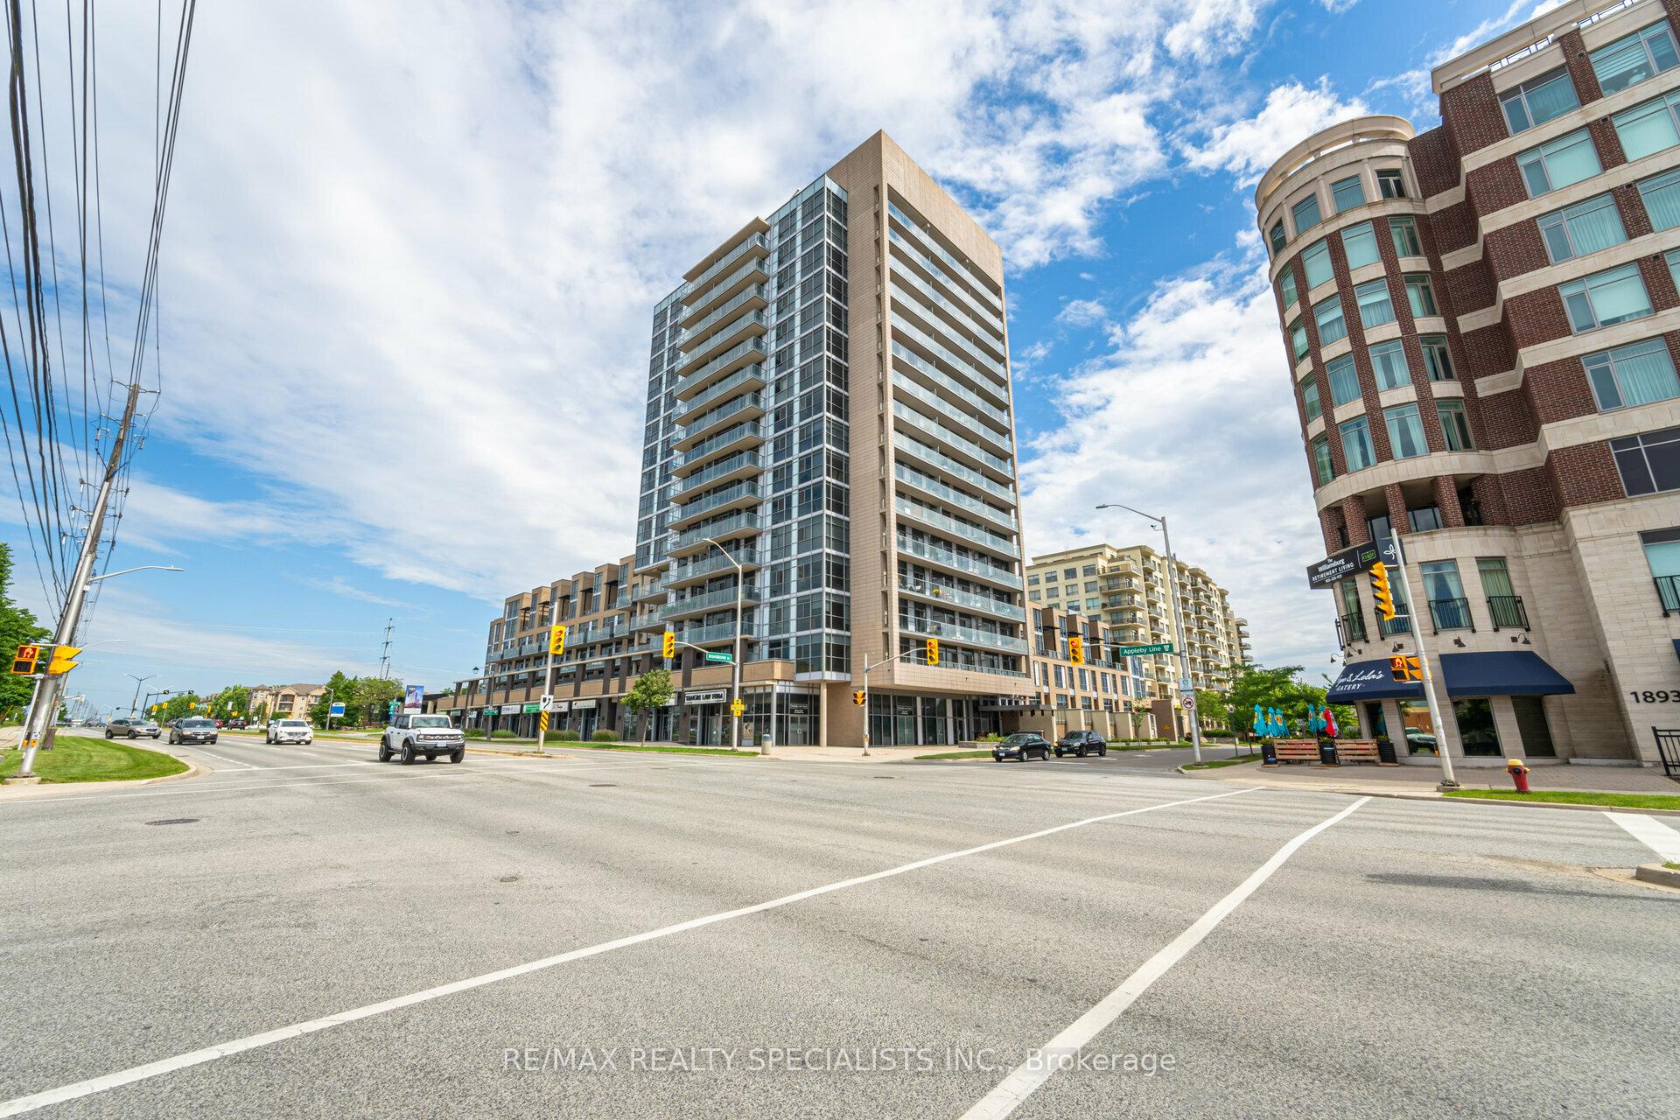
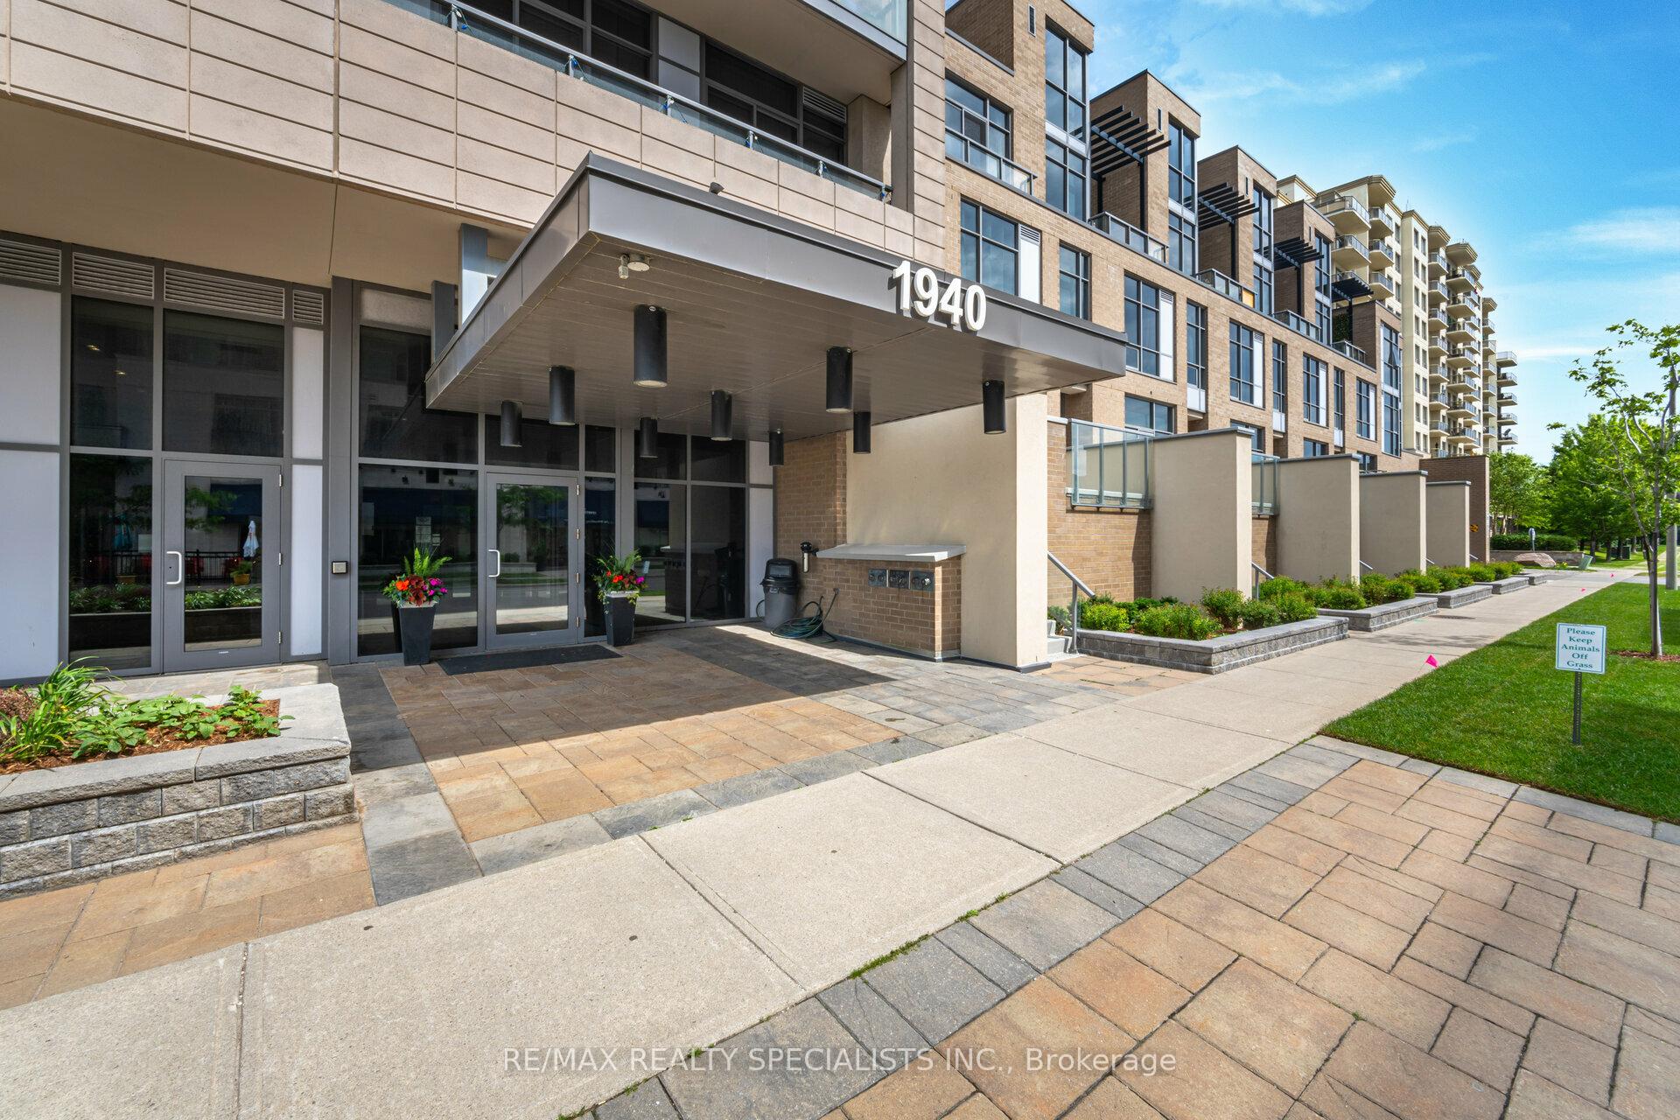
Unit 1104, 1940 Ironstone Drive
Unit 1104, 1940 Ironstone Drive
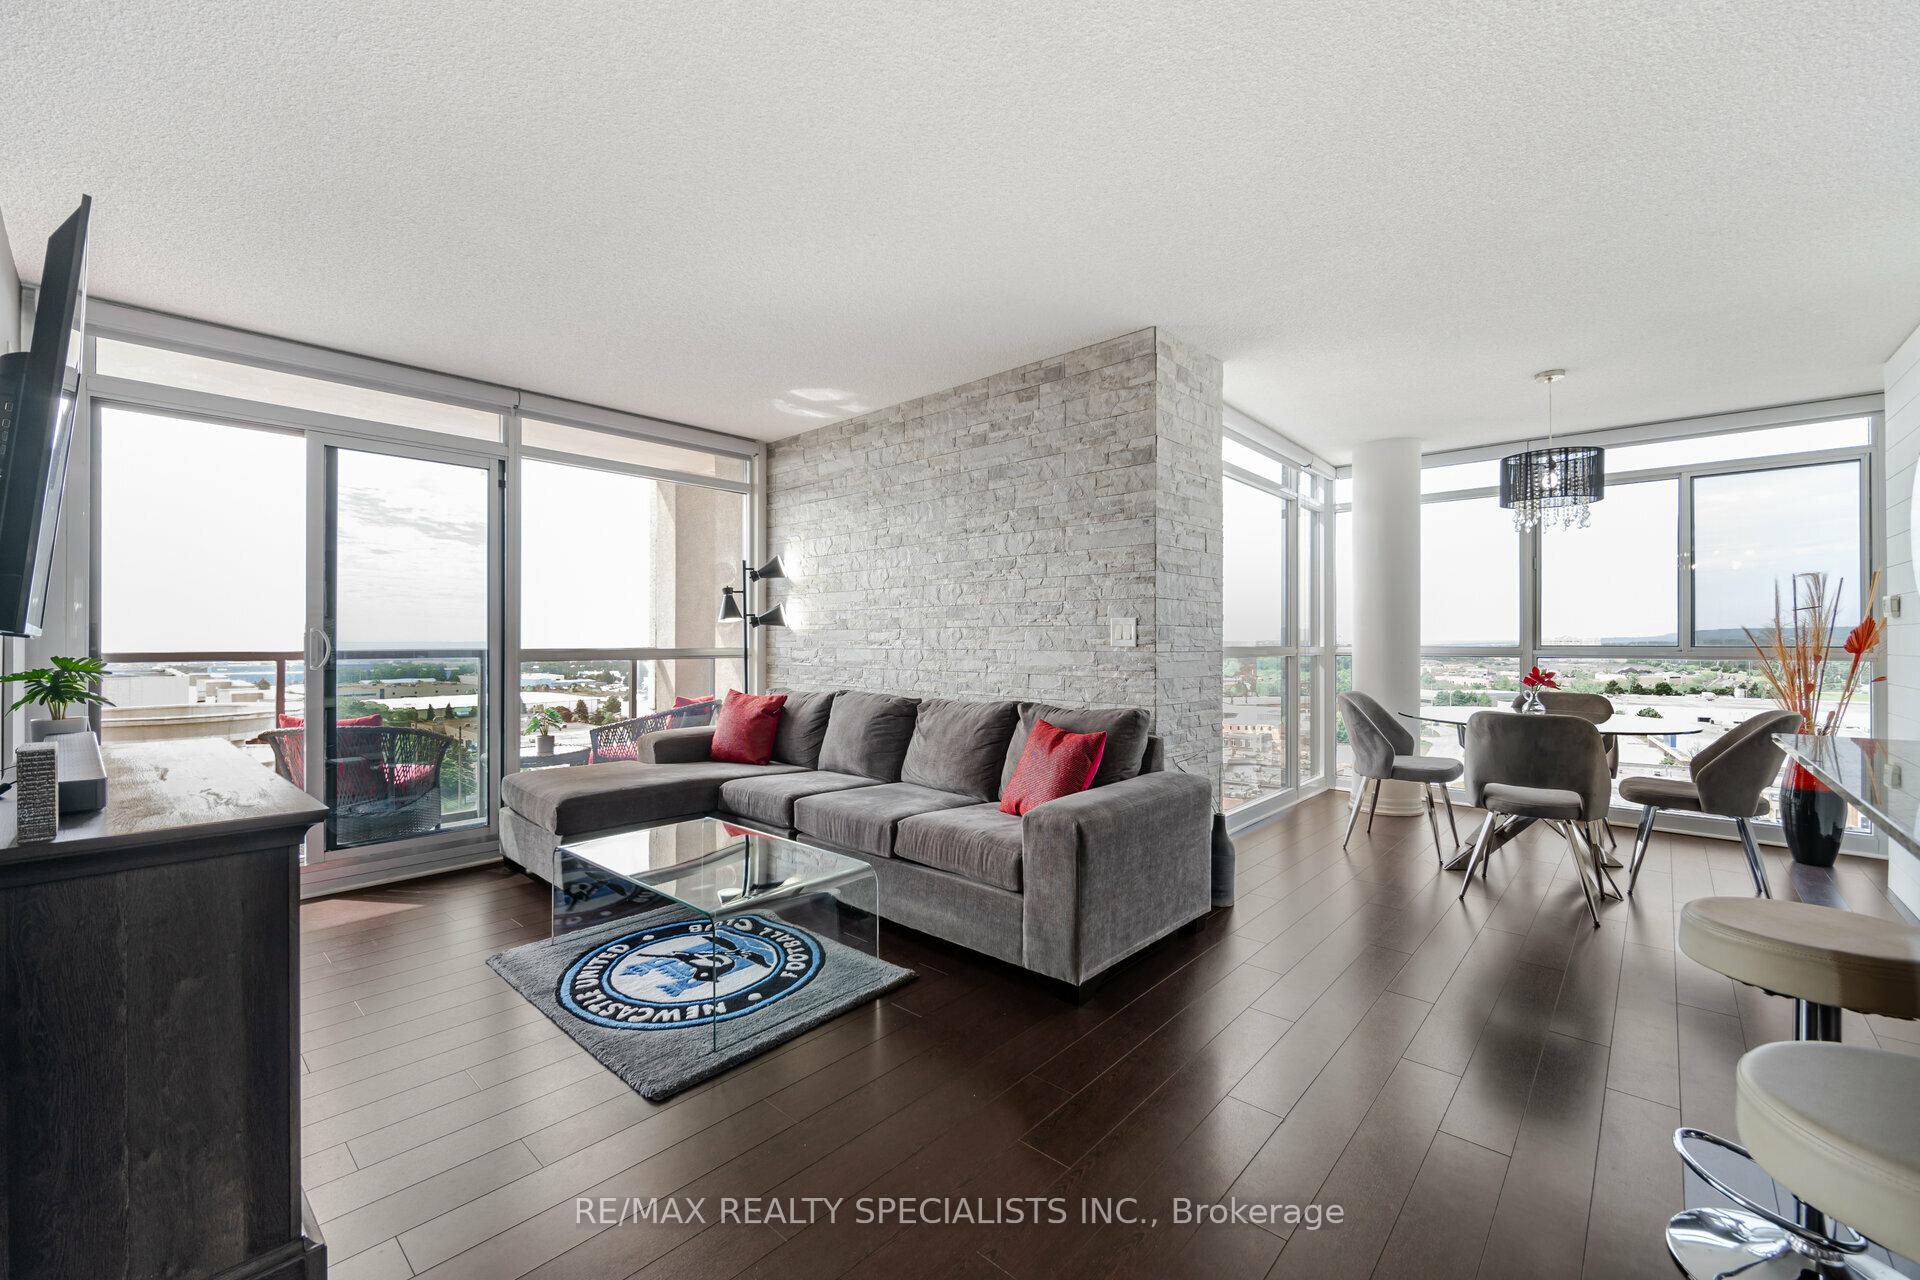 See all 39 photos
Property history
Facts and features
- ExposureSouth west
- LaundryIn-suite
- LockerNone
- BalconyOpen
- Central air
- Concierge
- Exercise room
- Party room/meeting room
The homeCondo Apartment, Apartment, Age 6–10 years
- TypeCondo Apartment
- StyleApartment
- Age6–10 years
- Living space900–999 sq ft
- BasementNone
- ExposureSouth West
InsideBroadloom, In-suite laundry, main level, Rooms above ground 6
- FlooringBroadloom
- LaundryIn-suite laundry, main level
- Rooms above ground6
- Bedrooms2 + 1 in the basement
- Bathrooms2
- Kitchens1
OutsideBrick, concrete, Open
- ExteriorBrick, concrete
- BalconyOpen
Parking and locker1 Parking, Underground, Parking type Owned
- Spaces1 Parking
- GarageUnderground
- Parking typeOwned
- DrivewayUnderground
- Spot76
- LockerNone
BuildingThe Ironstone Condos, Storeys 16, Units 210
- NameThe Ironstone Condos
- Storeys16
- Units210
- Registered2014
- Condo corporation525
- AmenitiesCar wash, concierge, exercise room, game room, party room/meeting room
- PetsAllowed
Heating, water and powerHeat pump, other, Central air
- HeatingHeat pump, other
- CoolingCentral air
Costs and taxesTaxes $3,572 a year, Condo fee $794 a month, Cac included, common elements included, heat included, building insurance included, parking included, water included
- Taxes, 2024$3,572 a year
- Condo fee$794 a month
- Fee includesCac included, common elements included, heat included, building insurance included, parking included, water included
- HSTHST included in the price
Included in the saleStainless steel: fridge, stove, b/i dishwasher, over the range microwave; washer/dryer, all electrical light fixtures
- IncludedStainless steel: fridge, stove, b/i dishwasher, over the range microwave; washer/dryer, all electrical light fixtures
NearbyGolf, public transit, park, school
- Close toGolf, public transit, park, school
Listing detailsW12157093, Sold, May 18, 2025
- MLS® numberW12157093
- StatusSold
- Listed onMay 18, 2025
- Days on market33
- UpdatedJun 20, 2025
- Possession2025-07-15 / Flexible
- Occupied byOwner
- Listing brokerageRE/MAX REALTY SPECIALISTS INC.
About this home
Unit 1104, 1940 Ironstone Drive, Burlington (Uptown), ON L7L 0E4
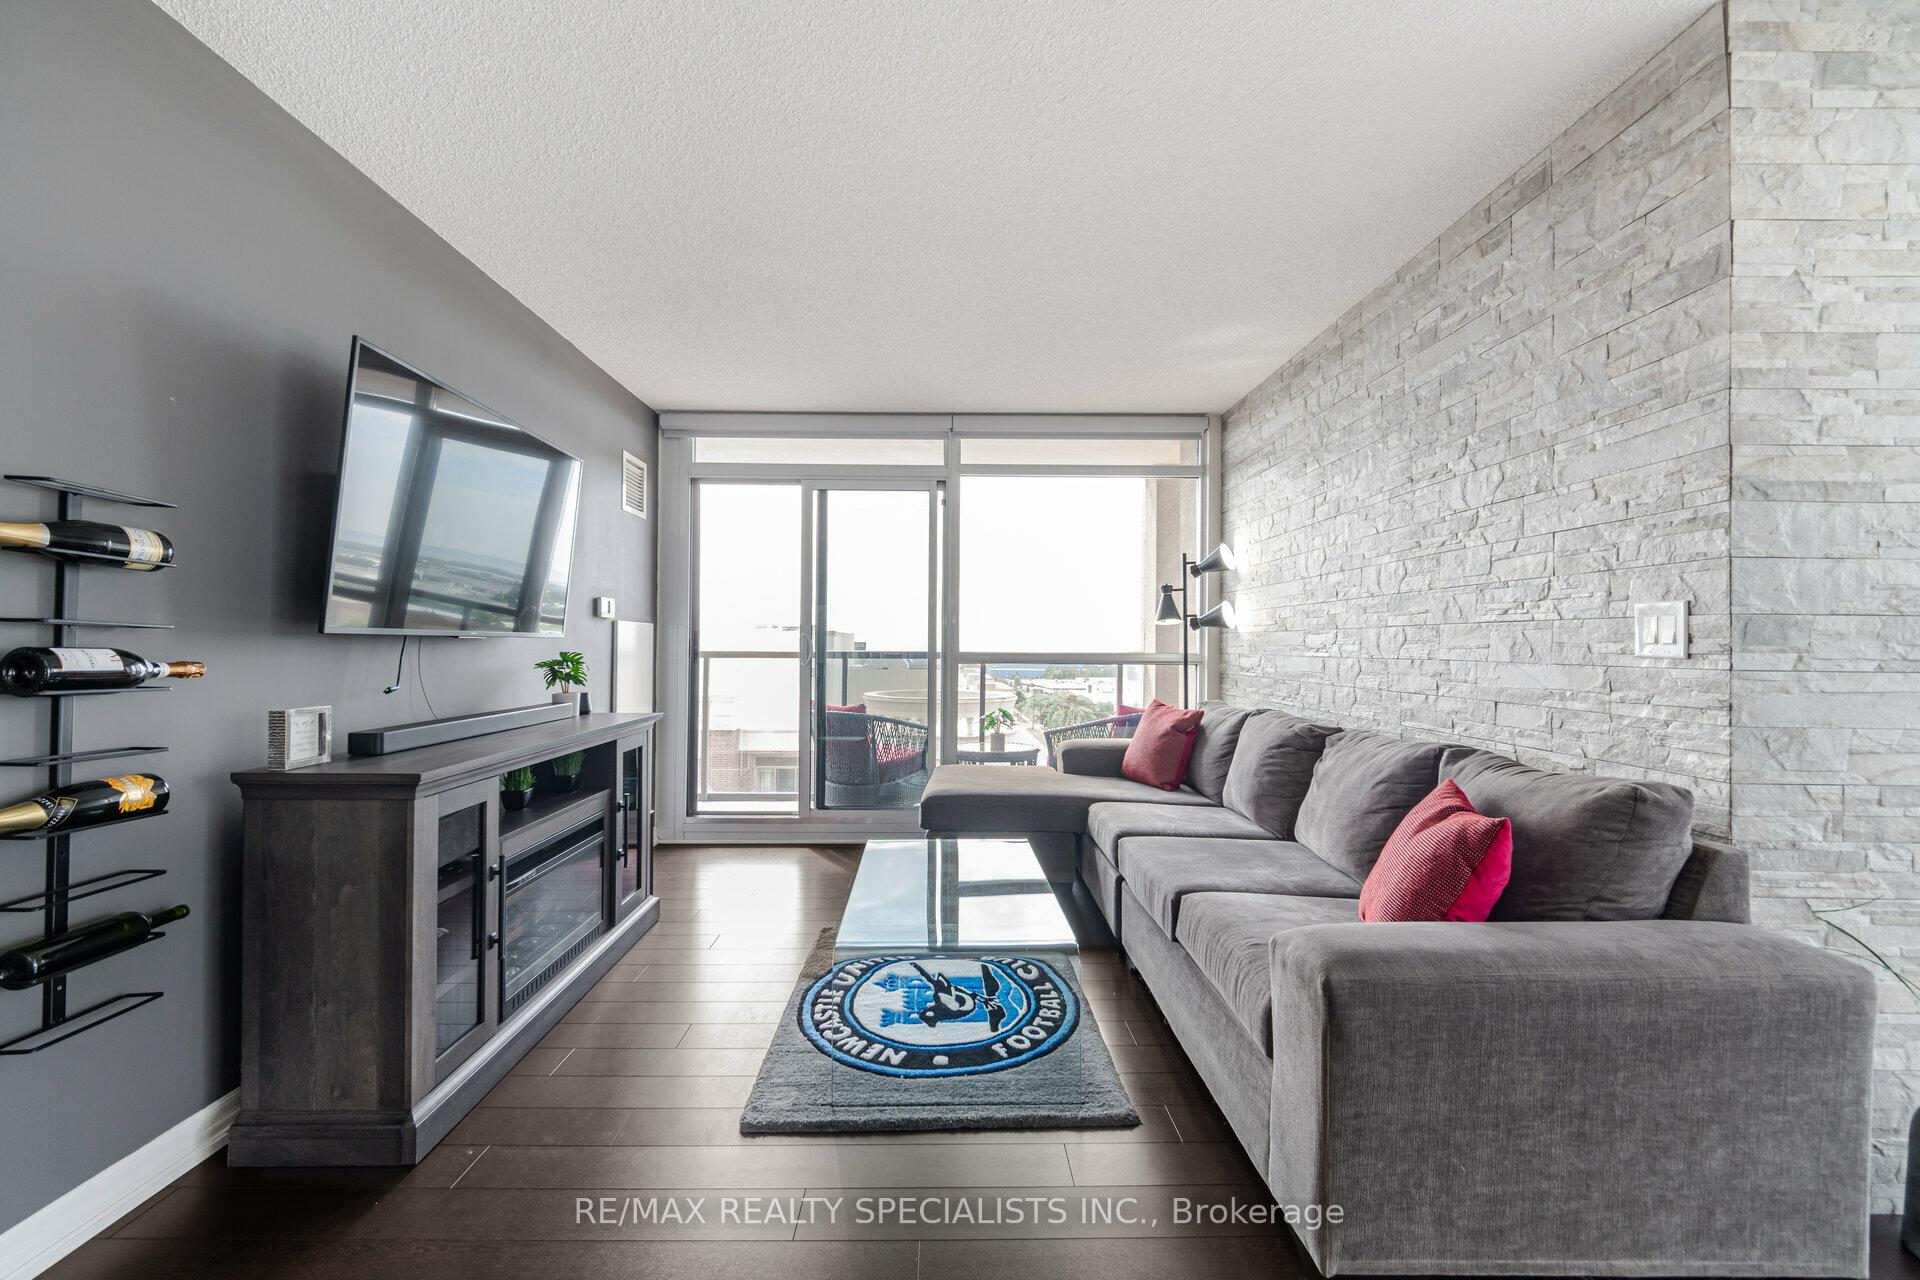
Check out this bright and spacious **southwest-facing corner unit** with 2+1 bedrooms, 2 bathrooms and 1 parking spot. This 906 sqft home boasts an open-concept layout featuring laminate floors, quartz countertops, and unique design touches like a stunning stone accent wall in the living room and a charming shiplap wall in the dining room. Just steps from restaurants, shops, and all the essential amenities. Don't miss out on this stylish urban retreat!
Ask about this home
A HOMEH agent will answer your questions about this home.
Know more about The Ironstone Condos
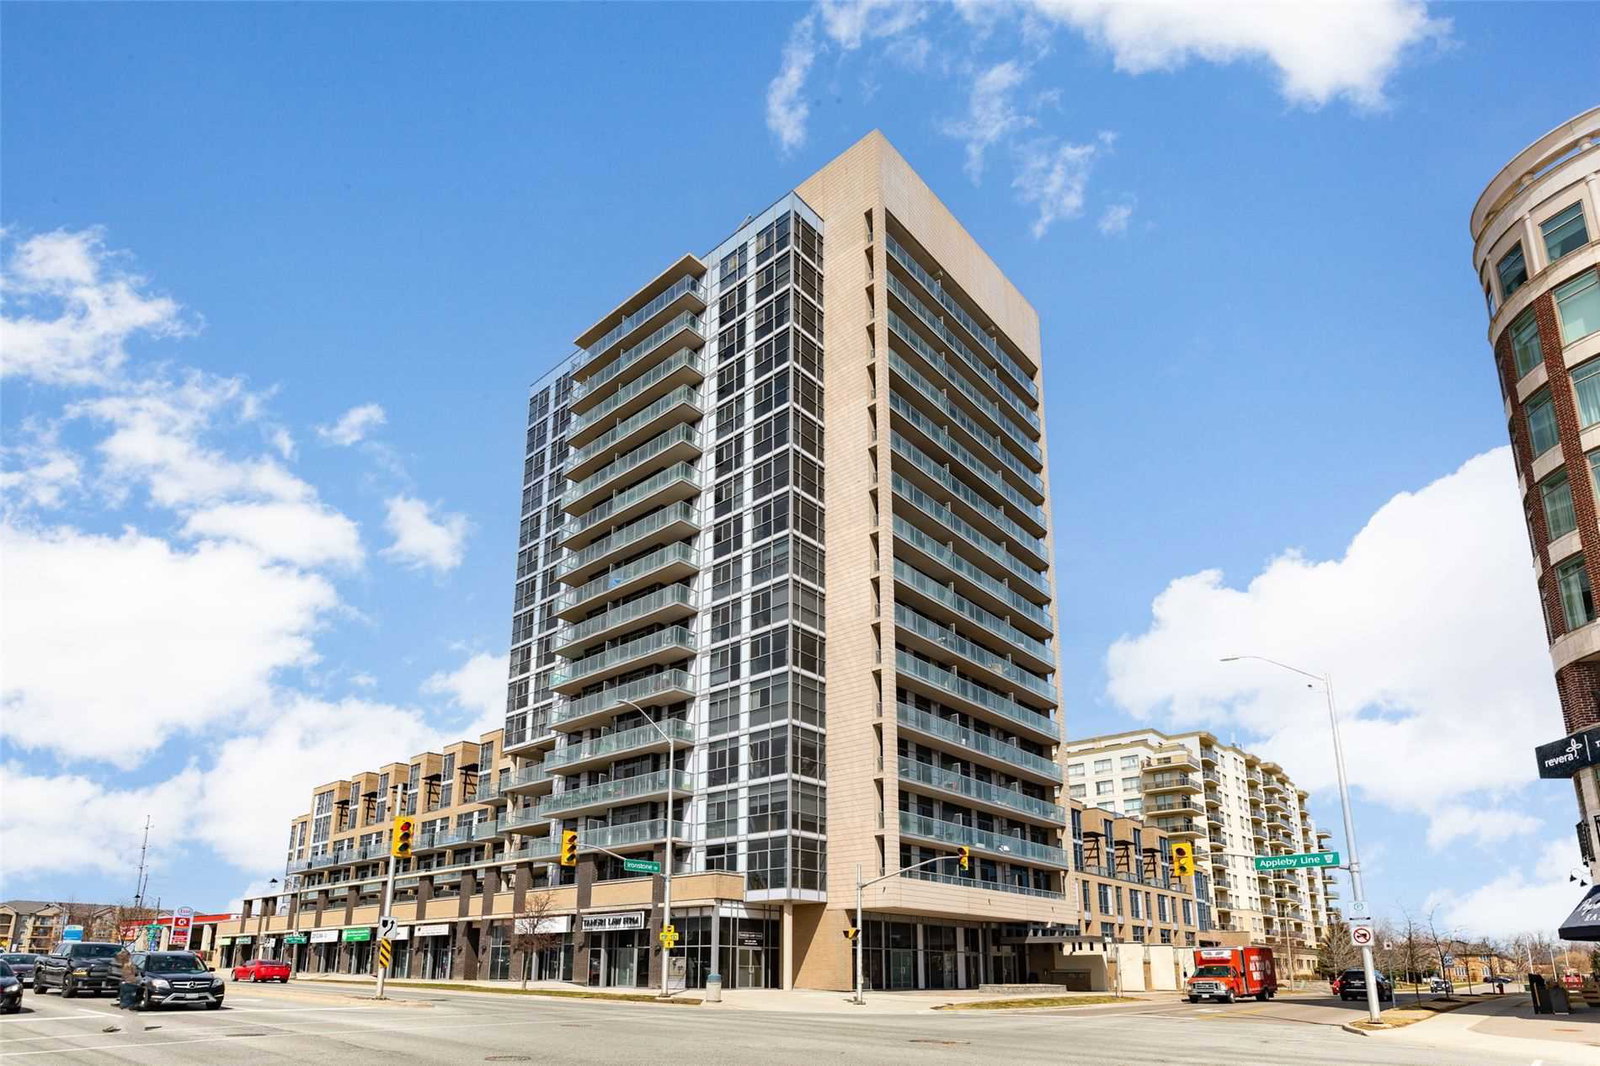
Condo building · 1940 Ironstone Drive
The Ironstone Condos is a 16-storey condo with 210 suites, built in 2014 by Davies Smith Developments. Right now 2 for sale are on the market here.
- 16storeys
- 210suites
- $661/sq ft
- 2014built
No similar units for sale in The Ironstone Condos right now.
Around this home
Daily convenience, out of 100, from the distances below
Schools nearby
School rating, out of 10.
Helpful calculators
Your HOMEH agent

"I would see it this week."