

Unit 1110, 1940 Ironstone Drive
Unit 1110, 1940 Ironstone Drive
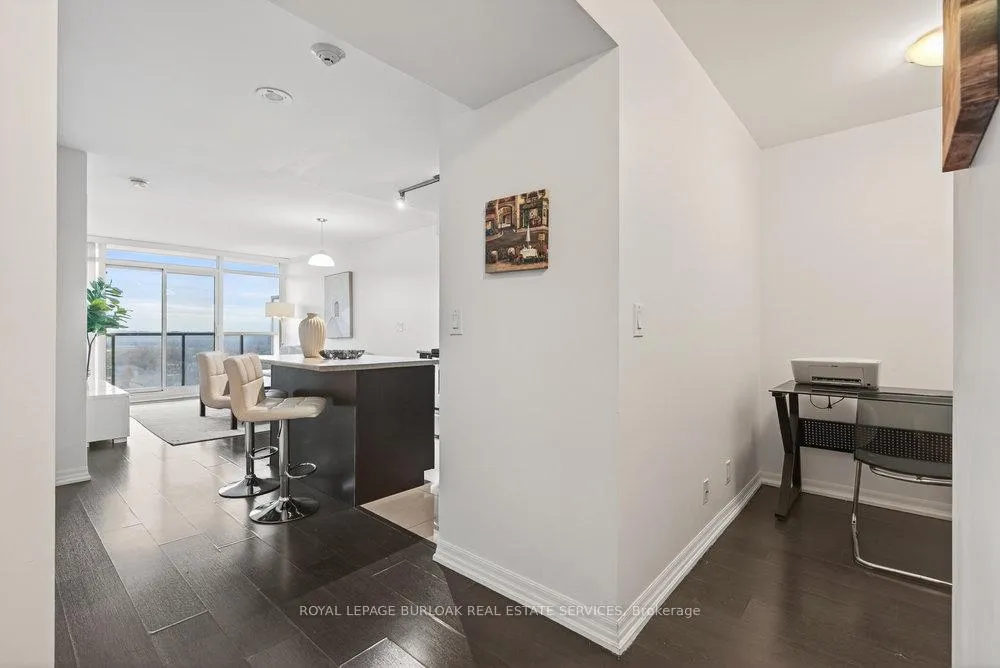 See all 36 photos
Property history
- $2,700ExpiredList: 2025-11-26|End: 2026-04-01|126 daysW12578982
Facts and features
- ExposureEast
- LaundryIn-suite
- LockerExclusive
- BalconyOpen
- Central air
- Concierge
- Exercise room
- Gym
- Party room/meeting room
The homeCondo Apartment, 1 storey/apt, Age 11–15 years
- TypeCondo Apartment
- Style1 storey/apt
- Age11–15 years
- Living space600–699 sq ft
- BasementNone
- ExposureEast
InsideIn-suite laundry, main level, Atrium, intercom, storage area lockers, Concierge/security
- LaundryIn-suite laundry, main level
- FeaturesAtrium, intercom, storage area lockers
- SecurityConcierge/security
- ElevatorYes
- Rooms above ground4
- Bedrooms1
- Bathrooms2
- Kitchens1
- Family roomYes
OutsideBrick, concrete, Flat, Concrete
- ExteriorBrick, concrete
- RoofFlat
- FoundationConcrete
- BalconyOpen
- FeaturesYear round living
- AccessibilityElevator
Parking and locker1 Parking, Underground, Exclusive
- Spaces1 Parking
- GarageUnderground
- Parking typeExclusive
- Spot77
- LockerExclusive
- Locker number132
- Locker levelB
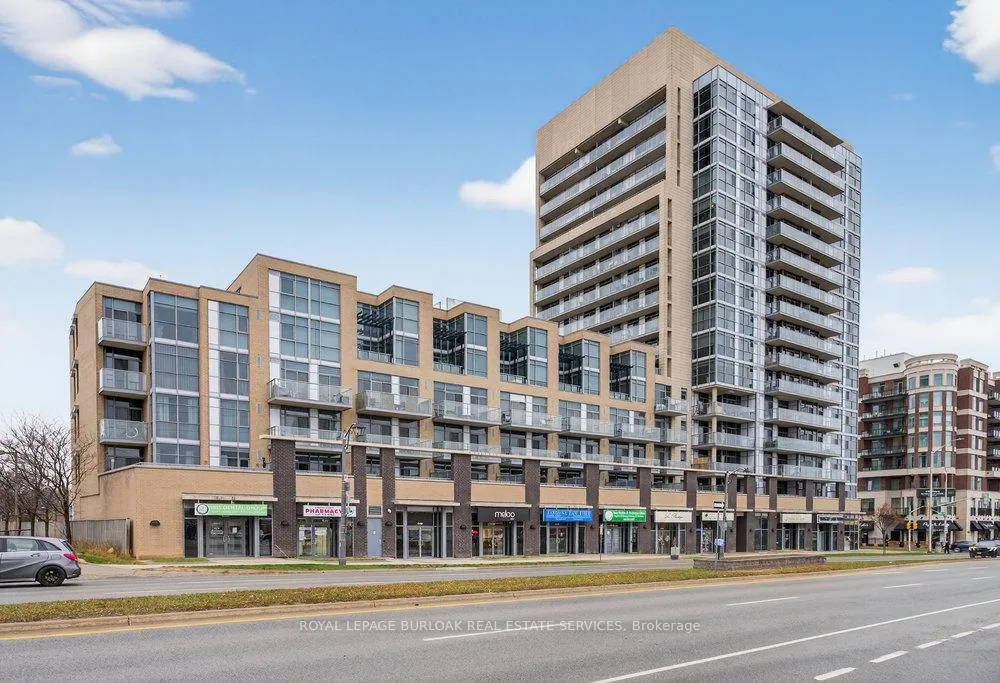
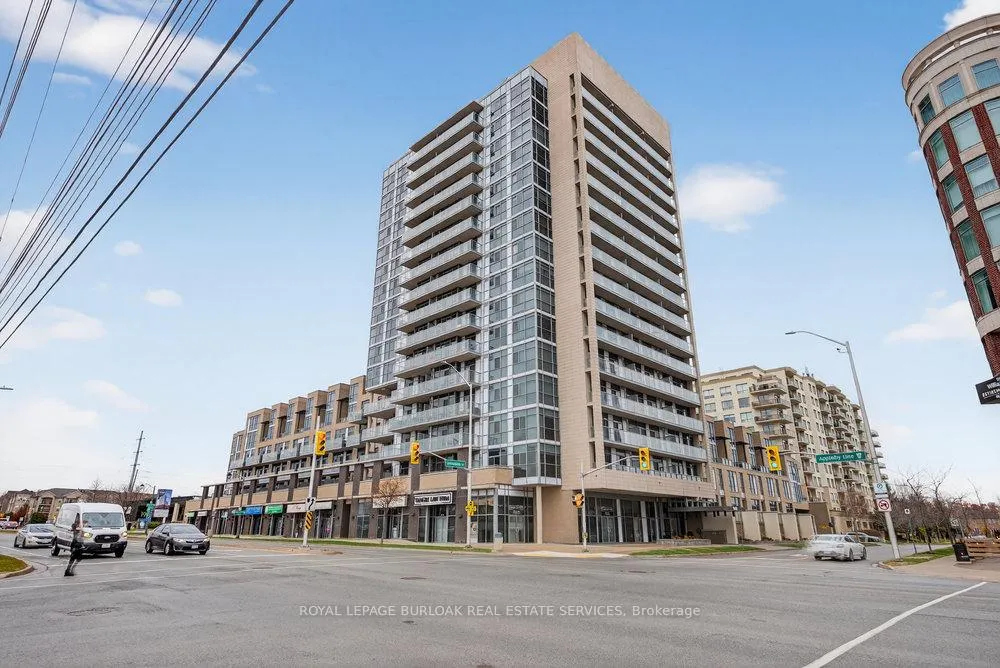
BuildingIronstone condominiums, Storeys 16, Units 210
- NameIronstone condominiums
- Storeys16
- Units210
- Registered2014
- Condo corporation625
- AmenitiesConcierge, exercise room, game room, gym, media room, party room/meeting room
- PetsNot allowed
Heating, water and powerHeat pump, other, Central air
- HeatingHeat pump, other
- CoolingCentral air
Rent and termsRent $2,700 a month, Entire property, Furnished
- Rent$2,700 a month
- Space for rentEntire property
- FurnishedFurnished
- Lease12 months
- PaidMonthly
- Rent includesBuilding insurance, building maintenance, central air conditioning, common elements, grounds maintenance, exterior maintenance, heat, parking, water
- DepositRequired
- Credit checkRequired
- Employment letterRequired
- Rental applicationRequired
- ReferencesRequired
- Rental itemsN/a
IncludedFridge, stove, dishwasher, washer, dryer, over-the-range microwave, window coverings. this unit is offered furnished., Staging items- all plants, throw pillows, accessories in the kitchen, area rug.
- IncludedFridge, stove, dishwasher, washer, dryer, over-the-range microwave, window coverings. this unit is offered furnished.
- Not includedStaging items- all plants, throw pillows, accessories in the kitchen, area rug.
NearbyPublic transit, park, place of worship, rec./commun.centre, school
- Close toPublic transit, park, place of worship, rec./commun.centre, school
Listing detailsW12578982, Expired, Nov 26, 2025
- MLS® numberW12578982
- StatusExpired
- Listed onNov 26, 2025
- Days on market126
- UpdatedApr 1, 2026
- PossessionImmediate
- Occupied byVacant
- Listing brokerageROYAL LEPAGE BURLOAK REAL ESTATE SERVICES
About this home
Unit 1110, 1940 Ironstone Drive, Burlington (Uptown), ON L7L 0E4
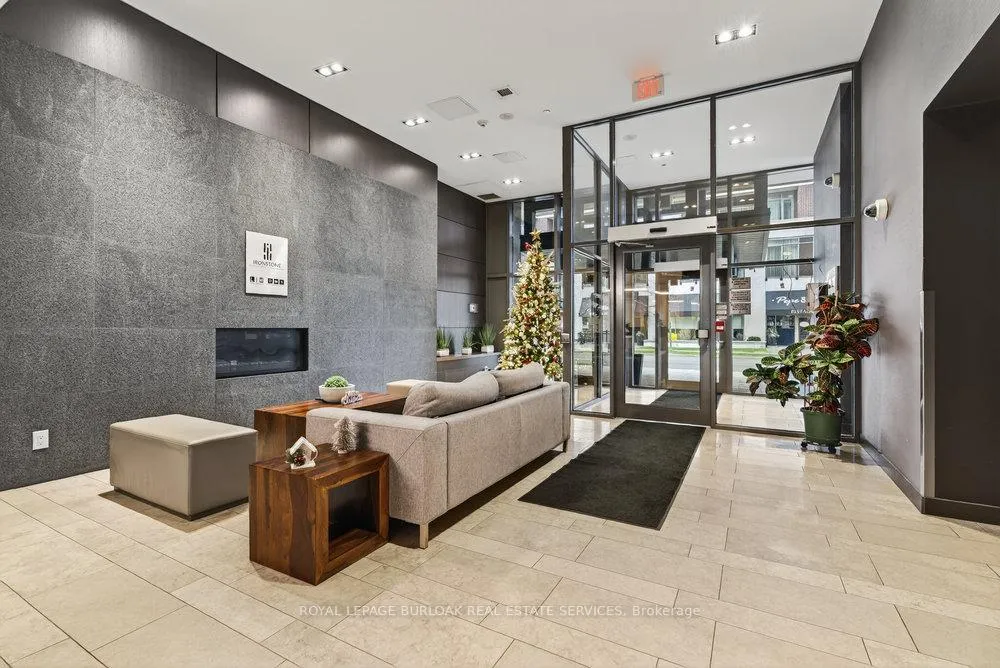
This sought-after Uptown Burlington has 1 Bedroom plus Den unit & 1.5 Bathrooms. Many great features throughout, including stainless steel appliances, a kitchen island with seating, a large principal bedroom and ensuite, floor-to-ceiling windows, ensuite laundry, and a large balcony with great views. Great Location facing East, only minutes to QEW, HWY 407, Appleby GO Station, and walking distance to amenities. Upscale amenities including 24 HR Concierge, Gym, Party Room, Yoga Studio, games area, car wash area, large terrace with plenty of seating, and BBQ area. These are all included in the rent as well as: Heat, Water, parking, and locker. This unit is available furnished (excluding staging items). No pets and no smoking.
Ask about this home
A HOMEH agent will answer your questions about this home.
Know more about The Ironstone Condos
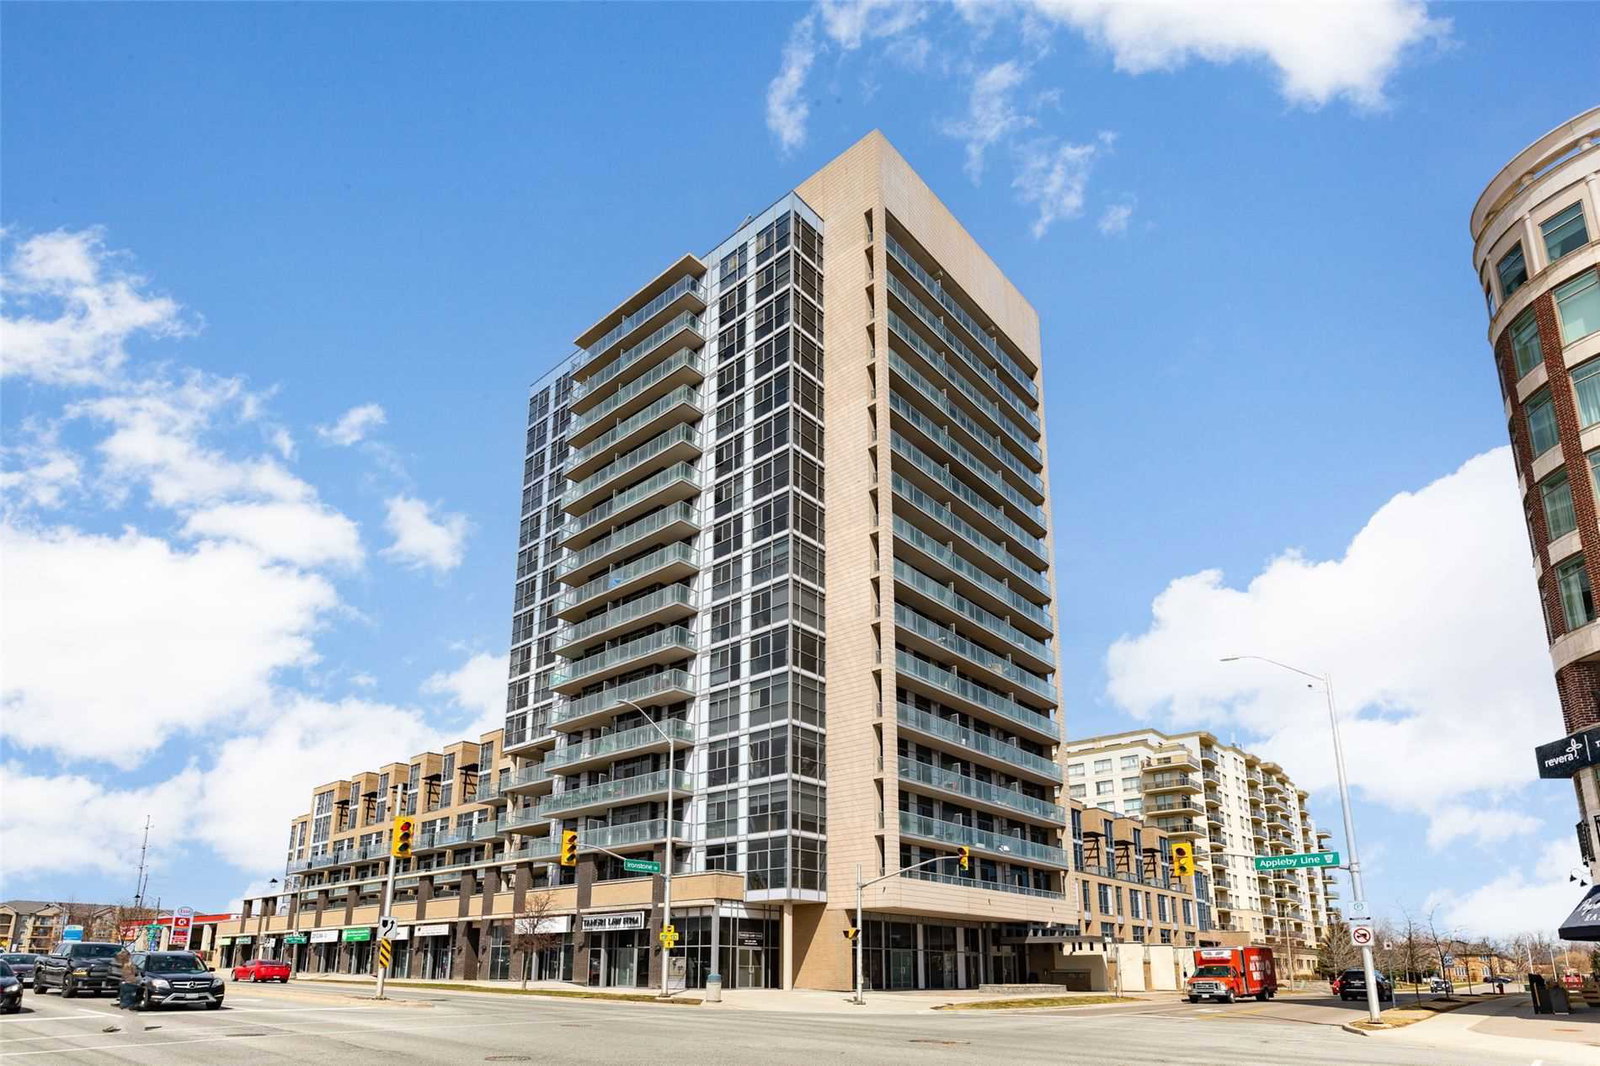
Condo building · 1940 Ironstone Drive
The Ironstone Condos is a 16-storey condo with 210 suites, built in 2014 by Davies Smith Developments. Right now 2 for sale are on the market here.
- 16storeys
- 210suites
- $661/sq ft
- 2014built
No similar units for rent in The Ironstone Condos right now.
Around this home
Daily convenience, out of 100, from the distances below
Schools nearby
School rating, out of 10.
Helpful calculators
Your HOMEH agent

"I would see it this week."