

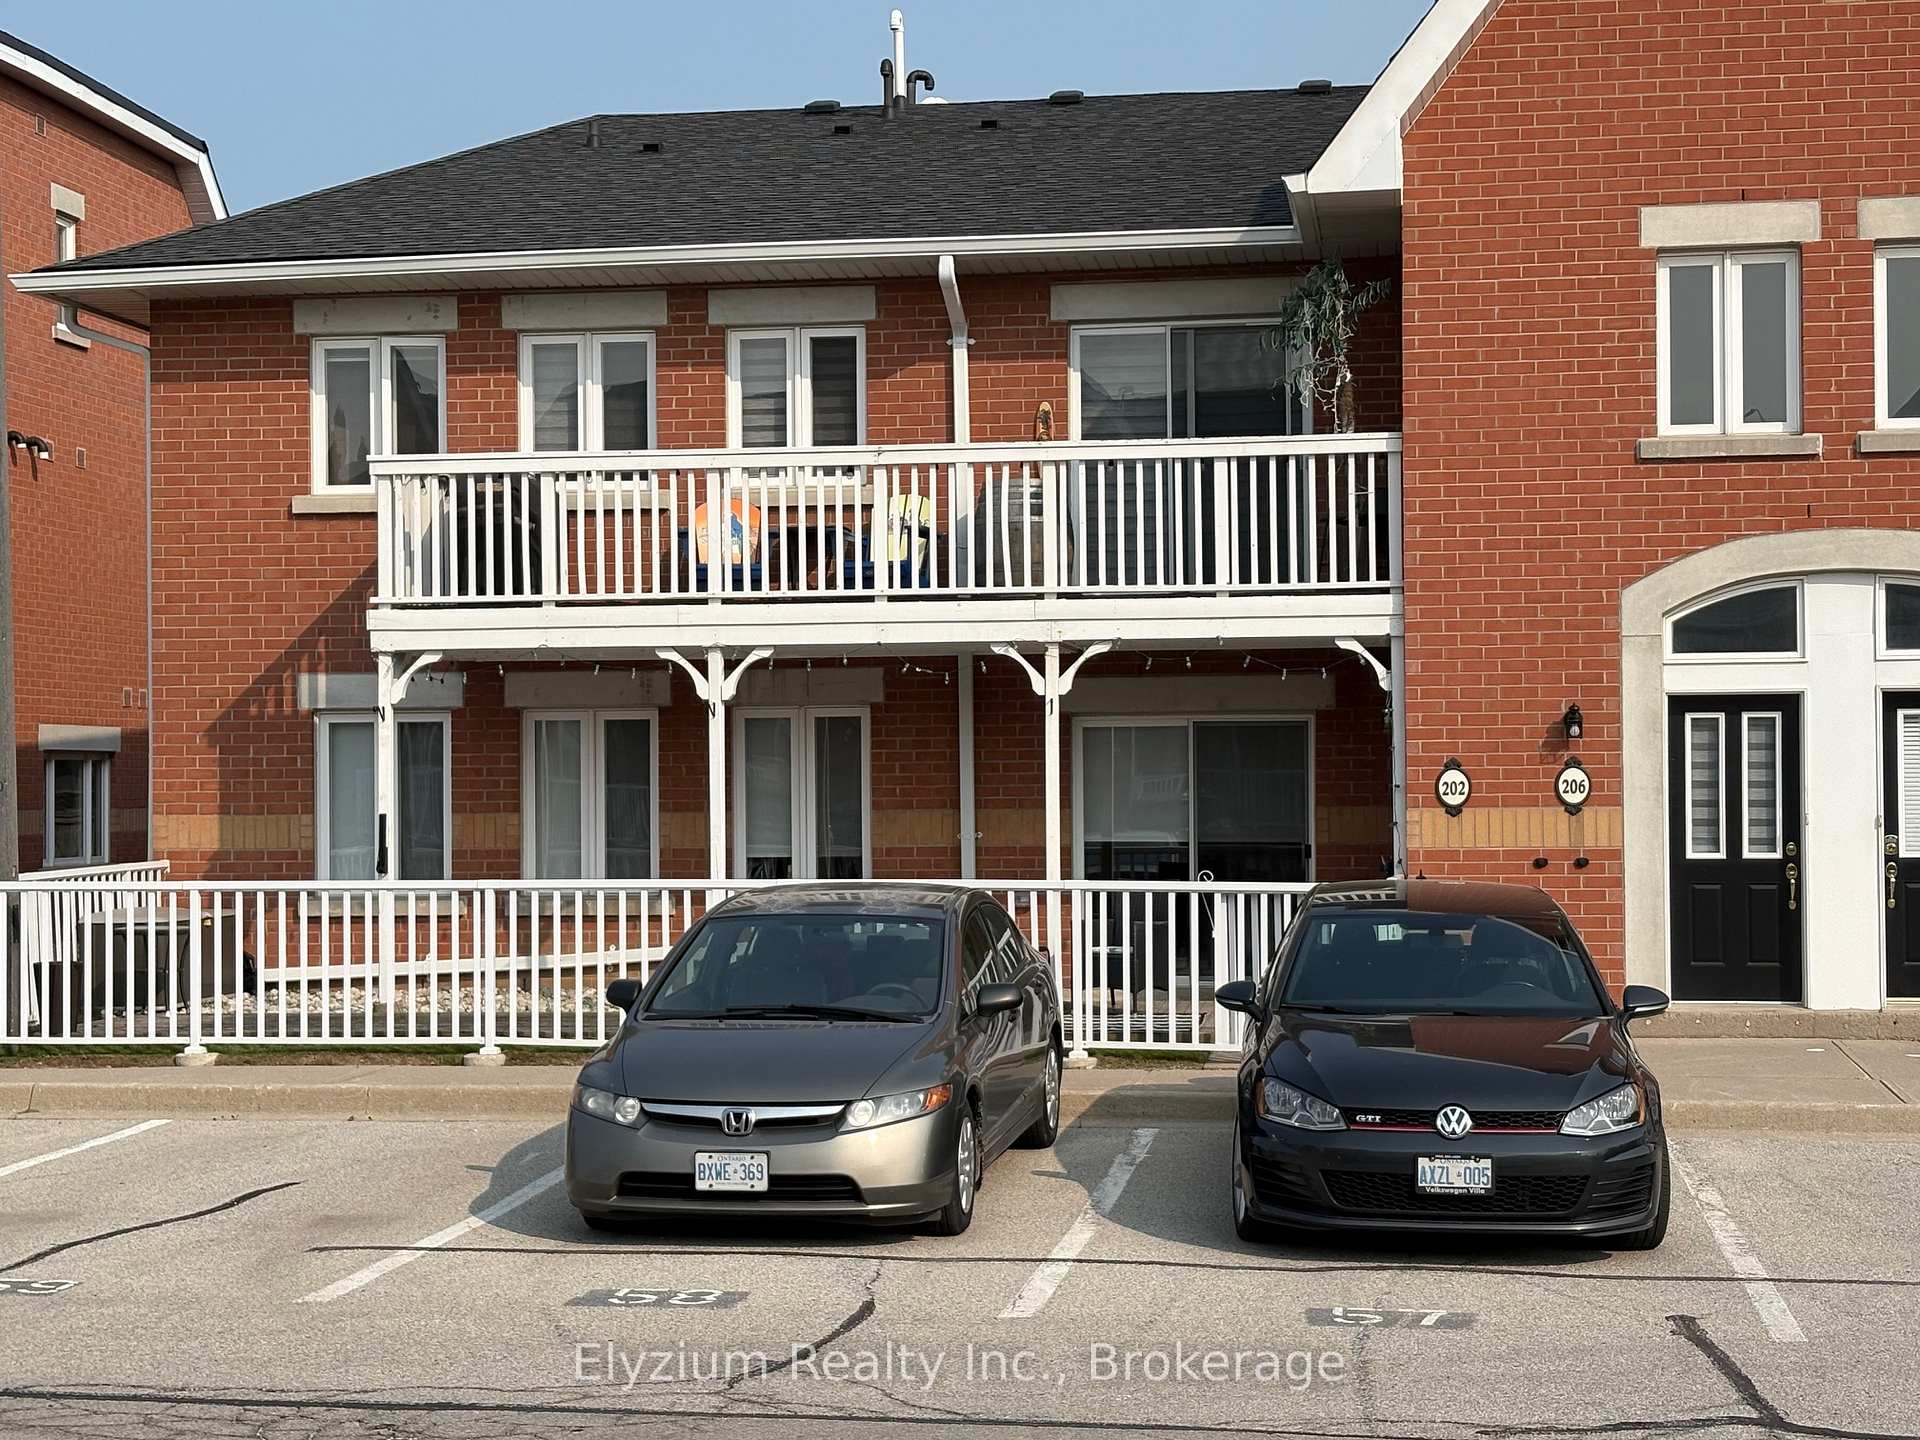
Unit 202, 1701 Lampman Avenue
Unit 202, 1701 Lampman Avenue
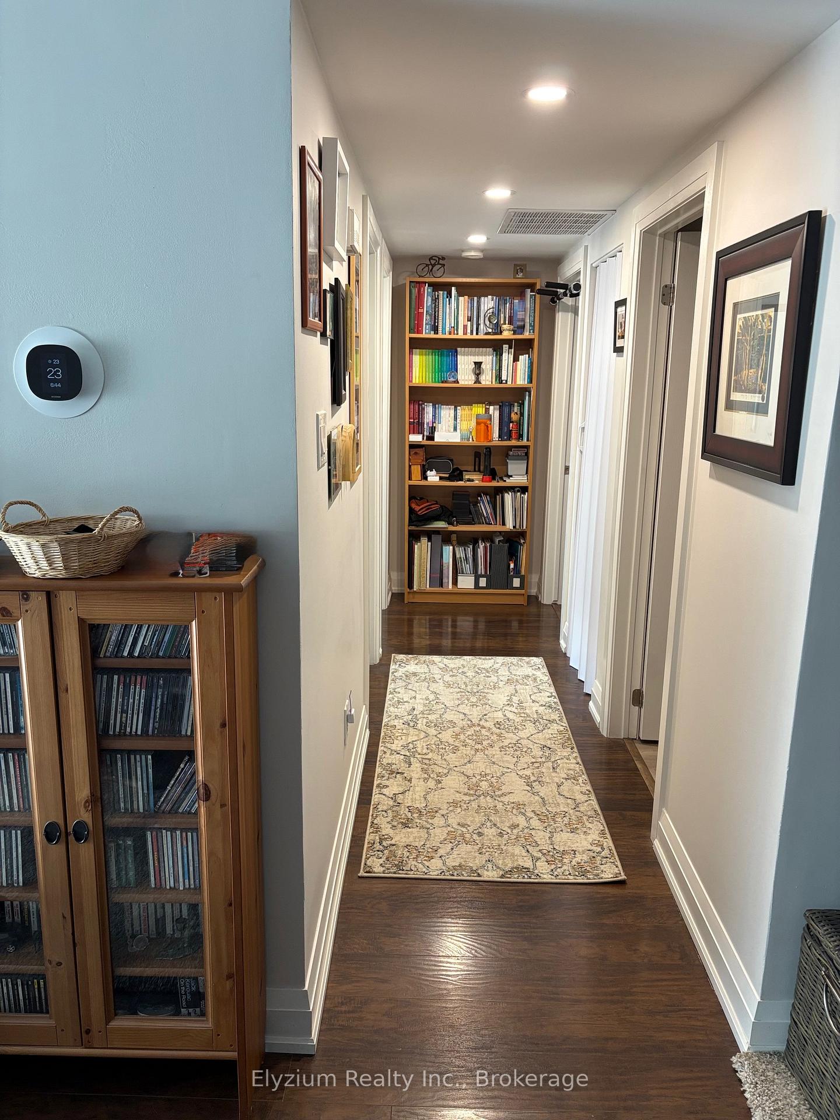
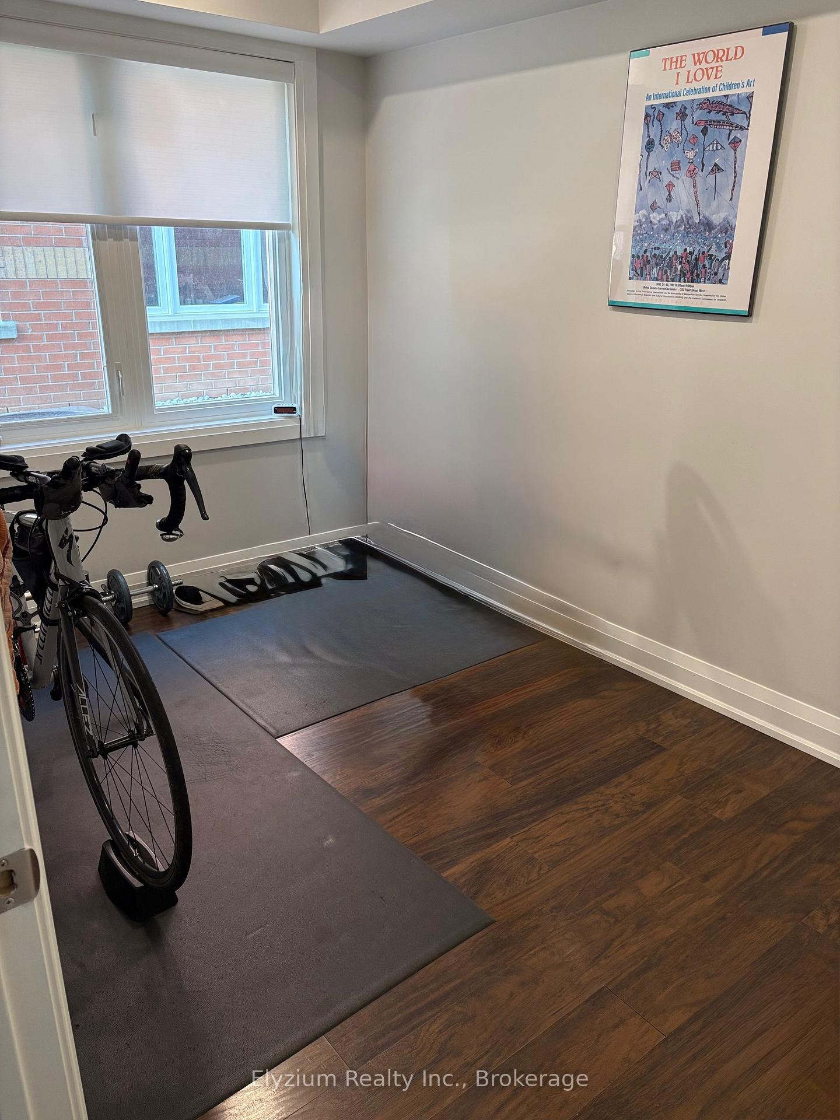
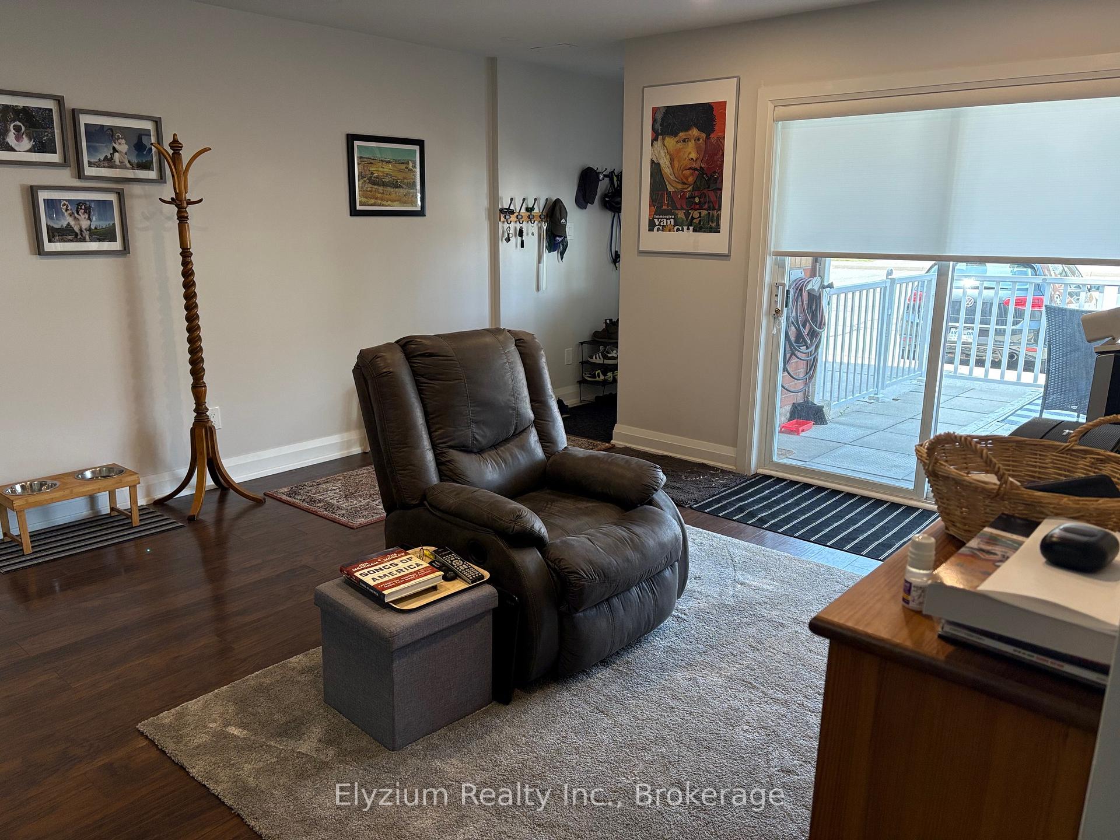
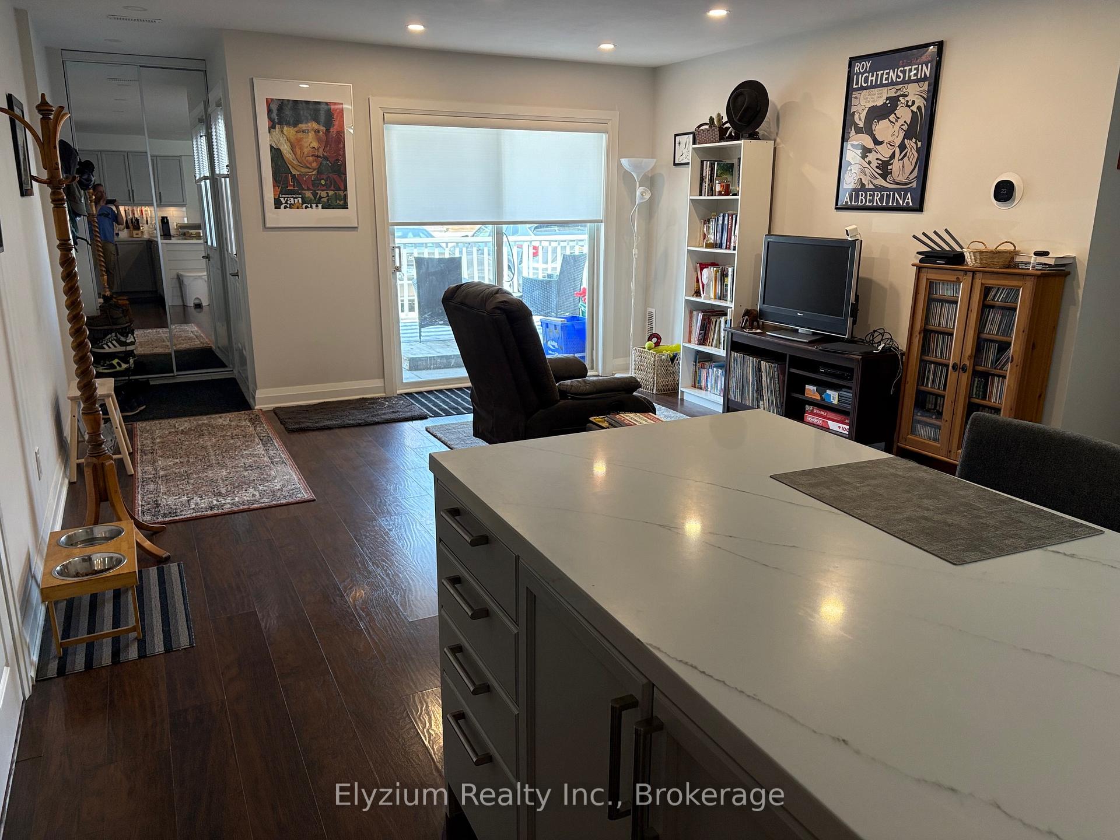 See all 19 photos
Property history
Facts and features
- BasementNone
- LaundryIn-suite
- Lease term12 months
- PetsAllowed
- Hardwood floors
- Central air
The homeCondo Townhouse, Stacked townhouse, 1,000–1,199 sq ft
- Type: Condo Townhouse
- Style: Stacked townhouse
- Living space: 1,000–1,199 sq ft
- Basement: None
- Exposure: North East
InsideHardwood, In-suite laundry, main level, Carpet free, water heater
- Flooring: Hardwood
- Laundry: In-suite laundry, main level
- Features: Carpet free, water heater
- Rooms above ground: 6
- Bedrooms: 3
- Bathrooms: 2
- Kitchens: 1
OutsideBrick, Terrace
- Exterior: Brick
- Balcony: Terrace
Parking and locker2 Parking, Parking type Owned, Private
- Spaces: 2 Parking
- Parking type: Owned
- Driveway: Private
- Spot: #56
- Locker: None
Building1701 Lampman Avenue Townhomes, Storeys 2, Units 88
- Name: 1701 Lampman Avenue Townhomes
- Storeys: 2
- Units: 88
- Registered: 2001
- Condo corporation: 406
- Pets: Allowed
Heating, water and powerForced air, gas, Central air
- Heating: Forced air, gas
- Cooling: Central air
Rent and termsRent $3,200 a month, Entire property, Unfurnished
- Rent: $3,200 a month
- Space for rent: Entire property
- Furnished: Unfurnished
- Lease: 12 months
- Paid: Monthly
- Rent includes: Parking, building insurance, central air conditioning
- Deposit: Required
- Credit check: Required
- Employment letter: Required
- Rental application: Required
- References: Required
- Rental items: None
IncludedFridge, stove, microwave, dishwasher, washer, dryer. two surface parking spots (side by side)., Tenant's insurance, utilities, internet
- Included: Fridge, stove, microwave, dishwasher, washer, dryer. two surface parking spots (side by side).
- Not included: Tenant's insurance, utilities, internet
NearbyHospital, library, park, place of worship, public transit, rec./commun.centre
- Close to: Hospital, library, park, place of worship, public transit, rec./commun.centre
Listing detailsW12200803, Rented, Jun 5, 2025
- MLS® number: W12200803
- Status: Rented
- Listed on: Jun 5, 2025
- Days on market: 24
- Updated: Jun 29, 2025
- Possession: Flexible
- Occupied by: Owner
- Listing brokerage: Elyzium Realty Inc.
About this home
Unit 202, 1701 Lampman Avenue, Burlington (Uptown), ON L7L 6R9
Welcome to this beautifully renovated ground-floor condo in the heart of Burlington's desirable Sheldon Creek community. With no stairs to worry about and two parking spots right outside your door, this rare three-bedroom, two-bathroom suite combines modern upgrades with everyday convenience. Step inside to find a bright, open-concept layout that seamlessly connects the living, dining, and kitchen areas perfect for hosting or just relaxing in style. The kitchen features sleek quartz countertops, a trendy tile backsplash, stainless steel appliances, and a breakfast bar that's ideal for casual meals or catching up with guests while you cook. Large windows flood the space with natural light, highlighting the warm hardwood flooring and tasteful pot lights throughout. The spacious bedrooms are thoughtfully laid out to offer both comfort and privacy, including a primary suite with its own 4-piece ensuite and generous closet space. Enjoy the outdoors on your private walkout terrace, perfect for summer BBQs or a quiet morning coffee. A large in-unit storage room adds extra functionality. Tucked in a peaceful, friendly neighborhood, you're surrounded by everything you need parks, scenic trails, golf courses, great schools, shops, restaurants, and easy access to public transit and the QEW.
Ask about this home
A HOMEH agent will answer your questions about this home.
Know more about 1701 Lampman Avenue Townhomes
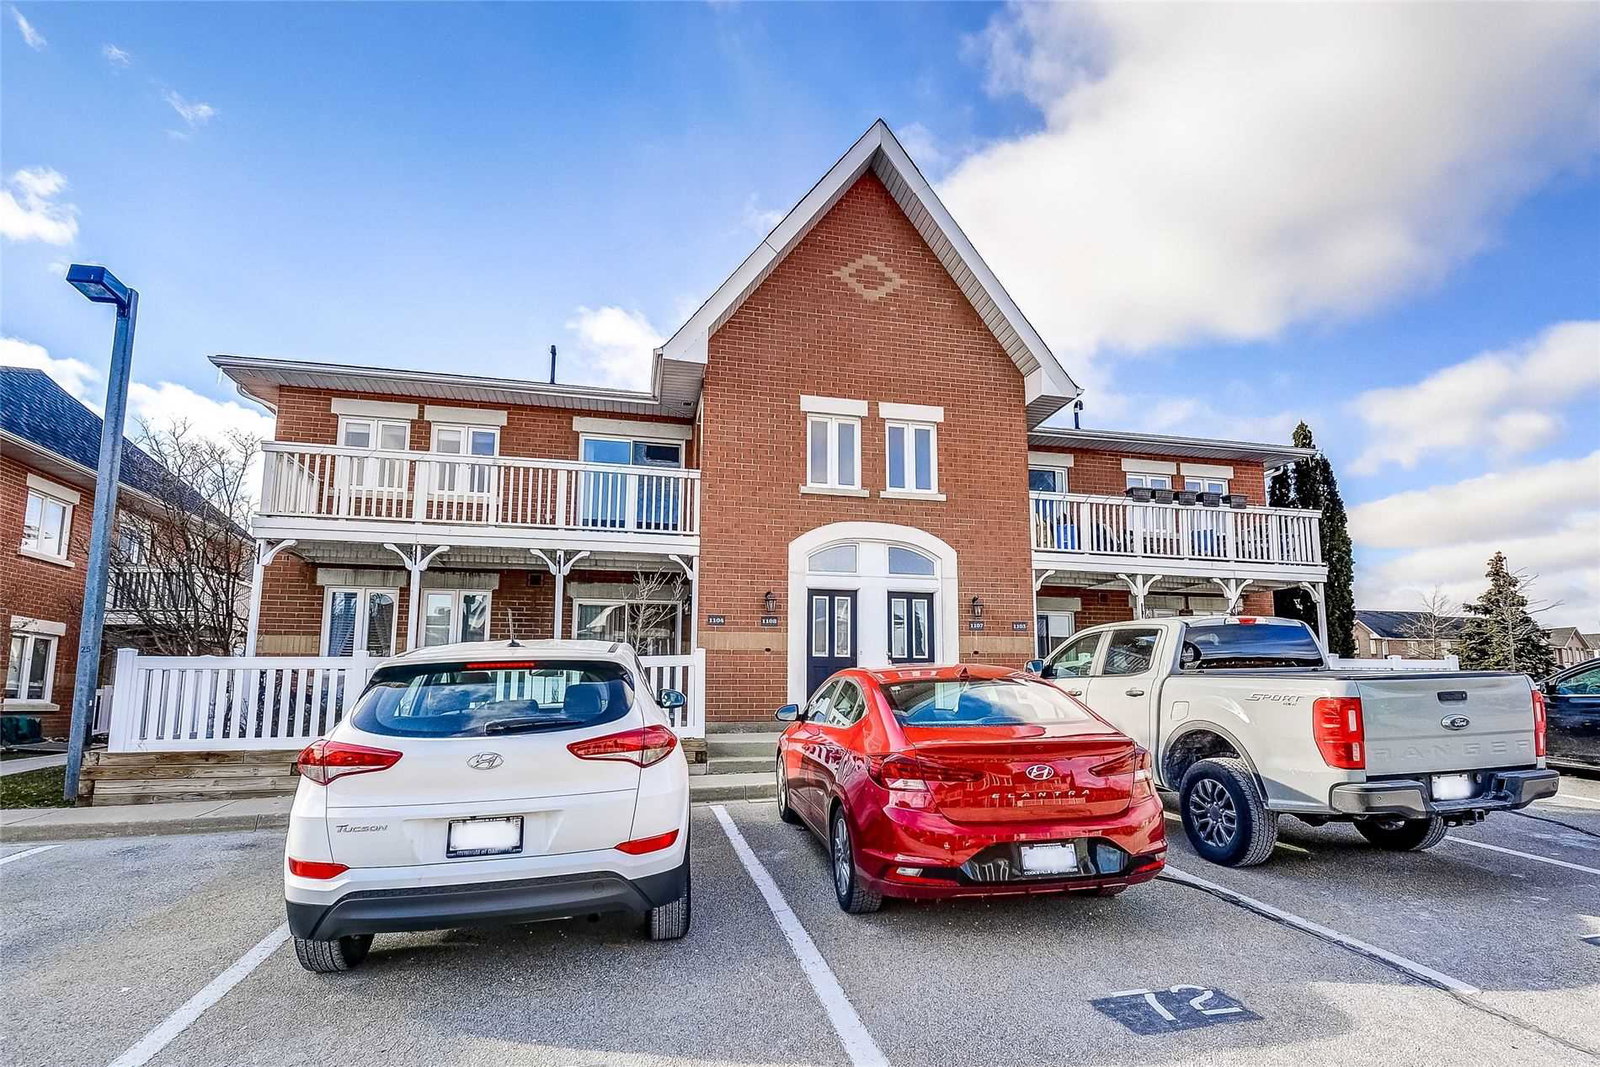
Condo building · 1701 Lampman Avenue
1701 Lampman Avenue Townhomes is a 2-storey condo with 88 suites, built in 2001 by Unknown. Right now 2 for sale are on the market here.
- 2storeys
- 88suites
- $598/sq ft
- 2001built
No similar units for rent in 1701 Lampman Avenue Townhomes right now.
Around this home
Daily convenience, out of 100, from the distances below
Schools nearby
School rating, out of 10.
Helpful calculators
Your HOMEH agent

"I would see it this week."