

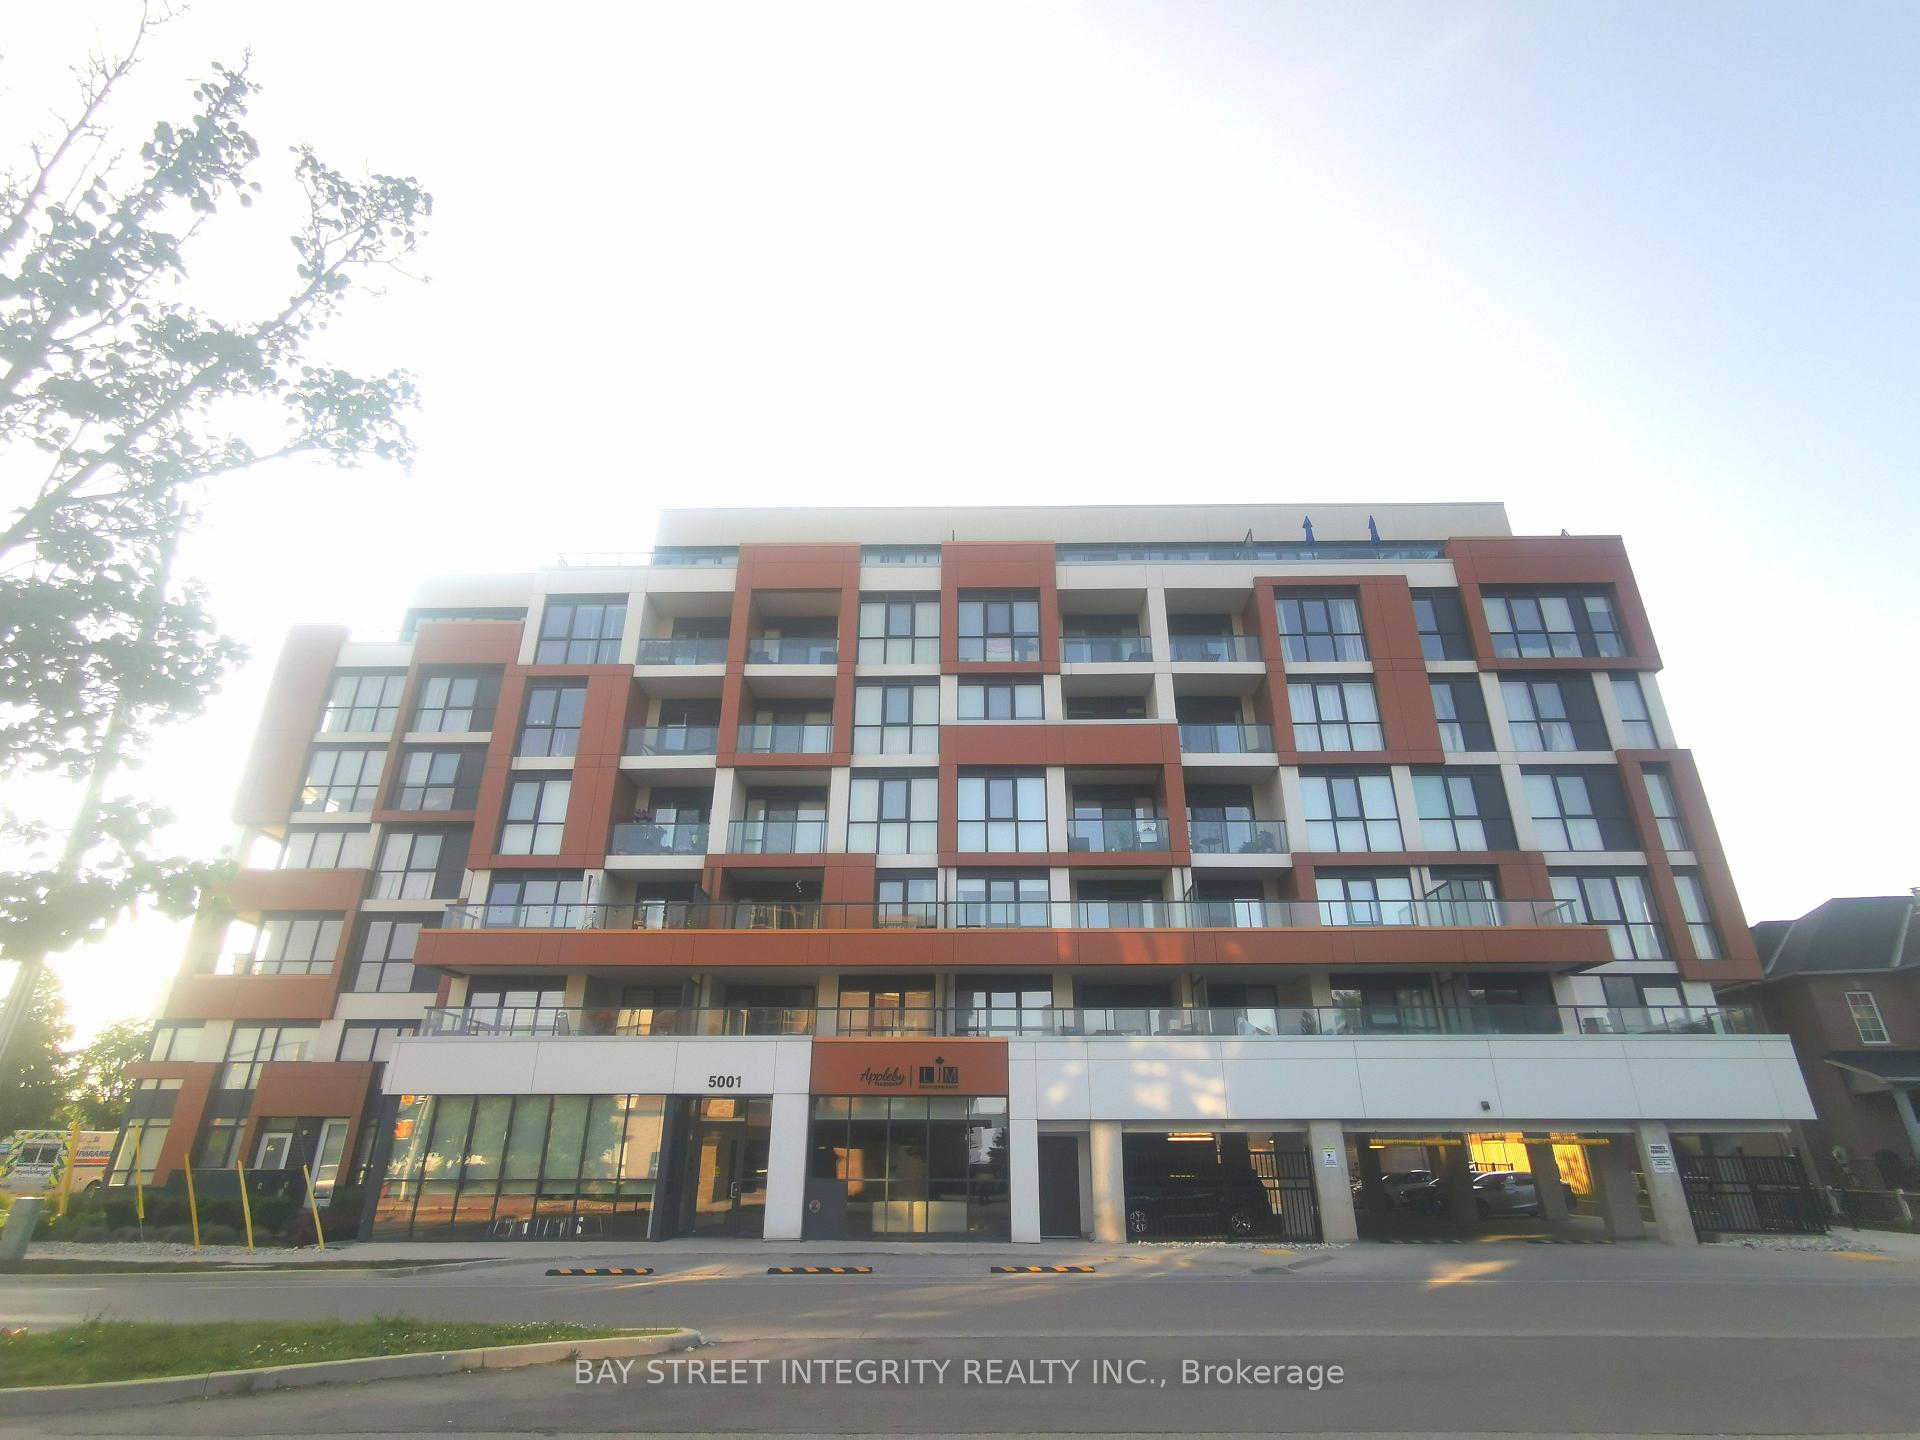
Unit 507, 5001 Corporate Drive
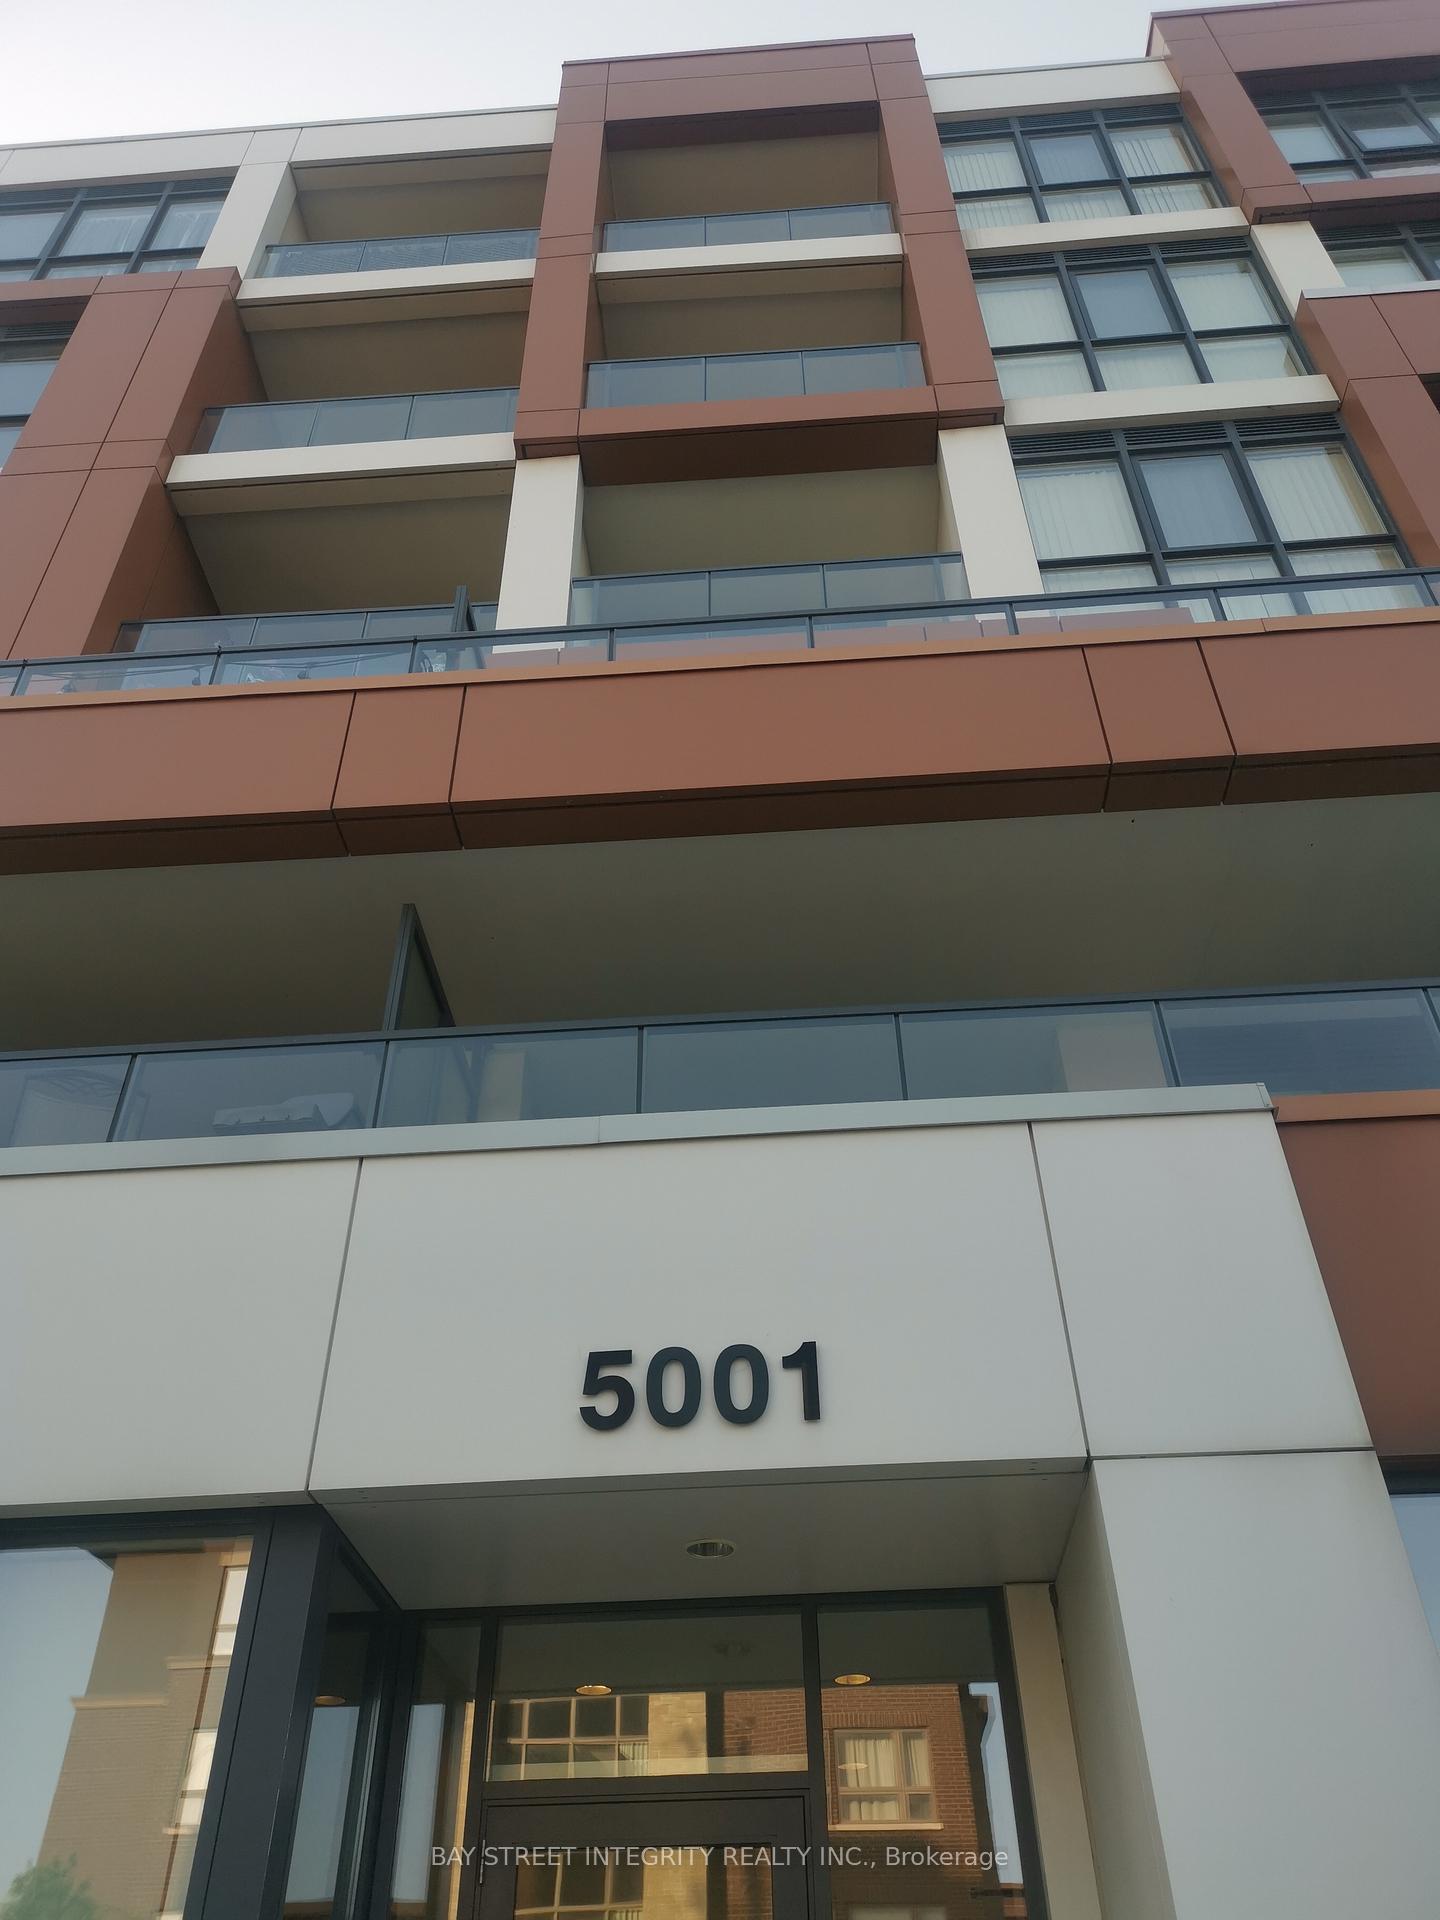
Unit 507, 5001 Corporate Drive
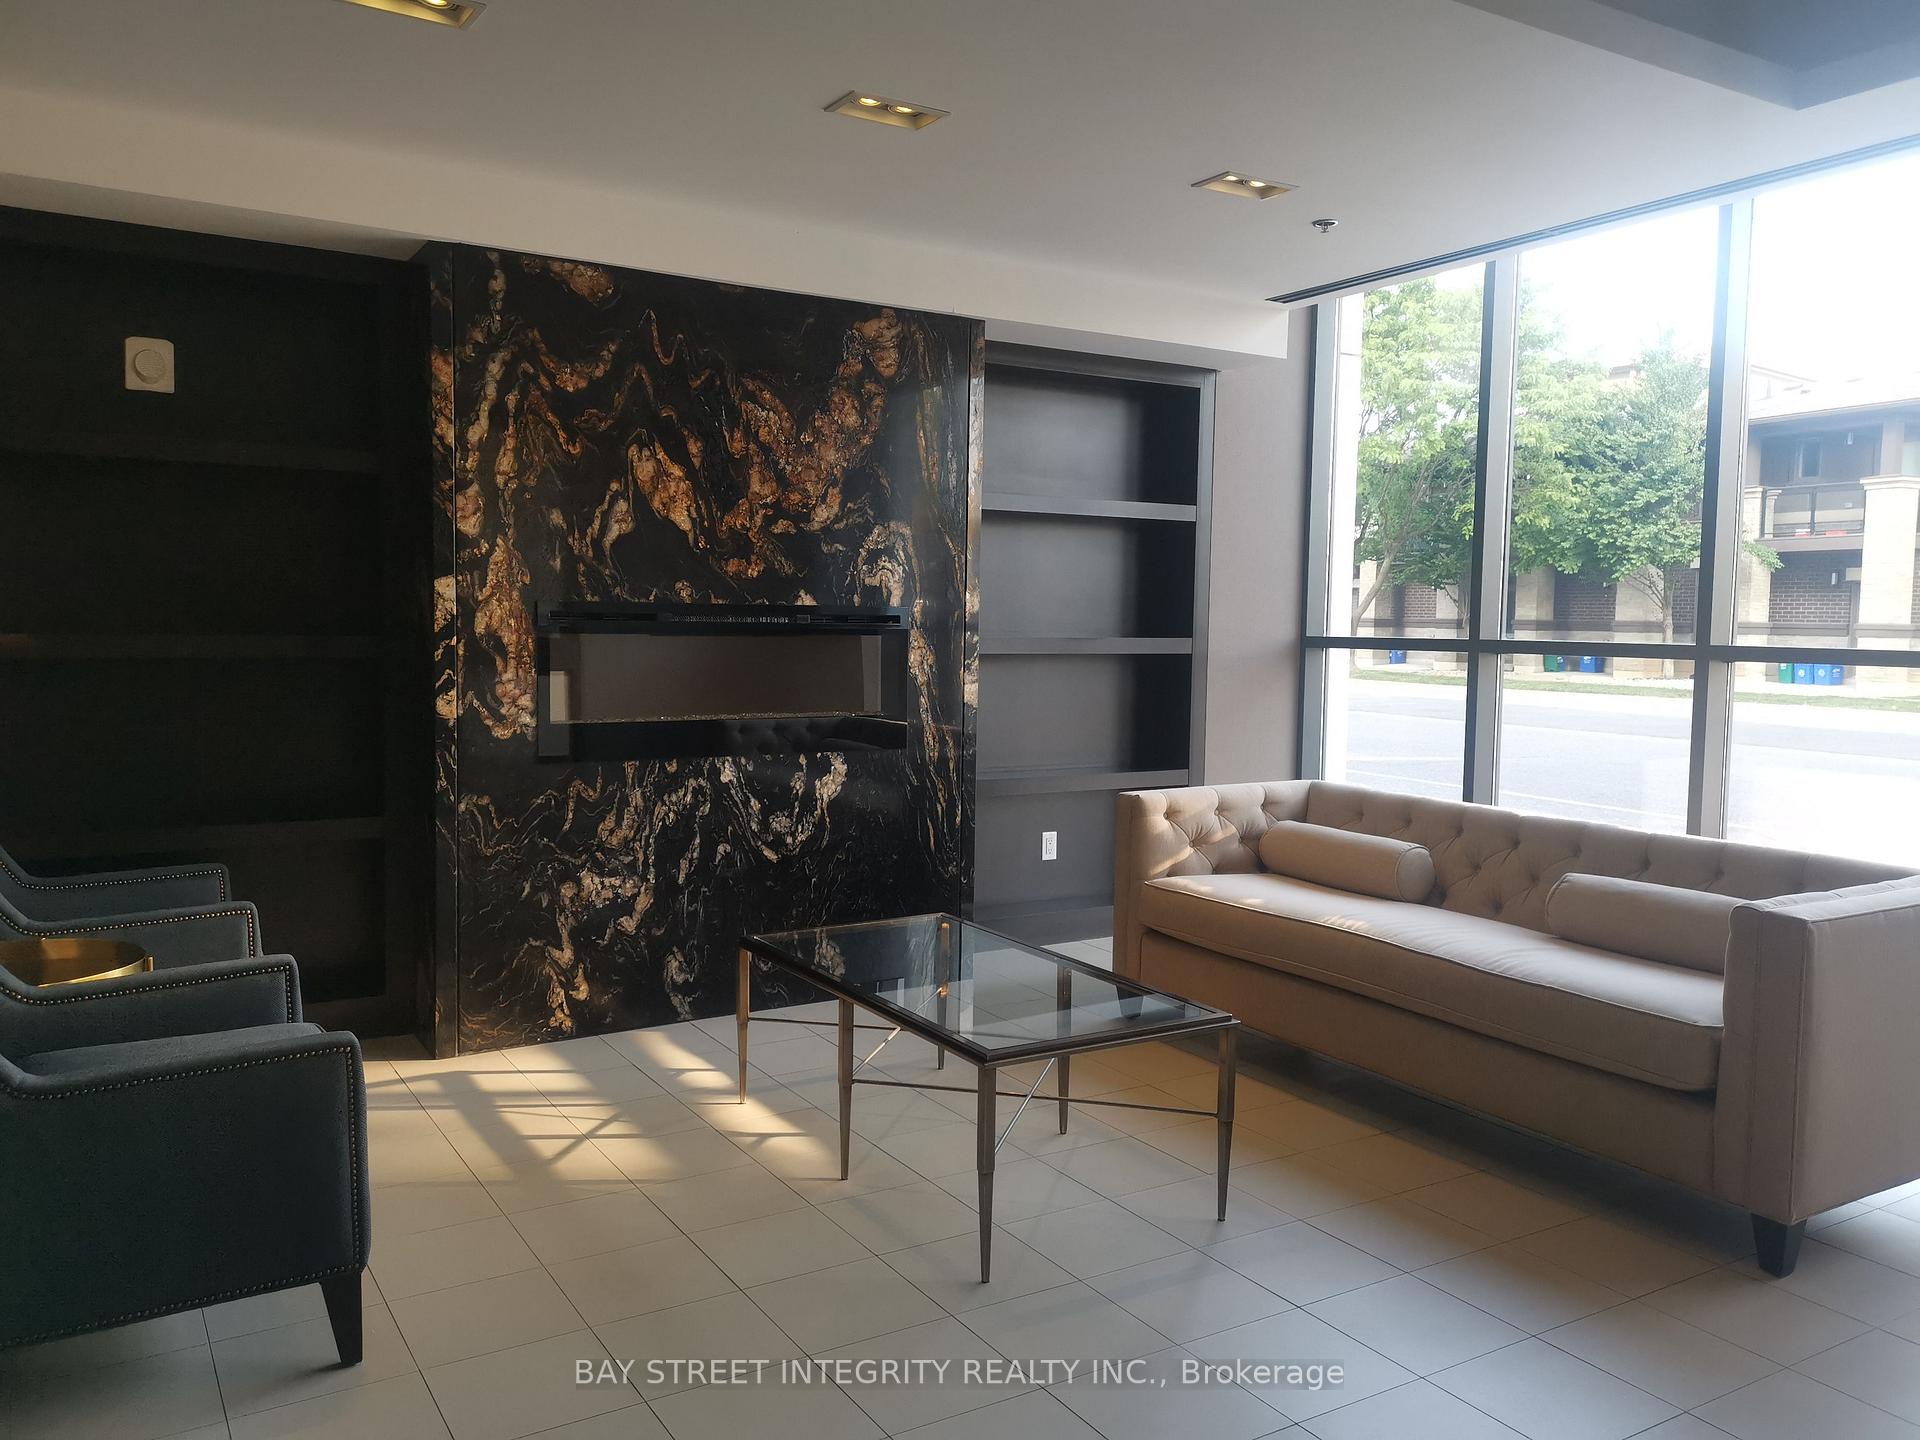
 See all 25 photos
Property history
Facts and features
- ExposureSouth
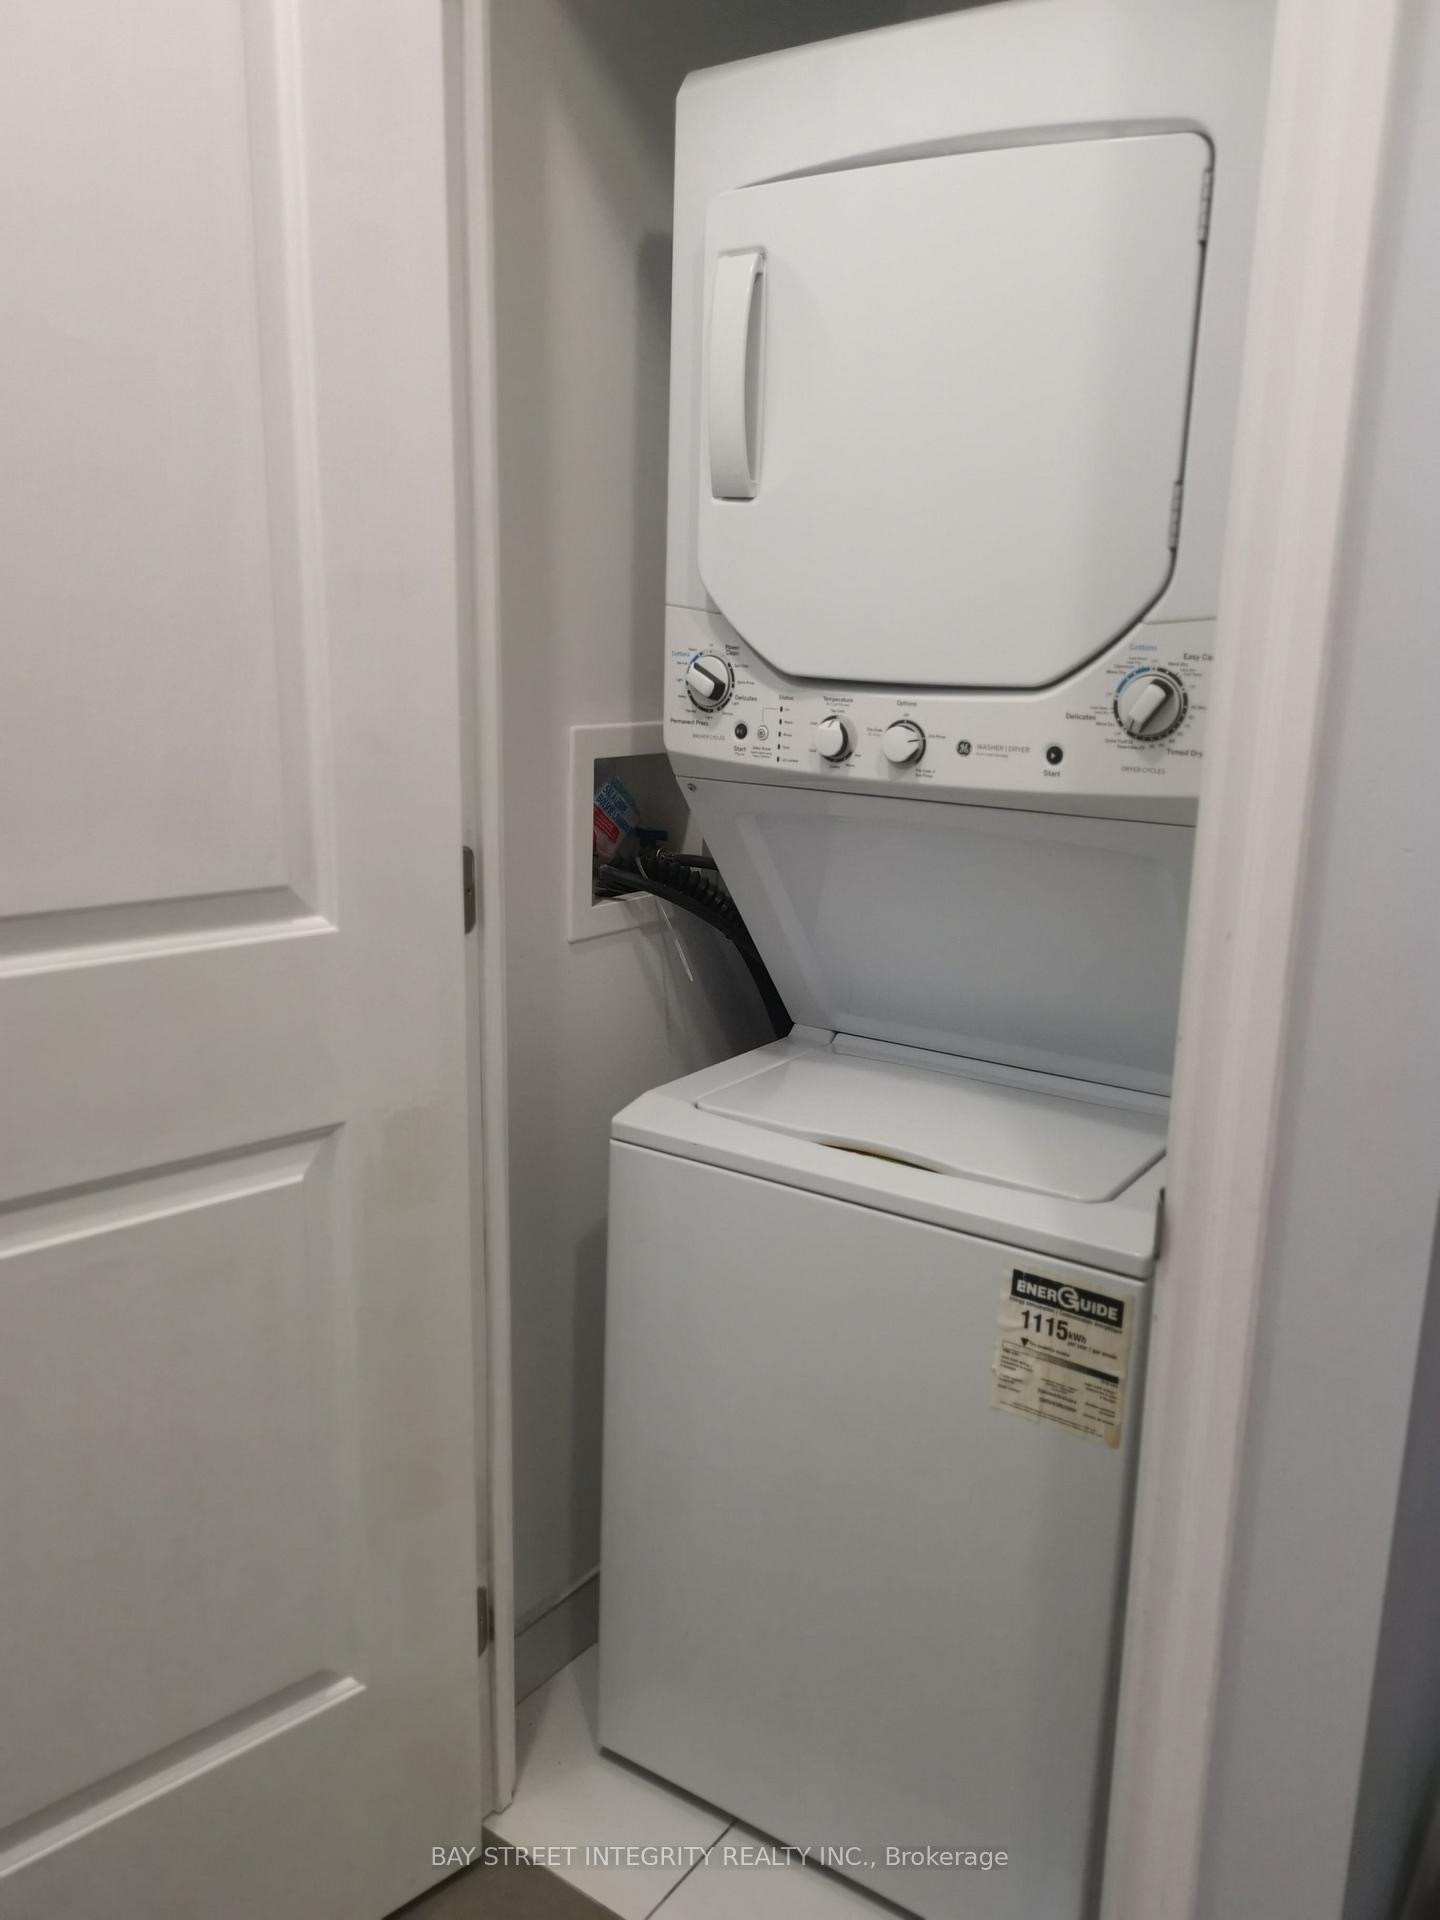
- LaundryIn-suite
- LockerNone
- BalconyOpen
- Central air
- Exercise room
- Party room/meeting room
The homeCondo Apartment, Apartment, Age 6–10 years
- Type: Condo Apartment
- Style: Apartment
- Age: 6–10 years
- Living space: 600–699 sq ft
- Basement: None
- Exposure: South
InsideCeramic, In-suite laundry, Carpet free
- Flooring: Ceramic
- Laundry: In-suite laundry
- Features: Carpet free
- Security: Concierge/security
- Rooms above ground: 6
- Bedrooms: 1 + 1 in the basement
- Bathrooms: 2
- Kitchens: 1
OutsideConcrete, Open
- Exterior: Concrete
- Balcony: Open
Parking and locker1 Parking, Underground, Exclusive
- Spaces: 1 Parking
- Garage: Underground
- Parking type: Exclusive
- Spot: # 57
- Locker: None
BuildingAppleby Gardens Condos, Storeys 7, Units 71
- Name: Appleby Gardens Condos
- Storeys: 7
- Units: 71
- Registered: 2017
- Condo corporation: 669
- Amenities: Visitor parking, exercise room, bike storage, party room/meeting room
- Pets: Allowed
Heating, water and powerHeat pump, other, Central air
- Heating: Heat pump, other
- Cooling: Central air
Rent and termsRent $2,300 a month, Entire property, Unfurnished
- Rent: $2,300 a month
- Space for rent: Entire property
- Furnished: Unfurnished
- Lease: 12 months
- Paid: Monthly
- Rent includes: Parking
- Deposit: Required
- Credit check: Required
- Employment letter: Required
- Rental application: Required
- References: Required
Included1 underground parking, water, Electricity, internet
- Included: 1 underground parking, water
- Not included: Electricity, internet
Listing detailsW12224242, Rented, Jun 16, 2025
- MLS® number: W12224242
- Status: Rented
- Listed on: Jun 16, 2025
- Days on market: 17
- Updated: Jul 3, 2025
- Possession: 2025-06-16 / Immediate
- Occupied by: Vacant
- Listing brokerage: BAY STREET INTEGRITY REALTY INC.
About this home
Unit 507, 5001 Corporate Drive, Burlington (Uptown), ON L7L 0H5
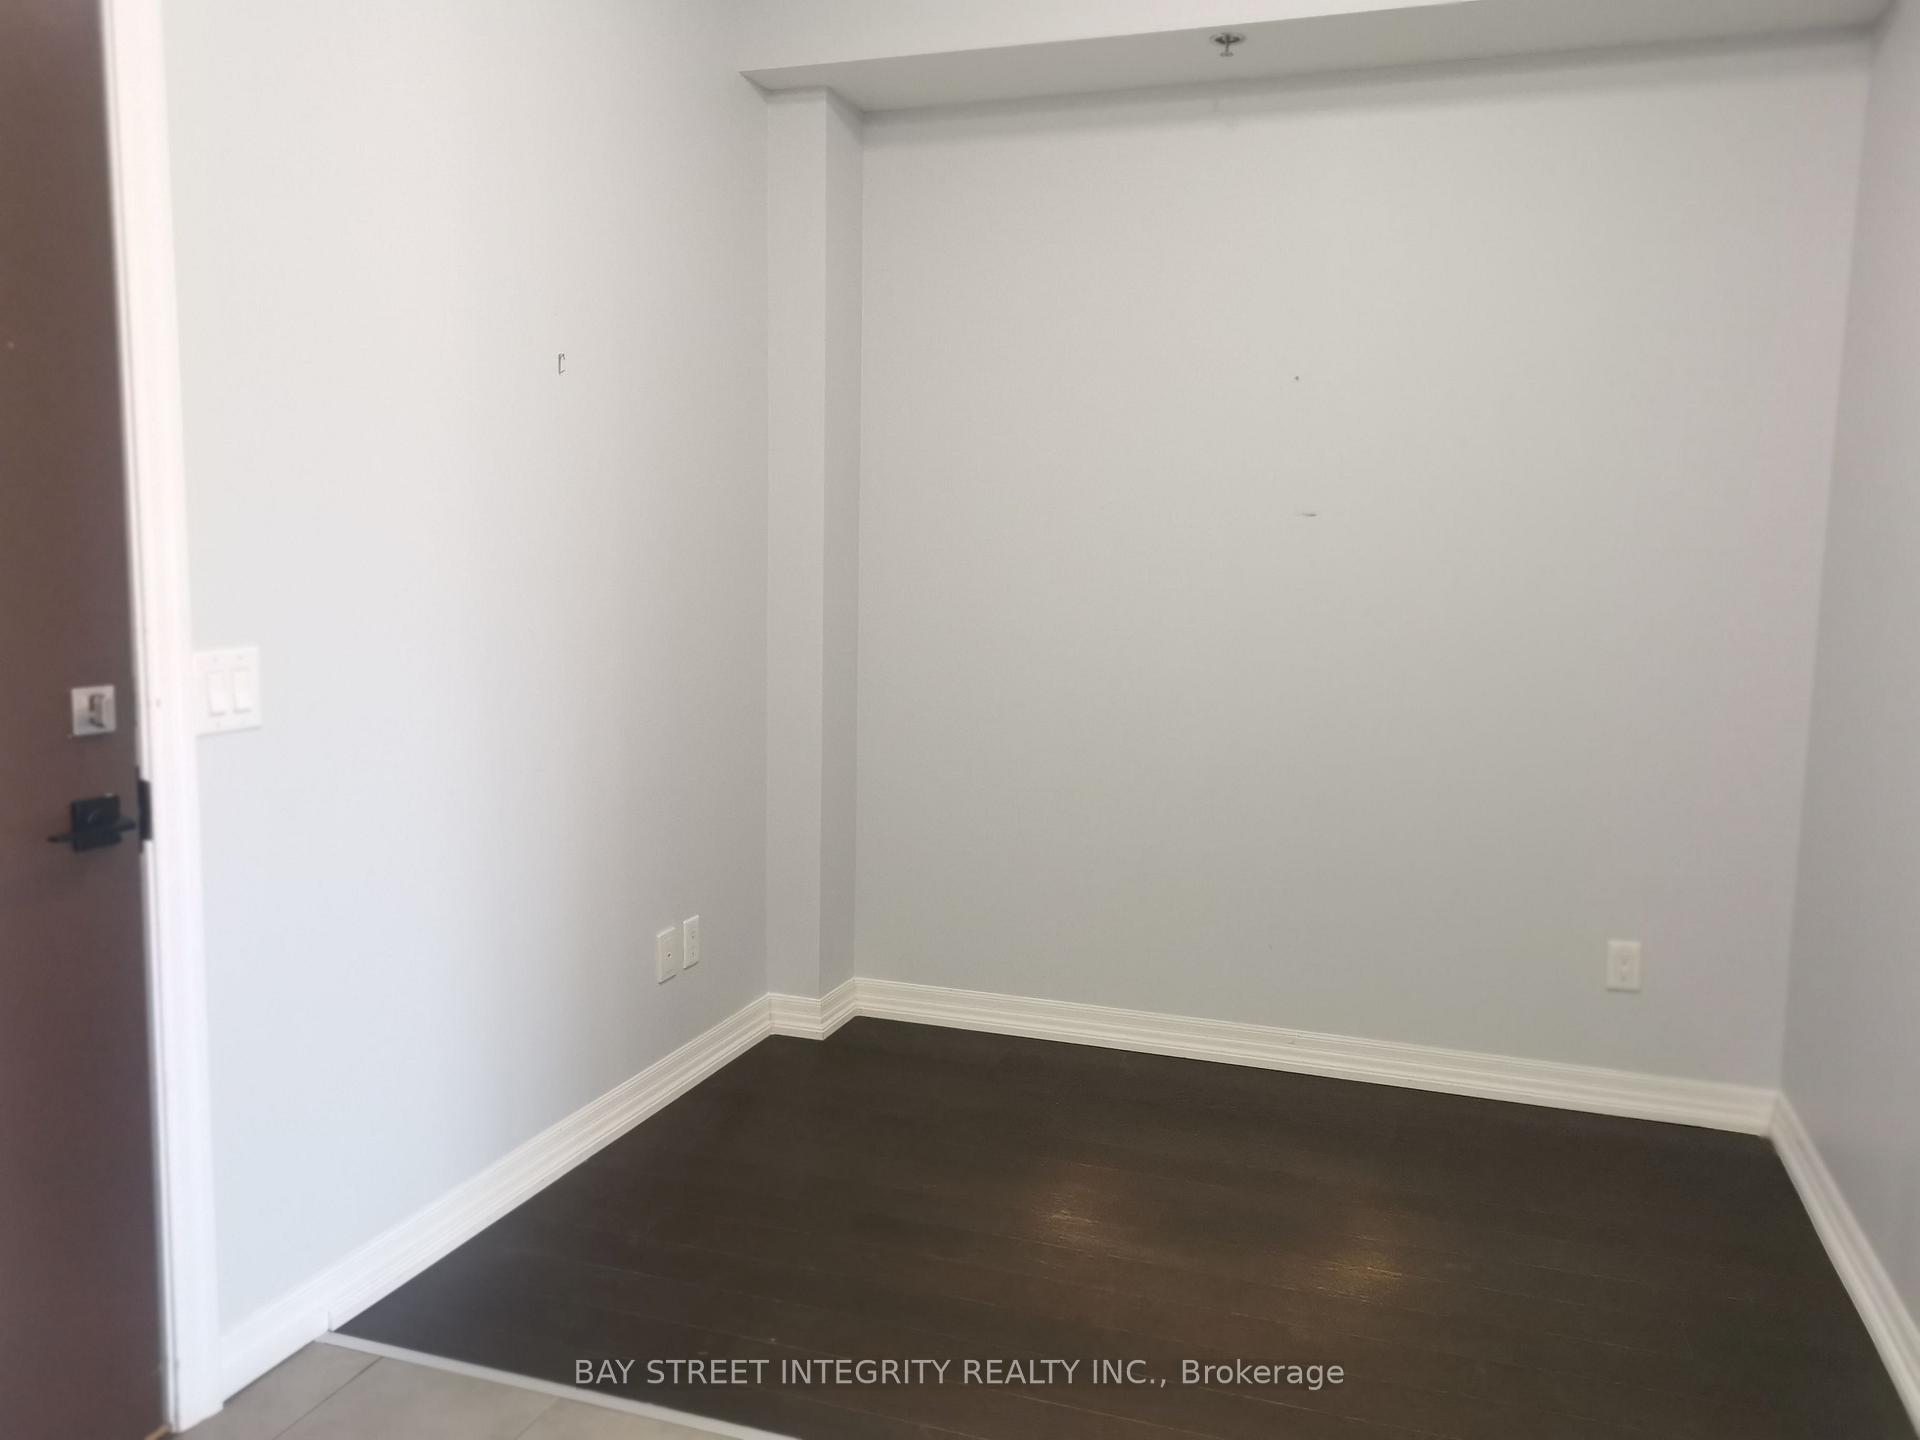
Discover your ideal home in the heart of vibrant Burlington! This bright 1 Bedroom+1 Den, 1.5-bathroom condo on the 5th floor offers sunny southern exposure and stunning city views from the balcony. With 671 sq ft of living space, the open layout features laminate flooring throughout and soaring 9-ft ceilings, creating a welcoming atmosphere. The master suite includes a spacious walk-in closet and a 4-piece ensuite, while natural light floods both the living room and bedroom. The modern kitchen boasts an L-shaped design, granite countertops, double sinks, stainless steel appliances, and a microwave/range hood combo with an external exhaust. The flexible Den is perfect for a home office or entertainment area and connects seamlessly to the foyer for a larger, airy entry. Additional storage space is provided by the mirror closet, ideal for shoes and coats, and a chic two-piece powder room adds convenience for guests. Located just steps from shops, dining, schools, community amenities, and public transit, with easy access to highways and the Go station. This condo is perfect for young professionals, couples, or small families seeking both comfort and convenience.
Ask about this home
A HOMEH agent will answer your questions about this home.
Know more about Appleby Gardens Condos
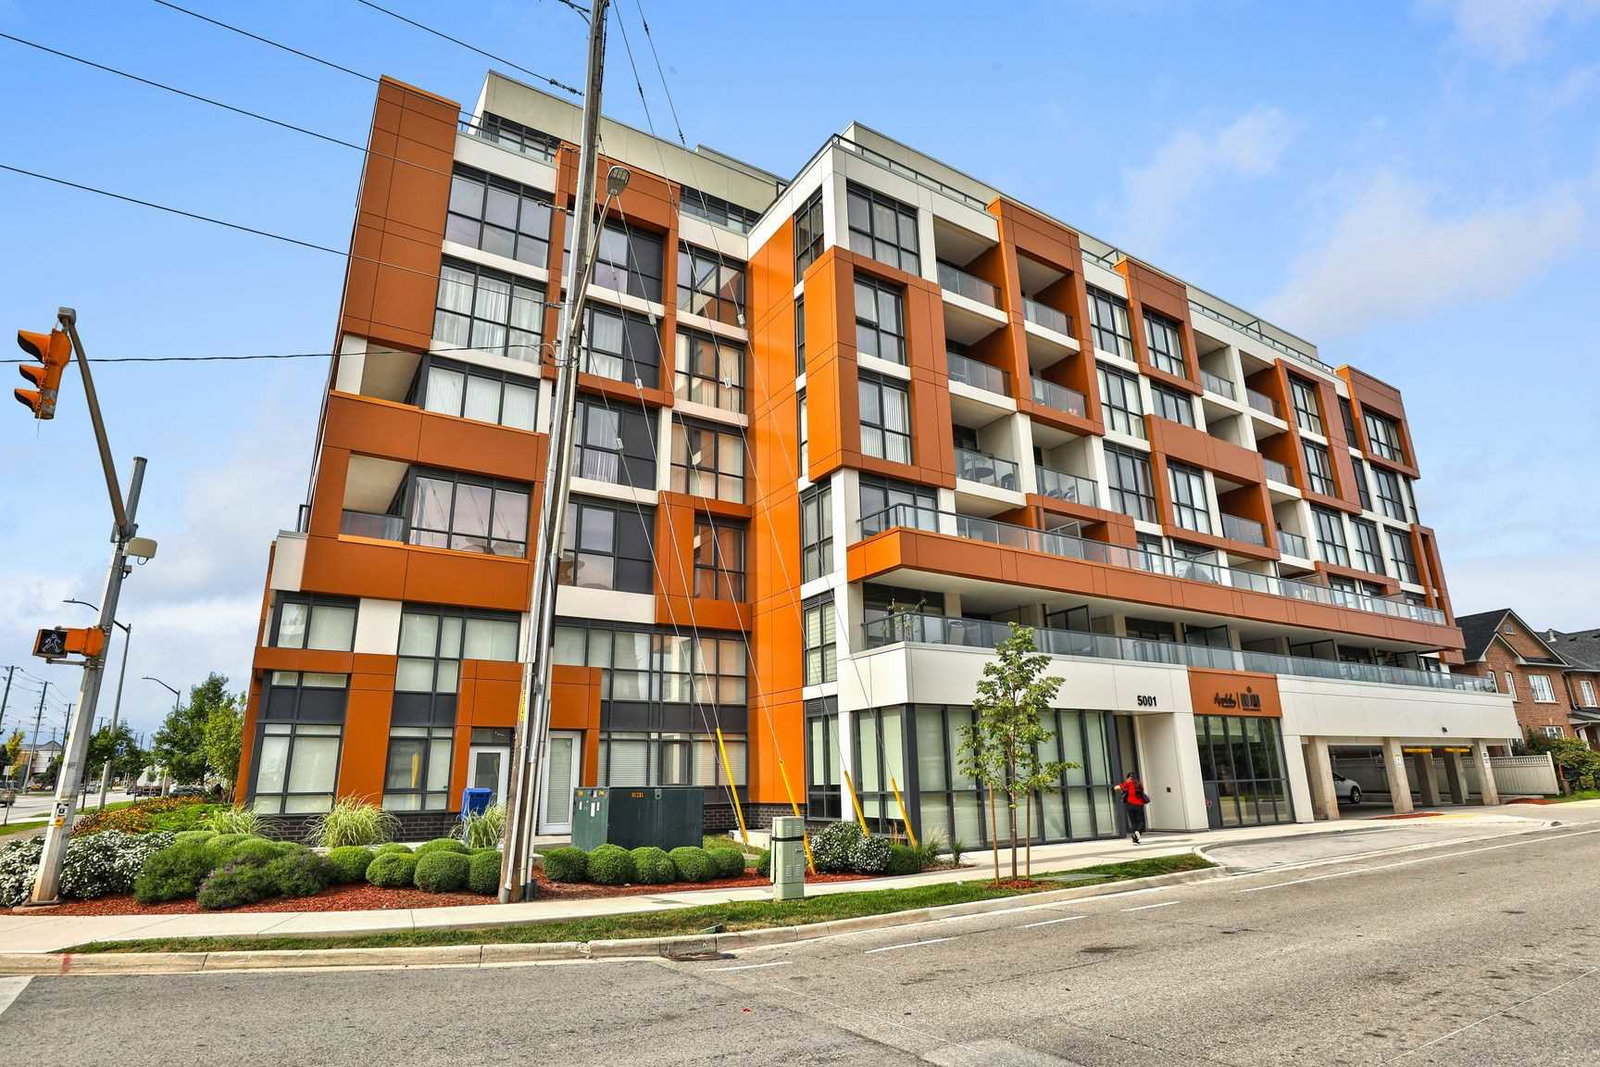
Condo building · 5001 Corporate Drive
Appleby Gardens Condos is a 7-storey condo with 71 suites, built in 2017 by LJM Developments. Right now 2 for sale and 2 for rent are on the market here.
- 7storeys
- 71suites
- $643/sq ft
- 2017built
No similar units for rent in Appleby Gardens Condos right now.
Around this home
Daily convenience, out of 100, from the distances below
Schools nearby
School rating, out of 10.
Helpful calculators
Your HOMEH agent

"I would see it this week."