

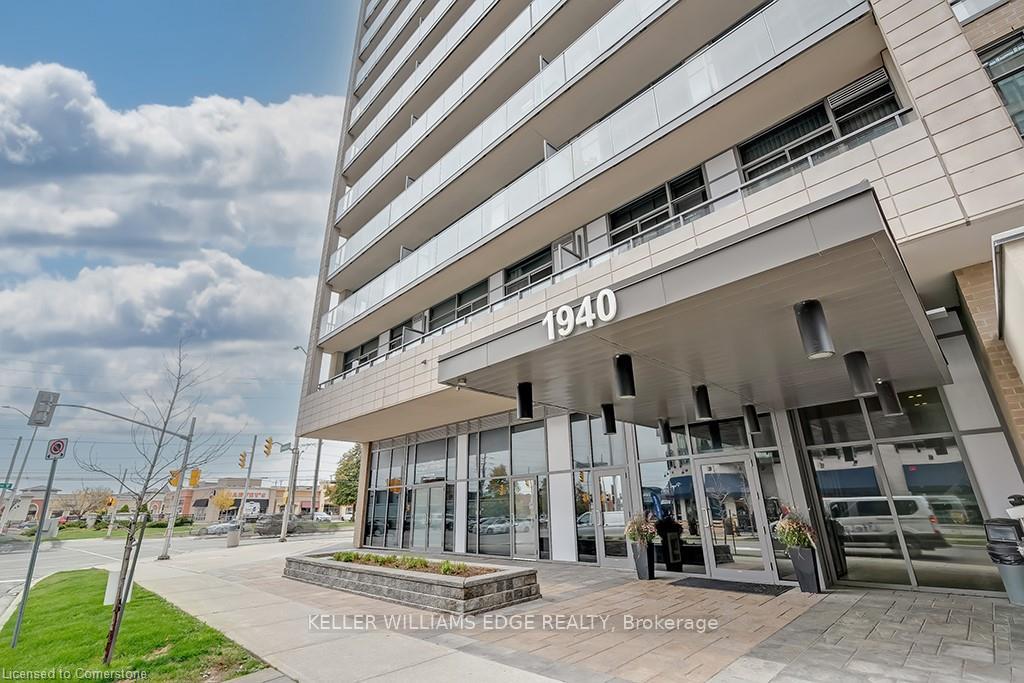
Unit 1206, 1940 Ironstone Drive
Unit 1206, 1940 Ironstone Drive
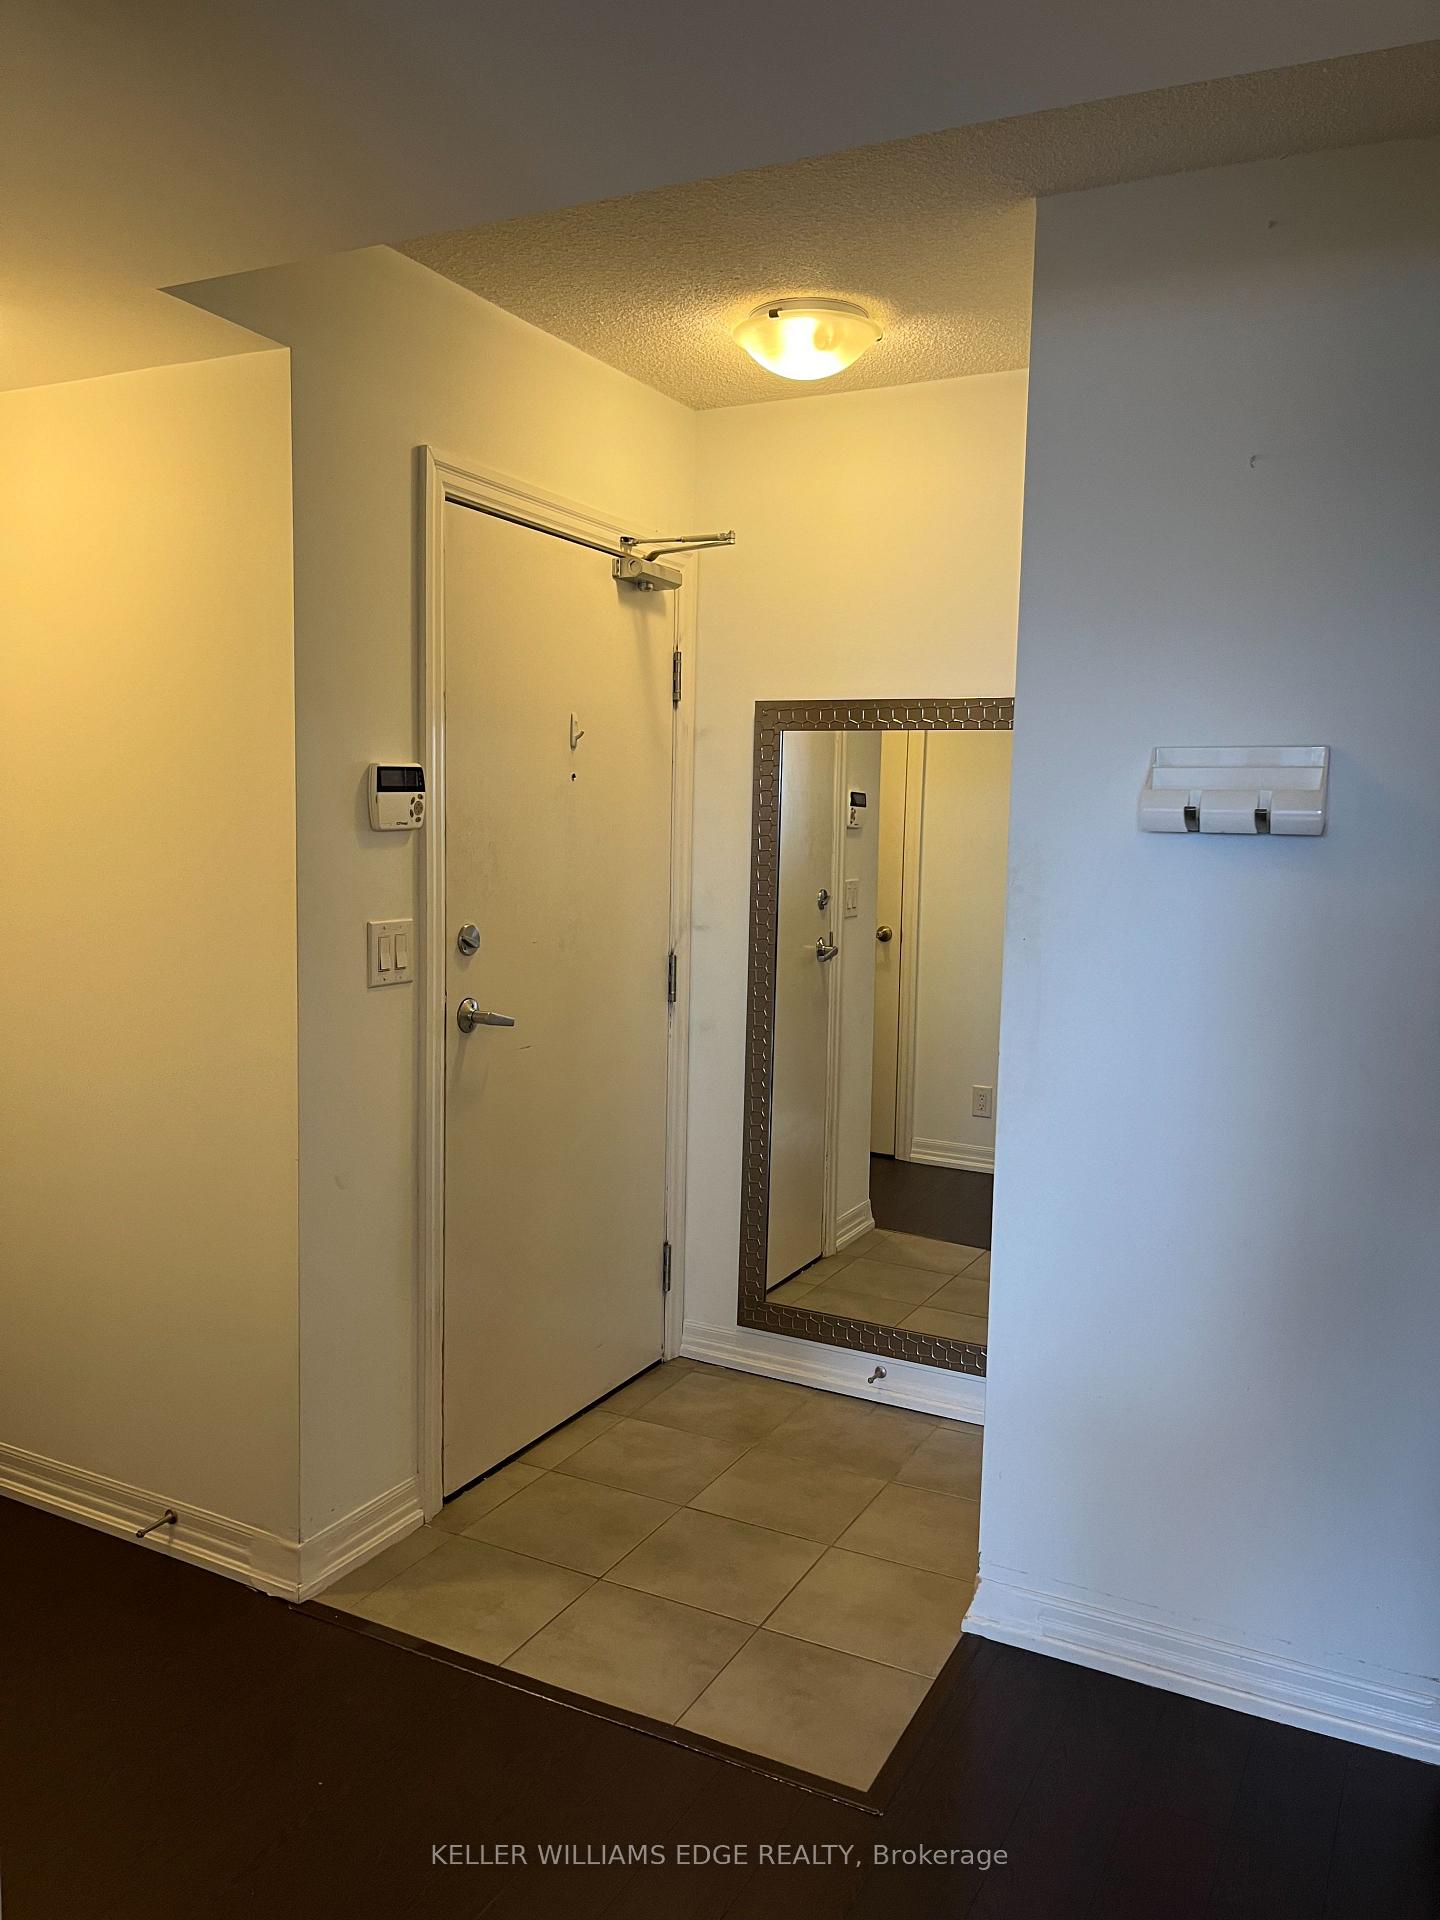 See all 37 photos
Property history
Facts and features
- ExposureEast
- LaundryCloset
- LockerNone
- BalconyTerrace
- Fireplace
- Central air
- Rooftop deck/garden
- Party room/meeting room
- Exercise room
The homeCondo Apartment, Apartment, Age 6–10 years
- Type: Condo Apartment
- Style: Apartment
- Age: 6–10 years
- Living space: 600–699 sq ft
- Basement: None
- Exposure: East
- View: Skyline
InsideFireplace Yes, electric, living room, Laundry closet, main level, Auto garage door remote, carpet free
- Fireplace: Yes, electric, living room
- Laundry: Laundry closet, main level
- Features: Auto garage door remote, carpet free
- Security: Smoke detector
- Elevator: Yes
- Rooms above ground: 4
- Bedrooms: 1
- Bathrooms: 2
- Kitchens: 1
OutsideBrick, Other, Unknown
- Exterior: Brick
- Roof: Other
- Foundation: Unknown
- Balcony: Terrace
- Features: Patio, controlled entry, landscape lighting
Parking and locker1 Parking, Underground, Exclusive
- Spaces: 1 Parking
- Garage: Underground
- Parking type: Exclusive
- Driveway: Underground
- Spot: 66
- Locker: None
- Locker level: None
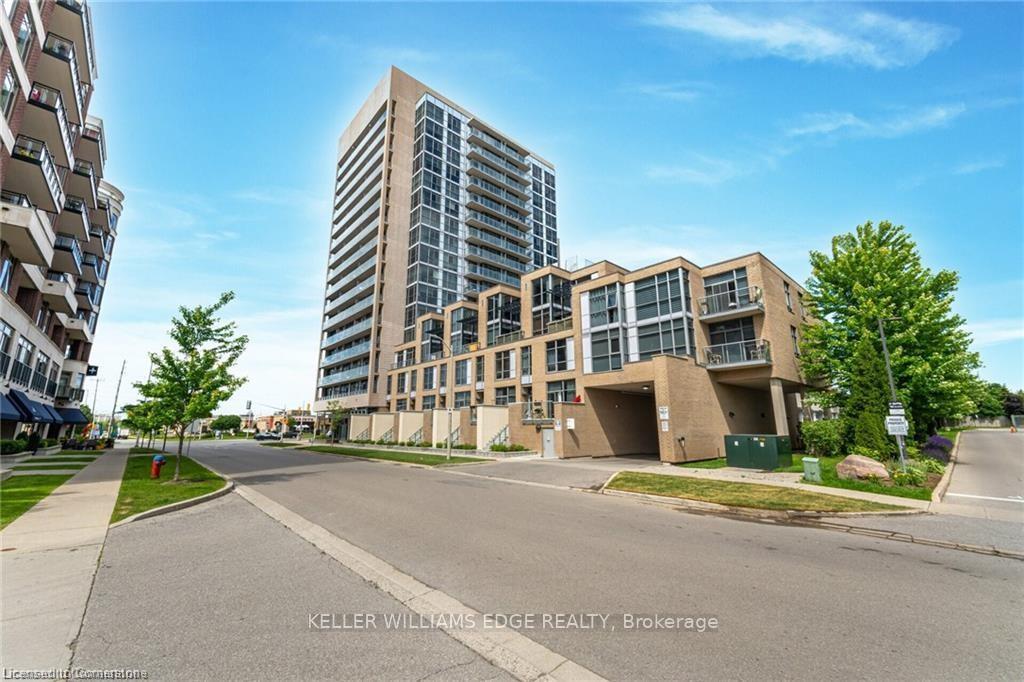
BuildingIronstone, Storeys 16, Units 210
- Name: Ironstone
- Storeys: 16
- Units: 210
- Registered: 2014
- Condo corporation: 625
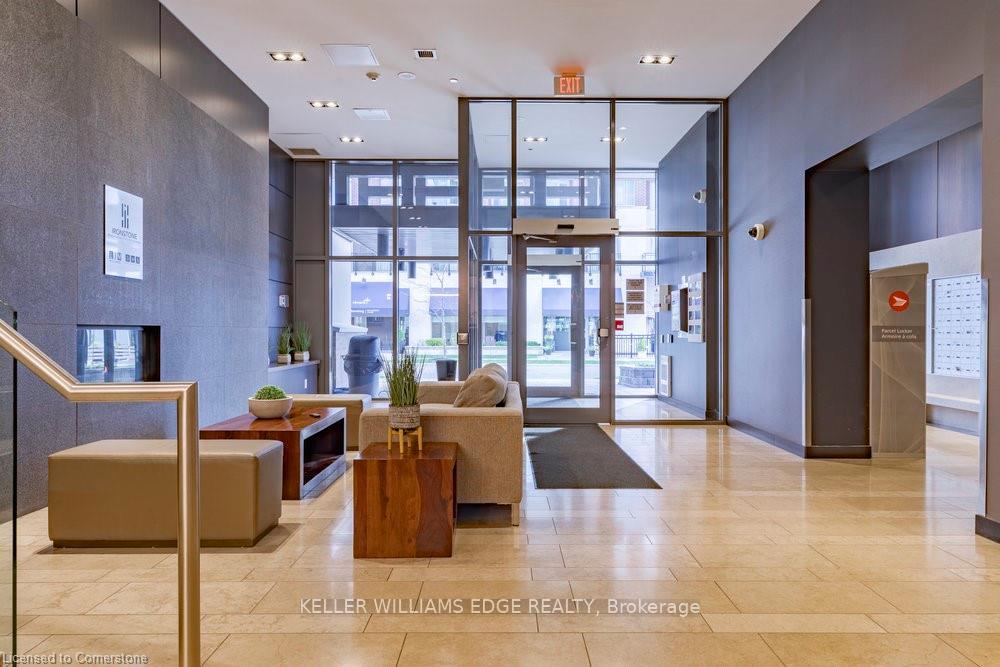
- Amenities: Visitor parking, rooftop deck/garden, party room/meeting room, recreation room, media room, exercise room
- Pets: Allowed
Heating, water and powerForced air, gas, Central air
- Heating: Forced air, gas
- Cooling: Central air
Rent and termsRent $2,300 a month, Entire property, Unfurnished
- Rent: $2,300 a month
- Space for rent: Entire property
- Furnished: Unfurnished
- Lease: Short term lease
- Paid: Monthly
- Rent includes: Building insurance, common elements, grounds maintenance, heat, parking, recreation facility, snow removal, water, water heater
- Deposit: Required
- Credit check: Required
- Employment letter: Required
- Rental application: Required
- References: Required
IncludedSs fridge - ss stove - ss built in microwave - ss dishwasher - stackable washer & dryer - shelving - all blinds in living room and bedroom, electric fp, Use of locker
- Included: Ss fridge - ss stove - ss built in microwave - ss dishwasher - stackable washer & dryer - shelving - all blinds in living room and bedroom, electric fp
- Not included: Use of locker
NearbyClear view, golf, level, park, place of worship, public transit
- Close to: Clear view, golf, level, park, place of worship, public transit
Listing detailsW10430159, Rented, Nov 19, 2024
- MLS® number: W10430159
- Status: Rented
- Listed on: Nov 19, 2024
- Days on market: 114
- Updated: Mar 13, 2025
- Possession: Immediately
- Occupied by: Vacant
- Listing brokerage: KELLER WILLIAMS EDGE REALTY
About this home
Unit 1206, 1940 Ironstone Drive, Burlington (Uptown), ON L7L 0E4
Six month rental opportunity in this contemporary 12th floor condo with incredible views of the lake and the escarpment. This River Rock model offers 645 sq ft and features 1 bedroom plus a den perfect for an office or an exercise space, 4 piece ensuite bath, and an additional 2 piece bath. This condo unit also includes in-suite laundry. Open concept kitchen equipped with sleek stainless steel appliances, a large centre island, and a full wall of storage cupboards! The modern design flows effortlessly into the living room, where floor-to-ceiling windows provide plenty of light. Laminate flooring adding a touch of sophistication. Enjoy evening sunsets from the balcony. This charming abode includes one underground parking space. Relish in the benefits from premium building amenities, such as an exercise room, games room, party room, concierge, and great views from the rooftop terrace. Situated in the heart of north Burlington, you are moments away from an abundance of great restaurants, shops, and all essential amenities. This stylish urban retreat also provide quick access to the 407 and QEW Hwy.
Ask about this home
A HOMEH agent will answer your questions about this home.
Know more about The Ironstone Condos
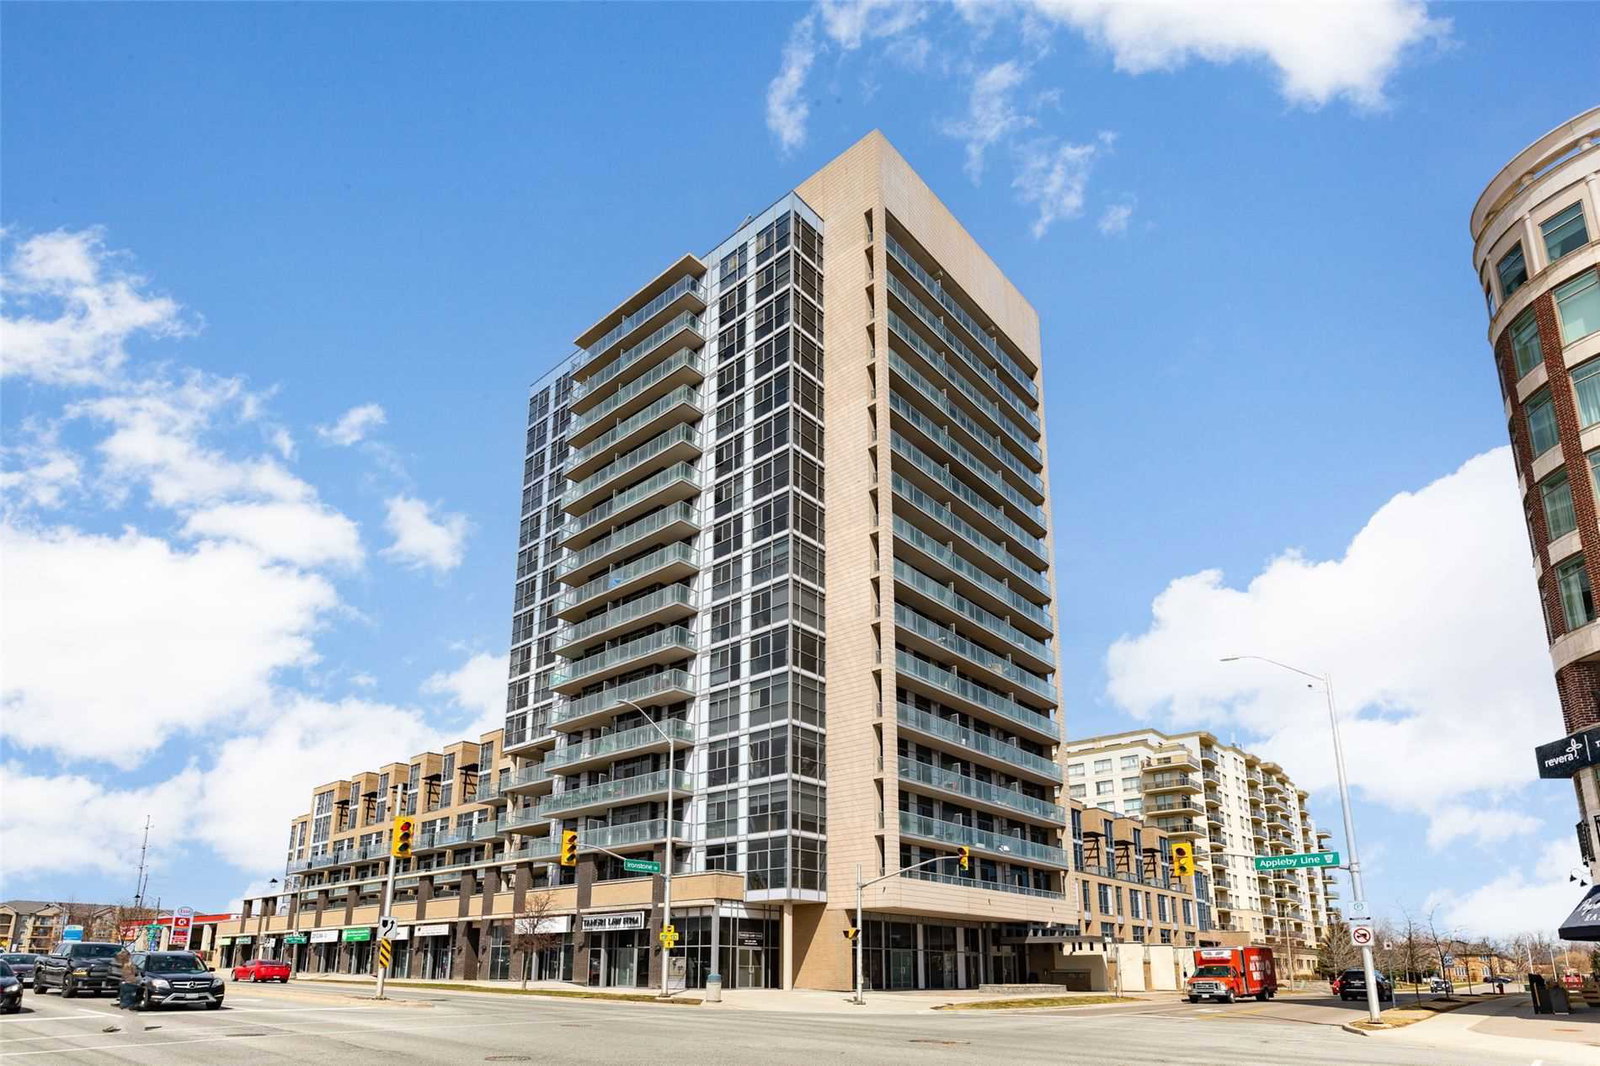
Condo building · 1940 Ironstone Drive
The Ironstone Condos is a 16-storey condo with 210 suites, built in 2014 by Davies Smith Developments. Right now 2 for sale are on the market here.
- 16storeys
- 210suites
- $661/sq ft
- 2014built
No similar units for rent in The Ironstone Condos right now.
Around this home
Daily convenience, out of 100, from the distances below
Schools nearby
School rating, out of 10.
Helpful calculators
Your HOMEH agent

"I would see it this week."