

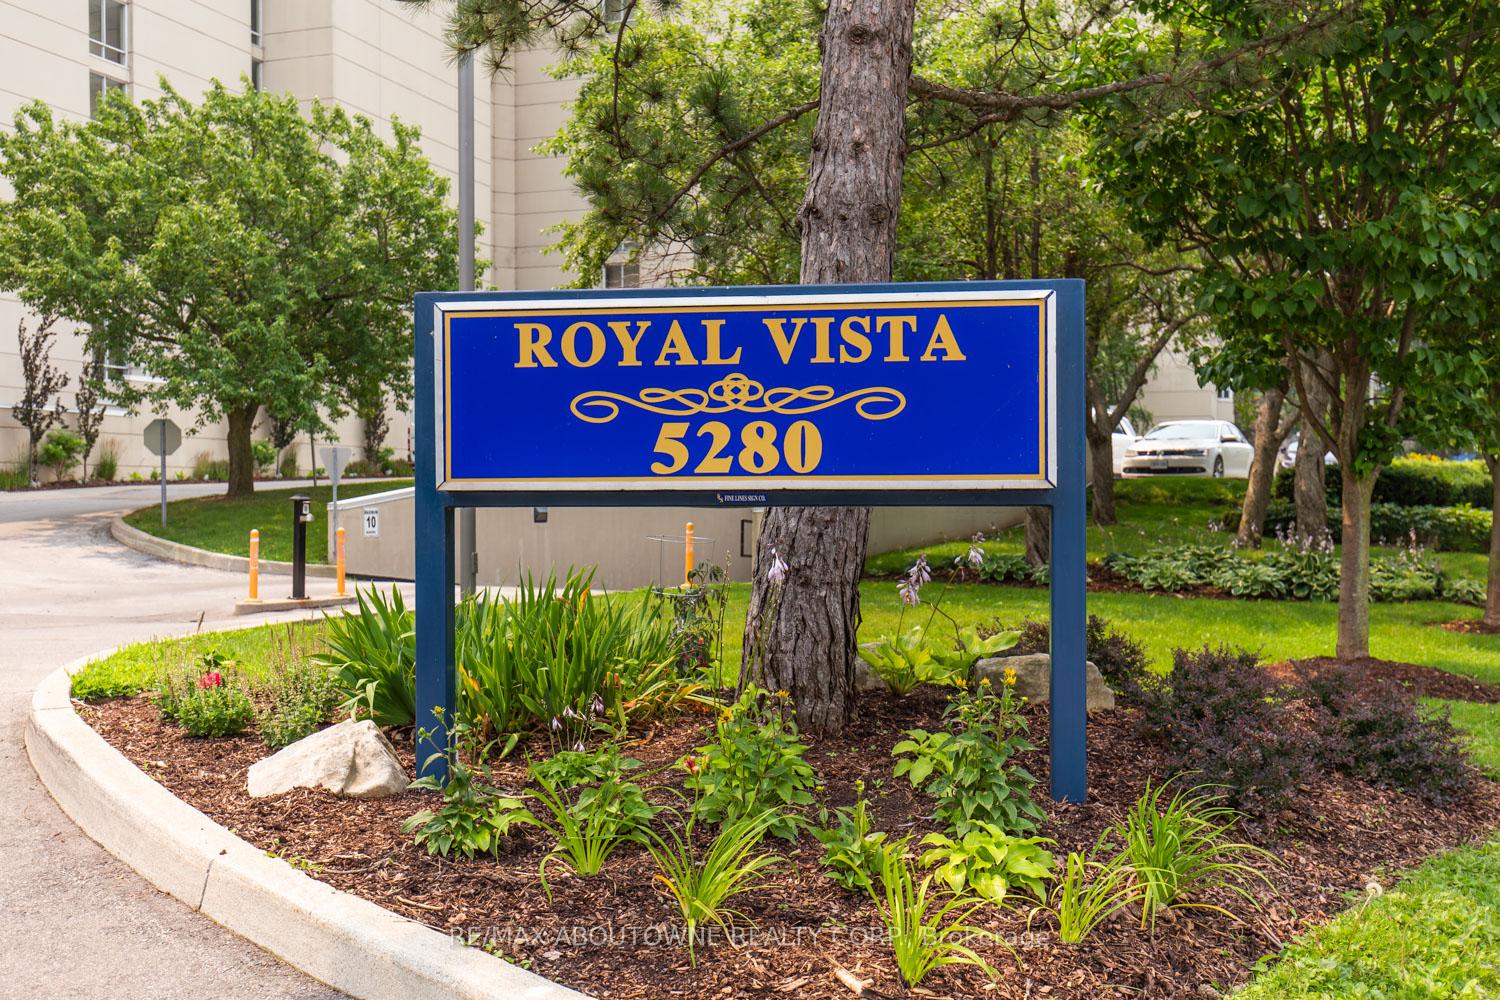
Unit 610, 5280 Lakeshore Road
Unit 610, 5280 Lakeshore Road
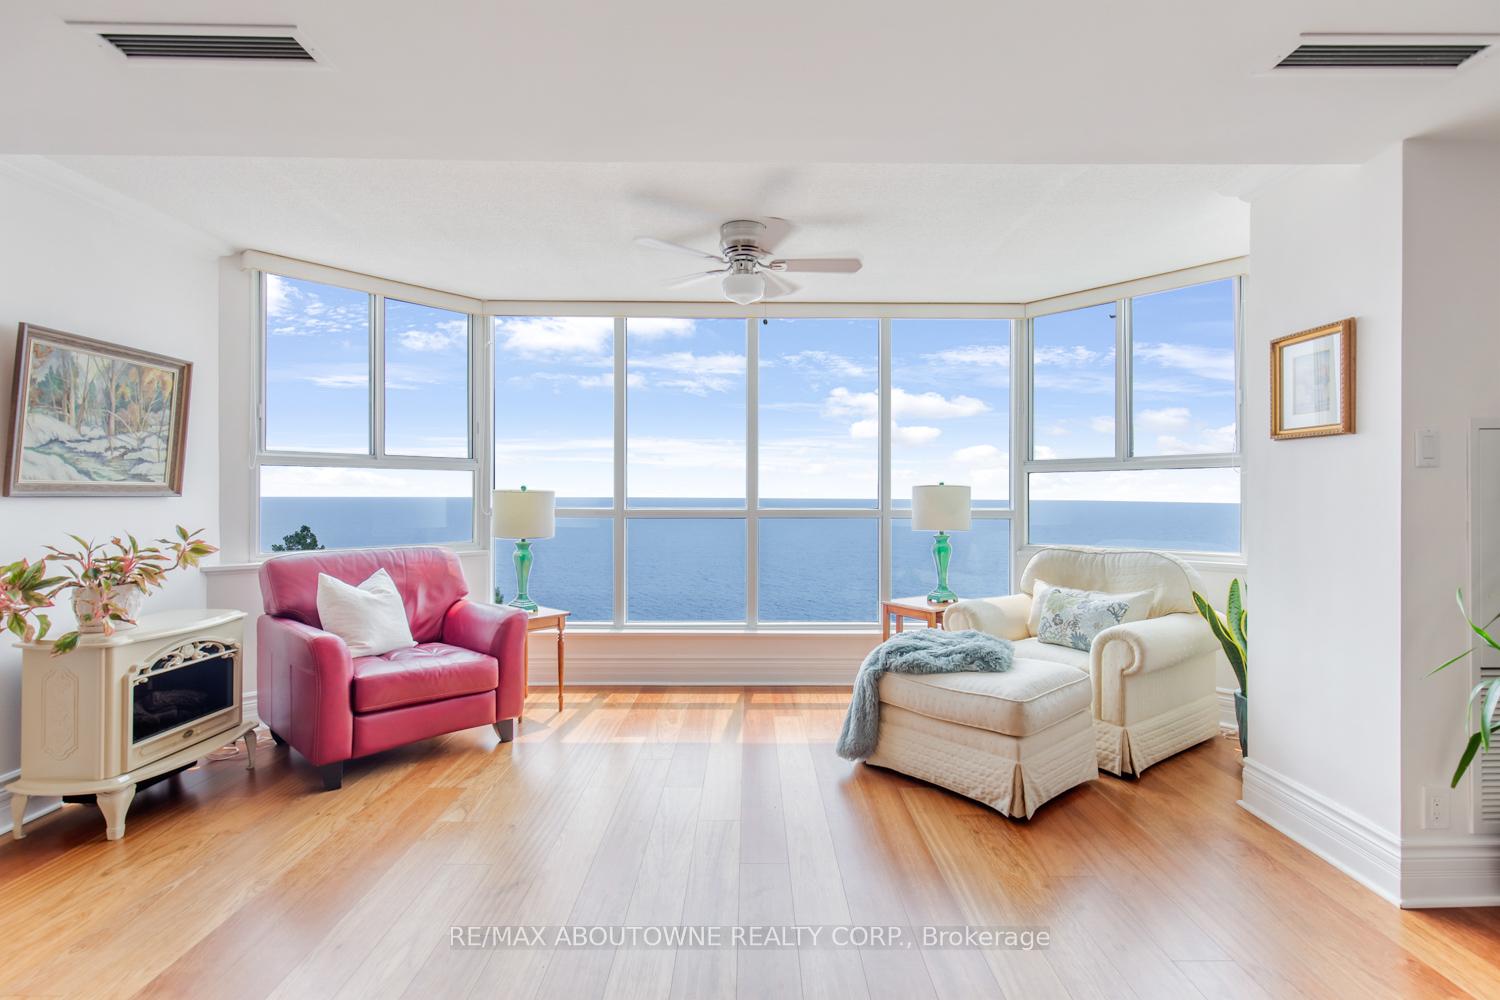 See all 33 photos
Property history
Facts and features
- ExposureSouth west
- LaundryCloset
- LockerEnsuite
- BalconyNone
- Hardwood floors
- Central air
The homeCondo Apartment, Apartment, Age 31–50 years
- Type: Condo Apartment
- Style: Apartment
- Age: 31–50 years
- Living space: 1,200–1,399 sq ft
- Basement: None
- Exposure: South West
- View: Lake
- Special designation: Other
- Waterfront: None
InsideHardwood, Tile, Broadloom, Laundry closet, main level, Auto garage door remote, intercom, primary bedroom - main floor, storage, storage area lockers
- Flooring: Hardwood, Tile, Broadloom
- Laundry: Laundry closet, main level
- Features: Auto garage door remote, intercom, primary bedroom - main floor, storage, storage area lockers
- Security: Smoke detector, carbon monoxide detectors, security system
- Elevator: Yes
- Rooms above ground: 5
- Bedrooms: 2
- Bathrooms: 2
- Kitchens: 1
OutsideConcrete, stucco (plaster), Flat, Concrete
- Exterior: Concrete, stucco (plaster)
- Roof: Flat
- Foundation: Concrete
- Balcony: None
- Features: Recreational area, year round living, controlled entry, landscaped, patio
Parking and locker1 Parking, Underground, Exclusive
- Spaces: 1 Parking
- Garage: Underground
- Parking type: Exclusive
- Driveway: Underground
- Locker: Ensuite
BuildingRoyal vista, Storeys 11, Units 140
- Name: Royal vista
- Storeys: 11
- Units: 140
- Registered: 1983
- Condo corporation: 115
- Pets: Not allowed
Heating, water and powerForced air, gas, Central air
- Heating: Forced air, gas
- Cooling: Central air
Rent and termsRent $3,700 a month, Entire property, Unfurnished
- Rent: $3,700 a month
- Space for rent: Entire property
- Furnished: Unfurnished
- Lease: 12 months
- Paid: Monthly
- Rent includes: Building insurance, central air conditioning, grounds maintenance, exterior maintenance, heat, hydro, parking, snow removal
IncludedStainless steel bi/dw, stove, fridge, washer/dryer, window blinds, all electric light fixtures, rent includes heat, hydro, water and one parking
- Included: Stainless steel bi/dw, stove, fridge, washer/dryer, window blinds, all electric light fixtures, rent includes heat, hydro, water and one parking
NearbyPublic transit, school, school bus route, waterfront, lake access, level
- Close to: Public transit, school, school bus route, waterfront, lake access, level
Listing detailsW9884646, Rented, Oct 31, 2024
- MLS® number: W9884646
- Status: Rented
- Listed on: Oct 31, 2024
- Days on market: 81
- Updated: Jan 20, 2025
- Possession: Immediately
- Occupied by: Vacant
- Listing brokerage: RE/MAX ABOUTOWNE REALTY CORP.
About this home
Unit 610, 5280 Lakeshore Road, Burlington (Appleby), ON L7L 5R1
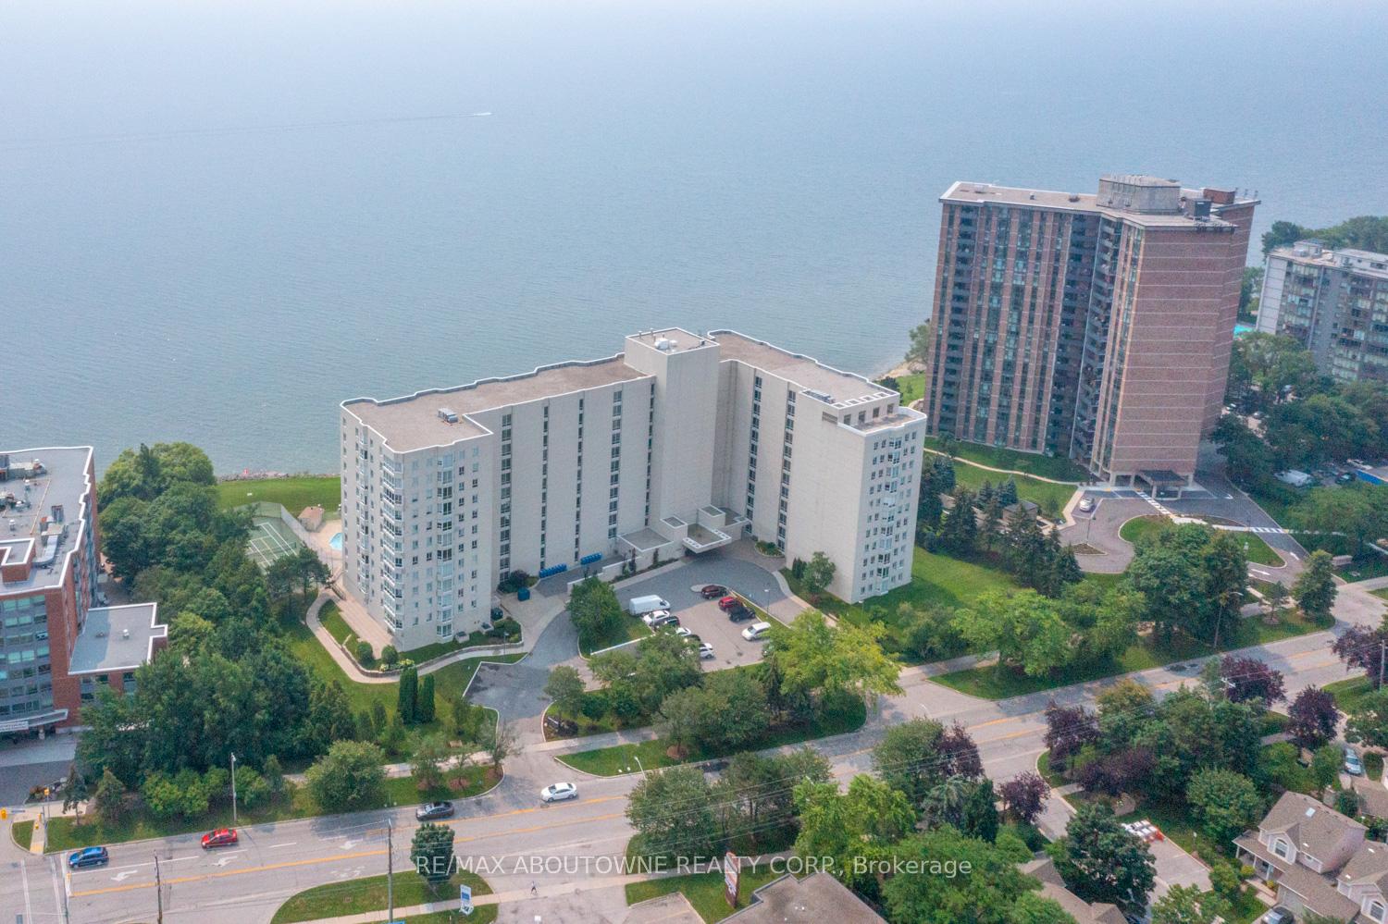
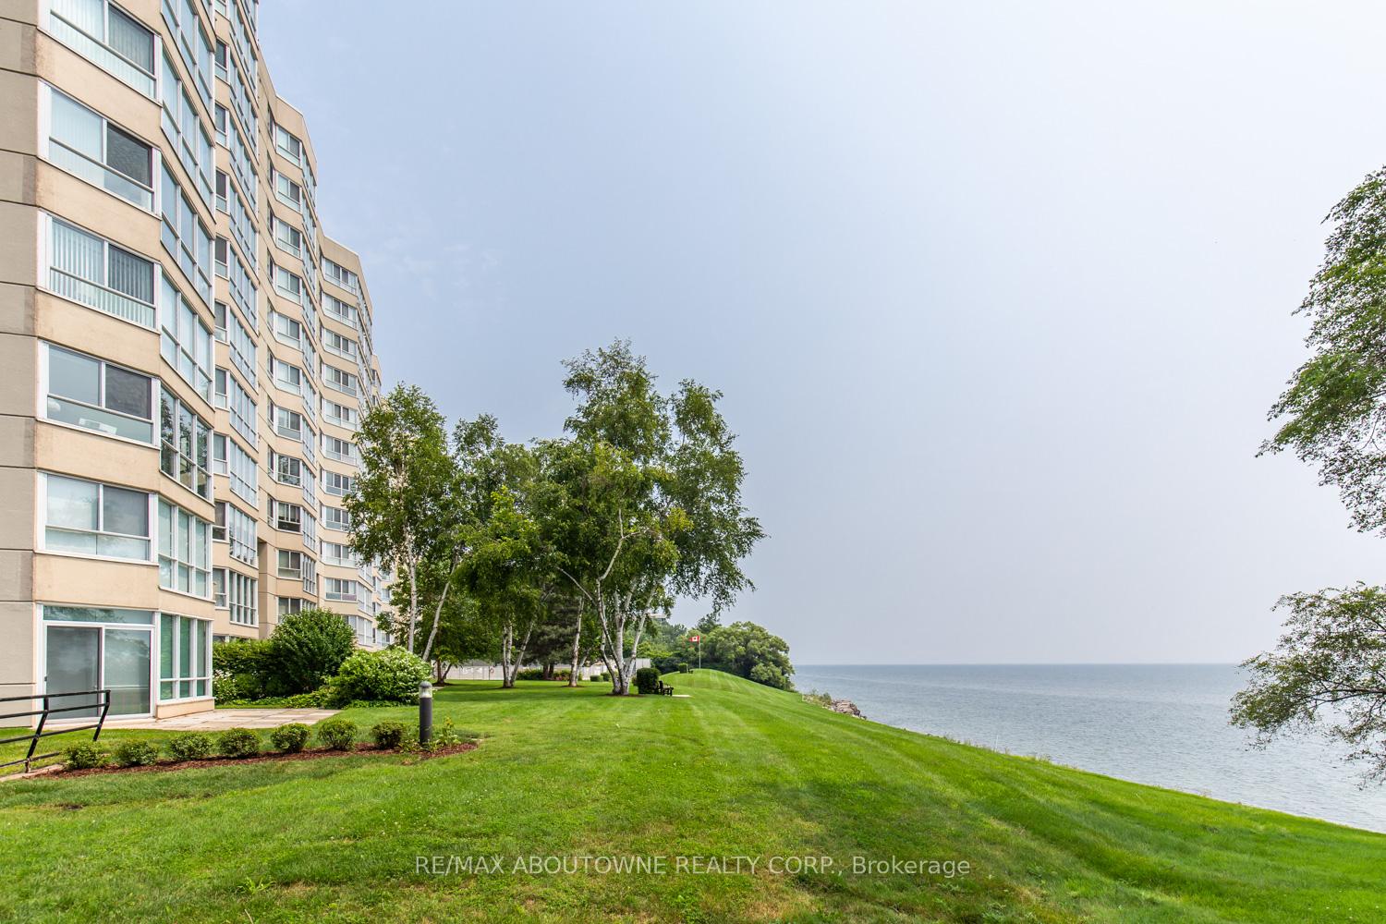
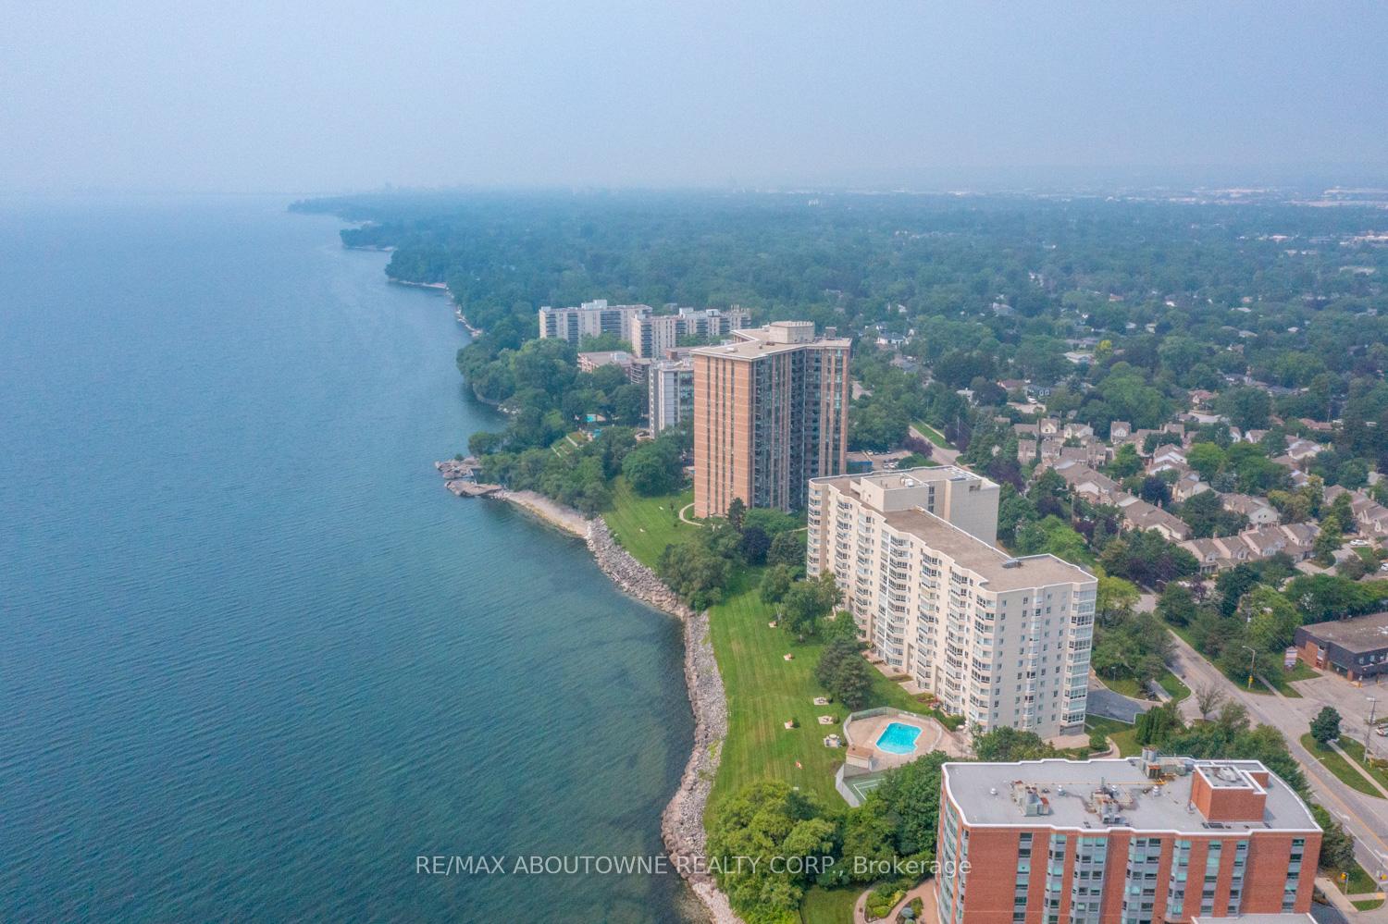
Enjoy breathtaking panoramic views of gorgeous lake Ontario. Full lake views from all rooms. "Royal Vista" is a lakefront Condominium. Approximately 1340 sq. ft. 2 bedrooms 2 bathrooms. Tastefully renovated throughout. living room with floor to ceiling windows with full lake views, hardwood floors, generous size kitchen with granite counters and stainless steel appliances. Updated baths, Bedrooms with en-suite baths located on the opposite sides of the unit. In suite laundry with ample storage, One underground parking space. Additional parking available to rent. Building amenities: tennis, pickleball, outdoor salt water pool, sauna, exercise, party room, bike room, Fantastic location to nearby restaurants, shopping, parks. Minutes to beautiful downtown Burlington. Easy access to GO Transit and QEW. No smoking and No Pets Building. Require Proof of Income/Employment, References, Credit Report, Rental Application and a Two Month Deposit.
Ask about this home
A HOMEH agent will answer your questions about this home.
Know more about Royal Vista Condos
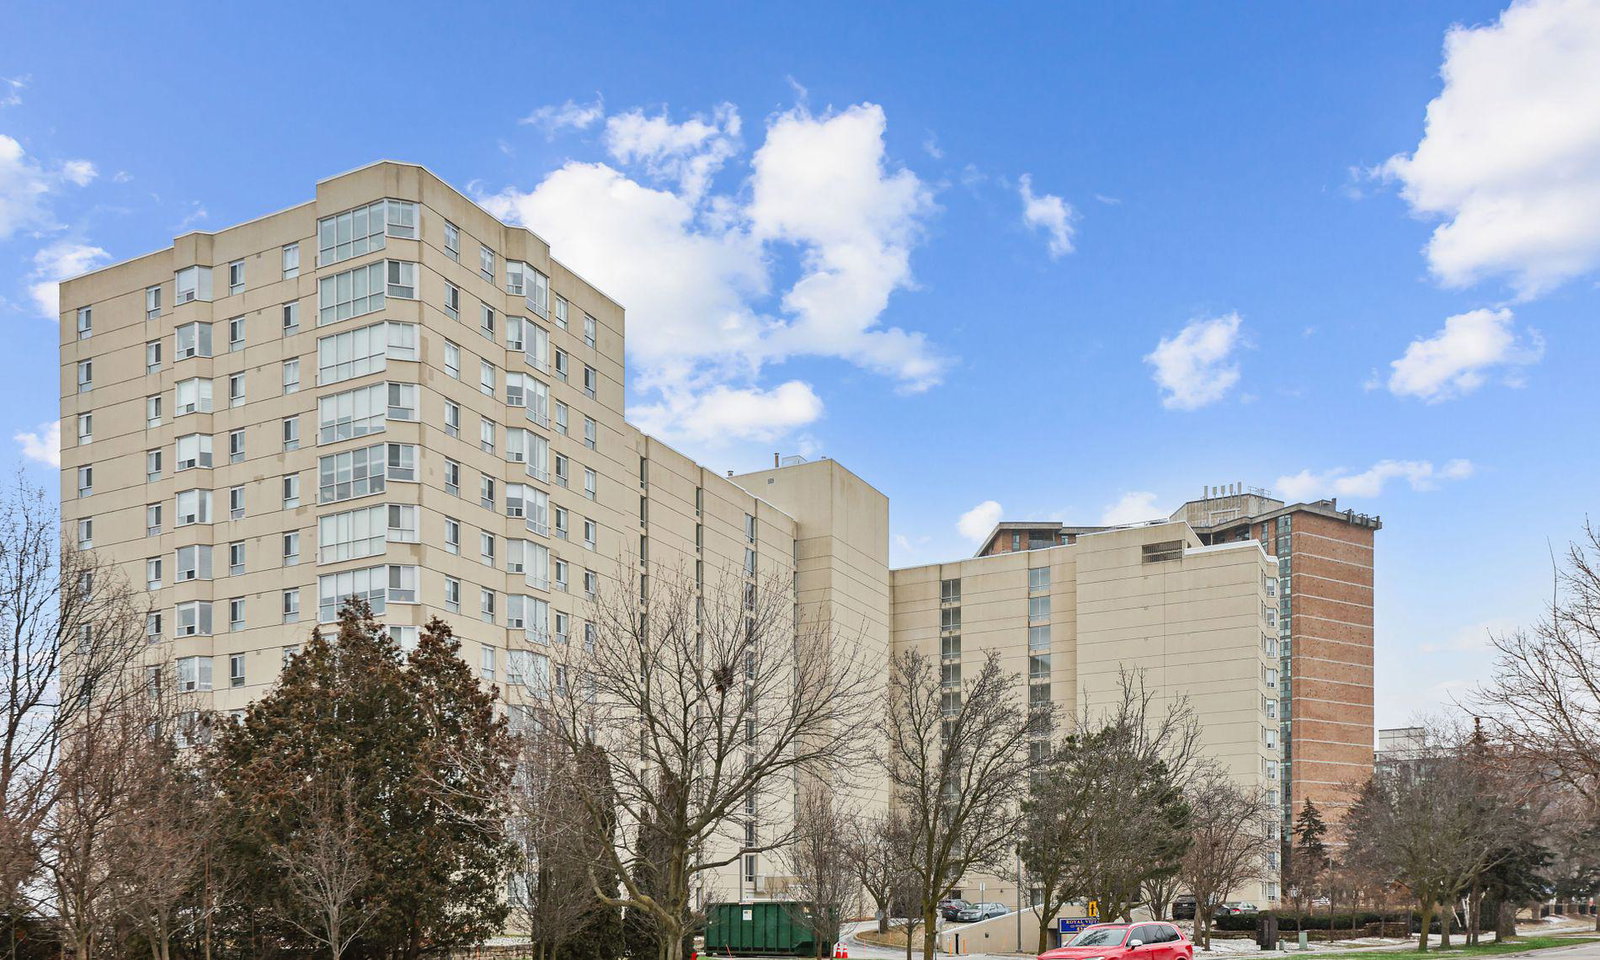
Condo building · 5280 Lakeshore Road
Royal Vista Condos is an 11-storey condo with 140 suites, built in 1983 by Unknown. Right now 2 for sale are on the market here.
- 11storeys
- 140suites
- $503/sq ft
- 1983built
No similar units for rent in Royal Vista Condos right now.
Around this home
Daily convenience, out of 100, from the distances below
Schools nearby
School rating, out of 10.
Helpful calculators
Your HOMEH agent

"I would see it this week."