

Unit 625A, 5230 Dundas Street
Unit 625A, 5230 Dundas Street
 See all 39 photos
Property history
Facts and features
- ExposureWest
- LaundryEnsuite
- LockerNone
- BalconyOpen
- Central air
- Gym
The homeCondo Apartment, Apartment, 500–599 sq ft
- Type: Condo Apartment
- Style: Apartment
- Living space: 500–599 sq ft
- Basement: None
- Exposure: West
InsideEnsuite, Other, Rooms above ground 4
- Laundry: Ensuite
- Features: Other
- Rooms above ground: 4
- Rooms in the basement: 1
- Bedrooms: 1 + 1 in the basement
- Bathrooms: 1
- Kitchens: 1
OutsideBrick, Open
- Exterior: Brick
- Balcony: Open
Parking and locker1 Parking, Underground, Parking type Owned
- Spaces: 1 Parking
- Garage: Underground
- Parking type: Owned
- Driveway: Underground
- Spot: 143
- Locker: None
BuildingLink Condos & Towns, Storeys 6, Units 143
- Name: Link Condos & Towns
- Storeys: 6
- Units: 143
- Registered: 2017
- Condo corporation: 681
- Amenities: Bbqs allowed, bike storage, gym, recreation room, visitor parking
- Pets: Allowed
Heating, water and powerForced air, gas, Central air
- Heating: Forced air, gas
- Cooling: Central air
Rent and termsRent $2,000 a month, Entire property, Unfurnished
- Rent: $2,000 a month
- Space for rent: Entire property
- Furnished: Unfurnished
- Lease: 12 months
- Paid: Monthly
- Rent includes: Building insurance, central air conditioning, common elements, heat, parking
- Deposit: Required
- Credit check: Required
- Employment letter: Required
- Rental application: Required
- References: Required
IncludedAll appliances (b/i ss fridge, stove, dishwasher, microwave) , stacked washer/dryer, all elf's, all window coverings), Water and hydro is tenant's responsibility
- Included: All appliances (b/i ss fridge, stove, dishwasher, microwave) , stacked washer/dryer, all elf's, all window coverings)
- Not included: Water and hydro is tenant's responsibility
Listing detailsW12448148, Rented, Oct 6, 2025
- MLS® number: W12448148
- Status: Rented
- Listed on: Oct 6, 2025
- Days on market: 45
- Updated: Nov 20, 2025
- Possession: Immediate
- Occupied by: Vacant
- Listing brokerage: ROYAL LEPAGE REAL ESTATE SERVICES LTD.
About this home
Unit 625A, 5230 Dundas Street, Burlington (Orchard), ON L7L 0J5
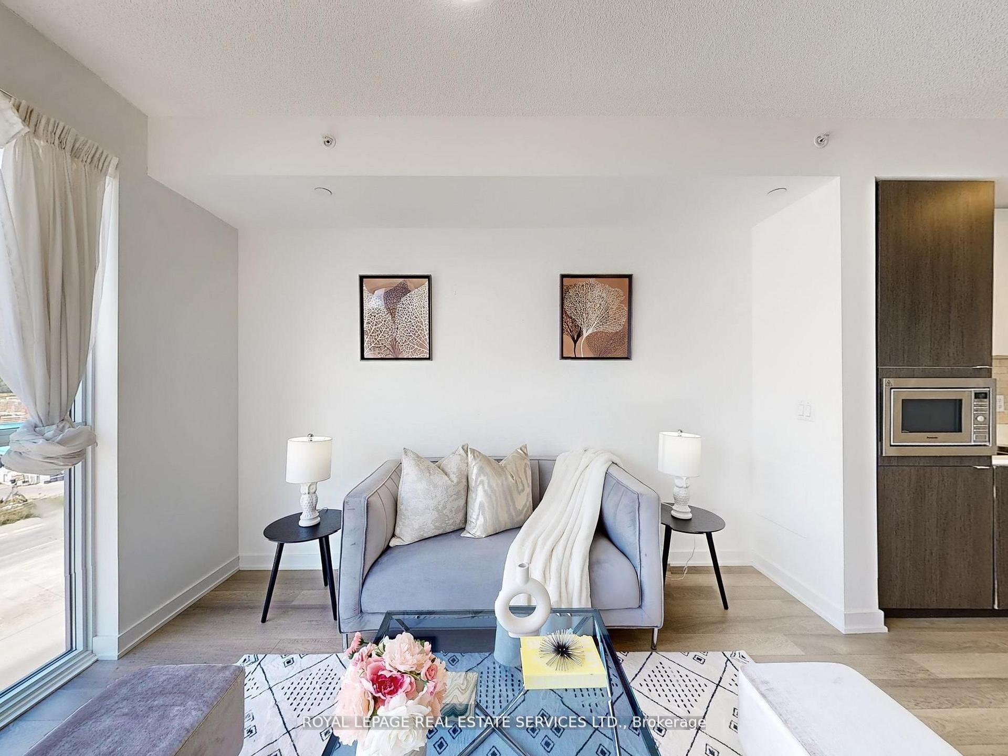
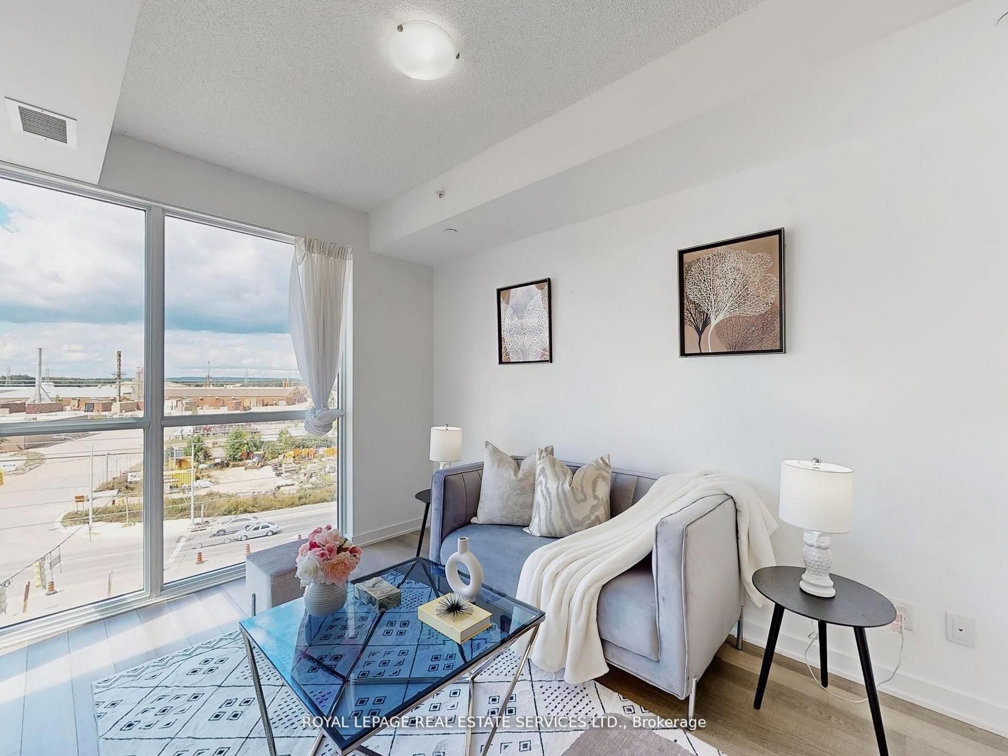
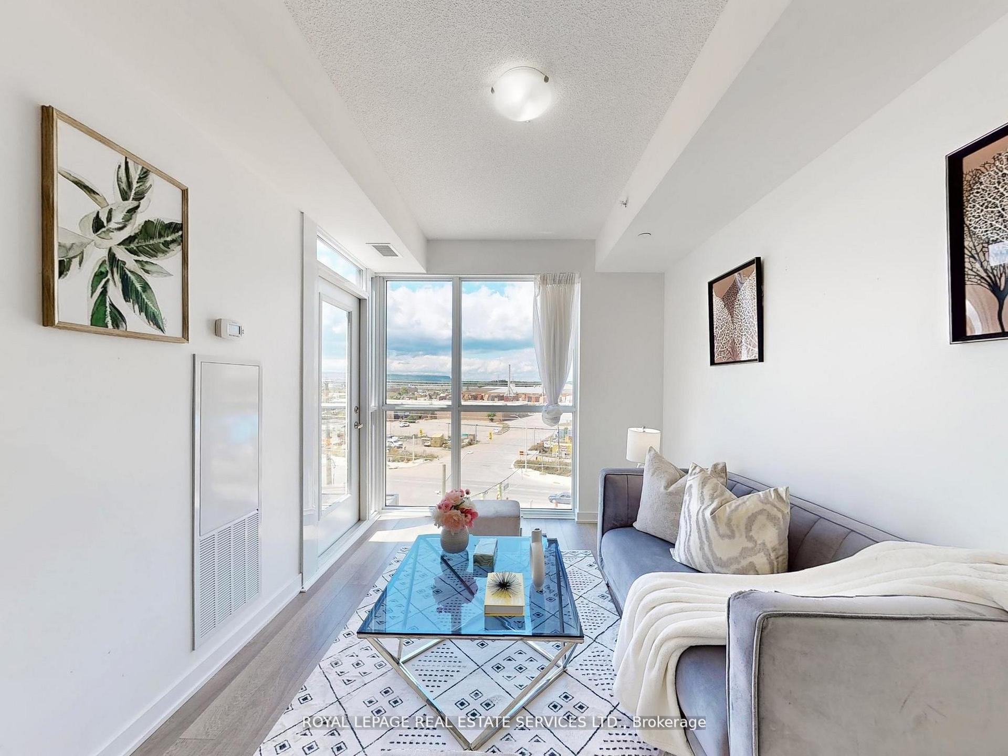
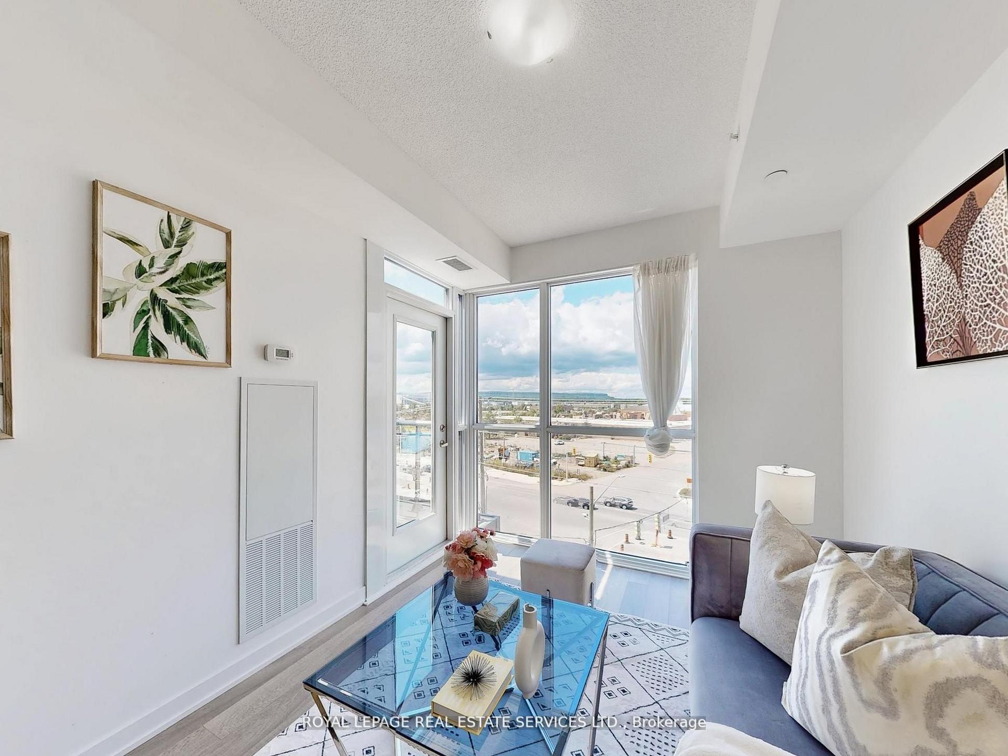
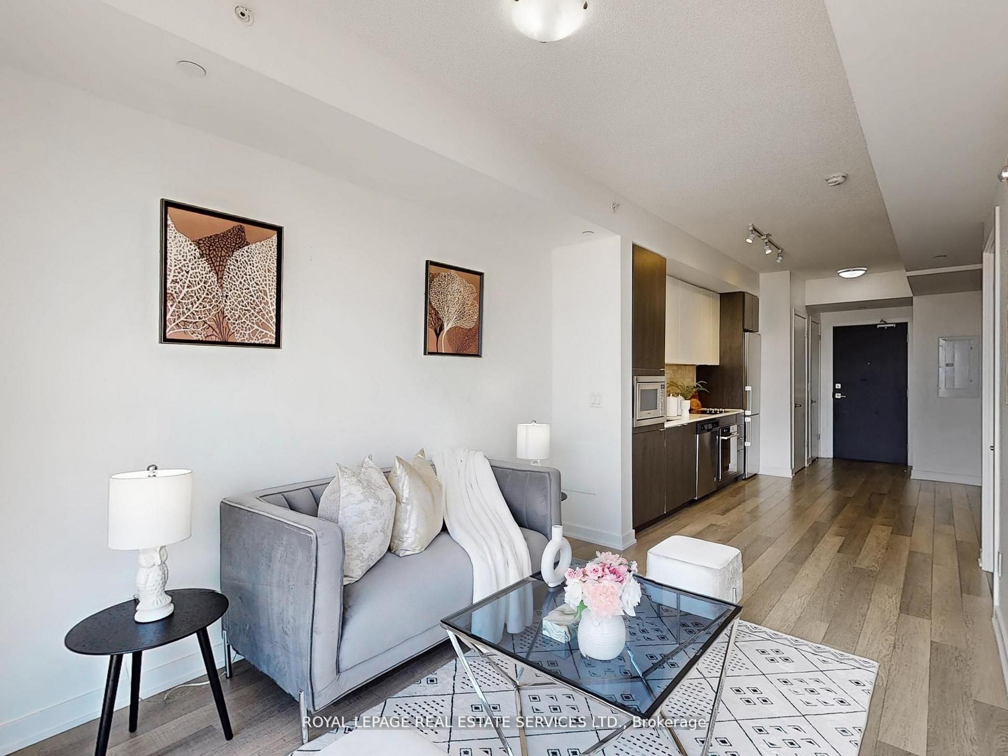
Welcome to this stylish 1 Bedroom + Den suite at The Link Condos, located in Burlington's sought-after Orchard community! Offering sweeping Escarpment views and thoughtfully upgraded finishes, this contemporary unit is perfect for those seeking comfort and convenience. The spacious den features a barn door, closet, and cable hookup - easily used as a second bedroom or home office. The open-concept layout includes laminate floors, a modern kitchen with quartz countertops, built-in stainless steel appliances, contemporary two-tone cabinets, backsplash (2022), and room for an island. The living area walks out to your private balcony, ideal for relaxing or entertaining. The primary bedroom boasts floor-to-ceiling windows with ensuite access to an upgraded 4-piece bath. Residents enjoy exceptional amenities, including a two-storey wellness centre with sauna, steam room, and plunge pools, a rooftop terrace, private dining room, and full fitness centre. With 1 underground parking space + visitor parking, and just minutes to highways, top-rated schools, Oakville Trafalgar Hospital, shopping, trails, and Bronte Creek Park - this is a rare lease opportunity in one of Burlington's most desirable communities!
Ask about this home
A HOMEH agent will answer your questions about this home.
Know more about Link Condos & Towns
Condo building · 5220-5260 Dundas Street
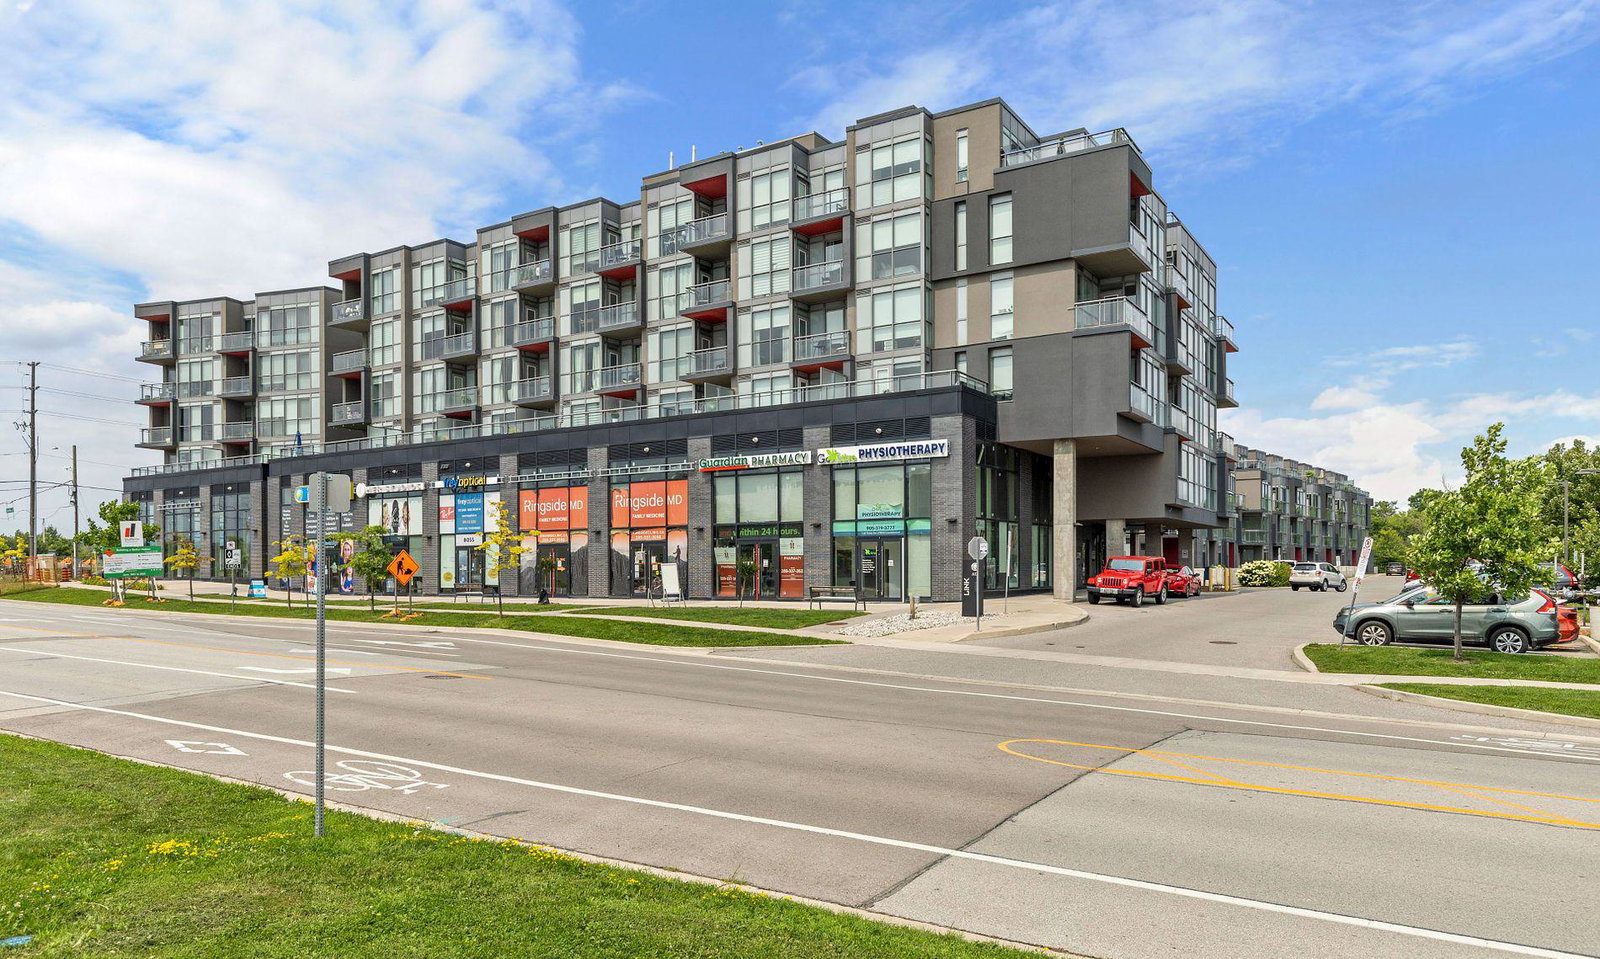
Link Condos & Towns is a 6-storey condo with 143 suites, built in 2017 by ADI Development Inc. Right now 1 for sale and 1 for rent are on the market here.
- 6storeys
- 143suites
- $647/sq ft
- 2017built
No similar units for rent in Link Condos & Towns right now.
Around this home
Daily convenience, out of 100, from the distances below
Schools nearby
School rating, out of 10.
Helpful calculators
Your HOMEH agent

"I would see it this week."